$1,349,000
4 Bedrooms Single Family Detached
- 4 Hab.
- 5 Baños
- 6,376 Sqft
- 1.88 Ac lot
- Actualizado: Hoy
- MLS#7147521
Sobre la propiedad
La descripción se tradujo automáticamente.
La descripción se muestra en el idioma original.
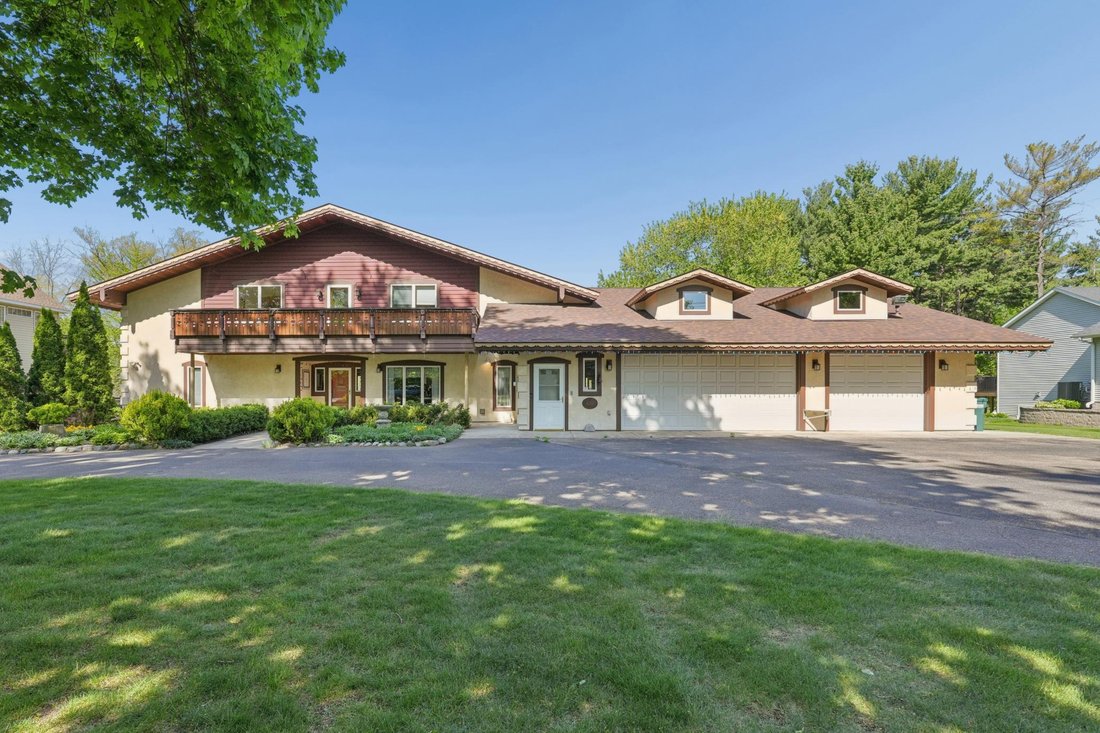
A CAR-LOVER’S DREAM ESTATE! Discover the ideal combination of privacy, luxury, and convenience with this extraordinary custom-designed estate, nestled on nearly 2 secluded acres just minutes from recreational lakes, scenic parks, trails, major highways, and the downtowns of Saint Paul and Minneapolis. Blending European elegance with exceptional craftsmanship, this one-of-a-kind residence is though
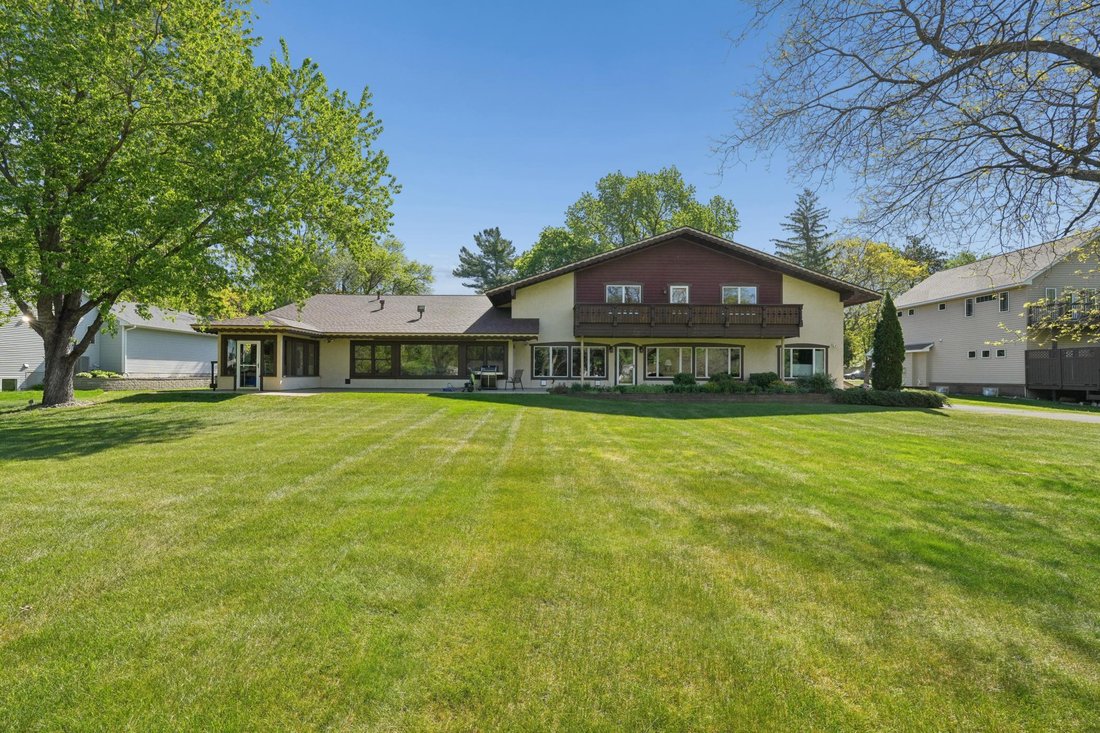
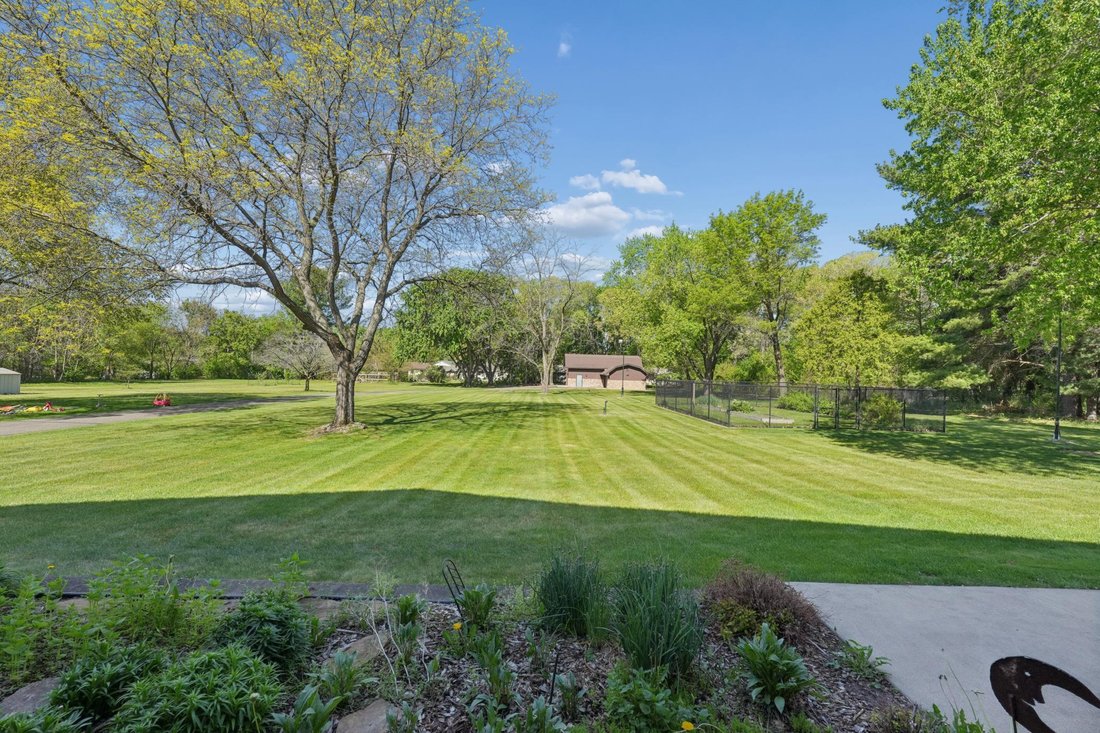
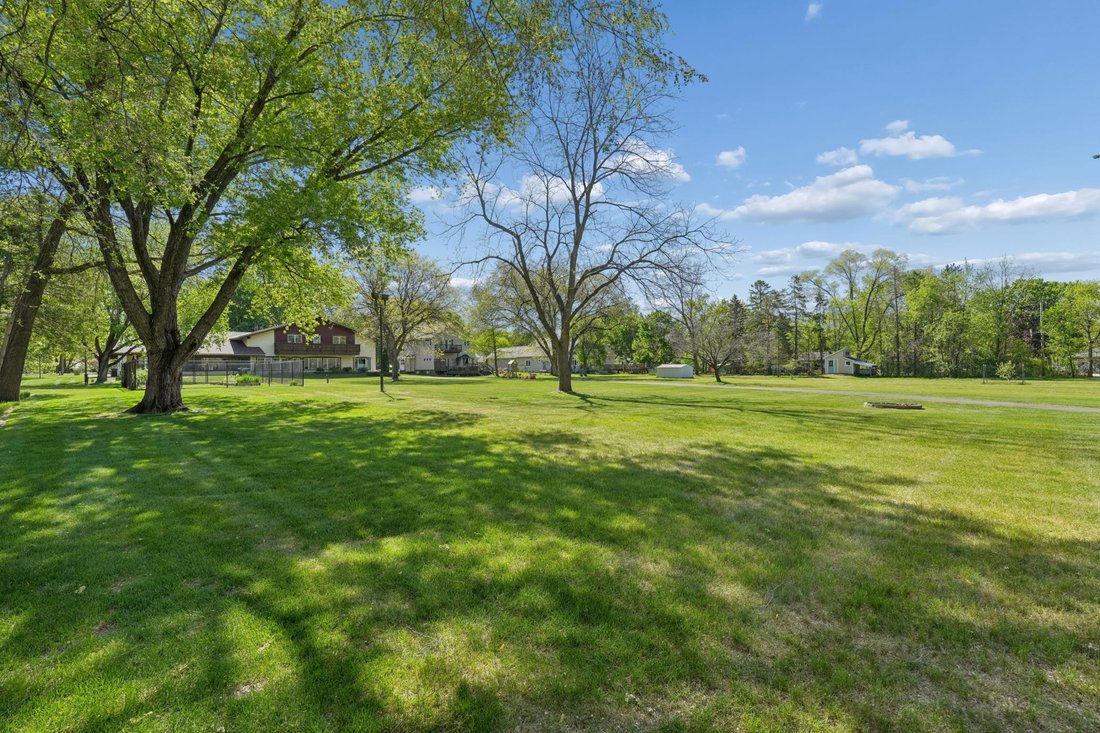
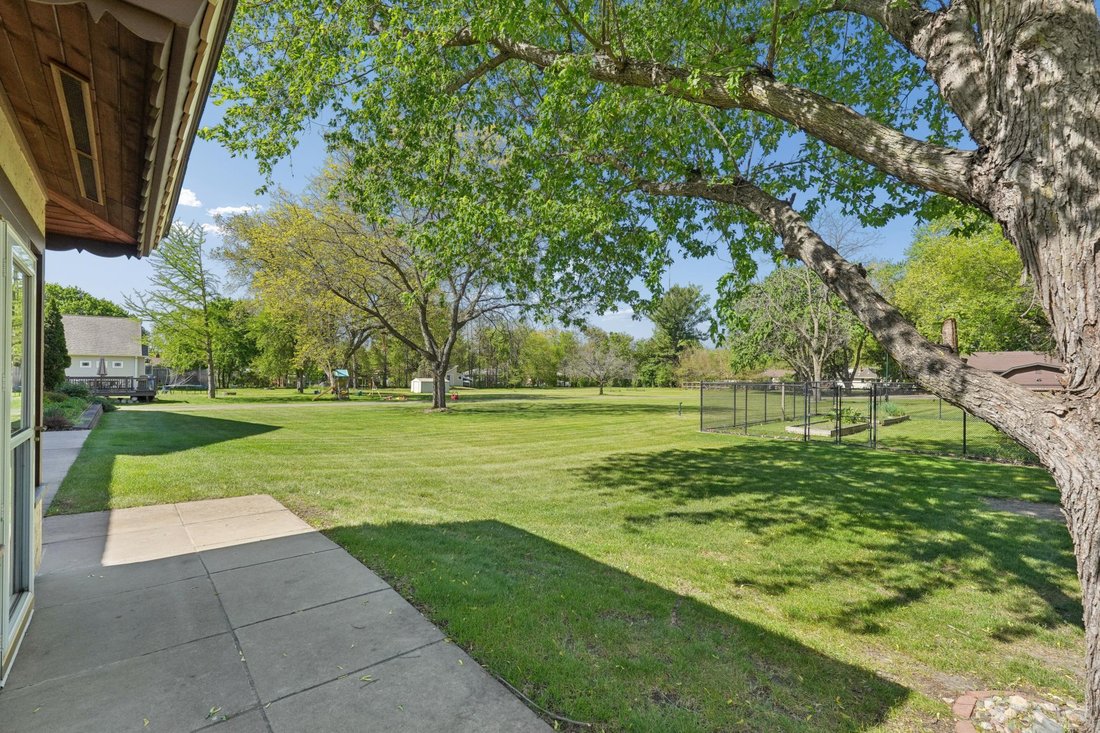
A CAR-LOVER’S DREAM ESTATE! Discover the ideal combination of privacy, luxury, and convenience with this extraordinary custom-designed estate, nestled on nearly 2 secluded acres just minutes from recreational lakes, scenic parks, trails, major highways, and the downtowns of Saint Paul and Minneapolis. Blending European elegance with exceptional craftsmanship, this one-of-a-kind residence is thoughtfully designed for those who appreciate bold style and superior quality. Constructed on a 12-inch poured concrete foundation, the home features 11-inch smooth cedar trim, rich pine, oak, and cherry woodwork, 36-inch doors, 4-foot wide staircases, and expansive hallways. Anderson Perma-Shield windows, solid core doors, and 5/8-inch sheetrock walls and ceilings with R19 insulation ensure lasting comfort and durability. Enjoy 9-foot ceilings and custom balconies supported by a 36-foot steel beam, with fully custom fascia and railings. In-floor heating warms the kitchen, mudroom, primary and guest bathrooms, and rear garage. The gourmet kitchen is a chef’s dream, offering 14-inch deep cabinetry, heated tile floors, Norwegian tile backsplash, double oven, warming drawer, and a generous center island. The formal dining room is adorned with solid cherry woodwork, a built-in buffet with granite countertops, and a custom molding from Spain granite backsplash. A 28x12 four-season porch provides year-round enjoyment. The luxurious primary suite features built-in cabinetry, a custom headboard, and a walk-in dressing room with approximately 20 feet of hanging space, 80 feet of shelving, and 8 dresser drawers. The spa-like bath includes a 4x7 roll-in shower and Jacuzzi tub. Upstairs, you’ll find a spacious family room, guest bedroom, large dressing room, full bath, 38x12 storage area, and cedar closet. The lower level offers two additional bedrooms, a sauna, a 31x20 workshop, and a utility room. The attached 54x40 heated and insulated garage includes A/C, a 1/4 bath, floor drain, and oversized doors (8x18 and 8x9). A separate 1,440 sq ft detached garage is equally impressive, with heated floors, A/C, insulation, 1/4 bath, floor drain, cable TV, internet, and a security system. The meticulously landscaped yard is tilled, leveled, and hydro-seeded, with a full irrigation system for the lawn, flower beds, and vegetable garden. Additional highlights include a backup generator, greenhouse, and countless thoughtful upgrades. A rare opportunity to own a home that seamlessly combines timeless design, modern comfort, and exceptional functionality-truly a masterpiece.
-
Tipo de propiedad
Casa
-
Año de construcción
2002
-
Precio/pie²
$211
Características
- Jardín
- Chimenea
- Garaje
- Vestidor
- Sauna
- Jacuzzi
- Sótano
- Privacidad
- Aire Acondicionado
Características
Lote
Interior
- Techo alto
- Chimenea
- Aire Acondicionado
- Isla de cocina
- Estufa de gas
- Jacuzzi
- Bar
- Sauna
- Sótano
- Vestidor
Outdoor
- Balcón
- Garaje
- Jardín
Explorar la zona
4151 Rice Street, Shoreview, MN 55126, Arden Hills, Minnesota, Estados Unidos
Ver en Google Maps
Precio por sqft
Bajo
Alto
Se unió hace 6 años
Usted ha preguntado por esta propiedad
El agente se comunicará con usted pronto por
Publicado por
6
Anuncios
2021
Se unió
Reserva una visita con the agent
Elija una fecha y si prefiere una visita virtual o presencial con el agente.
Fecha preferida
Tipo de tour

Coldwell Banker Realty - Woodbury
1625 Radio Dr Ste 100, 55125, Woodbury, Minnesota, United States
Ver perfil de la agencia
Located in the fast growing community of Woodbury, our office is here to serve
you in every aspect of Home Buyi
you in every aspect of Home Buyi
Located in the fast growing community of Woodbury, our office is here to serve
you in every aspect of Home Buying or Selling from existing Homes, New
Construction to Corporate Relocation. Like all Coldwell Banker Burnet Offices our
office is equipped with the Most up-to-date Technology our Sales Associates are
Trained and Knowledgeable on Current Market Conditions and Trends to Better
Assist our Customers. Mission Statement: As the premier real estate company in
the Woodbury area, we commit to provide opportunity for personal growth,
encourage change and innovation, and offer a fun work environment. With an
emphasis on true customer service, attention to detail and professionalism, we
will make customer wow a focus. As a real estate community, we strive to stay on
top of the market by consistent and relevant education. Our commitment to the
community is to gain long-term repeat customers that become advocates for us and
consider COLDWELL BANKER BURNET their real estate resource for life. Because of
our long-term commitment to our clients and the community, they are ensured to
have knowledgeable representation with consistency. As a company, we make a
daily commitment to have the best interests of the agents in mind while making
business decisions. We understand that they are our direct link between the
successes of our customers and the company. By continuously investing in their
futures and allowing the agent the opportunity for unlimited potential, the
Woodbury Office of COLDWELL BANKER BURNET is ensured a consistent pattern of
growth and prosperity.
you in every aspect of Home Buying or Selling from existing Homes, New
Construction to Corporate Relocation. Like all Coldwell Banker Burnet Offices our
office is equipped with the Most up-to-date Technology our Sales Associates are
Trained and Knowledgeable on Current Market Conditions and Trends to Better
Assist our Customers. Mission Statement: As the premier real estate company in
the Woodbury area, we commit to provide opportunity for personal growth,
encourage change and innovation, and offer a fun work environment. With an
emphasis on true customer service, attention to detail and professionalism, we
will make customer wow a focus. As a real estate community, we strive to stay on
top of the market by consistent and relevant education. Our commitment to the
community is to gain long-term repeat customers that become advocates for us and
consider COLDWELL BANKER BURNET their real estate resource for life. Because of
our long-term commitment to our clients and the community, they are ensured to
have knowledgeable representation with consistency. As a company, we make a
daily commitment to have the best interests of the agents in mind while making
business decisions. We understand that they are our direct link between the
successes of our customers and the company. By continuously investing in their
futures and allowing the agent the opportunity for unlimited potential, the
Woodbury Office of COLDWELL BANKER BURNET is ensured a consistent pattern of
growth and prosperity.
Última actualización
Hoy
Primera publicación
Sep 21
Referencia del anuncio
4nl5v7
Propiedades similares cercanas
Nuevos anuncios en Arden Hills



Explorar más viviendas en venta
Arden Hills, MN, Estados Unidos búsquedas populares
- Propiedades Vista al Agua en Arden Hills, MN, Estados Unidos
- Propiedades con Terraza en Arden Hills, MN, Estados Unidos
- Propiedades con Balcón en Arden Hills, MN, Estados Unidos
- Propiedades Privacidad en Arden Hills, MN, Estados Unidos
- Propiedades con Sauna en Arden Hills, MN, Estados Unidos
- Propiedades con Cocina abierta en Arden Hills, MN, Estados Unidos
- Propiedades con Cocina exterior en Arden Hills, MN, Estados Unidos
- Propiedades con Jacuzzi en Arden Hills, MN, Estados Unidos
- Propiedades Propiedad de Inversión en Arden Hills, MN, Estados Unidos
Guías e historias relacionadas
La confianza de los mejores brokers del mundo
Los agentes tras las propiedades más excepcionales del mundo publican en JamesEdition.
- Anuncios de Sotheby's, Christie's, BARNES y Engel & Völkers
- Cada anuncio se revisa antes de publicarse
- Conecte directamente con agentes verificados
Al continuar, acepta nuestros Términos y la Política de Privacidad.
brokerages we
partnered with
partnered with