$1,650,000
Milton Ranch Estate With Pool, Shop & Five Acres
- 3 Hab.
- 4 Baños
- 2,977 Sqft
- 5.0 Ac lot
- MLS#226072592
Sobre la propiedad
La descripción se tradujo automáticamente.
La descripción se muestra en el idioma original.
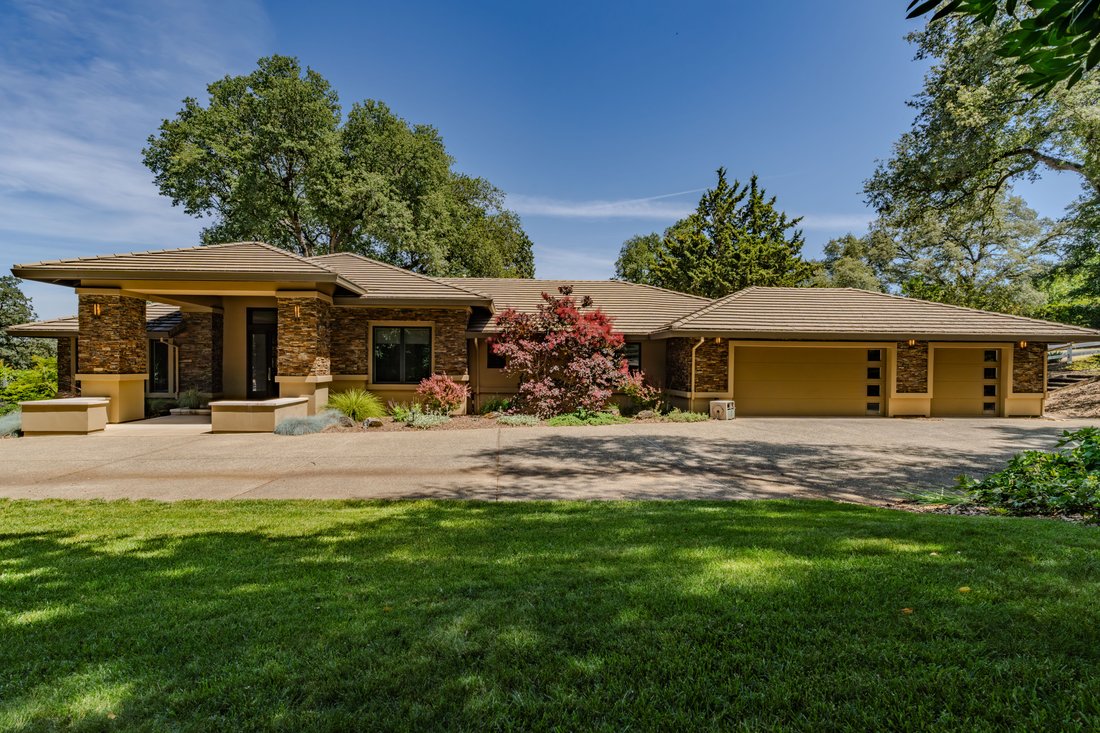
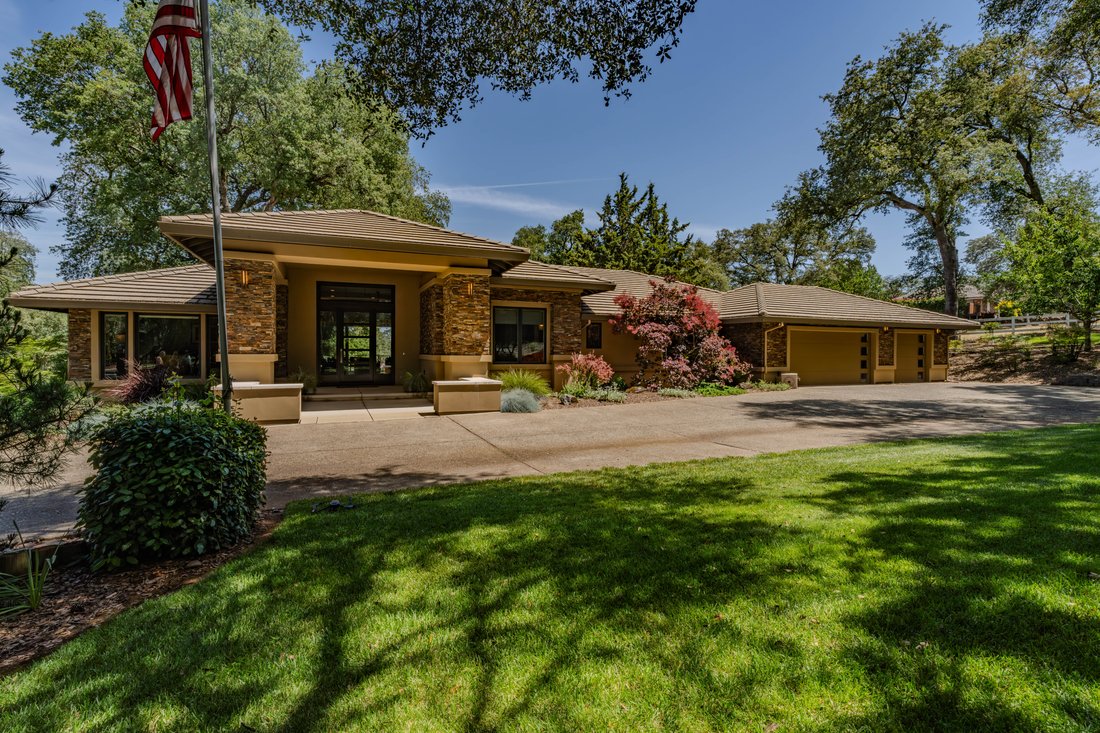
Behind a double gated entry in desirable Milton Ranch, this rebuilt single-level Shingle Springs estate offers refined living, privacy and exceptional functionality across five fenced, oak-studded acres. Approximately seven minutes from Highway 50, the 2,977-square-foot residence offers a lifestyle that moves naturally between sophisticated interiors, outdoor entertaining, gardens, pool and broad
Behind a double gated entry in desirable Milton Ranch, this rebuilt single-level Shingle Springs estate offers refined living, privacy and exceptional functionality across five fenced, oak-studded acres. Approximately seven minutes from Highway 50, the 2,977-square-foot residence offers a lifestyle that moves naturally between sophisticated interiors, outdoor entertaining, gardens, pool and broad usable acreage.
Reconstructed from the foundation up in 2017, the home is thoughtfully designed around its connection to the surrounding landscape. Large Milgard windows and 16 feet of glass doors bring natural light indoors while framing views of the pool, heritage oaks and grounds. Multiple outdoor access points make the covered deck, patios and acreage feel like an extension of the living spaces.
European oak floors, natural wool carpet, custom Hubbardton Forge lighting, Hunter Douglas blinds and tall ceilings create a warm, understated interior. The living room features a 12-foot ceiling, 60-inch linear gas fireplace, surround sound and Minka fan, while a separate piano/family room provides additional flexible living space.
At the center of the home, the chef’s kitchen is equally suited to everyday cooking and entertaining. Two islands provide generous preparation and gathering space, with seating for six. The kitchen features Sub-Zero refrigeration, a six-burner Wolf range, Bosch dishwasher, oven and microwave/convection oven, Imperial hood, instant hot water, prep sink, quartz and leathered granite surfaces, soft-close Shaker cabinetry and a walk-in pantry. The nearby laundry room adds extensive cabinetry, a utility sink, gift-wrapping station and gas and 220-volt dryer hookups.
The primary suite creates a private retreat with vaulted ceilings, picture windows, deck access and a linear fireplace. Remodeled in 2026, the primary bath features heated floors, dual Carrara marble vanities, a freestanding soaking tub and an impressive 11-foot curbless, dual-entry shower with frameless glass, bench and concealed niche. A custom walk-in closet with Solatube completes the suite. Two additional bedrooms, each feature an en suite bath, adding flexibility to the single-level floor plan.
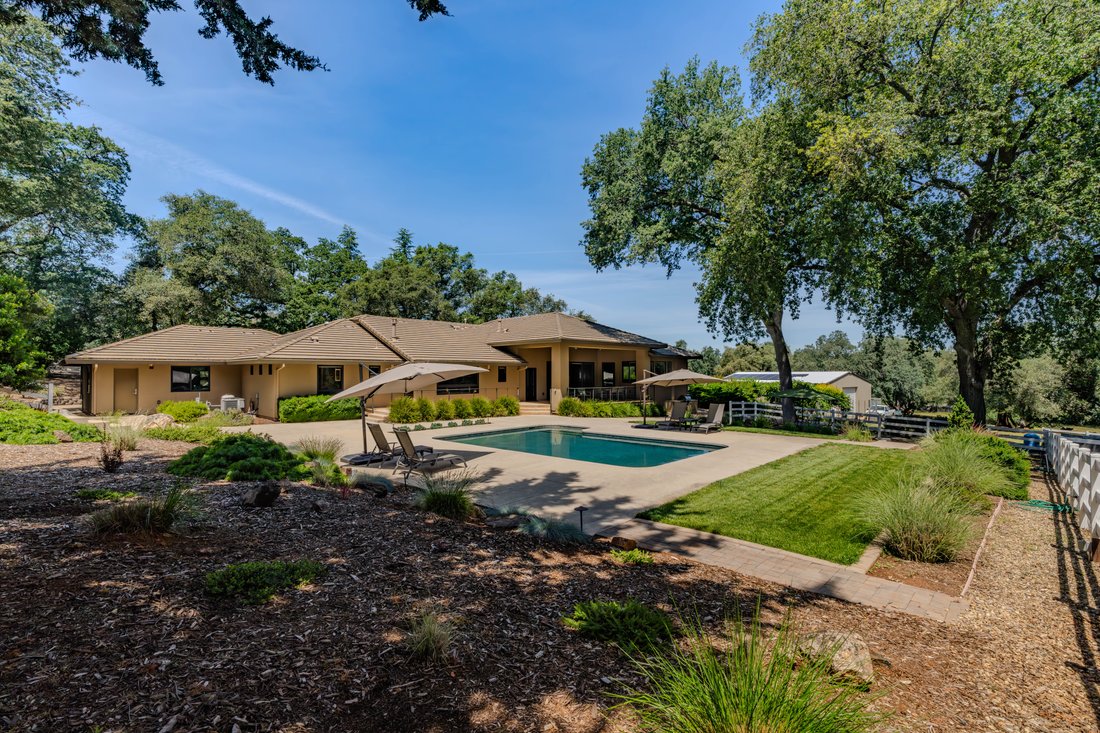
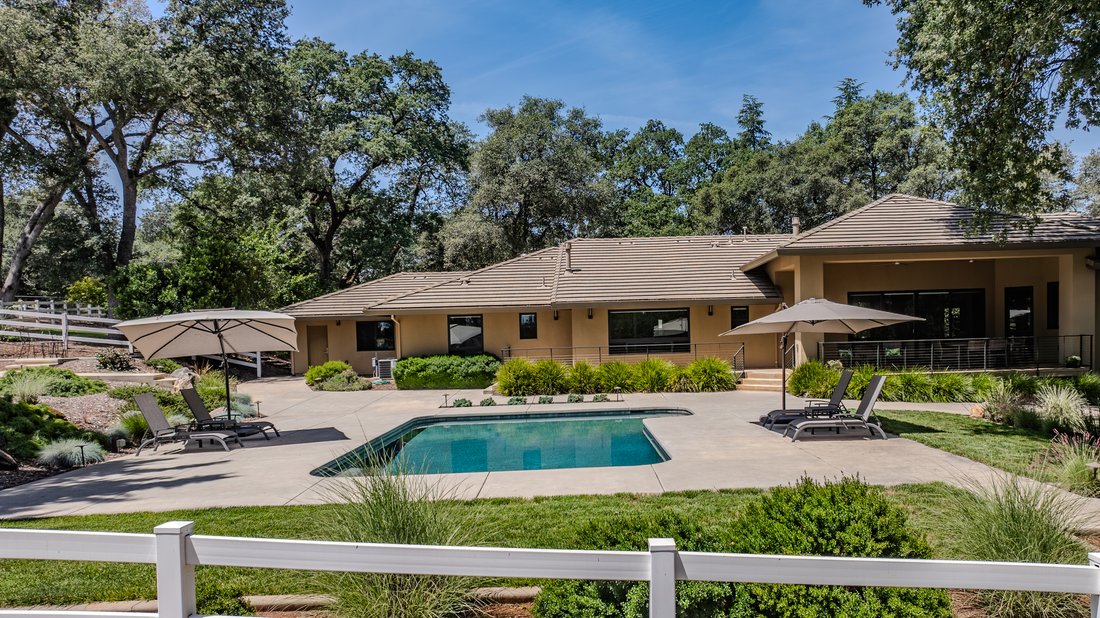
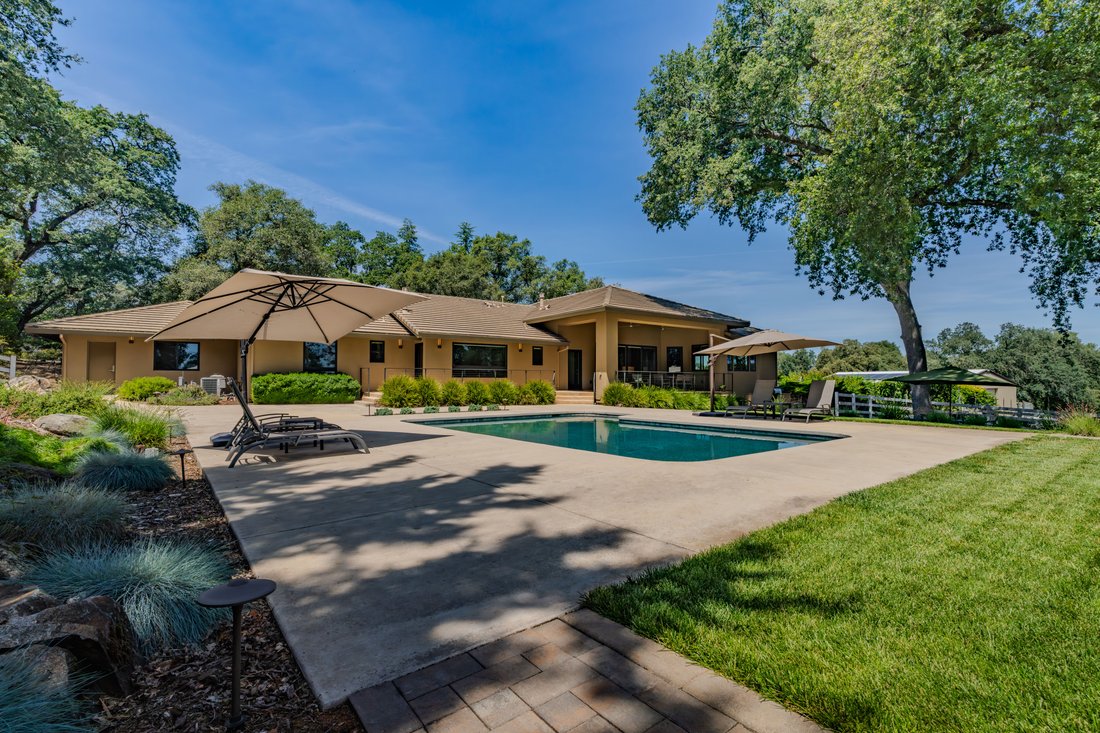
Outdoor living is an integral part of the property. A covered deck with ceiling fans, speakers and epoxy flooring provides a comfortable transition to expansive patios, while the pebble-finish pool, resurfaced in 2018, creates a natural centerpiece for warm foothill days. A Twin Eagles BBQ island extends cooking outdoors, connecting the kitchen, deck, pool and gathering areas.
Beyond the pool, redesigned landscaping and illuminated heritage oaks transition to the property’s broader acreage. Irrigation supports the grounds along with an orchard and garden featuring fruit trees, roses and planting beds. There is room to spend mornings in the garden, afternoons around the pool, evenings beneath the oaks or simply enjoy the privacy and changing character of five acres.
For those who value serious workspace and storage, the 2018 insulated steel shop/garage is a defining feature. Equipped with power, water, skylights, concrete flooring and two 14-foot roll-up doors, it provides substantial room for vehicles, equipment, collections, hobbies and projects. A separate tractor shed adds power, water, a sink, attic storage and vehicle access, complemented by an additional Tuff Shed.
The property’s infrastructure further supports everyday acreage living. An owned 22-panel solar system is paired with two backup batteries, while the private well received a new pump in 2022. Additional features include split HVAC, a whole-house fan, tankless water heater, central vacuum, alarm pre-wiring & holiday outlets. There is no HOA, with low road association dues.
A distinctive Milton Ranch estate where refined single-level design meets five private acres, resort-style pool living, curated gardens, substantial workshop space and thoughtf
Reconstructed from the foundation up in 2017, the home is thoughtfully designed around its connection to the surrounding landscape. Large Milgard windows and 16 feet of glass doors bring natural light indoors while framing views of the pool, heritage oaks and grounds. Multiple outdoor access points make the covered deck, patios and acreage feel like an extension of the living spaces.
European oak floors, natural wool carpet, custom Hubbardton Forge lighting, Hunter Douglas blinds and tall ceilings create a warm, understated interior. The living room features a 12-foot ceiling, 60-inch linear gas fireplace, surround sound and Minka fan, while a separate piano/family room provides additional flexible living space.
At the center of the home, the chef’s kitchen is equally suited to everyday cooking and entertaining. Two islands provide generous preparation and gathering space, with seating for six. The kitchen features Sub-Zero refrigeration, a six-burner Wolf range, Bosch dishwasher, oven and microwave/convection oven, Imperial hood, instant hot water, prep sink, quartz and leathered granite surfaces, soft-close Shaker cabinetry and a walk-in pantry. The nearby laundry room adds extensive cabinetry, a utility sink, gift-wrapping station and gas and 220-volt dryer hookups.
The primary suite creates a private retreat with vaulted ceilings, picture windows, deck access and a linear fireplace. Remodeled in 2026, the primary bath features heated floors, dual Carrara marble vanities, a freestanding soaking tub and an impressive 11-foot curbless, dual-entry shower with frameless glass, bench and concealed niche. A custom walk-in closet with Solatube completes the suite. Two additional bedrooms, each feature an en suite bath, adding flexibility to the single-level floor plan.
Outdoor living is an integral part of the property. A covered deck with ceiling fans, speakers and epoxy flooring provides a comfortable transition to expansive patios, while the pebble-finish pool, resurfaced in 2018, creates a natural centerpiece for warm foothill days. A Twin Eagles BBQ island extends cooking outdoors, connecting the kitchen, deck, pool and gathering areas.
Beyond the pool, redesigned landscaping and illuminated heritage oaks transition to the property’s broader acreage. Irrigation supports the grounds along with an orchard and garden featuring fruit trees, roses and planting beds. There is room to spend mornings in the garden, afternoons around the pool, evenings beneath the oaks or simply enjoy the privacy and changing character of five acres.
For those who value serious workspace and storage, the 2018 insulated steel shop/garage is a defining feature. Equipped with power, water, skylights, concrete flooring and two 14-foot roll-up doors, it provides substantial room for vehicles, equipment, collections, hobbies and projects. A separate tractor shed adds power, water, a sink, attic storage and vehicle access, complemented by an additional Tuff Shed.
The property’s infrastructure further supports everyday acreage living. An owned 22-panel solar system is paired with two backup batteries, while the private well received a new pump in 2022. Additional features include split HVAC, a whole-house fan, tankless water heater, central vacuum, alarm pre-wiring & holiday outlets. There is no HOA, with low road association dues.
A distinctive Milton Ranch estate where refined single-level design meets five private acres, resort-style pool living, curated gardens, substantial workshop space and thoughtf
-
Tipo de propiedad
Casa
-
Año de construcción
2017
-
Precio/pie²
$554
Características
- Garaje
- Jardín
- Chimenea
- Piscina
- Cocina exterior
- Vista al Agua
- Terraza
- Vista a la Montaña
- Vestidor
Características
Lote
- Comunidad Cerrada
- Vista Panorámica
- Vista a la Montaña
- Vista al Agua
- Privacidad
- Ecuestre
- Renovado
Interior
- Techo alto
- Chimenea
- Aire Acondicionado
- Isla de cocina
- Estufa de gas
- Lavadora Secadora
- Bar
- Lavadero
- Encimeras de piedra
- Vestidor
Outdoor
- Terraza
- Balcón
- Aparcamiento
- Piscina
- Garaje
- Cocina exterior
- Espacio de vida al aire libre
- Puerta
- Jardín
Explorar la zona
5270 Milton Ranch Road , Shingle Springs, CA 95682, Cameron Park, California, Estados Unidos
Ver en Google Maps
Precio por sqft
Bajo
Alto
Se unió hace 2 años
Usted ha preguntado por esta propiedad
El agente se comunicará con usted pronto por
Publicado por
12
Anuncios
2025
Se unió
Reserva una visita con Tiffany Kraft
Elija una fecha y si prefiere una visita virtual o presencial con el agente.
Fecha preferida
Tipo de tour

Vista Sotheby's International Realty
54 Main Street, 95685, Sutter Creek, California, United States
Ver perfil de la agencia
Última actualización
Septiembre 5
Primera publicación
Sep 4
Referencia del anuncio
3TR3K5
Estado del contrato
Contrato pendiente
Propiedades similares cercanas
Nuevos anuncios en Cameron Park






Explorar más viviendas en venta
Cameron Park, CA, Estados Unidos tipos de propiedad
Cameron Park, CA, Estados Unidos búsquedas populares
- Propiedades con Piscina en Cameron Park, CA, Estados Unidos
- Propiedades con Viñedo / Bodega en Cameron Park, CA, Estados Unidos
- Propiedades Vista al Lago en Cameron Park, CA, Estados Unidos
- Propiedades con Biblioteca en Cameron Park, CA, Estados Unidos
- Propiedades Moderno en Cameron Park, CA, Estados Unidos
- Propiedades con Sala de juegos en Cameron Park, CA, Estados Unidos
- Propiedades con Cancha de Tenis en Cameron Park, CA, Estados Unidos
- Propiedades Cima de una colina en Cameron Park, CA, Estados Unidos
- Propiedades Vista al Campo de Golf en Cameron Park, CA, Estados Unidos
Guías e historias relacionadas
La confianza de los mejores brokers del mundo
Los agentes tras las propiedades más excepcionales del mundo publican en JamesEdition.
- Anuncios de Sotheby's, Christie's, BARNES y Engel & Völkers
- Cada anuncio se revisa antes de publicarse
- Conecte directamente con agentes verificados
Al continuar, acepta nuestros Términos y la Política de Privacidad.
brokerages we
partnered with
partnered with