$1,075,000
Single Family Home for Sale in Sherwood
- 4 Hab.
- 5 Baños
- 3,948 Sqft
- 10,455 Sqft lot
- Actualizado: Noviembre 11
- MLS#787875581
Sobre la propiedad
La descripción se tradujo automáticamente.
La descripción se muestra en el idioma original.
Set on a coveted cul-de-sac in Sherwood View Estates, this home’s storybook exterior is one of just a few of its kind in the neighborhood! Stone pathways, layered hardscaping, and refined landscaping lead the way to a home built with established charm, timeless character, and elevated design throughout, and a floor plan that only gets better from here. Inside, warm hardwoods, rich woodwork, and be
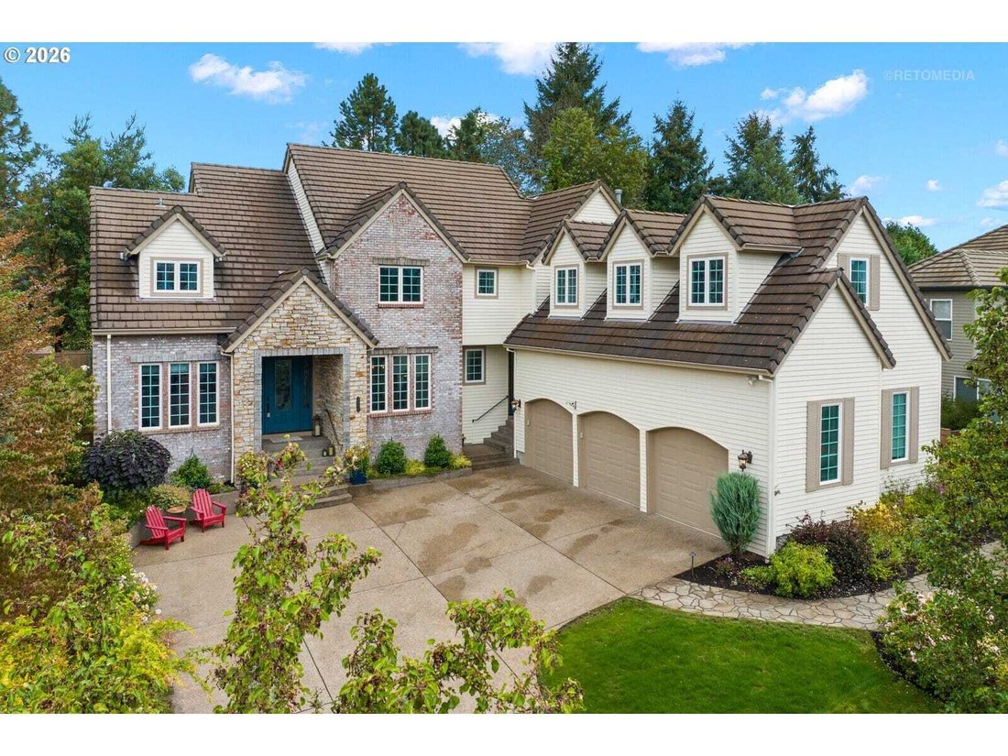
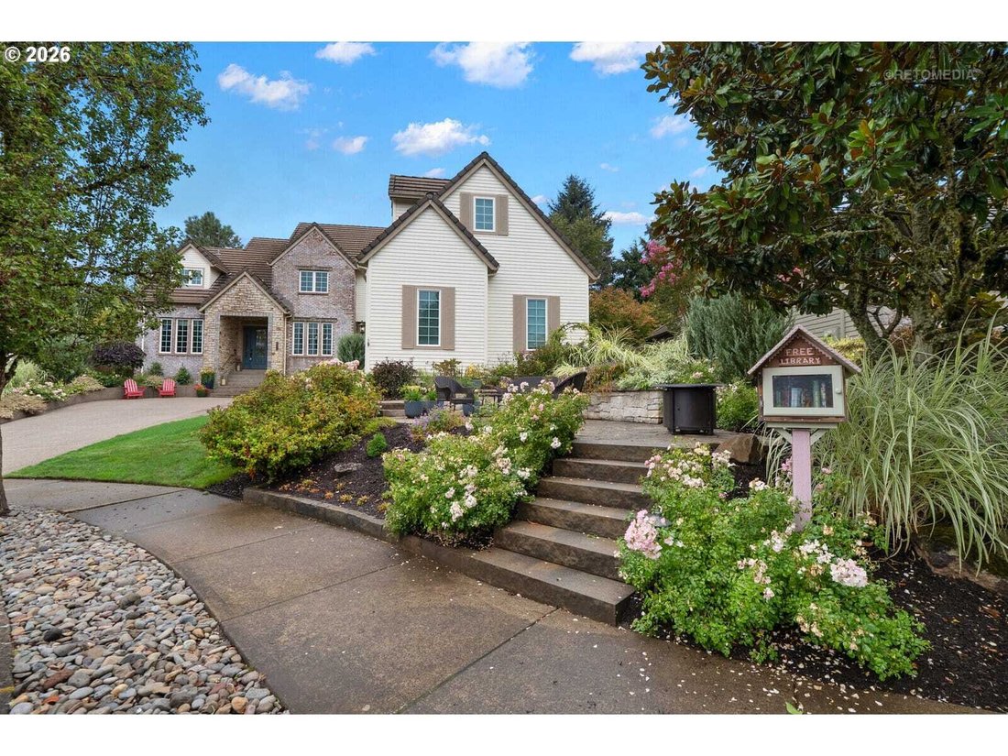
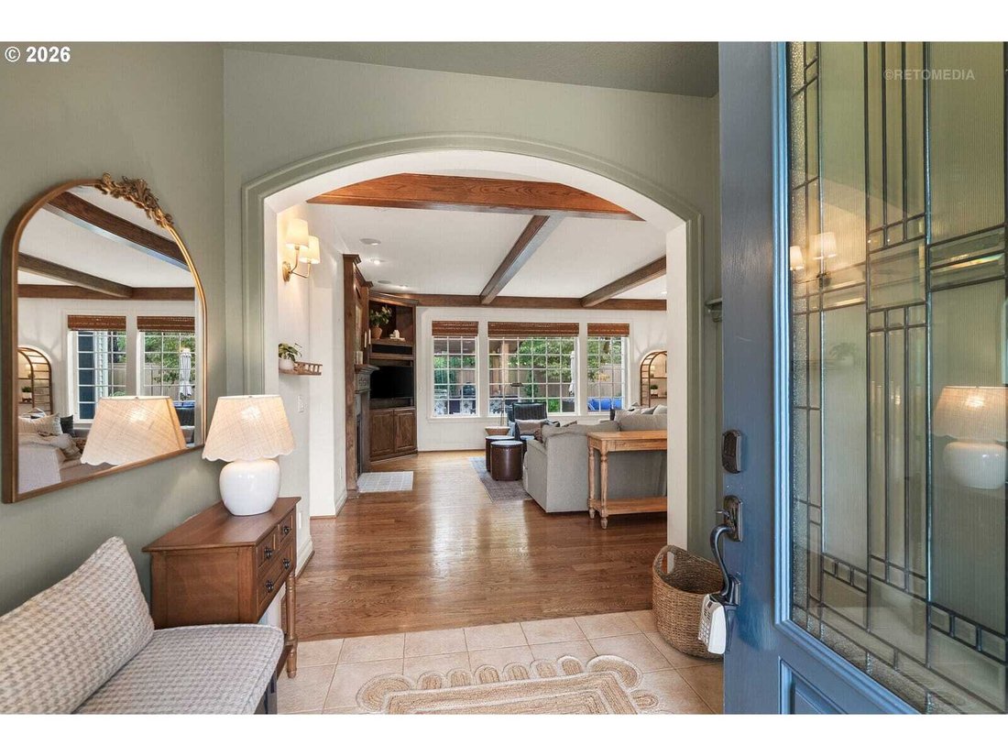
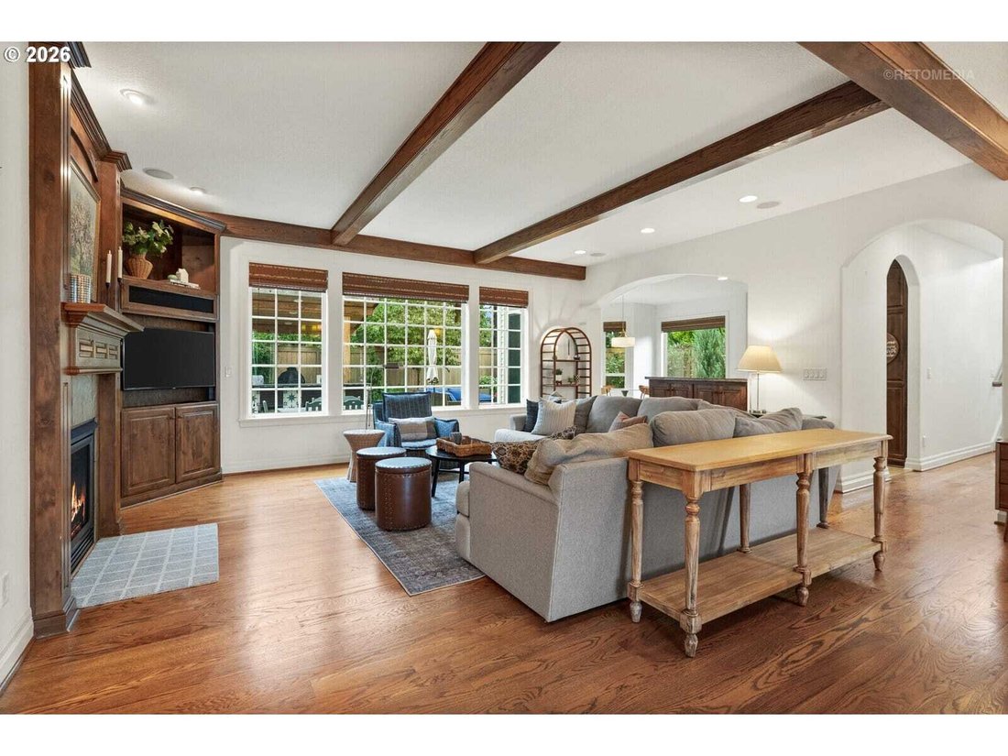
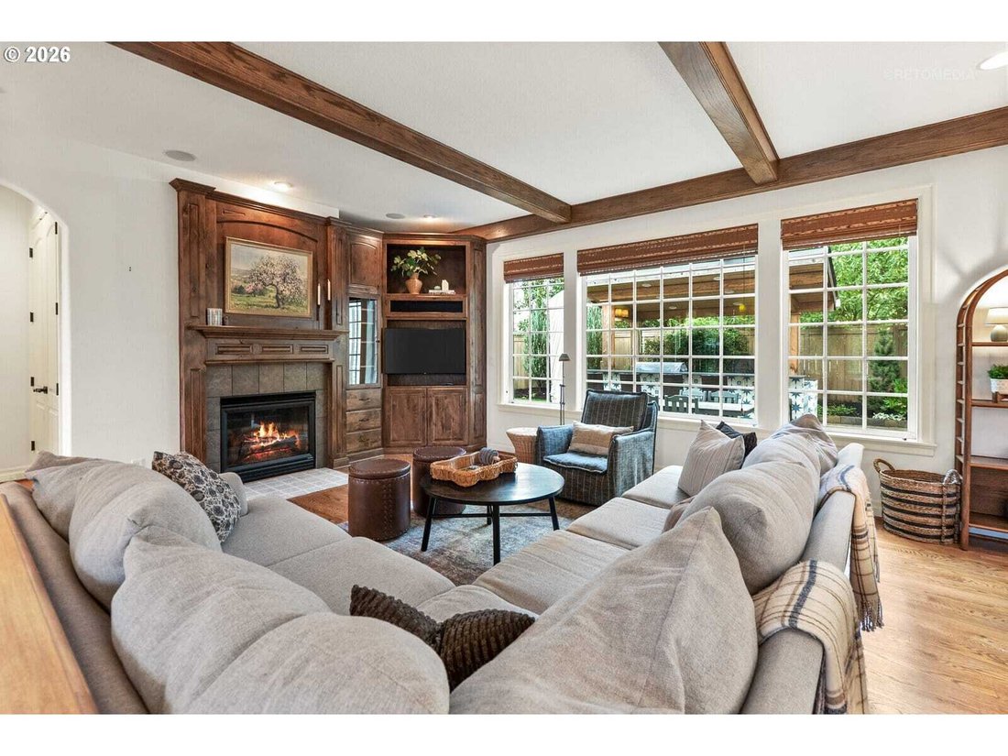
Set on a coveted cul-de-sac in Sherwood View Estates, this home’s storybook exterior is one of just a few of its kind in the neighborhood! Stone pathways, layered hardscaping, and refined landscaping lead the way to a home built with established charm, timeless character, and elevated design throughout, and a floor plan that only gets better from here. Inside, warm hardwoods, rich woodwork, and beamed ceilings bring timeless character to everyday living. Gather around the gas fireplace in the family room, host in the formal dining room’s classic, wainscoted setting made for holidays and celebrations, or cook up something ambitious in the kitchen, where a generous granite island, double ovens, an appliance garage, and a walk-in pantry make the space as functional as it is beautiful. A bay-windowed breakfast nook gives morning coffee a front-row seat to the garden. On clear days, catch a peek of Mt. Hood on your way upstairs, where the primary suite offers its own fireplace, a spacious walk-in closet, and a spa-like bath. Three additional bedrooms, including one with a flex space and another with an oversized closet and separate bath, share the upper level along with a bonus room made for movie nights, game days, hobbies, and sleepovers. A main-level office with an adjacent full bath offers flexibility as a fifth bedroom, while the mudroom and laundry keep everyday comings and goings organized and out of sight. Outside, the lifestyle only gets better. The backyard is an entertainer’s dream: a covered bar and kitchen, a stone fire pit patio, and a putting green create endless ways to gather, relax, and stay outside just a little longer. And then there’s the garage, oversized, barely begins to describe this massive three-car space. This is Sherwood View Estates: established, desirable, and just minutes from Old Town, top-rated schools, Synder Park, and more. A neighborhood and a home, built for real life! 2026-11-10
-
Tipo de propiedad
Casa
-
Año de construcción
2005
-
Precio/pie²
$272
Características
- Chimenea
- Garaje
- Jardín
- Vestidor
- Cocina exterior
- Fogata
- Plano de planta 2D
- Espacio de vida al aire libre
- Lavadero
Características
Interior
- Oficina
- Chimenea
- Isla de cocina
- Estufa de gas
- Bar
- Lavadero
- Encimeras de piedra
- Vestidor
Outdoor
- Fogata
- Garaje
- Cocina exterior
- Espacio de vida al aire libre
- Jardín
Explorar la zona
23526 SW MCLOUGHLIN CT, Sherwood, Oregón, Estados Unidos
Ver en Google Maps
Precio por sqft
Bajo
Alto
Se unió hace 7 años
Usted ha preguntado por esta propiedad
El agente se comunicará con usted pronto por
Publicado por
Berkshire Hathaway HomeServices Northwest Real Estate Lake Oswego Office
Oregon, United States
Ver perfil de la agencia
44
Anuncios
2020
Se unió
Reserva una visita con the agent
Elija una fecha y si prefiere una visita virtual o presencial con el agente.
Fecha preferida
Tipo de tour
Berkshire Hathaway HomeServices Northwest Real Estate Lake Oswego Office
Lake Oswego, Oregon, United States
Ver perfil de la agencia
Última actualización
Noviembre 11
Primera publicación
Septiembre 10
Referencia del anuncio
787875581
Propiedades similares cercanas
Nuevos anuncios en Sherwood






Explorar más viviendas en venta
Sherwood, OR, Estados Unidos tipos de propiedad
Sherwood, OR, Estados Unidos búsquedas populares
- Propiedades con Cocina abierta en Sherwood, OR, Estados Unidos
- Propiedades Frente al Agua en Sherwood, OR, Estados Unidos
- Propiedades Frente al Lago en Sherwood, OR, Estados Unidos
- Propiedades con Cocina exterior en Sherwood, OR, Estados Unidos
- Propiedades Propiedad de Inversión en Sherwood, OR, Estados Unidos
- Propiedades con Piscina cubierta en Sherwood, OR, Estados Unidos
Guías e historias relacionadas
La confianza de los mejores brokers del mundo
Los agentes tras las propiedades más excepcionales del mundo publican en JamesEdition.
- Anuncios de Sotheby's, Christie's, BARNES y Engel & Völkers
- Cada anuncio se revisa antes de publicarse
- Conecte directamente con agentes verificados
Al continuar, acepta nuestros Términos y la Política de Privacidad.
Brokerages we
partnered with
partnered with