

$2,395,000
Single Family Home For Sale In Sherwood
- 4 Hab.
- 4 Baños
- 5,530 Sqft
- 1.41 Ac lot
- Actualizado: Hoy
- MLS#184032730
Sobre la propiedad
La descripción se tradujo automáticamente.
La descripción se muestra en el idioma original.
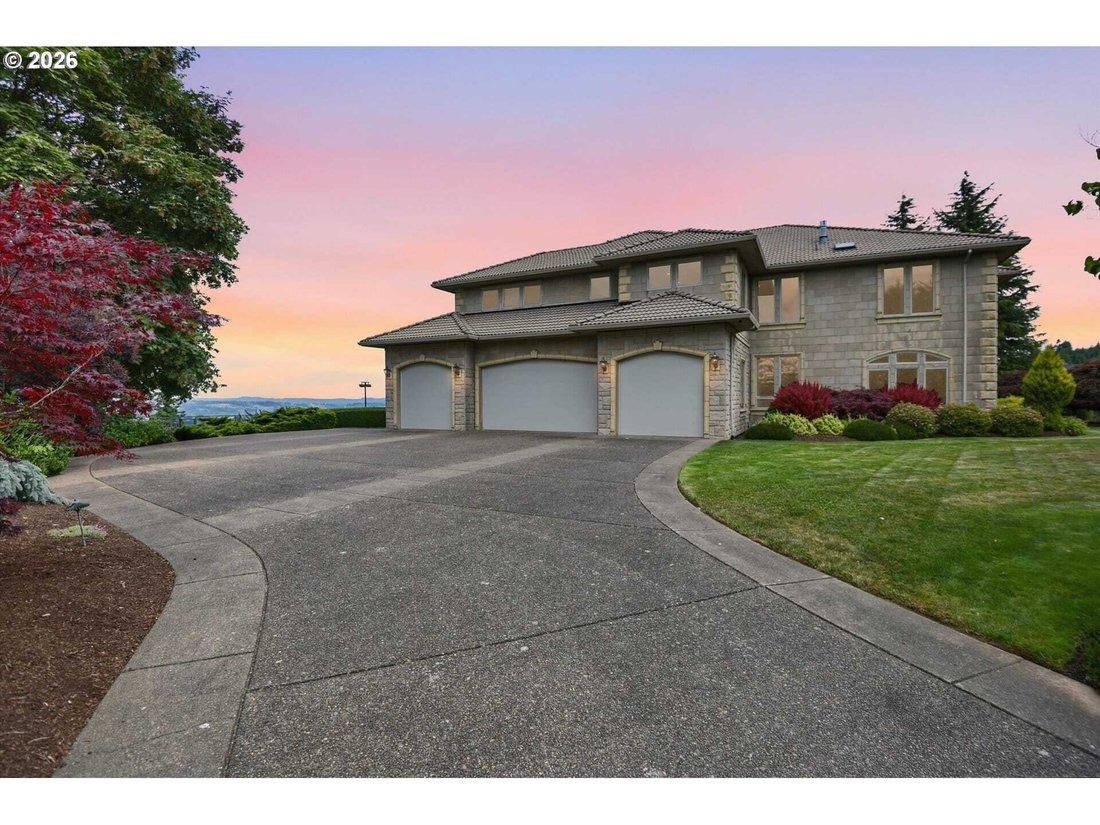
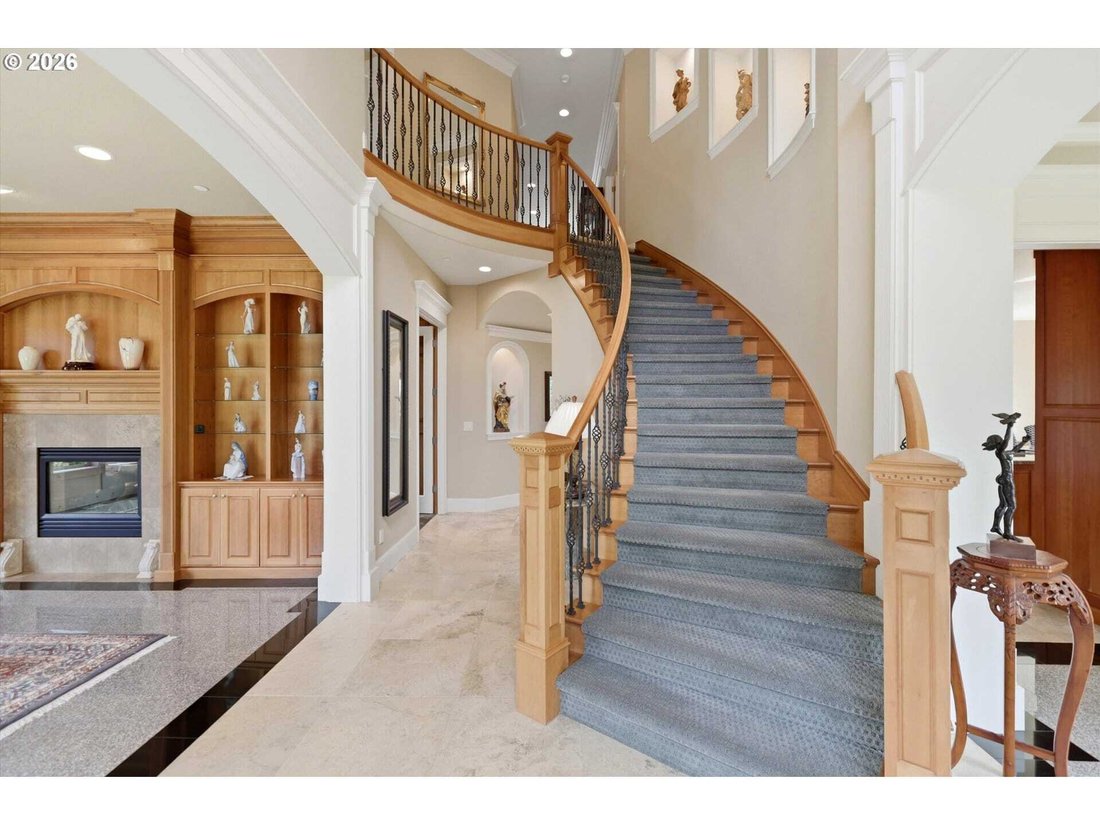
Experience luxury living in this spectacular 5,500+ square foot Tuscan Villa on nearly 1.5 acres in the heart of Oregon’s renowned Willamette Valley wine country. Located in the exclusive gated community of Parrett Mountain View Estates, this one-owner custom home captures breathtaking panoramic views from nearly every room. A dramatic two-story entry with a sweeping curved staircase welcomes you
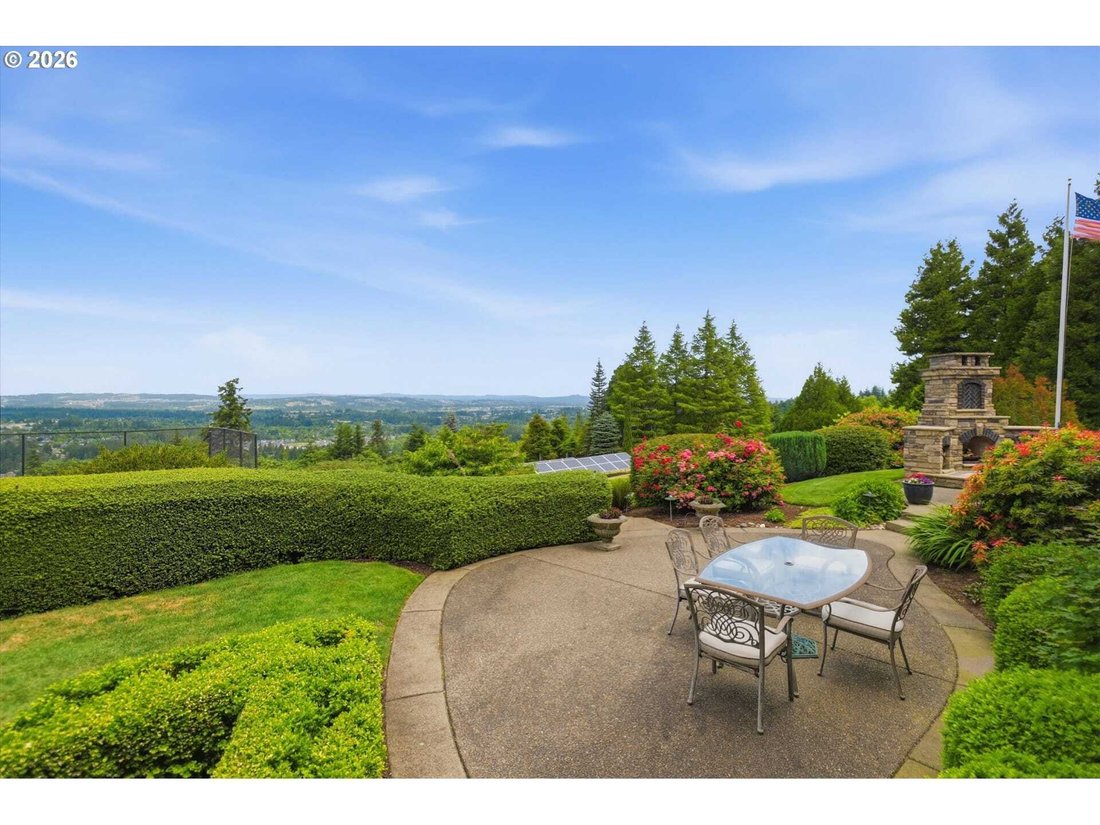
Experience luxury living in this spectacular 5,500+ square foot Tuscan Villa on nearly 1.5 acres in the heart of Oregon’s renowned Willamette Valley wine country. Located in the exclusive gated community of Parrett Mountain View Estates, this one-owner custom home captures breathtaking panoramic views from nearly every room. A dramatic two-story entry with a sweeping curved staircase welcomes you inside, where exceptional craftsmanship shines through custom millwork, arched doorways, built-ins, and architectural niches. The chef’s kitchen is designed for entertaining with travertine floors, granite countertops, a Viking Professional refrigerator and freezer, double ovens, a 6-burner gas range, and abundant workspace. Walls of windows and soaring ceilings fill the home with natural light while showcasing the incredible views. The formal dining room features double crown molding and wainscoting, while the private office offers floor-to-ceiling cherry wood paneling, custom built-ins, and French doors. The luxurious primary suite is a true retreat with coffered ceilings, crown molding, a private sitting area with fireplace, and stunning valley views. The spa-inspired bath includes a jetted tub, dual-head tile shower, double vanity, skylights, and a spacious walk-in closet. Generously sized secondary bedrooms feature Jack-and-Jill baths, including one with a walk-in closet. The upper level is built for entertaining with a dedicated media room complete with custom drapes, projection screen, and included audio/video equipment, plus a wet bar and full bath’ideal for guests or multigenerational living. Additional amenities include three gas fireplaces, surround sound, central vacuum, ground-mounted solar panels, and a four-car garage with a car lift. Step outside to multiple patios perfectly positioned to capture the sweeping views, a custom wood-burning outdoor fireplace, and a private basketball/sport court. Zillow Users: Please visit [hidden information] for 3D. 2026-08-17
-
Tipo de propiedad
Casa
-
Año de construcción
2003
-
Precio/pie²
$433
Características
- Chimenea
- Garaje
- Vestidor
- Vista a la Montaña
- Comunidad Cerrada
- Ascensor
- Vista Panorámica
- Bar
- Oficina
Explorar la zona
18011 SW HUCKLEBERRY CT, Sherwood, Oregón, Estados Unidos
Ver en Google Maps
Precio por sqft
Bajo
Alto
Se unió hace 7 años
Usted ha preguntado por esta propiedad
El agente se comunicará con usted pronto por
Publicado por
Berkshire Hathaway HomeServices Northwest Real Estate Lake Oswego Office
Oregon, United States
Ver perfil de la agencia
52
Anuncios
2020
Se unió
Reserva una visita con the agent
Elija una fecha y si prefiere una visita virtual o presencial con el agente.
Fecha preferida
Tipo de tour
Berkshire Hathaway HomeServices Northwest Real Estate Lake Oswego Office
Lake Oswego, Oregon, United States
Ver perfil de la agencia
Última actualización
Hoy
Primera publicación
Jun 19
Referencia del anuncio
184032730
Propiedades similares cercanas
Nuevos anuncios en Sherwood





Explorar más viviendas en venta
Sherwood, OR, Estados Unidos tipos de propiedad
Sherwood, OR, Estados Unidos búsquedas populares
- Propiedades Frente al Agua en Sherwood, OR, Estados Unidos
- Propiedades Frente al Lago en Sherwood, OR, Estados Unidos
- Propiedades Propiedad de Inversión en Sherwood, OR, Estados Unidos
- Propiedades Vista al Agua en Sherwood, OR, Estados Unidos
- Propiedades Vista a la Montaña en Sherwood, OR, Estados Unidos
- Propiedades con Sala de juegos en Sherwood, OR, Estados Unidos
- Propiedades con Cocina abierta en Sherwood, OR, Estados Unidos
- Propiedades Obras nuevas en Sherwood, OR, Estados Unidos
Guías e historias relacionadas
La confianza de los mejores brokers del mundo
Los agentes tras las propiedades más excepcionales del mundo publican en JamesEdition.
- Anuncios de Sotheby's, Christie's, BARNES y Engel & Völkers
- Cada anuncio se revisa antes de publicarse
- Conecte directamente con agentes verificados
Al continuar, acepta nuestros Términos y la Política de Privacidad.
brokerages we
partnered with
partnered with