
4 Bedroom Barn Conversion For Sale In Sherington
- 4 Hab.
- 2 Baños
- Actualizado: Julio 8
- 5
Sobre la propiedad
Property walk through
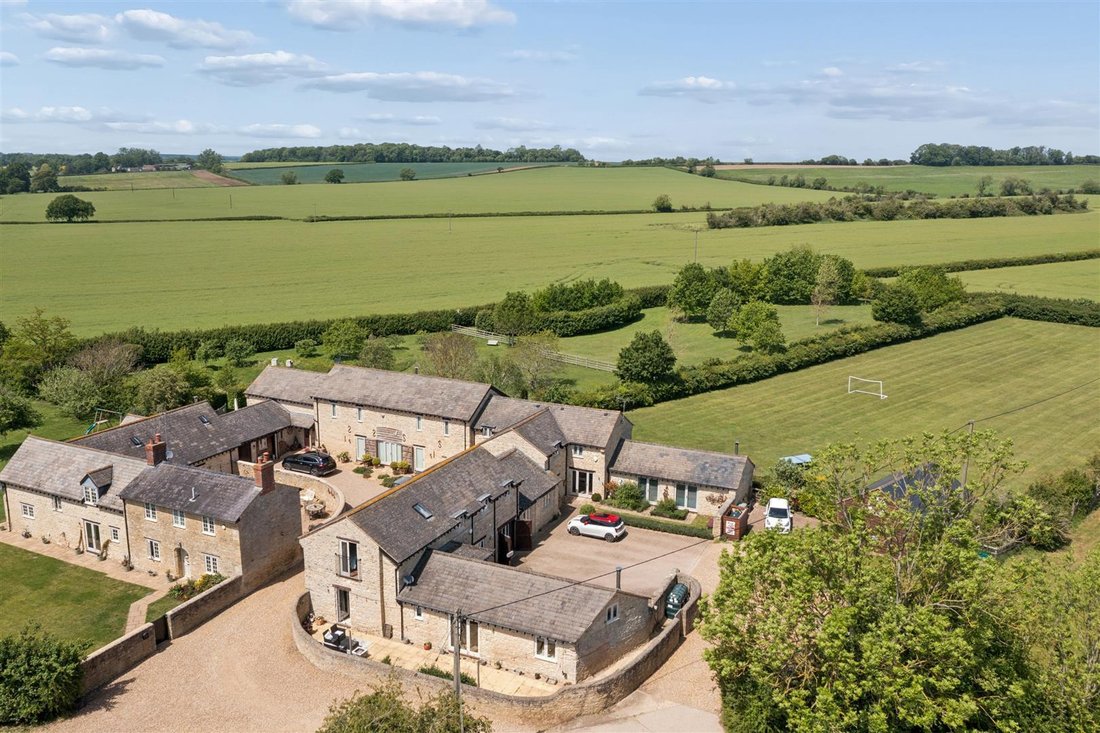
At the end of a country lane where farmers fields border the verges, a walled entrance opens to a brick paviour driveway where parking is available for 4 vehicles. A glazed doorway opens into a spacious hallway with exposed stonework and beams. The hallway flooring is tiled and the staircase rises from this area to the first floor. A cloakroom is accessed from the hallw
Property walk through
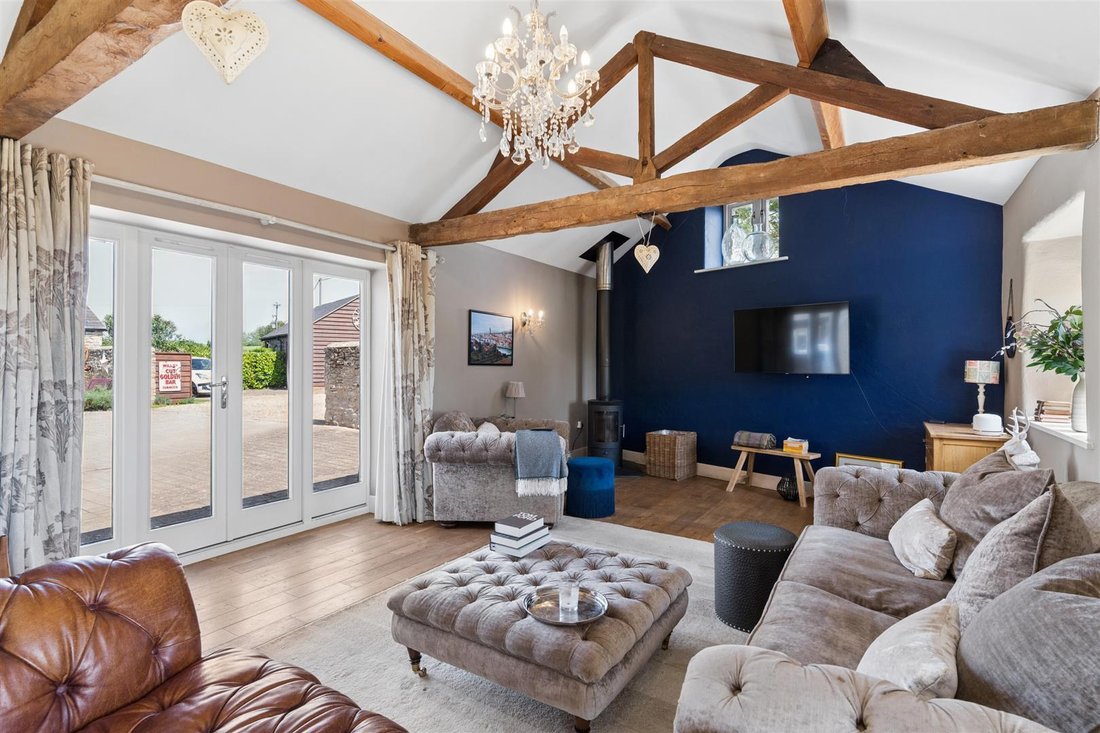
At the end of a country lane where farmers fields border the verges, a walled entrance opens to a brick paviour driveway where parking is available for 4 vehicles. A glazed doorway opens into a spacious hallway with exposed stonework and beams. The hallway flooring is tiled and the staircase rises from this area to the first floor. A cloakroom is accessed from the hallway, again with exposed stonework to the walls and contains a wash basin in a tile surround and WC. From the hallway double doors open to a generously proportioned sitting room with a vaulted ceiling and gaining a welcoming flow of natural light from three aspects. Exposed stonework, visible roof trusses and a wood burning stove create a rustic feel to this lovely room.
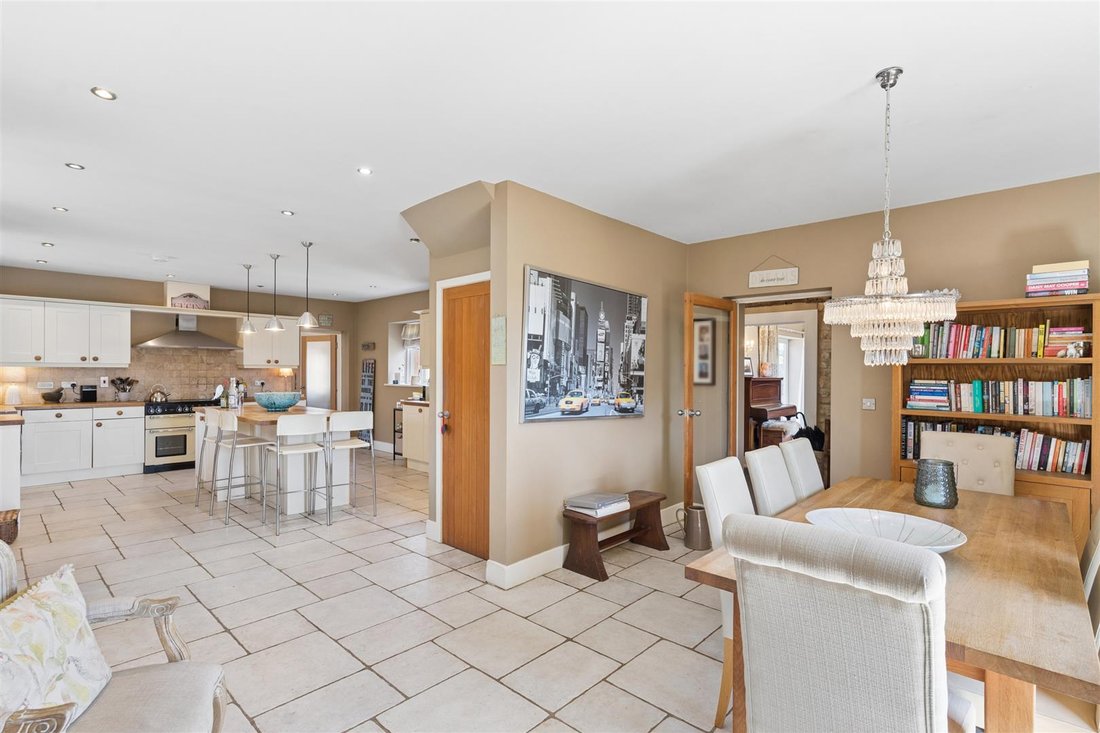
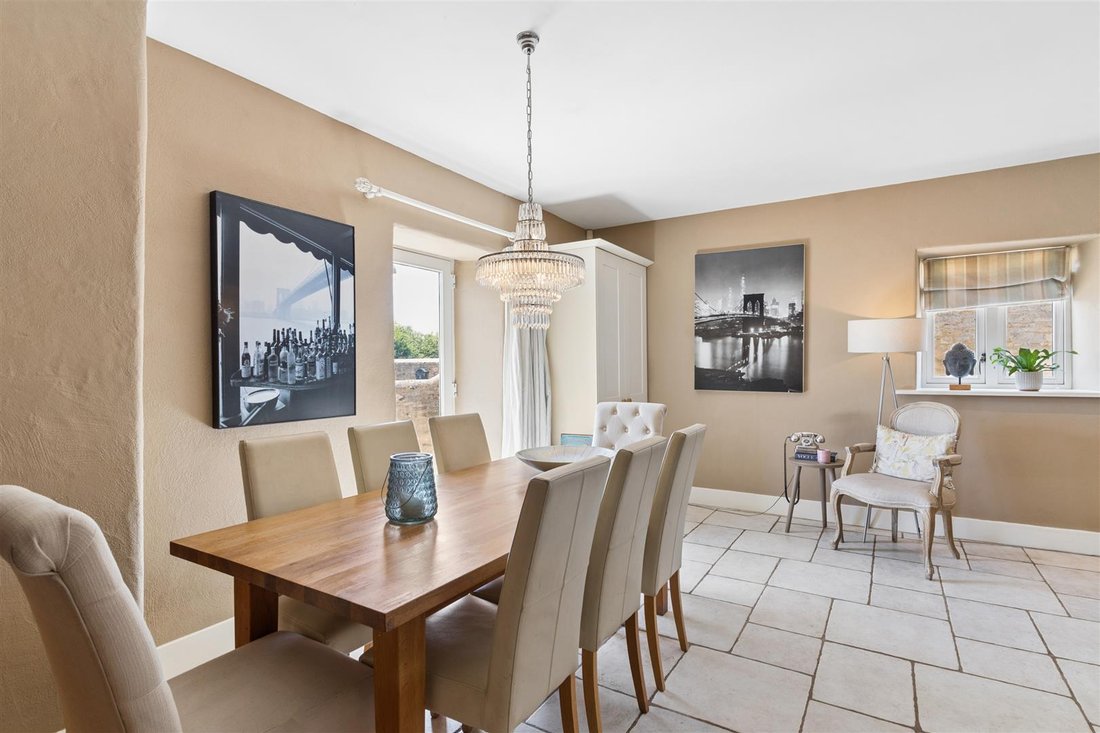
The kitchen/dining room is the ideal place for families to congregate or for entertaining friends. Extremely spacious, with a shaker style kitchen to emphasise the cottage like feel of the property. There is an excellent range of kitchen cabinets at base and high levels with a central island unit providing additional storage under beech work surfaces with pendant lighting over. The island unit is also designed for use as a breakfast bar. Housings are available for a ”Range” cooker and American style fridge freezer The dining area offers more than ample space for a large table and chairs. Adjacent to the kitchen is a family room. This is a room of multiple use which can be used as a snug space to enjoy peace and quiet, children’s playroom or hobby room.
On the first floor the master bedroom has fitted wardrobes and a bathroom en suite. A great delight is its’ French balcony with its never ending vista over green fields and rolling countryside. There are three further bedrooms on this floor and the family bathroom. The family bathroom has a four piece suite with panelled bath, glazed shower cubicle, wash basin and WC.
External description
Located at the end of a private no through road the property has off street parking for several vehicles. Immediately adjacent to the property is a wrap around paved courtyard protected and secluded by attractive stone walling. Garden land approaching 0.5 acres is accessed over a gravelled driveway with fenced and enclosed boundaries. Power and water is fed to this area of garden.
Agents notes
Primarily Underfloor heating on the ground floor.
Oil fired boiler
Mains water and electricity
No gas available
Septic tank
Local authority Milton Keynes Council
Council tax band ”F”
Disclaimer
Whilst we endeavour to make our sales particulars accurate and reliable, if there is any point which is of particular importance to you please contact the office and we will be pleased to verify the information for you. Do so, particularly if contemplating travelling some distance to view the property. The mention of any appliance and/or services to this property does not imply that they are in full and efficient working order, and their condition is unknown to us. Unless fixtures and fittings are specifically mentioned in these details, they are not included in the asking price. Some items may be available subject to negotiation with the Vendor.
Notice to purchasers
In order that we meet legal obligations, should a purchaser have an offer accepted on any property marketed by us they will be required to undertake a digital identification check. We use a specialist third party service to do this. There will be a non refundable charge of £18 (£15+VAT) per person, per purchase, for this service.
Buyers will also be asked to provide full proof off, and source of, funds - full details of acceptable proof need to be provided upon receipt of your offer.
We may recommend services to clients, to include financial services and solicitor recommendations, for which we may receive a referral fee, typically between £0 and £200.
-
Tipo de propiedad
Otros
Características
- Jardín
- Terraza
- Chimenea
- Vestidor
- Patio de recreo
- Lavadora Secadora
- Plano de planta 2D
- Puerta
- Espacio de vida al aire libre
Lote
- Privacidad
Interior
- Techo alto
- Chimenea
- Isla de cocina
- Lavadora Secadora
- Bar
- Vestidor
Outdoor
- Terraza
- Balcón
- Aparcamiento
- Patio de recreo
- Espacio de vida al aire libre
- Puerta
- Jardín
Explorar la zona
El agente se comunicará con usted pronto por
Publicado por
Reserva una visita con the agent
Elija una fecha y si prefiere una visita virtual o presencial con el agente.

Propiedades similares cercanas
Nuevos anuncios en Sherington
Explorar más viviendas en venta
Sherington, Inglaterra búsquedas populares
Guías e historias relacionadas
La confianza de los mejores brokers del mundo
Los agentes tras las propiedades más excepcionales del mundo publican en JamesEdition.
- Anuncios de Sotheby's, Christie's, BARNES y Engel & Völkers
- Cada anuncio se revisa antes de publicarse
- Conecte directamente con agentes verificados
Al continuar, acepta nuestros Términos y la Política de Privacidad.