$749,900
Single Family Residence In Shelton
- 4 Hab.
- 3 Baños
- 2,254 Sqft
- 40,076 Sqft lot
- Actualizado: Septiembre 26
- Fuente: SmartMLS MLS#24208497
Sobre la propiedad
La descripción se tradujo automáticamente.
La descripción se muestra en el idioma original.
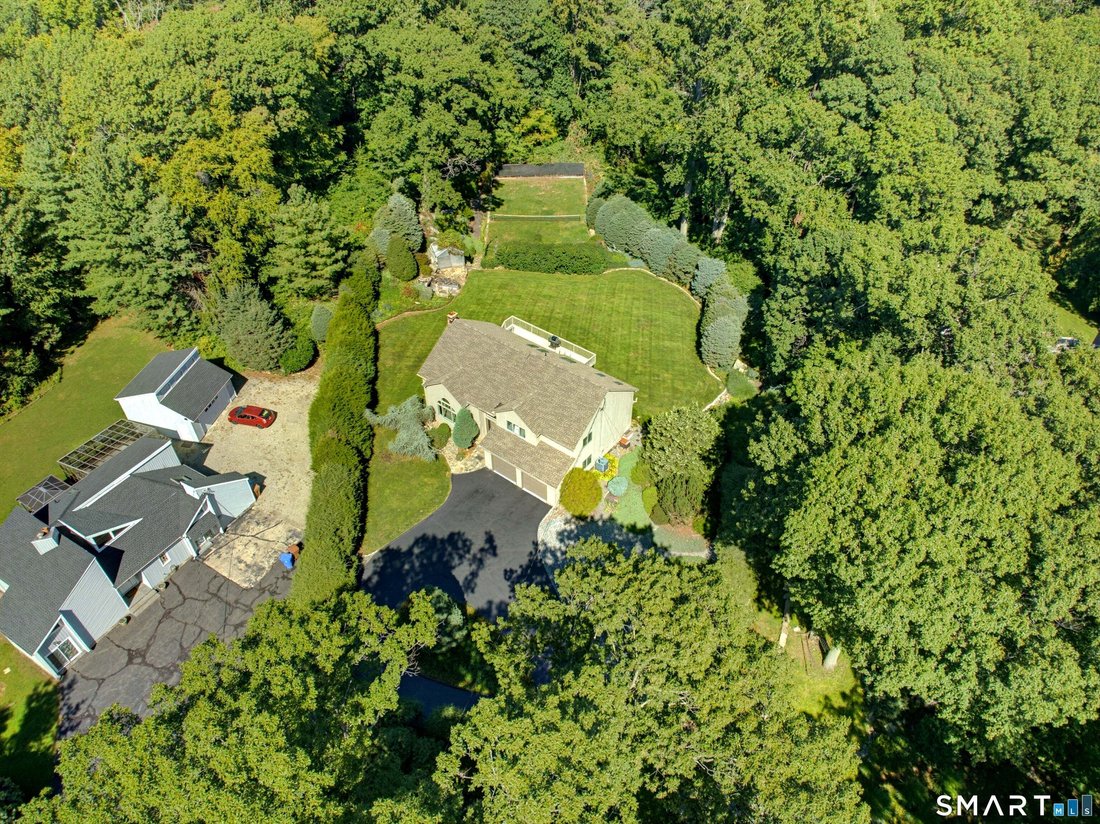
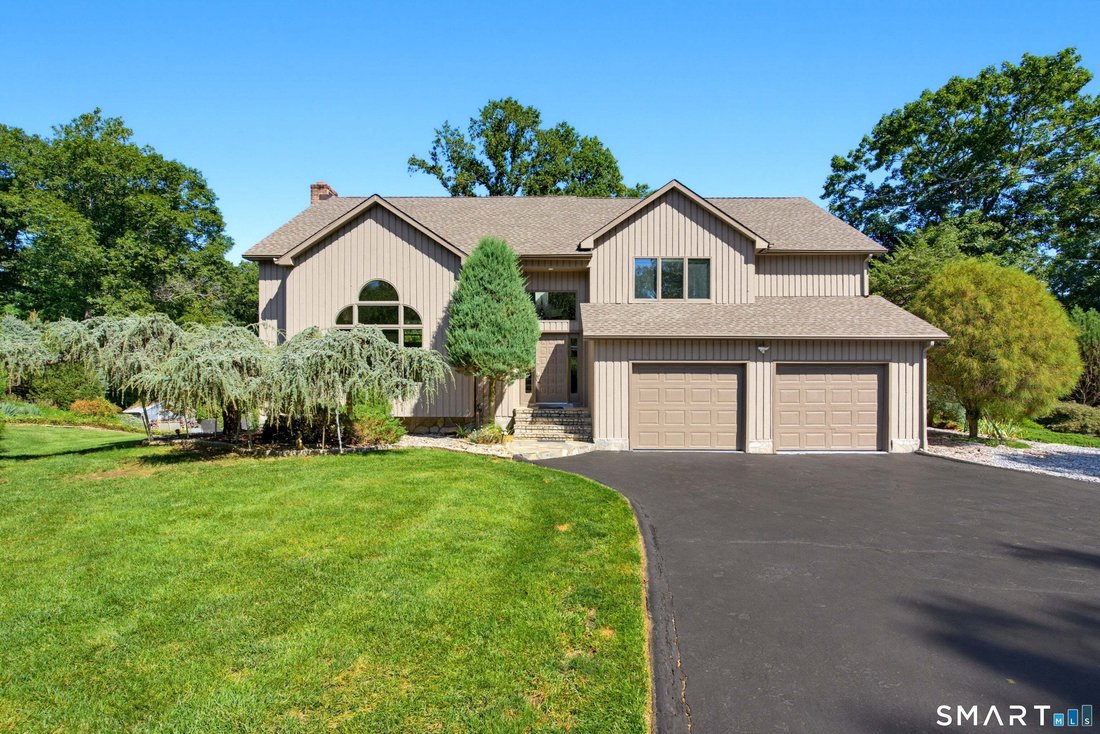
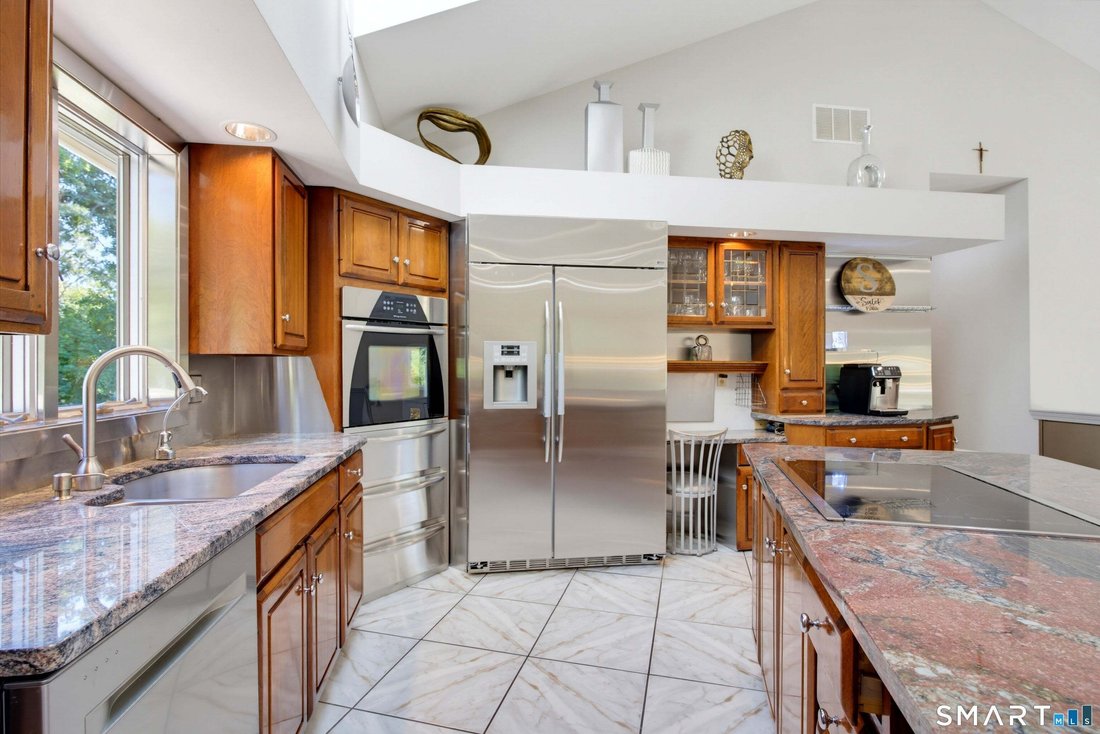
Location in the Huntington section of Shelton, this amazing contemporary style home was designed as an open concept for entertaining. The home features 7 Rooms, 4 Bedrooms, 3 Bathrooms, 2 Car garage and a private rear yard which opens to conservation land and a pond. Noted features that the whole family will enjoy Primary Bedroom with full bathroom ( 281 square feet ), Deck ( 454 square feet ), In
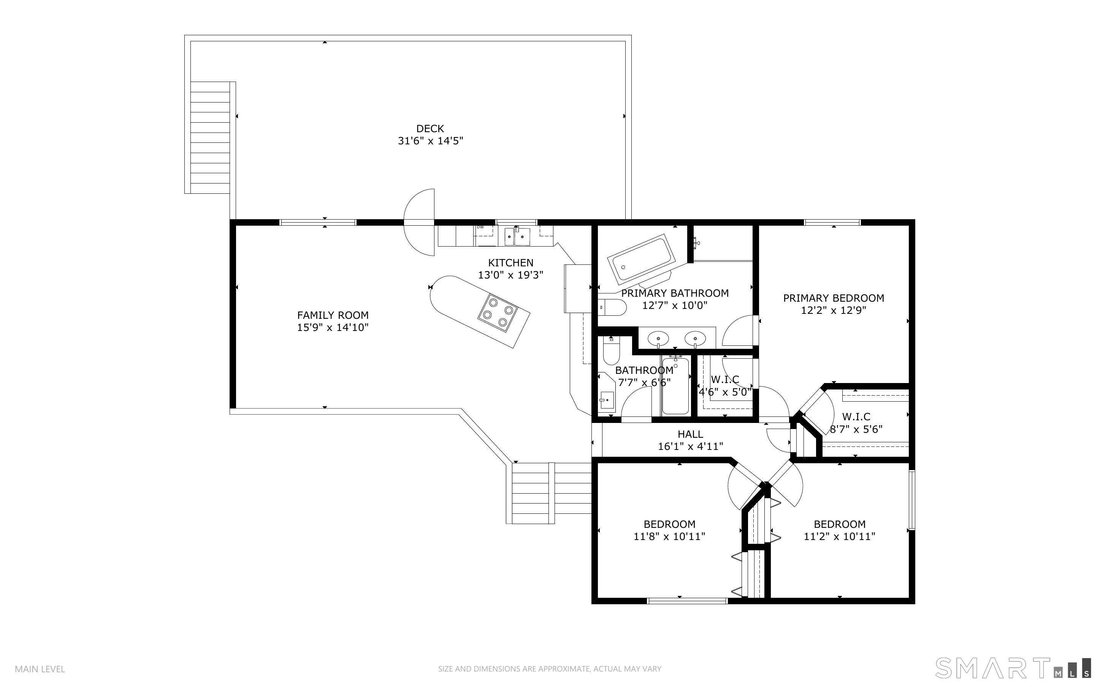
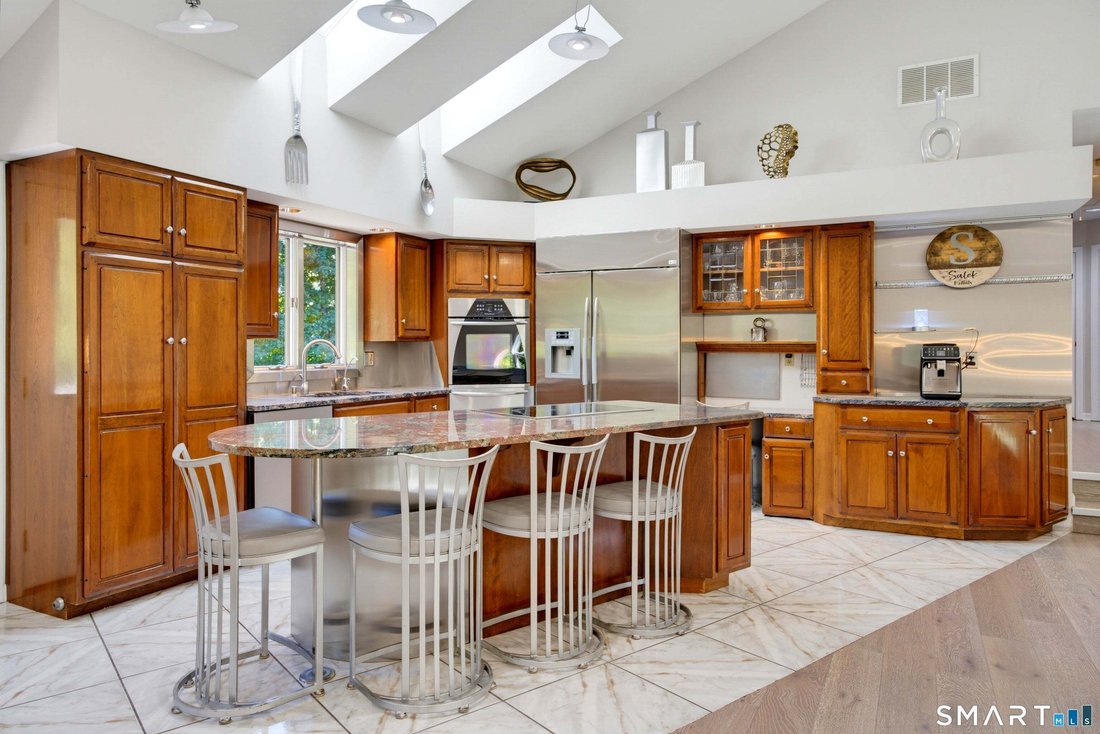
Location in the Huntington section of Shelton, this amazing contemporary style home was designed as an open concept for entertaining. The home features 7 Rooms, 4 Bedrooms, 3 Bathrooms, 2 Car garage and a private rear yard which opens to conservation land and a pond. Noted features that the whole family will enjoy Primary Bedroom with full bathroom ( 281 square feet ), Deck ( 454 square feet ), In-Law in the Lower Level ( 190 square feet ) and Recreation room & bar ( 452 square feet ). All schools are close by with Elizabeth Shelton ( K-4) 1.5 miles, Perry Hill School ( 5 - 6 ) 1.9 miles, Shelton Intermediate School ( 7 - 8 ) 1.7 miles & Shelton High School ( 9 - 12 ) 1.9 miles. You are within a few minutes drive to everything including 1.9 miles to all major shopping, Starbucks, D & D & restaurants, 1.22 miles to Route 8, 2.5 miles to Merritt Parkway, 9.7 miles to Stratford Train station, 10.9 Miles to Bridgeport Train Station, 0.98 miles to Dog Park and walking trails. Main Level: 1,211 square feet, Lower Level: 1,391 square feet, Basement: 432 square feet. Main level: Kitchen ( 250 square feet ) - 19.3 x 13.0 Family Room ( 234 square feet ) - 15.9 x 14.10 Primary Bathroom ( 126 square feet ) - 12.7 x 10.0 Primary Bedroom ( 155 square feet ) - 12.9 x 12.2 Bedroom ( 127 square feet ) - 11.8 x 10.11 Bedroom ( 122 square feet ) - 11.2 x 10.11 Bathroom ( 49 square feet ) - 7.7 x 6.5 Lower level: Living Room ( 374 square feet ) - 21.7 x 17.4 Recreation Room ( 360 square feet ) - 23.4 x 15.5 Bedroom ( 164 square feet ) - 15.5 x 10.8 Laundry ( 60 square feet ) - 10.8 x 5.7 Wet Bar ( 92 square feet ) - 15.5 x 6.0 Bathroom ( 34 square feet ) - 8.10 x 3.10 Basement: Basement ( 290 square feet ) - 20.7 x 14.1 Basement ( 109 square feet ) - 14.1 x 7.9 Sauna Room ( 33 square feet ) - 6.7 x 5.0 Outside: Garage ( 525 square feet ) - 24.6 x 21.5 Deck ( 454 square feet ) - 31.6 x 14.5
-
Tipo de propiedad
Casa
-
Año de construcción
1994
-
Precio/pie²
$332
Características
- Garaje
- Jardín
- Cocina abierta
- Moderno
- Sauna
- Bar
- Sótano
- Lavadero
Explorar la zona
91 Park Avenue, Shelton, Connecticut, Estados Unidos
Ver en Google Maps
Precio por sqft
Bajo
Alto
Se unió hace 6 meses
Usted ha preguntado por esta propiedad
El agente se comunicará con usted pronto por
Publicado por
20
Anuncios
2026
Se unió
Reserva una visita con the agent
Elija una fecha y si prefiere una visita virtual o presencial con el agente.
Fecha preferida
Tipo de tour
Última actualización
Septiembre 26
Primera publicación
Septiembre 26
Referencia del anuncio
24208497
Estado del anuncio
Active under contract
IDX information is provided exclusively for personal, non-commercial use, and may not be used for any purpose other than to identify prospective properties consumers may be interested in purchasing. Information is deemed reliable but not guaranteed. The listing broker's offer of compensation is made only to participants of the MLS where the listing is filed.
Propiedades similares cercanas
Nuevos anuncios en Shelton


Explorar más viviendas en venta
Shelton, CT, Estados Unidos búsquedas populares
- Propiedades con Jardín en Shelton, CT, Estados Unidos
- Propiedades con Cocina abierta en Shelton, CT, Estados Unidos
- Propiedades Moderno en Shelton, CT, Estados Unidos
- Propiedades con Sauna en Shelton, CT, Estados Unidos
- Propiedades Vista al Campo de Golf en Shelton, CT, Estados Unidos
- Propiedades con Cine en Shelton, CT, Estados Unidos
- Propiedades Duplex en Shelton, CT, Estados Unidos
- Propiedades con Cocina exterior en Shelton, CT, Estados Unidos
- Propiedades Frente al mar en Shelton, CT, Estados Unidos
- Propiedades con Sala de juegos en Shelton, CT, Estados Unidos
- Propiedades con Cancha de Tenis en Shelton, CT, Estados Unidos
Guías e historias relacionadas
La confianza de los mejores brokers del mundo
Los agentes tras las propiedades más excepcionales del mundo publican en JamesEdition.
- Anuncios de Sotheby's, Christie's, BARNES y Engel & Völkers
- Cada anuncio se revisa antes de publicarse
- Conecte directamente con agentes verificados
Al continuar, acepta nuestros Términos y la Política de Privacidad.
brokerages we
partnered with
partnered with