$985,000
Single Family Residence in Shelbyville
- 3 Hab.
- 3 Baños
- 3,080 Sqft
- 5.04 Ac lot
- Actualizado: Octubre 29
- 1
- Fuente: Realtracs MLS#3596575
Sobre la propiedad
La descripción se tradujo automáticamente.
La descripción se muestra en el idioma original.
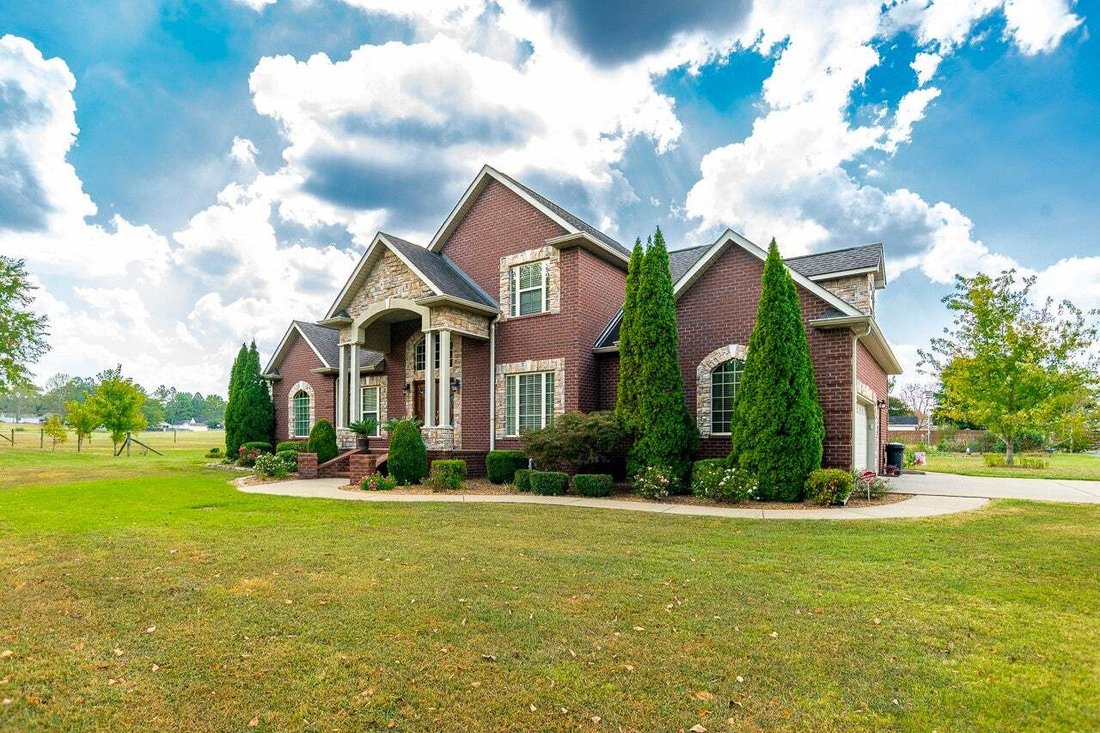
A GREAT PROPERTY/5+ ACRE + HOME only minutes from SHELBYVILLE town & shopping! NOTE: WE HAD EXTREME DROUGHT @ listing/PHOTO TIME! Also featured is a separate 48x30 GARAGE/WORK SHOP, & 36x47 HORSE STABLE! Convenient to HWY 231 North & easy access to MUFREESBORO, or the BYPASS to Hwy 41A & TULLAHOMA! The CELEBRATION/COOPER STEEL EQUINE & EVENTS COMPLEX is only minutes away! BRICK
A GREAT PROPERTY/5+ ACRE + HOME only minutes from SHELBYVILLE town & shopping! NOTE: WE HAD EXTREME DROUGHT @ listing/PHOTO TIME! Also featured is a separate 48x30 GARAGE/WORK SHOP, & 36x47 HORSE STABLE! Convenient to HWY 231 North & easy access to MUFREESBORO, or the BYPASS to Hwy 41A & TULLAHOMA! The CELEBRATION/COOPER STEEL EQUINE & EVENTS COMPLEX is only minutes away! BRICK HOME w. STONE WINDOW & DOOR SURROUNDS & GORGEOUS HARDWOOD FLOORS! The 16x6 covered front porch leads to a DOUBLE LEADED GLASS STYLE ENTRY door into the FOYER. The private OFFICE is just off the foyer, as is the FORMAL DINING ROOM! The foyer leads to the GREAT ROOM with STONE FP/gas logs, & the Dining Room adjoins the KITCHEN with additional breakfast dining area! SS appliances & gorgeous custom cabinetry abounds, including glass front CHINA DISPLAY cabinetry! The KITCHEN opens to a 2 STORY CEILING GREAT ROOM & also to the UTILITY RM with a PANTRY CLOSET, adjoining the separate LAUNDRY RM! The utility room accesses both the back patio courtyard, & the attached 18x16 garage! The MAIN LEVEL PRIMARY SUITE bedroom features a recessed ceiling & crown trim with en suite bath. Primary tile bath includes a separate whirlpool tub & glass & tiled oversized shower, linen closet, & makeup vanity. There is a 2nd GUEST POWDER ROOM/FULL BATH on the MAIN LEVEL! The hardwood oak staircase leads to the upper cat walk & 12x11 LANDING which could serve as a TV ROOM, PLAYRM, or OFFICE. The upper level 2nd oversized bedroom & 3rd bedroom share a full bath. The upper level also features a 12x7 Bonus RM/Office/HOBBY RM/Playroom/WALK-IN CLOSET! The detached GARAGE includes 3- 12x10 GARAGE DOORS & 2 WALK-IN DOORS, & is ideal for car or farm equipment parking or WORK SHOP, & includes a partially finished 47x14 LOFT for storage & [hidden information] for a residential apartment! The FENCED PASTURES include a 36x47 pole & metal stable has 3 stalls/TACK ROOM/elec/water/ hay & equip storage, & 2 bays could be 2 more stalls!
-
Tipo de propiedad
Casa
-
Pisos
2
-
Año de construcción
2008
-
Precio/pie²
$319
Características
- Garaje
- Vestidor
- Ecuestre
- Aparcamiento
- Lavadero
- Oficina
- Lavadora Secadora
- Techo alto
Explorar la zona
138 Longwood Dr, Shelbyville, Tennessee, Estados Unidos
Ver en Google Maps
Precio por sqft
Bajo
Alto
Se unió hace 11 meses
Usted ha preguntado por esta propiedad
El agente se comunicará con usted pronto por
Publicado por
2
Anuncios
2025
Se unió
Reserva una visita con the agent
Elija una fecha y si prefiere una visita virtual o presencial con el agente.
Fecha preferida
Tipo de tour
Crye-Leike, Inc., REALTORS - Murfreesboro
Murfreesboro, Tennessee, United States
Ver perfil de la agencia
Última actualización
Octubre 29
Primera publicación
Septiembre 21
Referencia del anuncio
3596575
Estado del anuncio
Based on information submitted to the MLS GRID as of 2026. All data is obtained from various sources and may not have been verified by broker or MLS GRID. Supplied Open House Information is subject to change without notice. All information should be independently reviewed and verified for accuracy. Properties may or may not be listed by the office/agent presenting the information.
La confianza de los mejores brokers del mundo
Los agentes tras las propiedades más excepcionales del mundo publican en JamesEdition.
- Anuncios de Sotheby's, Christie's, BARNES y Engel & Völkers
- Cada anuncio se revisa antes de publicarse
- Conecte directamente con agentes verificados
Al continuar, acepta nuestros Términos y la Política de Privacidad.
Brokerages we
partnered with
partnered with