$709,950
Single Family Detached Shawnee
- 4 Hab.
- 3 Baños
- 3,131 Sqft
- 12,633 Sqft lot
- Actualizado: Agosto 31
- MLS#2634769
Sobre la propiedad
La descripción se tradujo automáticamente.
La descripción se muestra en el idioma original.
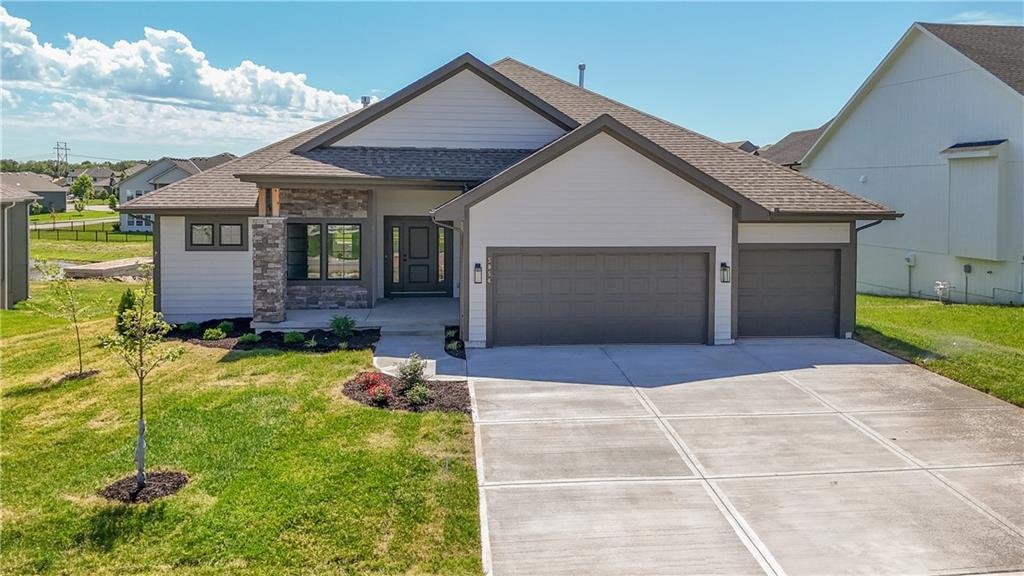
Prieb’s Payton reverse 1.5-story plan sits beautifully on a corner walkout lot in the growing community of Canyon Lakes. This thoughtfully designed home offers a unique layout with 3 bedrooms on the main level and a 4th bedroom in the finished basement. The lower level features 1334 sq ft finished area with spacious rec room, bedroom, and wet bar and walks out to a covered patio, giving you even m
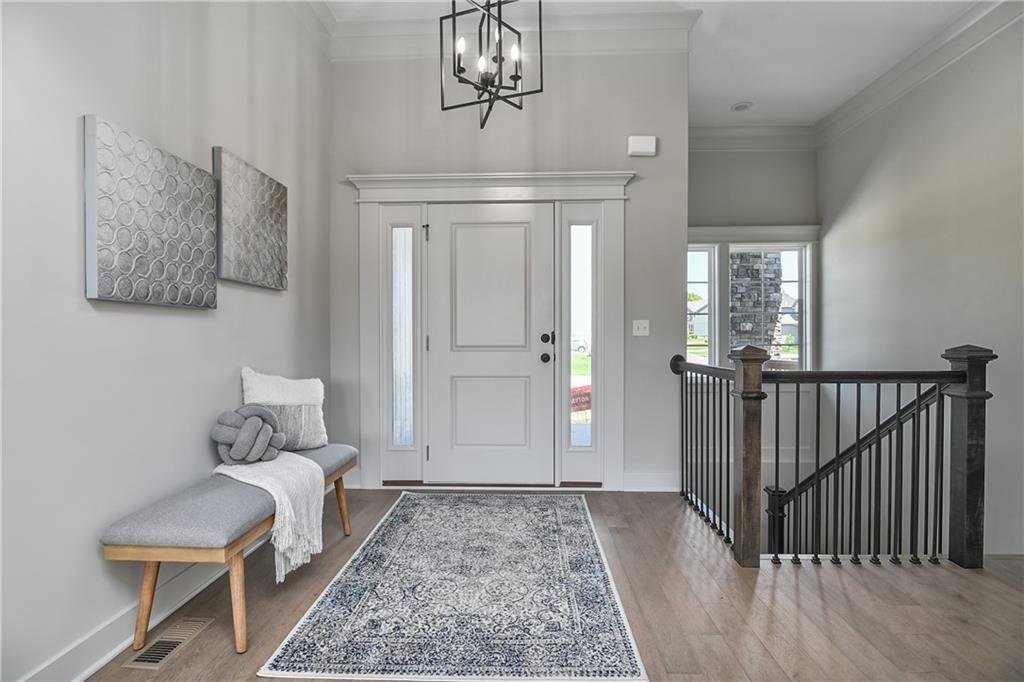
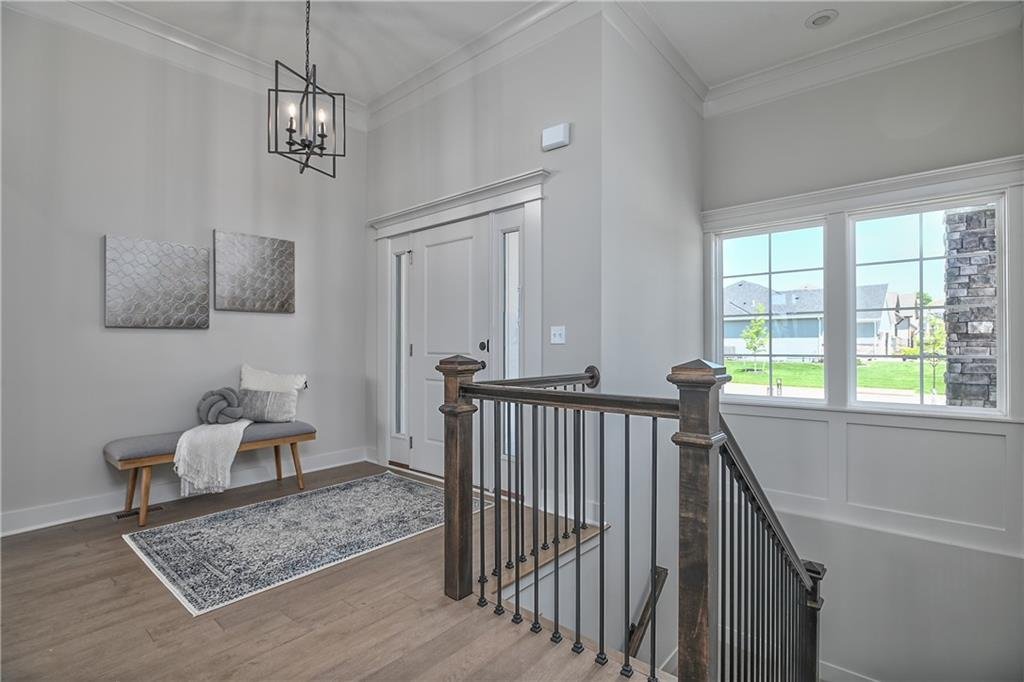
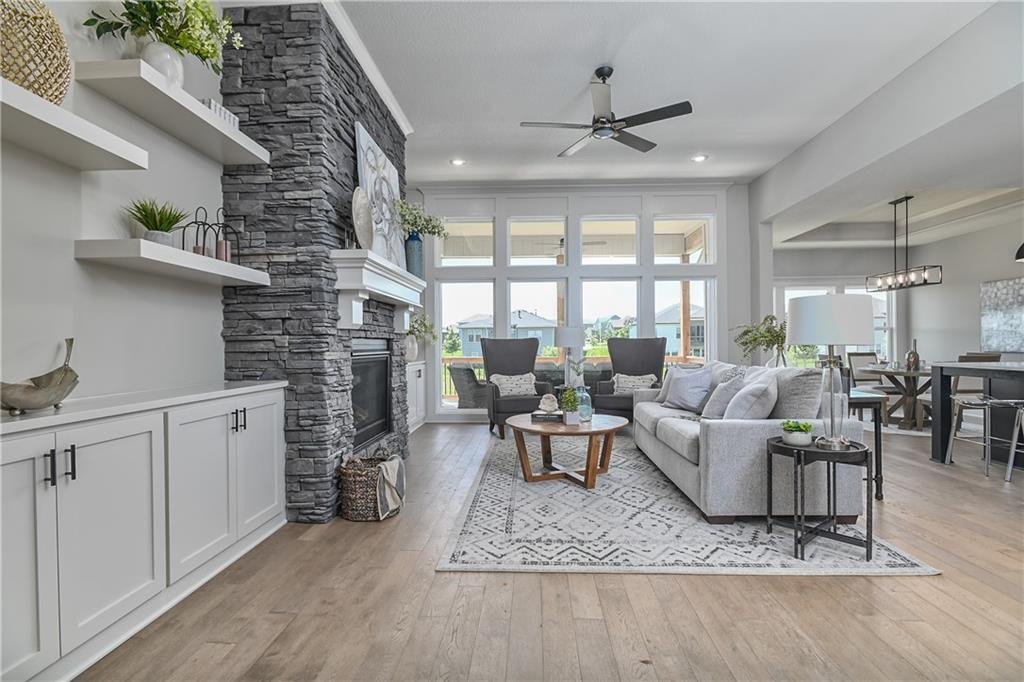
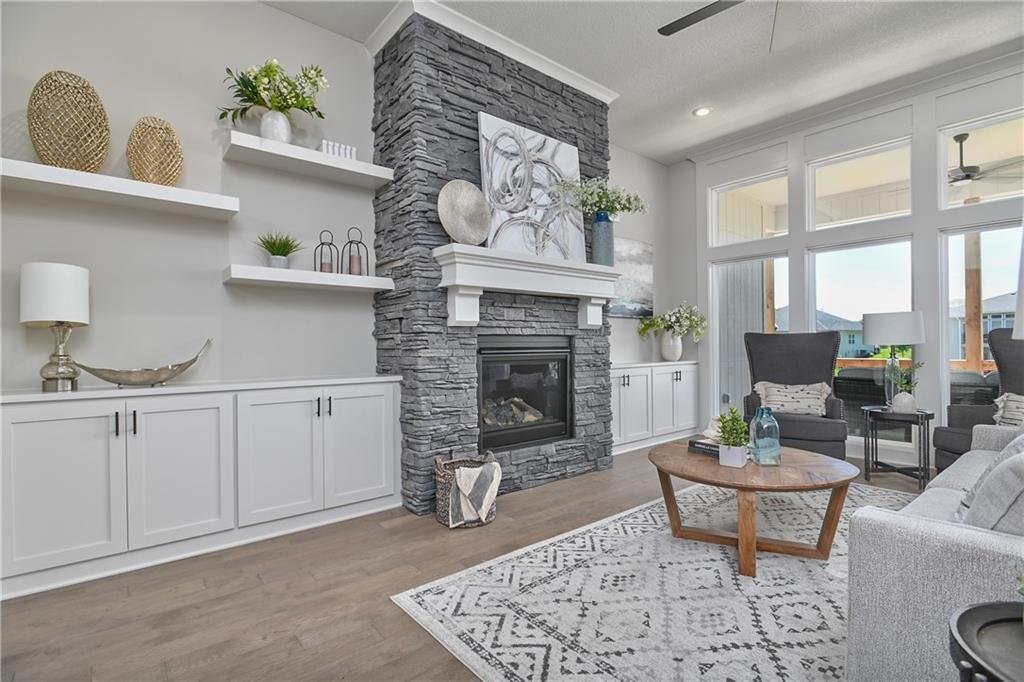
Prieb’s Payton reverse 1.5-story plan sits beautifully on a corner walkout lot in the growing community of Canyon Lakes. This thoughtfully designed home offers a unique layout with 3 bedrooms on the main level and a 4th bedroom in the finished basement. The lower level features 1334 sq ft finished area with spacious rec room, bedroom, and wet bar and walks out to a covered patio, giving you even more room to relax or entertain. The open kitchen includes a large island with sink, quartz countertops, and a generous walk-in pantry, with space for a dining table with door to the covered composite 17’x10’ deck. The great room showcases soaring ceilings, a stone fireplace, built-in cabinets, and floating shelves for that perfect custom touch. Photos may be of a previously completed home with the same floor plan.
-
Tipo de propiedad
Casa
-
Año de construcción
2026
-
Precio/pie²
$226
Características
- Chimenea
- Cocina abierta
- Sótano
- Bar
Explorar la zona
24615 W 60th Terrace, Shawnee, KS 66226, Kansas, Estados Unidos
Ver en Google Maps
Precio por sqft
Bajo
Alto
Se unió hace 4 años
Usted ha preguntado por esta propiedad
El agente se comunicará con usted pronto por
Publicado por
27
Anuncios
2022
Se unió
Reserva una visita con Marti Lilja
Elija una fecha y si prefiere una visita virtual o presencial con el agente.
Fecha preferida
Tipo de tour

Última actualización
Agosto 31
Primera publicación
Aug 3
Licencia del agente
#SP00224995
Referencia del anuncio
2143806041804118
Estado del anuncio
Propiedades similares cercanas
Nuevos anuncios en Kansas





Explorar más viviendas en venta
Kansas, Estados Unidos ciudades
- Casas en venta en Leawood, KS, Estados Unidos
- Casas en venta en Overland Park, KS, Estados Unidos
- Casas en venta en 66062, KS, Estados Unidos
- Casas en venta en 66061, KS, Estados Unidos
- Casas en venta en 66221, KS, Estados Unidos
- Casas en venta en Olathe, KS, Estados Unidos
- Casas en venta en Lenexa, KS, Estados Unidos
- Casas en venta en 66208, KS, Estados Unidos
- Casas en venta en 66226, KS, Estados Unidos
- Casas en venta en Mission Hills, KS, Estados Unidos
- Casas en venta en 66085, KS, Estados Unidos
- Casas en venta en Stilwell, KS, Estados Unidos
- Casas en venta en 66206, KS, Estados Unidos
- Casas en venta en 66071, KS, Estados Unidos
- Casas en venta en 66209, KS, Estados Unidos
- Casas en venta en 66224, KS, Estados Unidos
- Casas en venta en Paola, KS, Estados Unidos
- Casas en venta en 66013, KS, Estados Unidos
- Casas en venta en 66220, KS, Estados Unidos
- Casas en venta en Bucyrus, KS, Estados Unidos
Kansas, Estados Unidos tipos de propiedad
Kansas, Estados Unidos búsquedas populares
- Propiedades Vista Panorámica en Kansas, Estados Unidos
- Propiedades Moderno en Kansas, Estados Unidos
- Propiedades con Sauna en Kansas, Estados Unidos
- Propiedades Comunidad Cerrada en Kansas, Estados Unidos
- Propiedades con Biblioteca en Kansas, Estados Unidos
- Propiedades con Cancha de Tenis en Kansas, Estados Unidos
- Propiedades Vista al Campo de Golf en Kansas, Estados Unidos
- Propiedades Frente al Lago en Kansas, Estados Unidos
- Propiedades con Viñedo / Bodega en Kansas, Estados Unidos
- Propiedades con Sauna en Kansas, Estados Unidos
- Propiedades Frente al río en Kansas, Estados Unidos
- Propiedades con Piscina cubierta en Kansas, Estados Unidos
- Propiedades con Aeropuerto Privado en Kansas, Estados Unidos
Guías e historias relacionadas
La confianza de los mejores brokers del mundo
Los agentes tras las propiedades más excepcionales del mundo publican en JamesEdition.
- Anuncios de Sotheby's, Christie's, BARNES y Engel & Völkers
- Cada anuncio se revisa antes de publicarse
- Conecte directamente con agentes verificados
Al continuar, acepta nuestros Términos y la Política de Privacidad.
brokerages we
partnered with
partnered with