
$724,950
Single Family Detached Shawnee
- 5 Hab.
- 4 Baños
- 3,086 Sqft
- 11,326 Sqft lot
- Actualizado: Agosto 7
-
1
Vistas de los últimos 30 días
- MLS#2630589
Sobre la propiedad
La descripción se tradujo automáticamente.
La descripción se muestra en el idioma original.
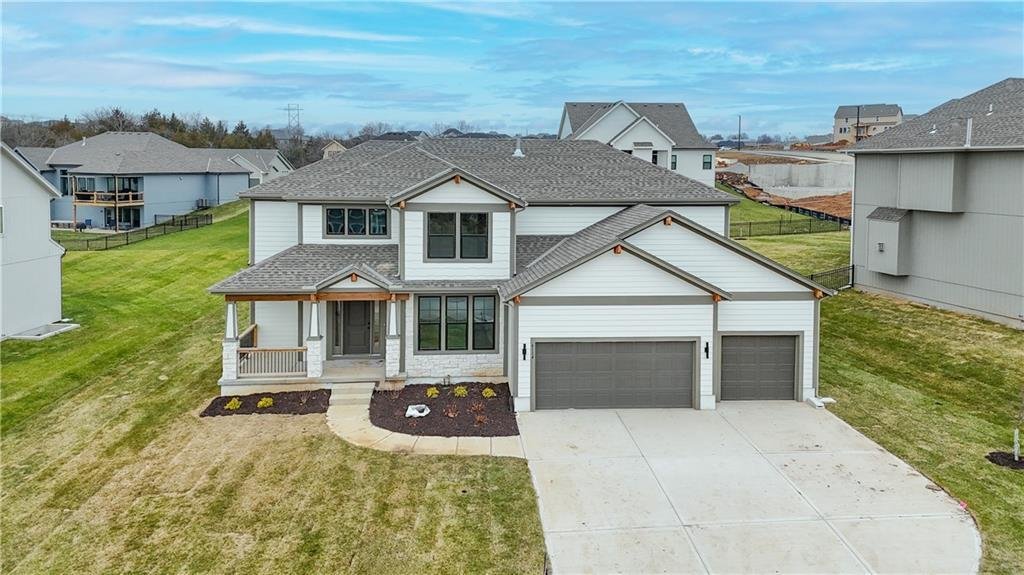
The popular Niko Bluhawk plan by Prieb Homes offers over 3,000 square feet of thoughtfully designed living space with 5 bedrooms, 4 bathrooms, and a 3-car garage. The open-concept main level features hardwood floors, a spacious great room with fireplace, a gourmet kitchen with a large island, quartz countertops, walk-in pantry, and a main-floor bedroom with full bath. Upstairs, the luxurious prima
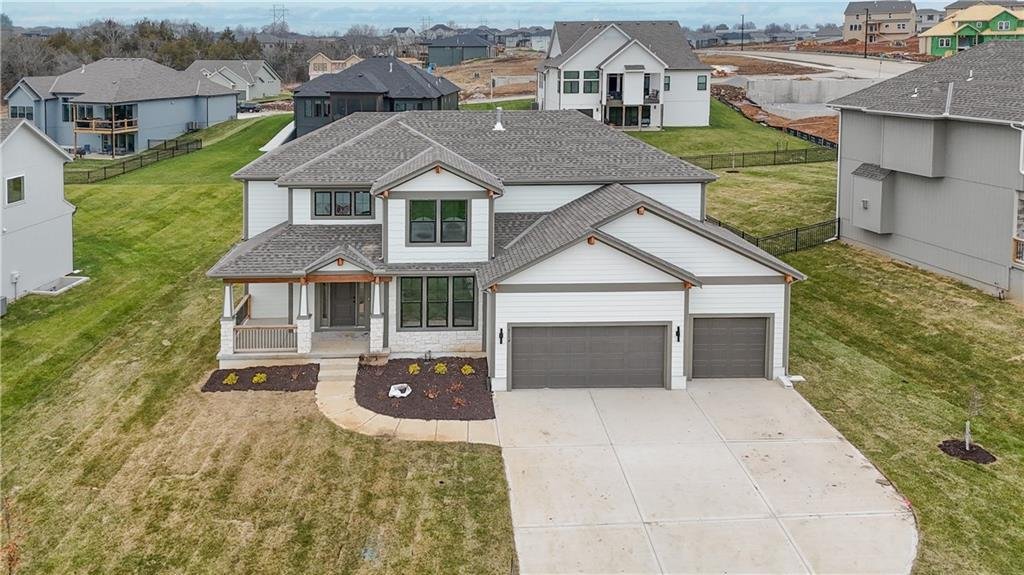
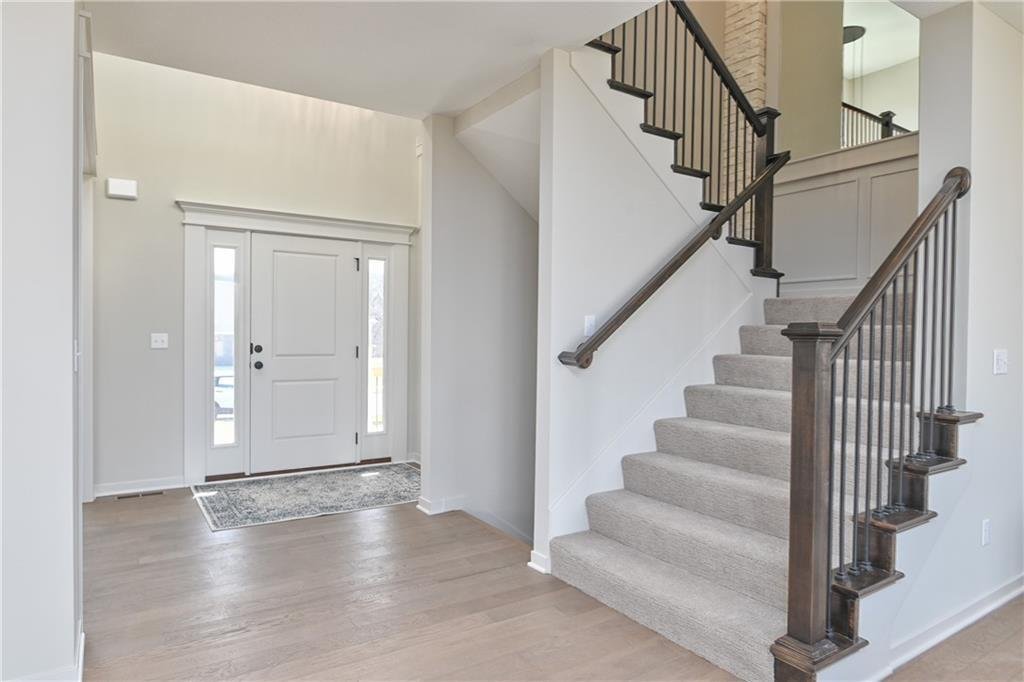
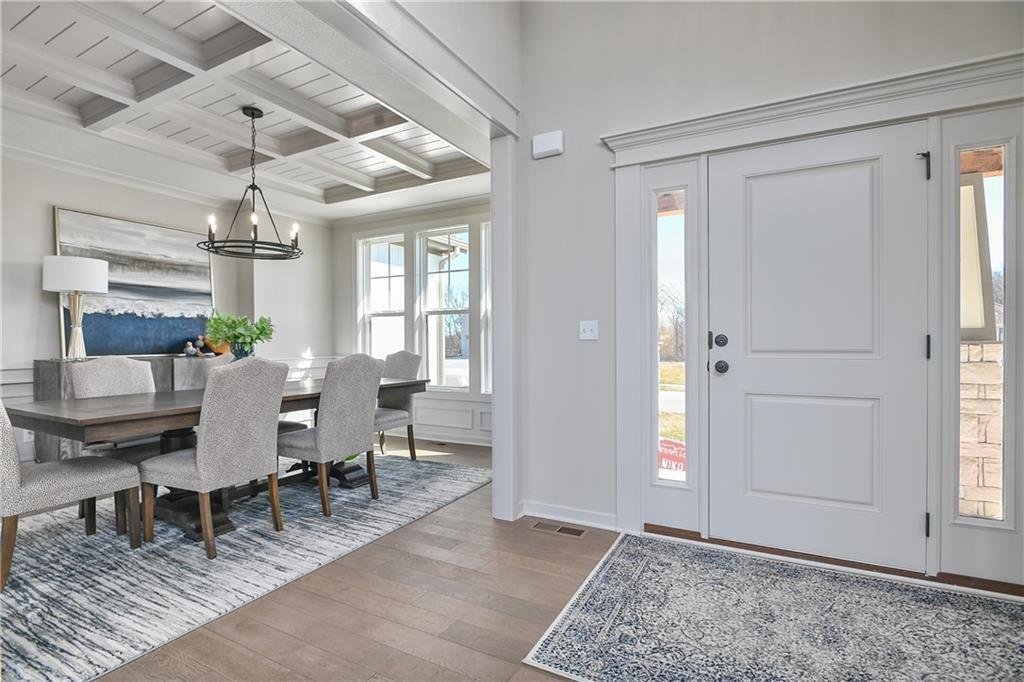
The popular Niko Bluhawk plan by Prieb Homes offers over 3,000 square feet of thoughtfully designed living space with 5 bedrooms, 4 bathrooms, and a 3-car garage. The open-concept main level features hardwood floors, a spacious great room with fireplace, a gourmet kitchen with a large island, quartz countertops, walk-in pantry, and a main-floor bedroom with full bath. Upstairs, the luxurious primary suite includes a spa-like bath, oversized walk-in closet with direct laundry access, plus three additional bedrooms and two full baths. Enjoy the covered patio and the quality craftsmanship and modern finishes Prieb Homes is known for. Home expected to be complete Nov. 2026 - Photos of home with same floor plan, some selections and features may vary.
-
Tipo de propiedad
Casa
-
Año de construcción
2026
-
Precio/pie²
$234
Características
- Chimenea
- Garaje
- Vestidor
- Lavadero
Explorar la zona
6034 Arapahoe Street, Shawnee, KS 66226, Kansas, Estados Unidos
Ver en Google Maps
Precio por sqft
Bajo
Alto
Se unió hace 4 años
Usted ha preguntado por esta propiedad
El agente se comunicará con usted pronto por
Publicado por
30
Anuncios
2022
Se unió
Reserva una visita con Marti Lilja
Elija una fecha y si prefiere una visita virtual o presencial con el agente.
Fecha preferida
Tipo de tour

Última actualización
Agosto 7
Primera publicación
Jul 10
Licencia del agente
#SP00224995
Referencia del anuncio
2135297826670996
Estado del anuncio
Propiedades similares cercanas
Nuevos anuncios en Kansas





Explorar más viviendas en venta
Kansas, Estados Unidos ciudades
- Casas en venta en Leawood, KS, Estados Unidos
- Casas en venta en Overland Park, KS, Estados Unidos
- Casas en venta en 66062, KS, Estados Unidos
- Casas en venta en 66221, KS, Estados Unidos
- Casas en venta en 66061, KS, Estados Unidos
- Casas en venta en Olathe, KS, Estados Unidos
- Casas en venta en 66226, KS, Estados Unidos
- Casas en venta en Lenexa, KS, Estados Unidos
- Casas en venta en 66085, KS, Estados Unidos
- Casas en venta en 66224, KS, Estados Unidos
- Casas en venta en Stilwell, KS, Estados Unidos
- Casas en venta en 66208, KS, Estados Unidos
- Casas en venta en Mission Hills, KS, Estados Unidos
- Casas en venta en 66013, KS, Estados Unidos
- Casas en venta en 66206, KS, Estados Unidos
- Casas en venta en Bucyrus, KS, Estados Unidos
- Casas en venta en 66205, KS, Estados Unidos
- Casas en venta en Westwood, KS, Estados Unidos
- Casas en venta en Wichita, KS, Estados Unidos
- Casas en venta en 66083, KS, Estados Unidos
Kansas, Estados Unidos tipos de propiedad
Kansas, Estados Unidos búsquedas populares
- Propiedades Vista Panorámica en Kansas, Estados Unidos
- Propiedades Moderno en Kansas, Estados Unidos
- Propiedades con Sauna en Kansas, Estados Unidos
- Propiedades Comunidad Cerrada en Kansas, Estados Unidos
- Propiedades con Biblioteca en Kansas, Estados Unidos
- Propiedades con Cancha de Tenis en Kansas, Estados Unidos
- Propiedades Frente al Lago en Kansas, Estados Unidos
- Propiedades Vista al Campo de Golf en Kansas, Estados Unidos
- Propiedades con Viñedo / Bodega en Kansas, Estados Unidos
- Propiedades con Aeropuerto Privado en Kansas, Estados Unidos
- Propiedades con Piscina cubierta en Kansas, Estados Unidos
- Propiedades con Sauna en Kansas, Estados Unidos
- Propiedades Frente al río en Kansas, Estados Unidos
Guías e historias relacionadas
La confianza de los mejores brokers del mundo
Los agentes tras las propiedades más excepcionales del mundo publican en JamesEdition.
- Anuncios de Sotheby's, Christie's, BARNES y Engel & Völkers
- Cada anuncio se revisa antes de publicarse
- Conecte directamente con agentes verificados
Al continuar, acepta nuestros Términos y la Política de Privacidad.
brokerages we
partnered with
partnered with