

$990,000
Single Family Detached Shaker Heights
- 6 Hab.
- 5 Baños
- 20,038 Sqft lot
- Actualizado: Agosto 5
-
12
Vistas de los últimos 30 días
- MLS#5215255
Sobre la propiedad
La descripción se tradujo automáticamente.
La descripción se muestra en el idioma original.
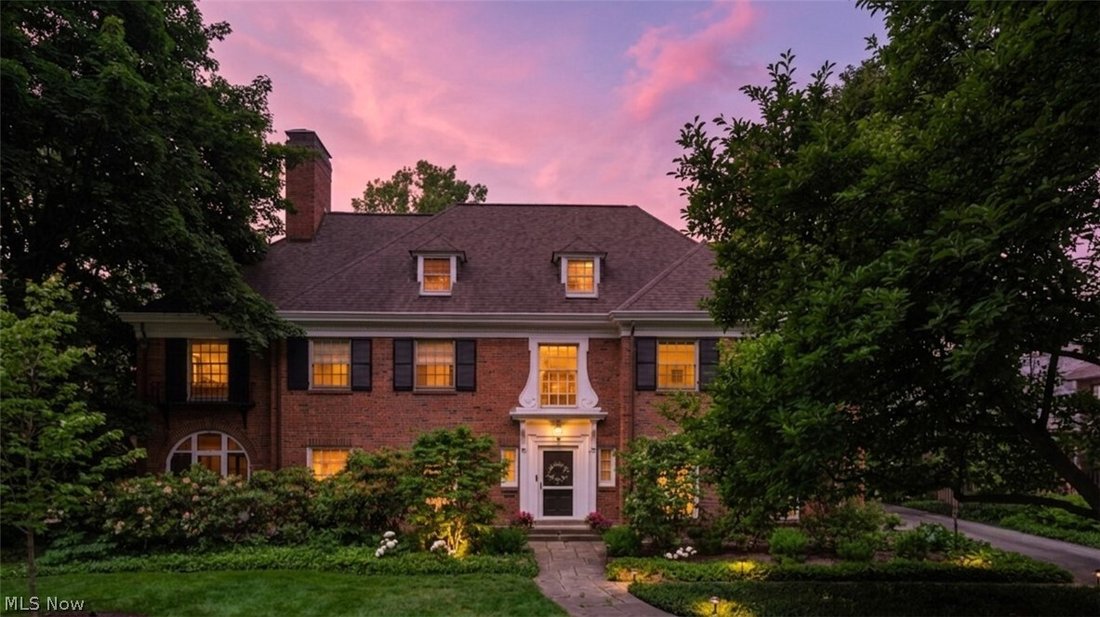
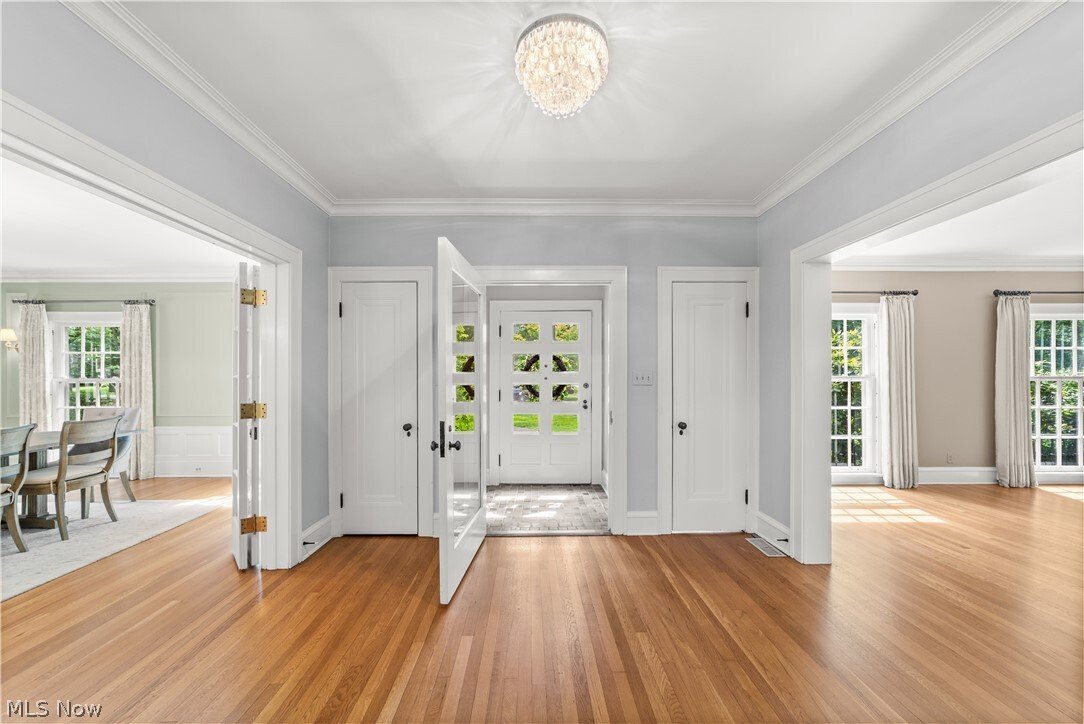
A striking center-hall brick Georgian on one of Shaker Heights’ tree-lined streets. The grand foyer makes an immediate impression, drawing the eye to an elegant split staircase that sets the tone. French doors to one side open to the formal dining room; to the other, the living room flows to a screened porch, a refined office/library at the opposite end. Floor-to-ceiling windows in both the dining
A striking center-hall brick Georgian on one of Shaker Heights’ tree-lined streets. The grand foyer makes an immediate impression, drawing the eye to an elegant split staircase that sets the tone. French doors to one side open to the formal dining room; to the other, the living room flows to a screened porch, a refined office/library at the opposite end. Floor-to-ceiling windows in both the dining and living rooms flood the spaces with light and offer wonderful views of the outdoors.
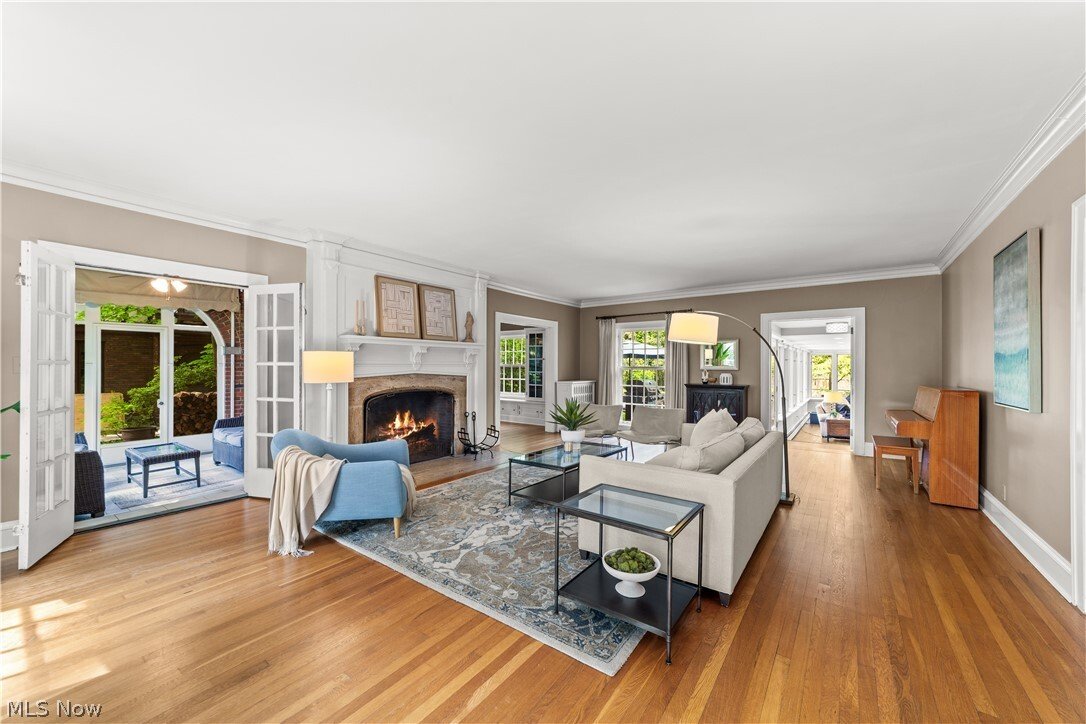
Generously proportioned rooms are suited for grand entertaining and everyday life. The living room focal point is a stately, oversized fireplace, while the light-filled dining room is made for long dinners and good company. The kitchen is spacious— butcher block counters, an exposed brick wall, a Dutch door, and an adjoining scullery that connects seamlessly to the dining room. Just off the kitchen, a sunny breakfast room is the kind of space you’ll find yourself in every morning.
The family room is where this home shines. Sprawling and beautifully appointed, it features a built-in beverage bar and multiple sets of French doors that open directly to the backyard — a manicured retreat with a patio, firepit, and privacy. A remodeled powder room and first-floor laundry round out the main level.
Upstairs, a light-filled reading nook anchors the second floor. Six to seven bedrooms and three full bathrooms offer plenty of flexibility. The oversized primary suite includes a dedicated dressing area. A private rear wing — reached via the back staircase — has two bedrooms, a sitting room, and a remodeled full bathroom, perfect as a guest, teen, or au pair suite. The finished third floor offers a spectacular, ballroom-scale room ready to be whatever you need it to be — gym, playroom, or something else entirely.
Attached two-car garage. Meticulously maintained and thoughtfully improved by its owners. The finished third floor offers an additional 750 square feet of living space.
Generously proportioned rooms are suited for grand entertaining and everyday life. The living room focal point is a stately, oversized fireplace, while the light-filled dining room is made for long dinners and good company. The kitchen is spacious— butcher block counters, an exposed brick wall, a Dutch door, and an adjoining scullery that connects seamlessly to the dining room. Just off the kitchen, a sunny breakfast room is the kind of space you’ll find yourself in every morning.
The family room is where this home shines. Sprawling and beautifully appointed, it features a built-in beverage bar and multiple sets of French doors that open directly to the backyard — a manicured retreat with a patio, firepit, and privacy. A remodeled powder room and first-floor laundry round out the main level.
Upstairs, a light-filled reading nook anchors the second floor. Six to seven bedrooms and three full bathrooms offer plenty of flexibility. The oversized primary suite includes a dedicated dressing area. A private rear wing — reached via the back staircase — has two bedrooms, a sitting room, and a remodeled full bathroom, perfect as a guest, teen, or au pair suite. The finished third floor offers a spectacular, ballroom-scale room ready to be whatever you need it to be — gym, playroom, or something else entirely.
Attached two-car garage. Meticulously maintained and thoughtfully improved by its owners. The finished third floor offers an additional 750 square feet of living space.
-
Tipo de propiedad
Casa
-
Año de construcción
1925
Características
- Garaje
- Chimenea
- Biblioteca
- Gimnasio
- Privacidad
- Oficina
- Lavadero
- Bar
Explorar la zona
2928 Attleboro Road, Shaker Heights, OH 44120, Ohio, Estados Unidos
Ver en Google Maps
Precio por sqft
Bajo
Alto
Se unió hace 4 años
Usted ha preguntado por esta propiedad
El agente se comunicará con usted pronto por
Publicado por
41
Anuncios
2022
Se unió
Reserva una visita con the agent
Elija una fecha y si prefiere una visita virtual o presencial con el agente.
Fecha preferida
Tipo de tour

Última actualización
Agosto 5
Primera publicación
Jun 17
Licencia del agente
#2018001214
Referencia del anuncio
2127479733413486
Estado del anuncio
Propiedades similares cercanas
Nuevos anuncios en Shaker Heights



Explorar más viviendas en venta
Shaker Heights, OH, Estados Unidos tipos de propiedad
Shaker Heights, OH, Estados Unidos búsquedas populares
- Propiedades con Piscina en Shaker Heights, OH, Estados Unidos
- Propiedades con Gimnasio en Shaker Heights, OH, Estados Unidos
- Propiedades con Cocina abierta en Shaker Heights, OH, Estados Unidos
- Propiedades con Sauna en Shaker Heights, OH, Estados Unidos
- Propiedades Vista al Agua en Shaker Heights, OH, Estados Unidos
- Propiedades Frente al Agua en Shaker Heights, OH, Estados Unidos
- Propiedades con Cancha de Tenis en Shaker Heights, OH, Estados Unidos
- Propiedades Vista al Lago en Shaker Heights, OH, Estados Unidos
- Propiedades con Cine en Shaker Heights, OH, Estados Unidos
- Propiedades Duplex en Shaker Heights, OH, Estados Unidos
- Propiedades Comunidad Cerrada en Shaker Heights, OH, Estados Unidos
- Propiedades Propiedad de Inversión en Shaker Heights, OH, Estados Unidos
- Propiedades con Balcón en Shaker Heights, OH, Estados Unidos
- Propiedades Frente al Lago en Shaker Heights, OH, Estados Unidos
Guías e historias relacionadas
La confianza de los mejores brokers del mundo
Los agentes tras las propiedades más excepcionales del mundo publican en JamesEdition.
- Anuncios de Sotheby's, Christie's, BARNES y Engel & Völkers
- Cada anuncio se revisa antes de publicarse
- Conecte directamente con agentes verificados
Al continuar, acepta nuestros Términos y la Política de Privacidad.
brokerages we
partnered with
partnered with