$1,590,000
7 Bedrooms Single Family Detached
- 7 Hab.
- 5 Baños
- 6,600 Sqft lot
- Actualizado: Hoy
- MLS#1777939
Sobre la propiedad
La descripción se tradujo automáticamente.
La descripción se muestra en el idioma original.
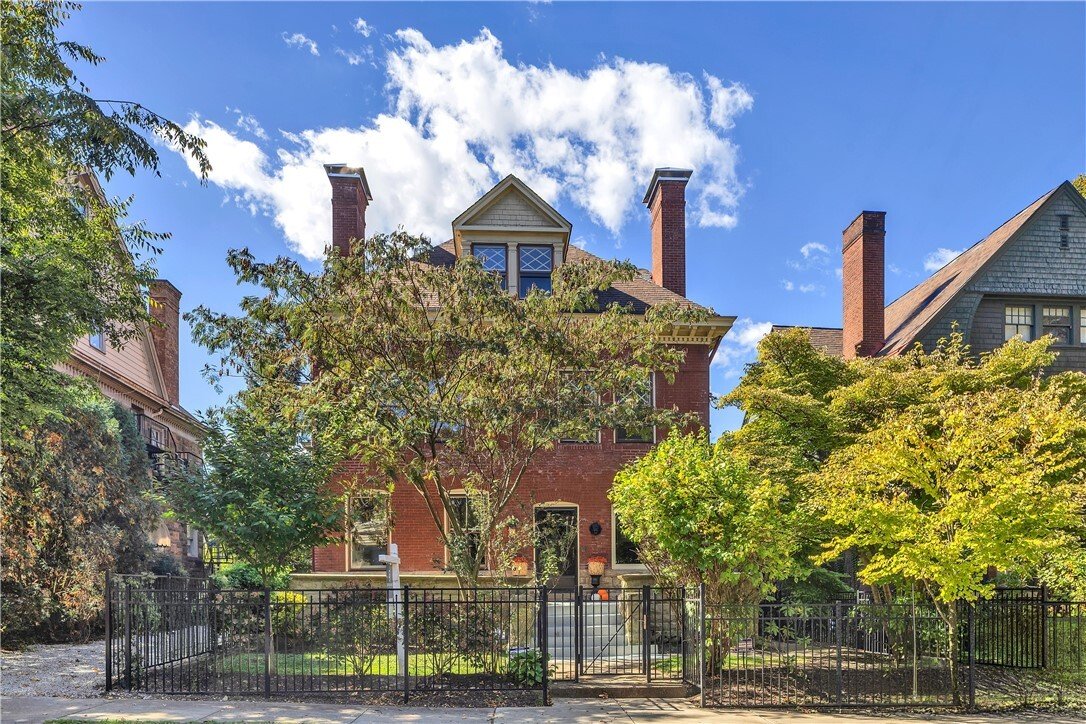
Welcome to the historic Jenkins Estate, a magnificent piece of living Pittsburgh history. Commissioned in 1900 for Edward E. Jenkins, a co-builder of the legendary Jenkin’s Arcade, (now home of Fifth Avenue Place), and drafted by master architect Charles Bickel, architect of many historic residences and public spaces in Pittsburgh, including the flagship store of Kaufman’s Department store downtow
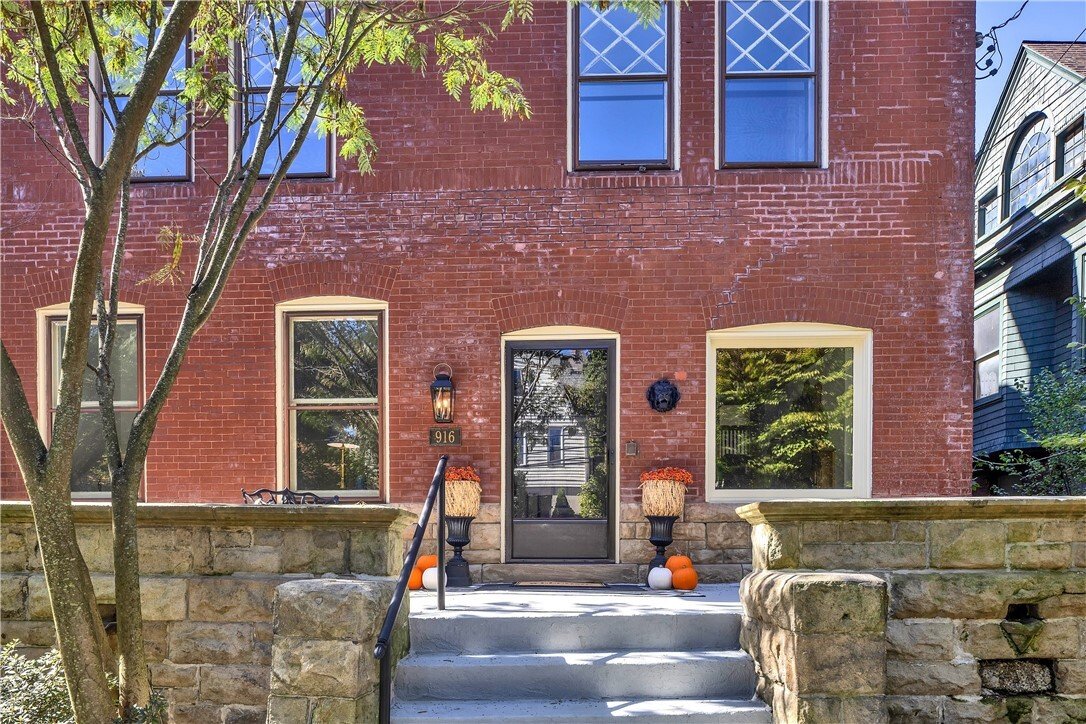
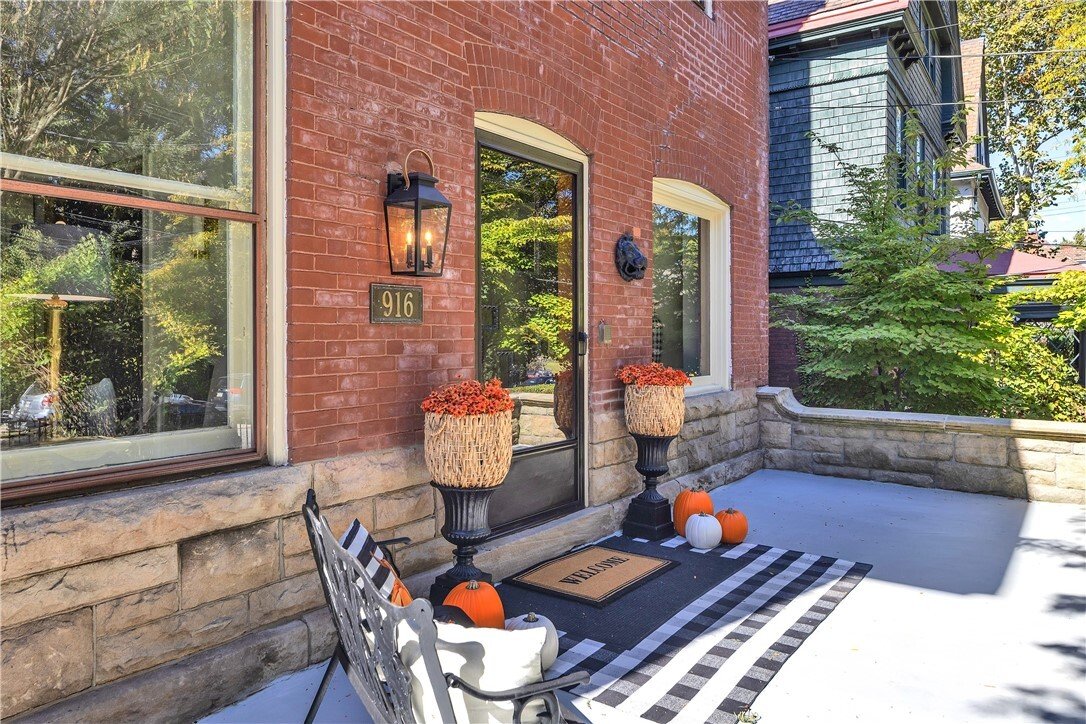
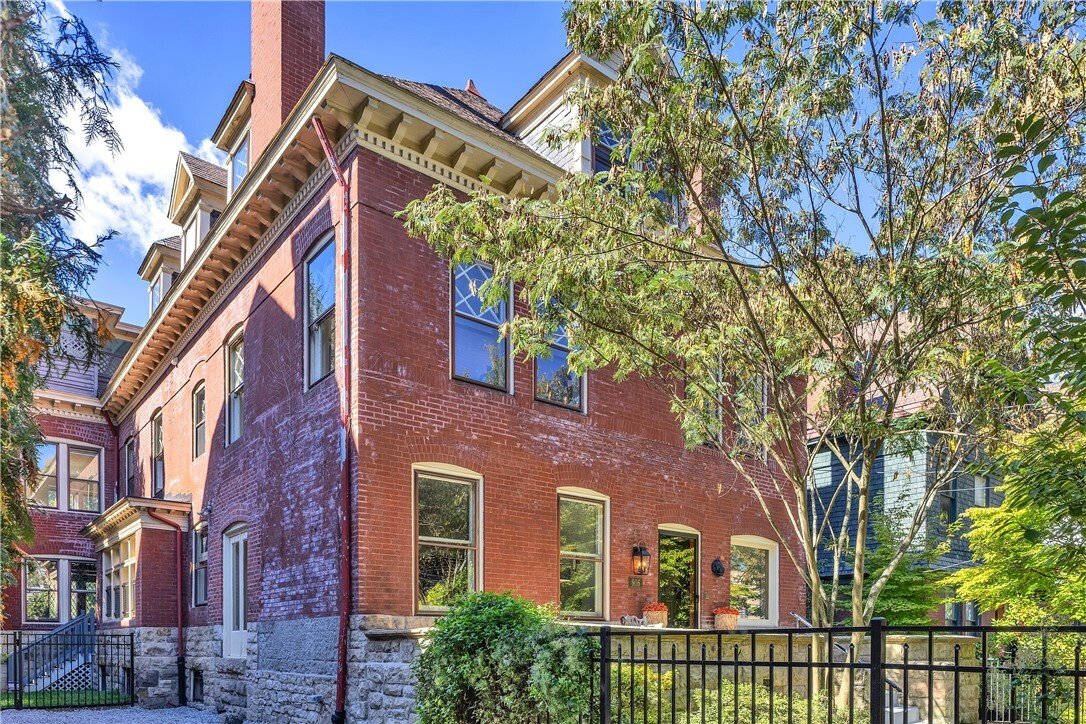
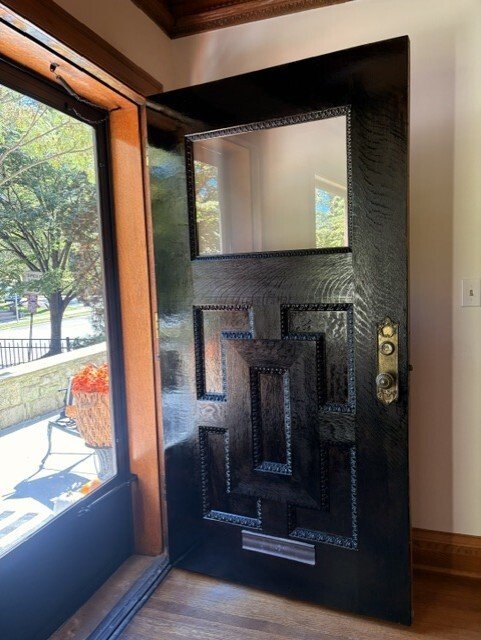
Welcome to the historic Jenkins Estate, a magnificent piece of living Pittsburgh history. Commissioned in 1900 for Edward E. Jenkins, a co-builder of the legendary Jenkin’s Arcade, (now home of Fifth Avenue Place), and drafted by master architect Charles Bickel, architect of many historic residences and public spaces in Pittsburgh, including the flagship store of Kaufman’s Department store downtown! This exceptional, historic Pittsburgh home stands as a triumphant example of vertical Gilded Age grandeur. Meticulously restored for modern living, this estate home flawlessly marries turn-of-the-century artistry, with 21st century living. As you tour this incredible property, you’ll note several architectural anchors. First, the grand ”rotunda,” a soaring, curved grand staircase landing, illuminated by 5 12-ft stained glass windows. The upper panes of these incredible windows feature the historic ”Order of the Garter” buckled crests, symbolizing family fidelity and prestige. Next, the artisan primary bath ceiling. A rare architectural gem, featuring a graceful coved, vaulted ceiling, covered in ceramic ”pillow” tiles. The striking black corner accents mimic deep-buttoned Victorian upholstery, while cleverly anchoring the moisture-resistant tiles. Next, the third floor ”sleeping porch!” A Structural treasure from the early 1900s”Fresh Air Movement,” boasting original oversized paned windows, with window hoists, heavy duty chains and ceiling hooks, designed to hold the enormous windows open to capture high, clean urban breezes. Don’t miss the abundance of preserved woodwork throughout this incredible home, with a note to the main floor. Enjoy the hand-carved white oak finishes, absolutely gorgeous hardwood floors and marquetry, the monumental pocket doors, and deeply recessed beautiful coffered wood ceilings. While it is an historic treasure, this home has a contemporary first-floor flow, from room-to-room, that makes it so appealing for today’s buyers. The old side porch, long ago removed, has been replaced by a convenient gravel side drive, providing lots of off-street parking, as well as a new side-entryway, framed by a custom wrought-iron fenced and gated private green space. Allowing a convenient and close ”loading zone” and outdoor play area. Inside, you’ll find a beautiful, completely renovated and updated, light-filled kitchen, featuring brand-new Kitchen Aid appliances, including new refrigerator, dishwasher, cooktop, wall oven/air fryer combo, and microwave. Brand new easy care, marble-style quartz counter tops, new ceramic sink and chemistry style faucet. It’s the kitchen that will inspire your home chef to create incredible meals for many years to come. Casual dining in the breakfast room,or football gatherings in the oversized ”great room,” are conveniently, right next to the kitchen! This home is completely flexible for your needs. Even with 2 home offices for professionals, there are potentially 5 additional bedrooms. The third floor, referred to as ”the apartment” by the current owner’s children, features a fully equipped kitchen, full bath, 2 bedrooms, a large walk-in cedar closet, and a living area for relaxing. It’s a perfect space for a live-in au pair or nanny, in-laws, or even a potential rental. It’s up to you! Also on the third floor, is the one-of-a-kind indoor/outdoor ”sleeping porch.” This large, airy, freshly-painted space, is perfect for solitude or entertaining! Up here, it’s fully functional with electricity, water and gas. Your friends will want a place on your guest list! Searching for your perfect Shadyside home? This might just be it! It is updated, immaculate, and, move-in perfectly ready! Bring your suitcase and your toothbrush... Welcome home!
-
Tipo de propiedad
Casa
-
Año de construcción
1900
Características
Explorar la zona
916 College St, Shadyside, PA 15232, Pittsburgh, Pensilvania, Estados Unidos
Ver en Google Maps
Precio por sqft
Bajo
Alto
Se unió hace 6 años
Usted ha preguntado por esta propiedad
El agente se comunicará con usted pronto por
Publicado por
2
Anuncios
2021
Se unió
Reserva una visita con the agent
Elija una fecha y si prefiere una visita virtual o presencial con el agente.
Fecha preferida
Tipo de tour

Coldwell Banker Realty - Pittsburgh
5887 Forbes Ave, 15217, Pittsburgh, Pennsylvania, United States
Ver perfil de la agencia
Última actualización
Hoy
Primera publicación
Octubre 16
Referencia del anuncio
5ng7q2
Propiedades similares cercanas
Nuevos anuncios en Municipio de Shaler



Explorar más viviendas en venta
Municipio de Shaler, PA, Estados Unidos tipos de propiedad
- Casas en venta en Municipio de Shaler, PA, Estados Unidos
- Casas adosadas en venta en Municipio de Shaler, PA, Estados Unidos
- Condominios en venta en Municipio de Shaler, PA, Estados Unidos
- Apartamentos en venta en Municipio de Shaler, PA, Estados Unidos
- Ranchos en venta en Municipio de Shaler, PA, Estados Unidos
- Cooperativas en venta en Municipio de Shaler, PA, Estados Unidos
Municipio de Shaler, PA, Estados Unidos búsquedas populares
- Propiedades con Garaje en Municipio de Shaler, PA, Estados Unidos
- Propiedades con Balcón en Municipio de Shaler, PA, Estados Unidos
- Propiedades Renovado en Municipio de Shaler, PA, Estados Unidos
- Propiedades Moderno en Municipio de Shaler, PA, Estados Unidos
- Propiedades Vista de la ciudad en Municipio de Shaler, PA, Estados Unidos
- Propiedades con Gimnasio en Municipio de Shaler, PA, Estados Unidos
- Propiedades con Ascensor en Municipio de Shaler, PA, Estados Unidos
- Propiedades Vista Panorámica en Municipio de Shaler, PA, Estados Unidos
- Propiedades Obras nuevas en Municipio de Shaler, PA, Estados Unidos
- Propiedades con Biblioteca en Municipio de Shaler, PA, Estados Unidos
- Propiedades Vista al Agua en Municipio de Shaler, PA, Estados Unidos
- Propiedades Duplex en Municipio de Shaler, PA, Estados Unidos
- Propiedades con Jacuzzi en Municipio de Shaler, PA, Estados Unidos
- Propiedades con Piscina en Municipio de Shaler, PA, Estados Unidos
- Propiedades Frente al Agua en Municipio de Shaler, PA, Estados Unidos
- Propiedades con Cine en Municipio de Shaler, PA, Estados Unidos
- Propiedades Vista al Río en Municipio de Shaler, PA, Estados Unidos
- Propiedades Comunidad Cerrada en Municipio de Shaler, PA, Estados Unidos
- Propiedades con Sauna en Municipio de Shaler, PA, Estados Unidos
- Propiedades con Sauna en Municipio de Shaler, PA, Estados Unidos
- Propiedades con Cancha de Tenis en Municipio de Shaler, PA, Estados Unidos
- Propiedades Ecuestre en Municipio de Shaler, PA, Estados Unidos
- Propiedades Vista al Campo de Golf en Municipio de Shaler, PA, Estados Unidos
Municipio de Shaler, PA, Estados Unidos Barrios
Guías e historias relacionadas
La confianza de los mejores brokers del mundo
Los agentes tras las propiedades más excepcionales del mundo publican en JamesEdition.
- Anuncios de Sotheby's, Christie's, BARNES y Engel & Völkers
- Cada anuncio se revisa antes de publicarse
- Conecte directamente con agentes verificados
Al continuar, acepta nuestros Términos y la Política de Privacidad.
brokerages we
partnered with
partnered with