$879,900
Single Family Detached Shady Shores
- 4 Hab.
- 4 Baños
- 3,704 Sqft
- 36,242 Sqft lot
- Actualizado: Hoy
- MLS#21421612
Sobre la propiedad
La descripción se tradujo automáticamente.
La descripción se muestra en el idioma original.
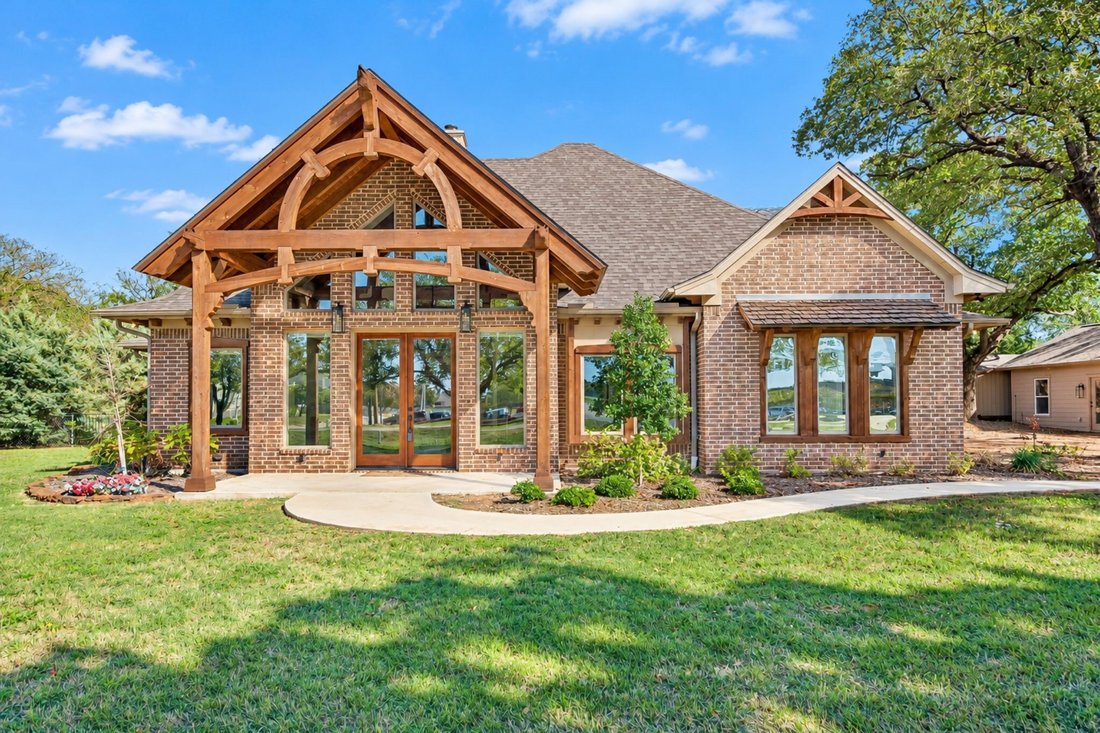
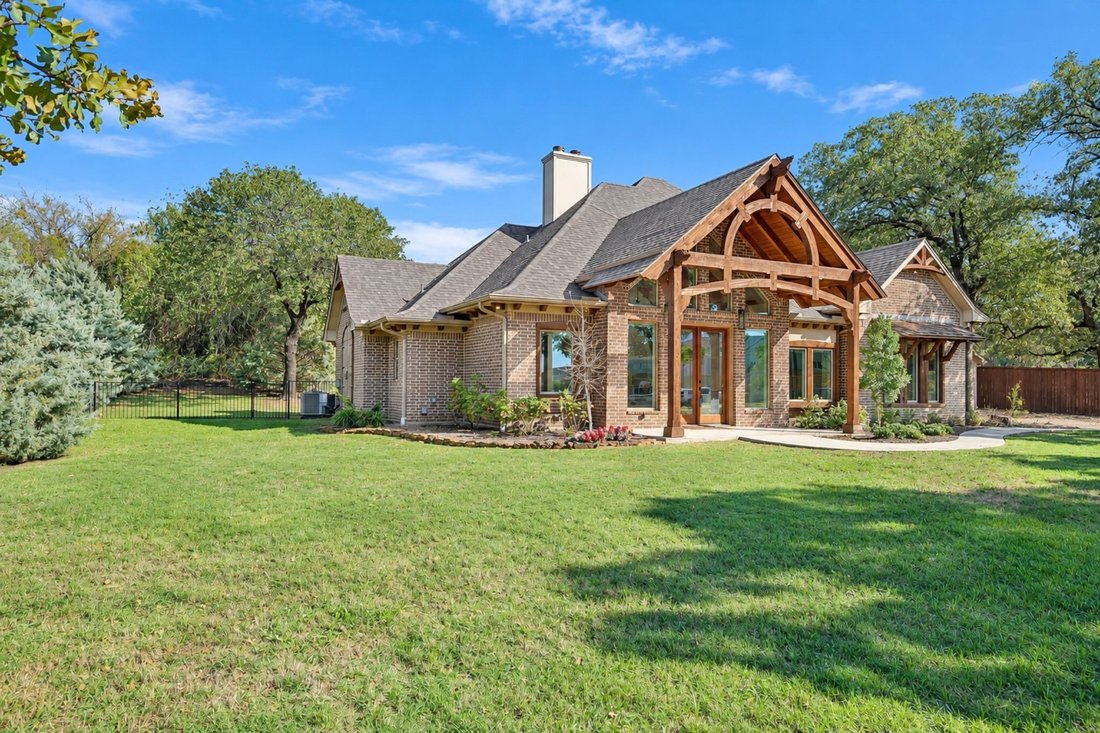
Unique, Custom Estate with 2 BDRM UPSTAIRS APARTMENT nestled on NEARLY AN ACRE, minutes from Lake Lewisville and Big Sandy Boat Ramp. Showcasing a blend of thoughtful design and sleek modern finishes, featuring an impressive front porch with intricate hand-carved woodwork, that extends throughout, the house. Handmade Western Red Cedar timber beams, stunning cathedral and up-lit barrel ceilings, en
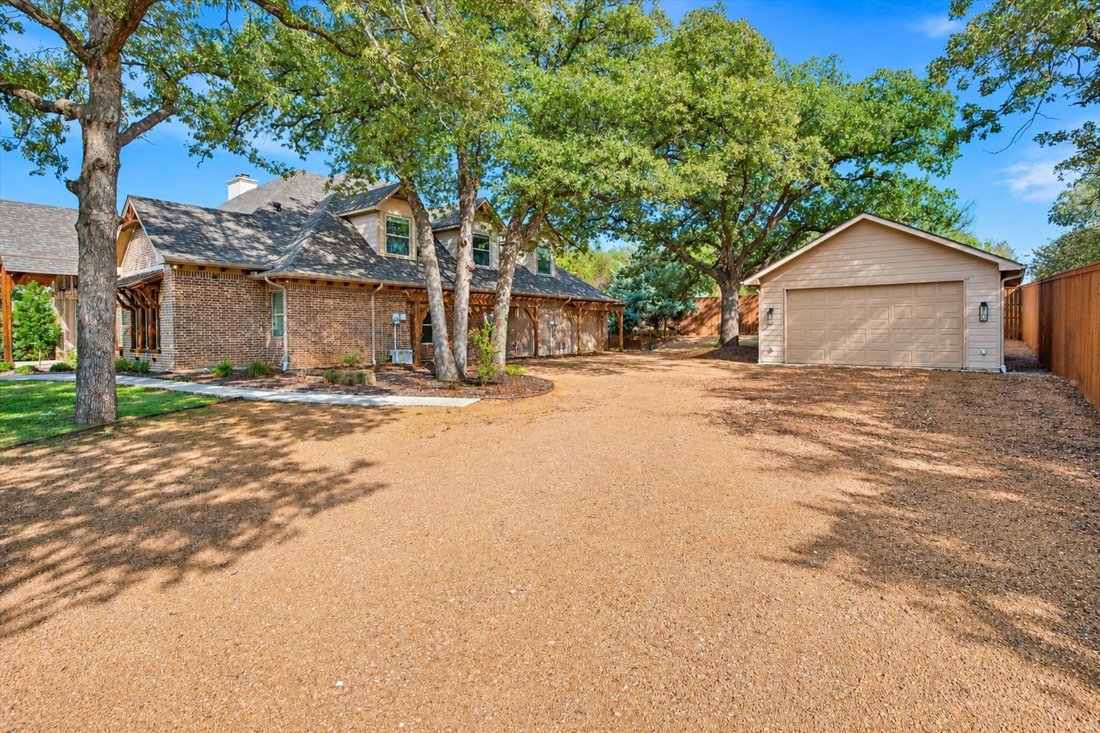
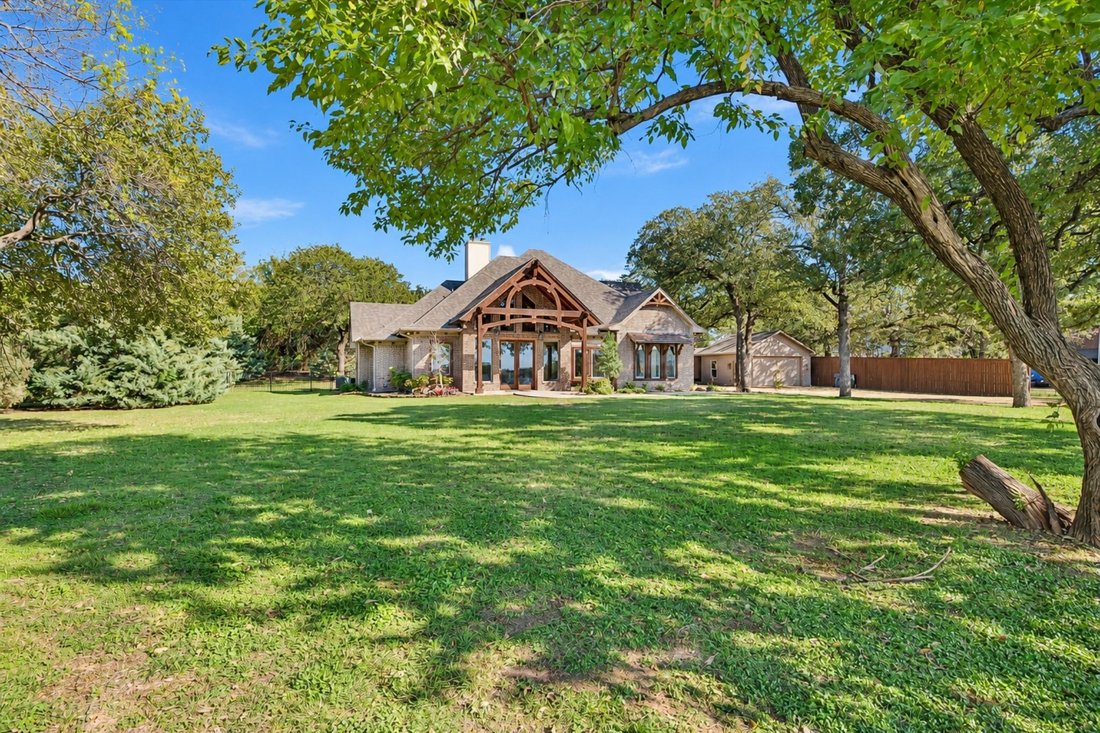
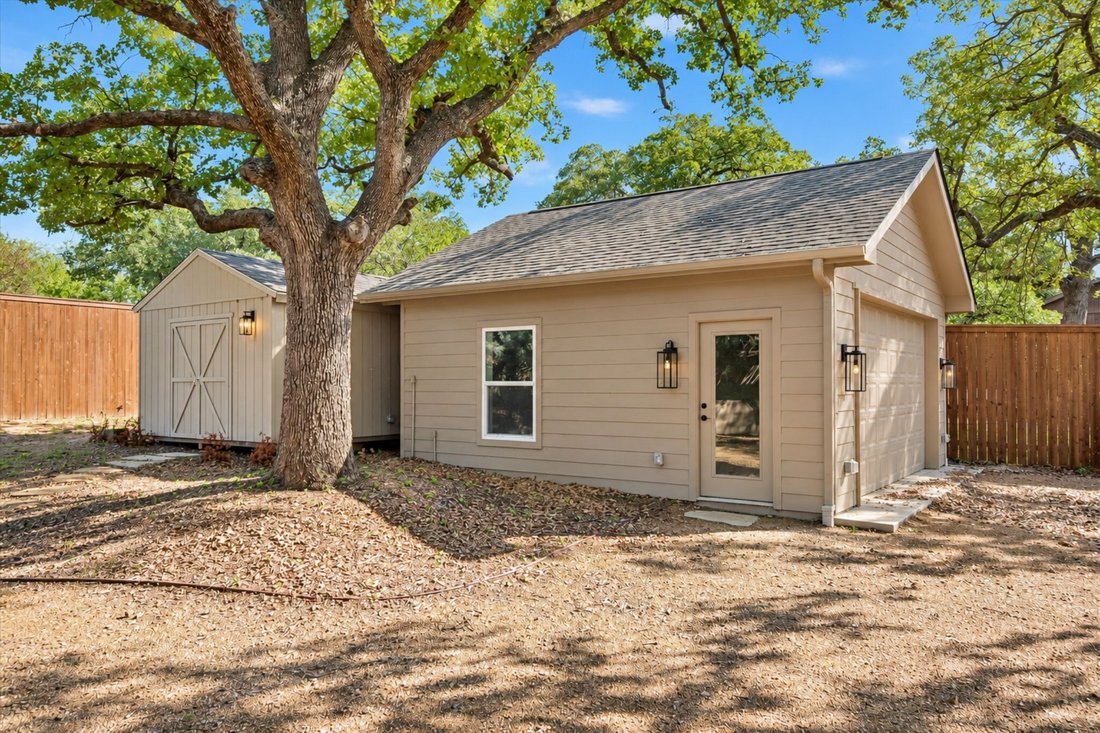
Unique, Custom Estate with 2 BDRM UPSTAIRS APARTMENT nestled on NEARLY AN ACRE, minutes from Lake Lewisville and Big Sandy Boat Ramp. Showcasing a blend of thoughtful design and sleek modern finishes, featuring an impressive front porch with intricate hand-carved woodwork, that extends throughout, the house. Handmade Western Red Cedar timber beams, stunning cathedral and up-lit barrel ceilings, engineered bamboo flooring, decorative lighting, large windows, two laundry rooms, and two fireplaces with wiring for flat-screen TVs. Entertain using the bar area with a built-in wine cooler, or inspire your inner chef in the renovated kitchen boasting custom cabinets, quartz counters, high-end Café appliances, built-in convection-microwave oven plus a convection double oven-induction cooktop range, built-in ice maker, custom pantry, under cabinet lighting, and a huge island with a breakfast bar. Huge and lavish primary suite offering a fireplace, built-in desk, dual sink quartz vanity, oversized walk-in shower, massive custom closet, pocket doors, and a private laundry room. An upstairs apartment with a full kitchen, living area, two bedrooms, and a bathroom provides an ideal private space for extended family, making this home perfectly suited for multigenerational living. Enjoy the outdoors in your peaceful, private backyard with room for a pool. Includes a fire pit area, covered patio, workshop-storage building, mature trees, with an automatic irrigation system. Tons of available parking with a crushed granite driveway and parking area, a detached garage with an EV outlet, and an attached garage with pass-through doors and a full bathroom that can also serve as a workout room or party barn. Ideally located across from the elementary and middle schools, offering a quieter school setting without nighttime games with stadium lighting or marching band activities. School traffic is minimal. New roof with lifetime warranty in 2025. New AC upstairs 2026 and downstairs in 2024.
-
Tipo de propiedad
Casa
-
Año de construcción
2013
-
Precio/pie²
$237
Características
- Garaje
- Vestidor
- Jardín
- Chimenea
- Fogata
- Renovado
- Aire Acondicionado
- Lavadero
- Aparcamiento
Características
Lote
- Renovado
Interior
- Techo alto
- Chimenea
- Aire Acondicionado
- Isla de cocina
- Bar
- Lavadero
- Vestidor
Outdoor
- Aparcamiento
- Fogata
- Garaje
- Jardín
Explorar la zona
124 N Garza Road, Shady Shores, TX 76208, Denton, Texas, Estados Unidos
Ver en Google Maps
Precio por sqft
Bajo
Alto
Se unió hace 1 año
Usted ha preguntado por esta propiedad
El agente se comunicará con usted pronto por
Publicado por
9
Anuncios
2025
Se unió
Reserva una visita con Cami Hobbs Riley
Elija una fecha y si prefiere una visita virtual o presencial con el agente.
Fecha preferida
Tipo de tour

Celina-Prosper-Gunter
1212 S. Preston Road, Suite 120, 75009, Celina, United States
Ver perfil de la agencia
Última actualización
Hoy
Primera publicación
Octubre 28
Licencia del agente
#0459845
Referencia del anuncio
2174241955855550
Estado del anuncio
Propiedades similares cercanas
Nuevos anuncios en Denton


Explorar más viviendas en venta
Denton, TX, Estados Unidos tipos de propiedad
Denton, TX, Estados Unidos búsquedas populares
- Propiedades con Cocina abierta en Denton, TX, Estados Unidos
- Propiedades Obras nuevas en Denton, TX, Estados Unidos
- Propiedades Comunidad Cerrada en Denton, TX, Estados Unidos
- Propiedades Moderno en Denton, TX, Estados Unidos
- Propiedades Duplex en Denton, TX, Estados Unidos
- Propiedades Frente al Agua en Denton, TX, Estados Unidos
- Propiedades con Ascensor en Denton, TX, Estados Unidos
- Propiedades Vista al Campo de Golf en Denton, TX, Estados Unidos
- Propiedades Frente al Lago en Denton, TX, Estados Unidos
- Propiedades con Sauna en Denton, TX, Estados Unidos
- Propiedades Cima de una colina en Denton, TX, Estados Unidos
- Propiedades Vista a la Montaña en Denton, TX, Estados Unidos
- Propiedades con Terraza en Denton, TX, Estados Unidos
Guías e historias relacionadas
La confianza de los mejores brokers del mundo
Los agentes tras las propiedades más excepcionales del mundo publican en JamesEdition.
- Anuncios de Sotheby's, Christie's, BARNES y Engel & Völkers
- Cada anuncio se revisa antes de publicarse
- Conecte directamente con agentes verificados
Al continuar, acepta nuestros Términos y la Política de Privacidad.
brokerages we
partnered with
partnered with