$778,608
High Standard Detached House With A Landscaped Garden And Space For A Pool.
- 3 Hab.
- 3 Baños
- 1,854 Sqft
- 8,364 Sqft lot
Sobre la propiedad
La descripción se tradujo automáticamente.
La descripción se muestra en el idioma original.
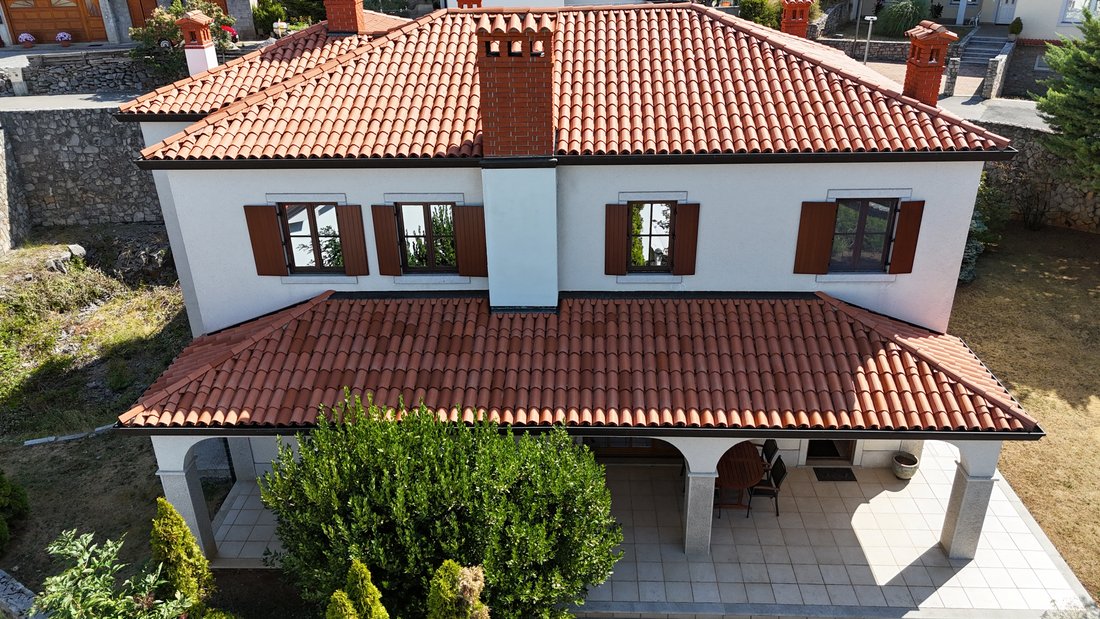
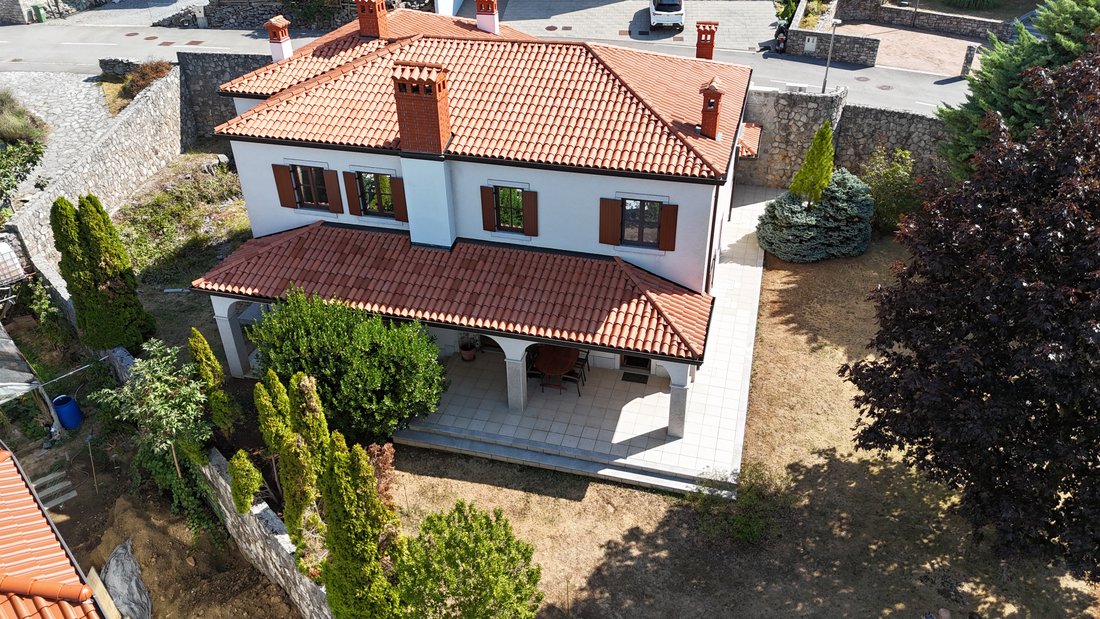
A spacious, move-in-ready detached house is for sale in a quiet, newer part of town; it impresses with its luxurious living area, high-quality materials, and beautifully landscaped grounds. Its southwest orientation ensures abundant natural light and pleasant afternoon sun, while the entire plot is enclosed by a stone wall, offering a great deal of privacy.
A paved stone courtyard with a
A paved stone courtyard with a
A spacious, move-in-ready detached house is for sale in a quiet, newer part of town; it impresses with its luxurious living area, high-quality materials, and beautifully landscaped grounds. Its southwest orientation ensures abundant natural light and pleasant afternoon sun, while the entire plot is enclosed by a stone wall, offering a great deal of privacy.
A paved stone courtyard with a carport leads to the main entrance, which is accessible from the upper street. The house features two large garages with sectional overhead doors, each accommodating two cars.
The entrance level is primarily dedicated to the sleeping quarters and comprises:
three spacious bedrooms,
a shared bathroom,
a master bedroom with an en-suite bathroom, walk-in shower, and walk-in closet,
two entry halls and direct access to the garage.
All bedrooms feature high-quality parquet flooring that has been recently sanded and varnished. The interior’s character is complemented by a renovated oval wooden staircase leading to the lower living level.
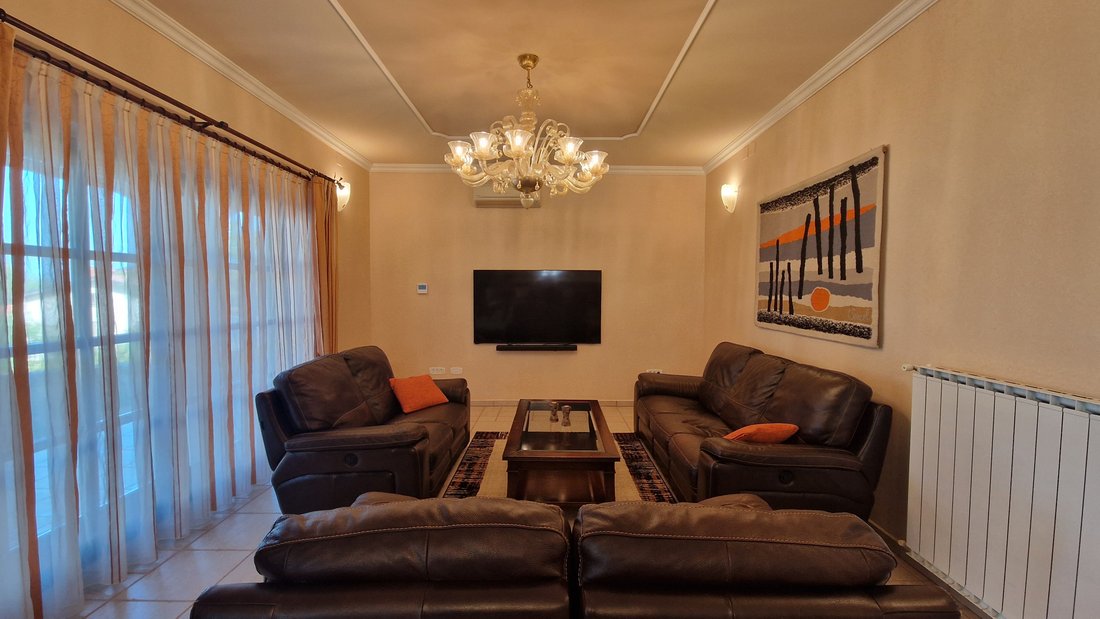
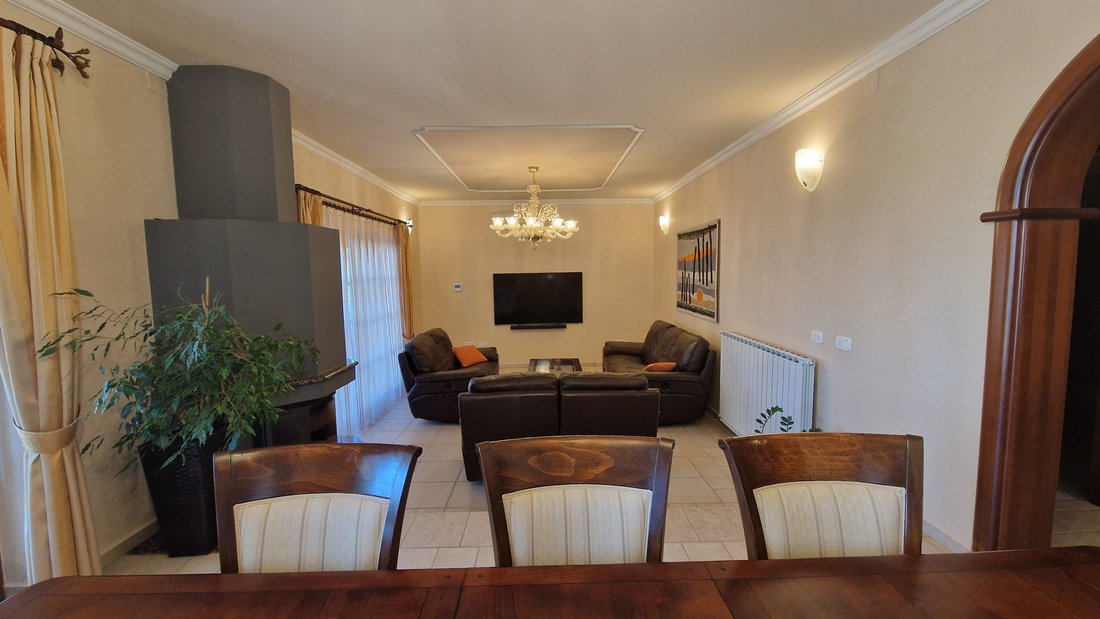
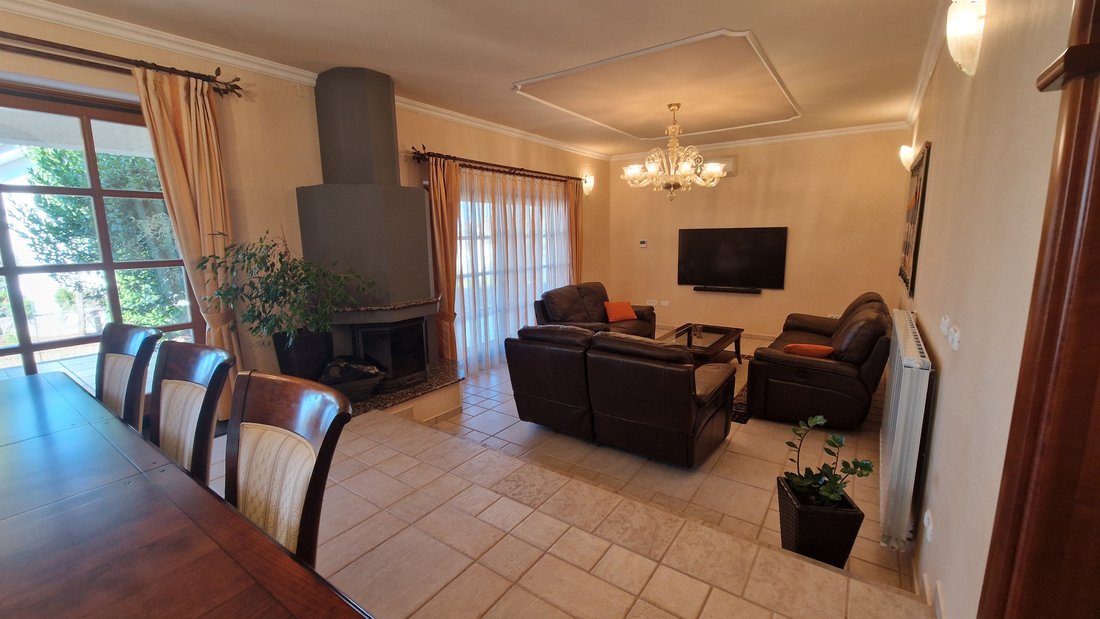
The heart of the house is a luxurious, open-plan living area. A fully equipped kitchen with a convenient pantry connects via a wood-framed archway to the dining area, which features a large solid-wood table. A few steps down lies a spacious living room with a wood-burning stove, creating a particularly cozy and inviting atmosphere during the winter months.
The entire living area opens onto a covered terrace that offers pleasant shelter from the afternoon sun and seamlessly connects the interior with the garden. The garden is meticulously landscaped with ornamental shrubs and mature trees that provide natural shade and privacy.
The lower level also includes:
a large social or lounge area with direct access to the garden—suitable for use as a playroom, home gym, or home cinema,
an additional bathroom with a shower,
a room with storage closets,
a small utility room with a sink,
a large room currently nearing completion, with access to the area designated for a future swimming pool,
a boiler room housing a new heat pump,
a laundry room,
a small bathroom with a shower and direct access to the garden.
Excavation work for a swimming pool has already been completed on the plot, and the adjacent room offers excellent potential for housing pool equipment, storing sun loungers and garden gear, or creating an additional wellness area.
The house has been carefully maintained and partially renovated in recent times. Upgrades include a new heat pump, new faucets and plumbing fixtures, new radiator valves, and new glazing in the master bathroom. The parquet flooring, wooden staircase, and garage doors have been refurbished, new shutters installed, and the roofing replaced in certain sections. Underfloor heating is installed in the living area, and two air conditioning units provide added comfort.
An excellent choice for a family seeking a spacious, comfortable home offering plenty of privacy, four garage spaces, a well-maintained garden, and the option to complete a private swimming pool.
Seller’s condition: The buyer pays half of the sales-related costs.
A paved stone courtyard with a carport leads to the main entrance, which is accessible from the upper street. The house features two large garages with sectional overhead doors, each accommodating two cars.
The entrance level is primarily dedicated to the sleeping quarters and comprises:
three spacious bedrooms,
a shared bathroom,
a master bedroom with an en-suite bathroom, walk-in shower, and walk-in closet,
two entry halls and direct access to the garage.
All bedrooms feature high-quality parquet flooring that has been recently sanded and varnished. The interior’s character is complemented by a renovated oval wooden staircase leading to the lower living level.
The heart of the house is a luxurious, open-plan living area. A fully equipped kitchen with a convenient pantry connects via a wood-framed archway to the dining area, which features a large solid-wood table. A few steps down lies a spacious living room with a wood-burning stove, creating a particularly cozy and inviting atmosphere during the winter months.
The entire living area opens onto a covered terrace that offers pleasant shelter from the afternoon sun and seamlessly connects the interior with the garden. The garden is meticulously landscaped with ornamental shrubs and mature trees that provide natural shade and privacy.
The lower level also includes:
a large social or lounge area with direct access to the garden—suitable for use as a playroom, home gym, or home cinema,
an additional bathroom with a shower,
a room with storage closets,
a small utility room with a sink,
a large room currently nearing completion, with access to the area designated for a future swimming pool,
a boiler room housing a new heat pump,
a laundry room,
a small bathroom with a shower and direct access to the garden.
Excavation work for a swimming pool has already been completed on the plot, and the adjacent room offers excellent potential for housing pool equipment, storing sun loungers and garden gear, or creating an additional wellness area.
The house has been carefully maintained and partially renovated in recent times. Upgrades include a new heat pump, new faucets and plumbing fixtures, new radiator valves, and new glazing in the master bathroom. The parquet flooring, wooden staircase, and garage doors have been refurbished, new shutters installed, and the roofing replaced in certain sections. Underfloor heating is installed in the living area, and two air conditioning units provide added comfort.
An excellent choice for a family seeking a spacious, comfortable home offering plenty of privacy, four garage spaces, a well-maintained garden, and the option to complete a private swimming pool.
Seller’s condition: The buyer pays half of the sales-related costs.
-
Tipo de propiedad
Casa
-
Año de construcción
2001
-
Precio/pie²
$420
Características
- Jardín
- Terraza
- Garaje
- Vista Panorámica
- Espacio de vida al aire libre
- Aparcamiento
Explorar la zona
6210 Sežana, Slovenia, Eslovenia
Ver en Google Maps
Precio por sqft
Bajo
Alto
Se unió hace 2 años
Usted ha preguntado por esta propiedad
El agente se comunicará con usted pronto por
Publicado por
12
Anuncios
2025
Se unió
Reserva una visita con the agent
Elija una fecha y si prefiere una visita virtual o presencial con el agente.
Fecha preferida
Tipo de tour
Primera publicación
Agosto 25
Propiedades similares cercanas
Nuevos anuncios en Sežana



Explorar más viviendas en venta
Sežana, Eslovenia ciudades
Sežana, Eslovenia tipos de propiedad
Sežana, Eslovenia búsquedas populares
- Propiedades con Piscina en Sežana, Eslovenia
- Propiedades con Aire Acondicionado en Sežana, Eslovenia
- Propiedades Renovado en Sežana, Eslovenia
- Propiedades Propiedad de Inversión en Sežana, Eslovenia
- Propiedades con Bodega en Sežana, Eslovenia
- Propiedades Comunidad Cerrada en Sežana, Eslovenia
- Propiedades Ecuestre en Sežana, Eslovenia
- Propiedades Cima de una colina en Sežana, Eslovenia
- Propiedades con Sauna en Sežana, Eslovenia
- Propiedades con Biblioteca en Sežana, Eslovenia
- Propiedades con Cocina abierta en Sežana, Eslovenia
- Propiedades con Cine en Sežana, Eslovenia
- Propiedades Duplex en Sežana, Eslovenia
- Propiedades con Helipuerto en Sežana, Eslovenia
- Propiedades con Ascensor en Sežana, Eslovenia
- Propiedades Moderno en Sežana, Eslovenia
- Propiedades con Gimnasio en Sežana, Eslovenia
- Propiedades con Aeropuerto Privado en Sežana, Eslovenia
- Propiedades con Sala de juegos en Sežana, Eslovenia
- Propiedades con Playa privada en Sežana, Eslovenia
- Propiedades con Piscina cubierta en Sežana, Eslovenia
- Propiedades con Cancha de Tenis en Sežana, Eslovenia
- Propiedades Obras nuevas en Sežana, Eslovenia
Guías e historias relacionadas
La confianza de los mejores brokers del mundo
Los agentes tras las propiedades más excepcionales del mundo publican en JamesEdition.
- Anuncios de Sotheby's, Christie's, BARNES y Engel & Völkers
- Cada anuncio se revisa antes de publicarse
- Conecte directamente con agentes verificados
Al continuar, acepta nuestros Términos y la Política de Privacidad.