$4,850,000
141 Beech Ridge Drive An Architectural Estate Designed For A Life Well Lived
- 6 Hab.
- 10 Baños
- 10,196 Sqft
- 7.94 Ac lot
- 41
- MLS#NOMLSID
Sobre la propiedad
La descripción se tradujo automáticamente.
La descripción se muestra en el idioma original.
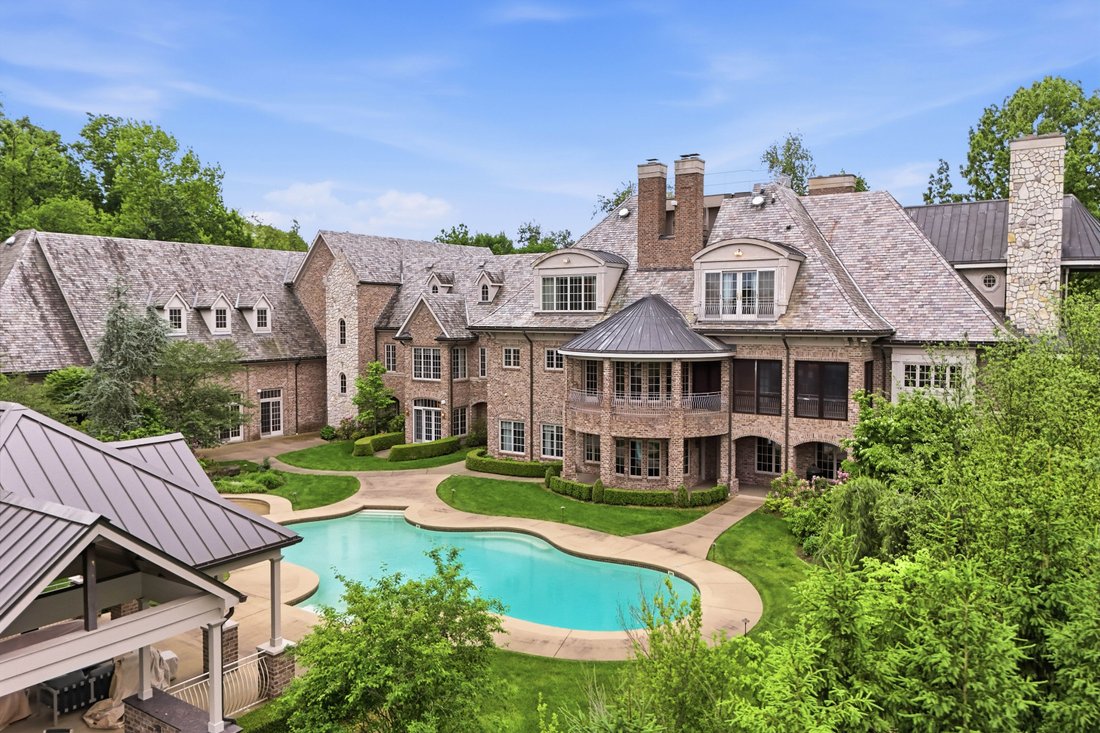
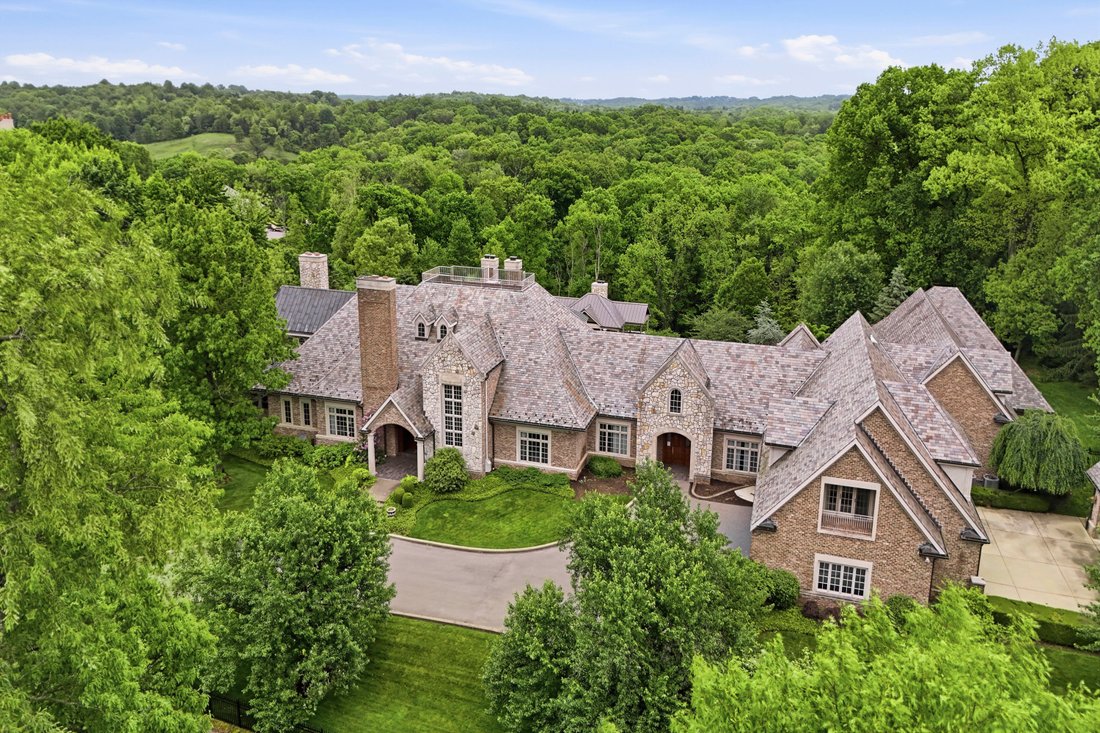
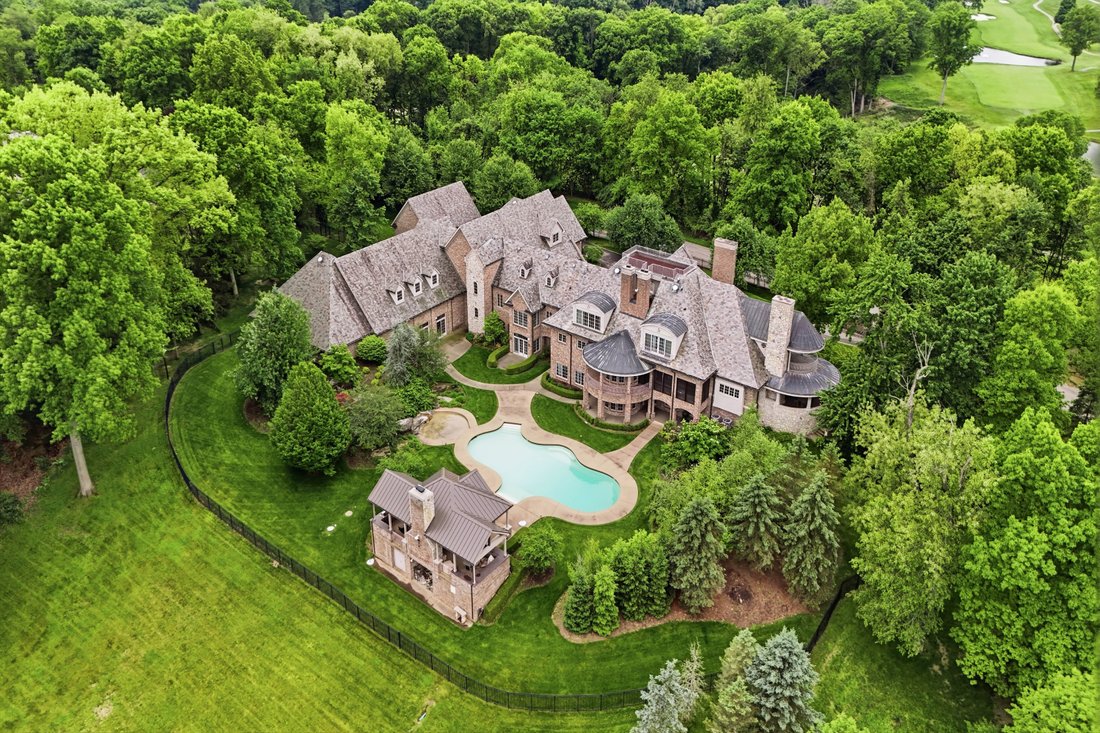
Privately set on nearly eight acres in Bell Acres, 141 Beechridge Drive is a masterfully designed estate offering exceptional scale, craftsmanship, and resort-caliber amenities crafted for those who value privacy, beauty, and flexibility in equal measure.
A dramatic first impression begins in the two-story foyer, where a grand staircase, skylights, and a striking stone-and-brick architect
A dramatic first impression begins in the two-story foyer, where a grand staircase, skylights, and a striking stone-and-brick architect
Privately set on nearly eight acres in Bell Acres, 141 Beechridge Drive is a masterfully designed estate offering exceptional scale, craftsmanship, and resort-caliber amenities crafted for those who value privacy, beauty, and flexibility in equal measure.
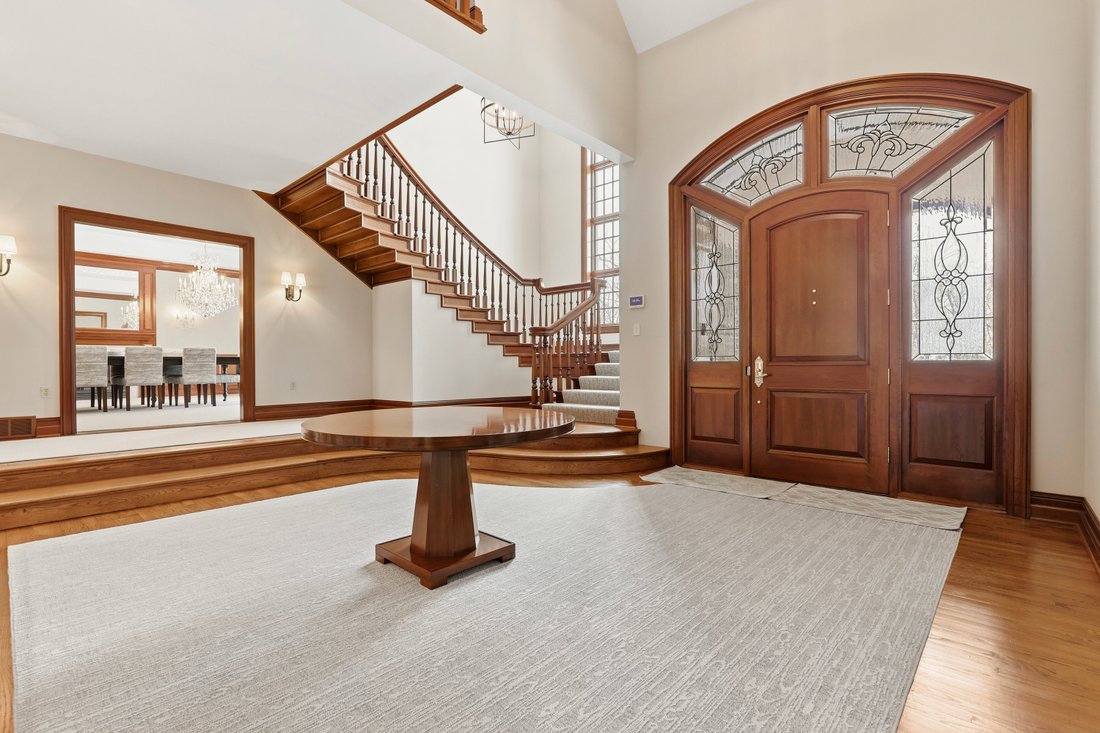
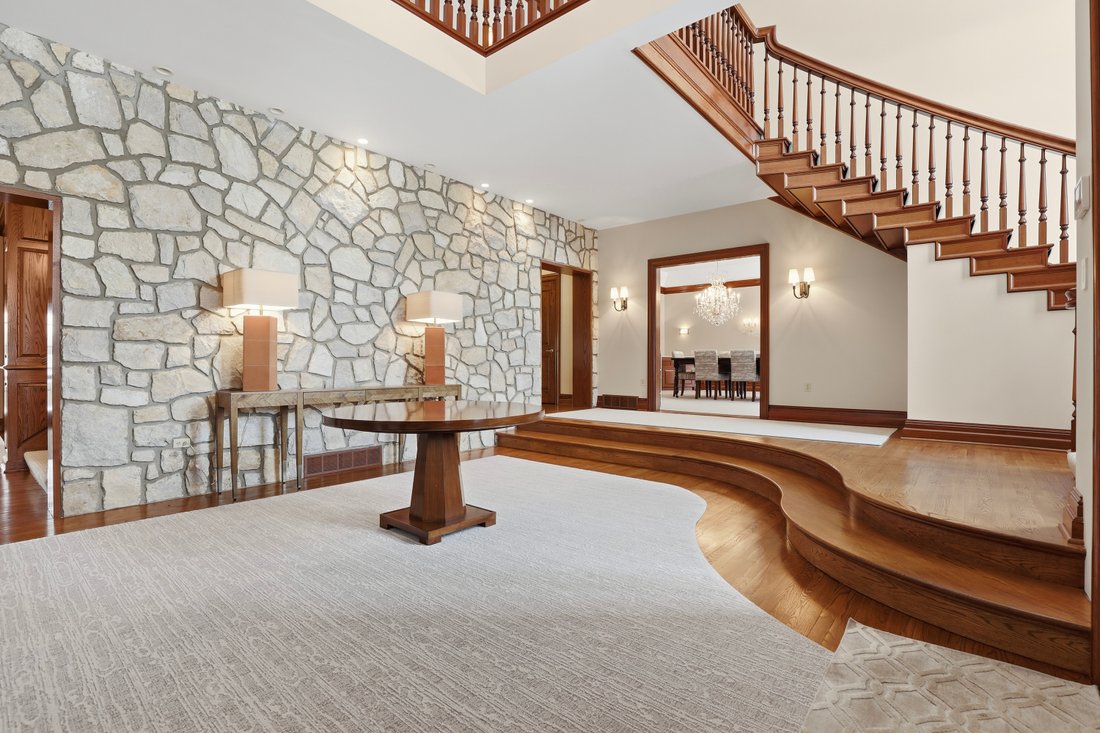
A dramatic first impression begins in the two-story foyer, where a grand staircase, skylights, and a striking stone-and-brick architectural wall set the tone for the home’s thoughtful design and timeless materials.
The first floor is designed for both formal entertaining and everyday comfort. A formal dining room seating fourteen anchors the front of the home, while a nearby sitting room features a corner fireplace and plush carpeting. A richly appointed home office with coffer ceiling, custom wood built-ins, and French doors opens directly to one of the covered patios with a fireplace ideal for indoor-outdoor workdays or evening gatherings.
Just beyond, a secondary sitting/TV room offers its own fireplace, wet bar with mini fridge, and French doors to the same patio, creating a natural flow for entertaining.
At the heart of the home, a spacious living room with soaring ceilings and hardwood floors overlooks the screened-in porch and pool beyond. This space connects seamlessly to two casual dining areas flanking a double-sided fireplace, adjacent to the kitchen.
The kitchen is both beautiful and highly functional, featuring:
Thick slab marble island
Wolf double ovens with warming drawer
Wolf six-burner gas range with griddle
Built-in Wolf microwave
Side-by-side Sub-Zero refrigerator and freezer
Two dishwashers
Wine refrigerator
Upper white cabinetry paired with lower medium-tone wood cabinetry
A large walk-in pantry wraps toward a secondary front entry. Nearby are additional sitting spaces with pool and pool house views, plus a flexible room currently used as an office. A powder room with marble countertops completes this wing.
The estate includes three separate garage buildings. The attached garage accommodates two vehicles and features epoxy flooring, along with a secure side room ideal for storage or surveillance. A detached garage features storage for three cars with an additional storage building for all of your landscaping supplies.
Ascending the grand staircase leads to a serene landing with hardwood floors, a hand-carved quote, built-in bookshelves, and a cozy reading nook.
The primary suite is a true private retreat, offering:
Sitting room with fireplace
Spacious bedroom with automated light-filtering and blackout shades
Views overlooking the pool and wooded grounds
Thick crown moldings and Bose speakers
Two expansive walk-in closets—one with rich wood cabinetry and black granite countertops, the other with mid-tone wood and abundant storage
Private sitting area with access to a balcony featuring its own fireplace
Wet bar with wine fridge
The newly renovated primary bath includes porcelain tile flooring, heated floors, double vanities with quartz countertops, a large tiled shower, and separate bidet and toilet rooms.
Additional features include access to hidden storage and the widow’s peak, offering elevated views across the property.
Down the hallway are a second laundry area, a linen closet, and a charming reading nook. Two additional en-suite bedrooms each feature newly renovated baths with porcelain tile showers, marble and quartz countertops, heated floors, and large walk-in closets. One suite also includes a hospitality area with a wet bar and access to a private Paris-style porch.
The lower level is a destination of its own. Highlights include:
Indoor basketball court with dual hoops
Racquetball court converted into a full home gym
Beverage refrigeration station
Locker room, changing room, powder room
Brand-new sauna.
Ou
A dramatic first impression begins in the two-story foyer, where a grand staircase, skylights, and a striking stone-and-brick architectural wall set the tone for the home’s thoughtful design and timeless materials.
The first floor is designed for both formal entertaining and everyday comfort. A formal dining room seating fourteen anchors the front of the home, while a nearby sitting room features a corner fireplace and plush carpeting. A richly appointed home office with coffer ceiling, custom wood built-ins, and French doors opens directly to one of the covered patios with a fireplace ideal for indoor-outdoor workdays or evening gatherings.
Just beyond, a secondary sitting/TV room offers its own fireplace, wet bar with mini fridge, and French doors to the same patio, creating a natural flow for entertaining.
At the heart of the home, a spacious living room with soaring ceilings and hardwood floors overlooks the screened-in porch and pool beyond. This space connects seamlessly to two casual dining areas flanking a double-sided fireplace, adjacent to the kitchen.
The kitchen is both beautiful and highly functional, featuring:
Thick slab marble island
Wolf double ovens with warming drawer
Wolf six-burner gas range with griddle
Built-in Wolf microwave
Side-by-side Sub-Zero refrigerator and freezer
Two dishwashers
Wine refrigerator
Upper white cabinetry paired with lower medium-tone wood cabinetry
A large walk-in pantry wraps toward a secondary front entry. Nearby are additional sitting spaces with pool and pool house views, plus a flexible room currently used as an office. A powder room with marble countertops completes this wing.
The estate includes three separate garage buildings. The attached garage accommodates two vehicles and features epoxy flooring, along with a secure side room ideal for storage or surveillance. A detached garage features storage for three cars with an additional storage building for all of your landscaping supplies.
Ascending the grand staircase leads to a serene landing with hardwood floors, a hand-carved quote, built-in bookshelves, and a cozy reading nook.
The primary suite is a true private retreat, offering:
Sitting room with fireplace
Spacious bedroom with automated light-filtering and blackout shades
Views overlooking the pool and wooded grounds
Thick crown moldings and Bose speakers
Two expansive walk-in closets—one with rich wood cabinetry and black granite countertops, the other with mid-tone wood and abundant storage
Private sitting area with access to a balcony featuring its own fireplace
Wet bar with wine fridge
The newly renovated primary bath includes porcelain tile flooring, heated floors, double vanities with quartz countertops, a large tiled shower, and separate bidet and toilet rooms.
Additional features include access to hidden storage and the widow’s peak, offering elevated views across the property.
Down the hallway are a second laundry area, a linen closet, and a charming reading nook. Two additional en-suite bedrooms each feature newly renovated baths with porcelain tile showers, marble and quartz countertops, heated floors, and large walk-in closets. One suite also includes a hospitality area with a wet bar and access to a private Paris-style porch.
The lower level is a destination of its own. Highlights include:
Indoor basketball court with dual hoops
Racquetball court converted into a full home gym
Beverage refrigeration station
Locker room, changing room, powder room
Brand-new sauna.
Ou
-
Tipo de propiedad
Casa
-
Año de construcción
1996
-
Precio/pie²
$475
Características
Explorar la zona
141 Beech Ridge Drive , Sewickley, PA 15143, Pensilvania, Estados Unidos
Ver en Google Maps
Precio por sqft
Bajo
Alto
Se unió hace 9 años
Usted ha preguntado por esta propiedad
El agente se comunicará con usted pronto por
Publicado por
33
Anuncios
2017
Se unió
Reserva una visita con the agent
Elija una fecha y si prefiere una visita virtual o presencial con el agente.
Fecha preferida
Tipo de tour

Piatt Sotheby's International Realty
519 Broad Street, 15143, Sewickley, Pennsylvania, United States
Ver perfil de la agencia
Situated in the quaint Sewickley Village at 519 Broad Street, the Piatt Sotheby’s International Realty Sewickley Of
Situated in the quaint Sewickley Village at 519 Broad Street, the Piatt Sotheby’s International Realty Sewickley Office serves the charming neighborhoods of Sewickley, Sewickley Heights, Bell Acres, Edgeworth, and more. Our skilled agents are experienced professionals who truly know and understand these charismatic suburbs, with many being residents themselves. They’re happy to work with you, whether you’re selling your home or searching for the next one. Sewickley is located approximately 25 minutes from Downtown Pittsburgh, and only 20 minutes from the Pittsburgh International Airport.
Última actualización
Mayo 21
Primera publicación
Mayo 21
Enlace del anuncio
Referencia del anuncio
5VEHR2
Propiedades similares cercanas
Nuevos anuncios en Sewickley




Explorar más viviendas en venta
Sewickley, PA, Estados Unidos tipos de propiedad
Sewickley, PA, Estados Unidos búsquedas populares
- Propiedades con Piscina en Sewickley, PA, Estados Unidos
- Propiedades Ecuestre en Sewickley, PA, Estados Unidos
- Propiedades Vista al Campo de Golf en Sewickley, PA, Estados Unidos
- Propiedades con Sauna en Sewickley, PA, Estados Unidos
- Propiedades Vista a la Montaña en Sewickley, PA, Estados Unidos
- Propiedades con Cancha de Tenis en Sewickley, PA, Estados Unidos
- Propiedades con Piscina cubierta en Sewickley, PA, Estados Unidos
- Propiedades Propiedad de Inversión en Sewickley, PA, Estados Unidos
Guías e historias relacionadas
La confianza de los mejores brokers del mundo
Los agentes tras las propiedades más excepcionales del mundo publican en JamesEdition.
- Anuncios de Sotheby's, Christie's, BARNES y Engel & Völkers
- Cada anuncio se revisa antes de publicarse
- Conecte directamente con agentes verificados
Al continuar, acepta nuestros Términos y la Política de Privacidad.
brokerages we
partnered with
partnered with