

$2,897,818
Ático Con Terraza De 60 Metros Cuadrados Y Vistas Panorámicas De Sevilla.
- 5 Hab.
- 4 Baños
- 2,778 Sqft
Sobre la propiedad
La descripción se tradujo automáticamente.
La descripción se muestra en el idioma original.
Ático de 333 metros cuadrados construidos con terraza privada de 60 metros cuadrados, situado en el centro histórico de Sevilla, junto al Museo de Bellas Artes.
La vivienda destaca por su amplitud y por una distribución que ofrece múltiples posibilidades de actualización. Dispone de un amplio salón organizado en tres ambientes, una cocina independiente con office y comedor, seis dormitori
La vivienda destaca por su amplitud y por una distribución que ofrece múltiples posibilidades de actualización. Dispone de un amplio salón organizado en tres ambientes, una cocina independiente con office y comedor, seis dormitori
Penthouse of 333 square meters built with a private terrace of 60 square meters, located in the historic center of Seville, next to the Museum of Fine Arts.
The property stands out for its spaciousness and a layout that offers multiple updating possibilities. It features a large living room arranged in three areas, an independent kitchen with an office and dining area, six bedrooms, two o
The property stands out for its spaciousness and a layout that offers multiple updating possibilities. It features a large living room arranged in three areas, an independent kitchen with an office and dining area, six bedrooms, two o
Ático de 333 metros cuadrados construidos con terraza privada de 60 metros cuadrados, situado en el centro histórico de Sevilla, junto al Museo de Bellas Artes.
La vivienda destaca por su amplitud y por una distribución que ofrece múltiples posibilidades de actualización. Dispone de un amplio salón organizado en tres ambientes, una cocina independiente con office y comedor, seis dormitorios, dos de ellos con baño en suite, además de otros dos baños completos.
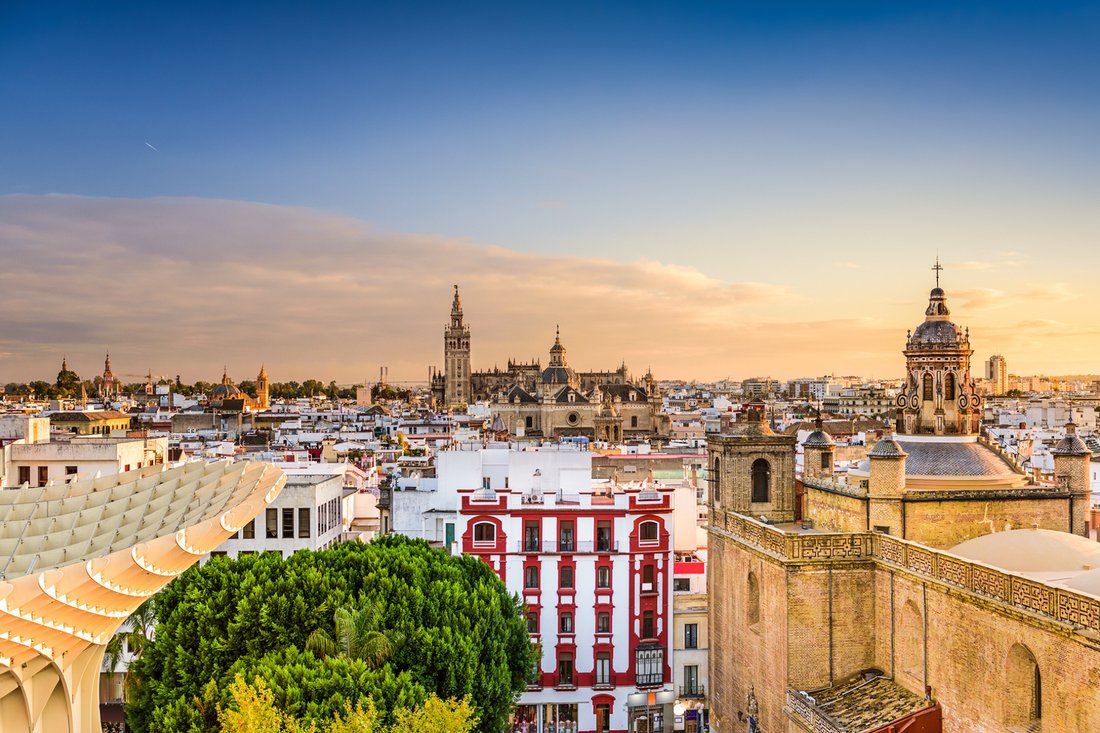
La terraza privada, de aproximadamente 60 metros cuadrados, constituye uno de los principales atractivos de la vivienda y ofrece vistas panorámicas sobre Sevilla, preservando al mismo tiempo un elevado grado de privacidad.
Ubicada en un edificio señorial de estilo mid-century, con una única vivienda por planta, la propiedad incluye una plaza de garaje, dos ascensores y una sala polivalente de uso comunitario.
Aunque requiere reforma, conserva valiosos elementos originales, como los altos techos, la chimenea y las molduras, que aportan carácter y ofrecen una excelente base para un proyecto de rehabilitación.
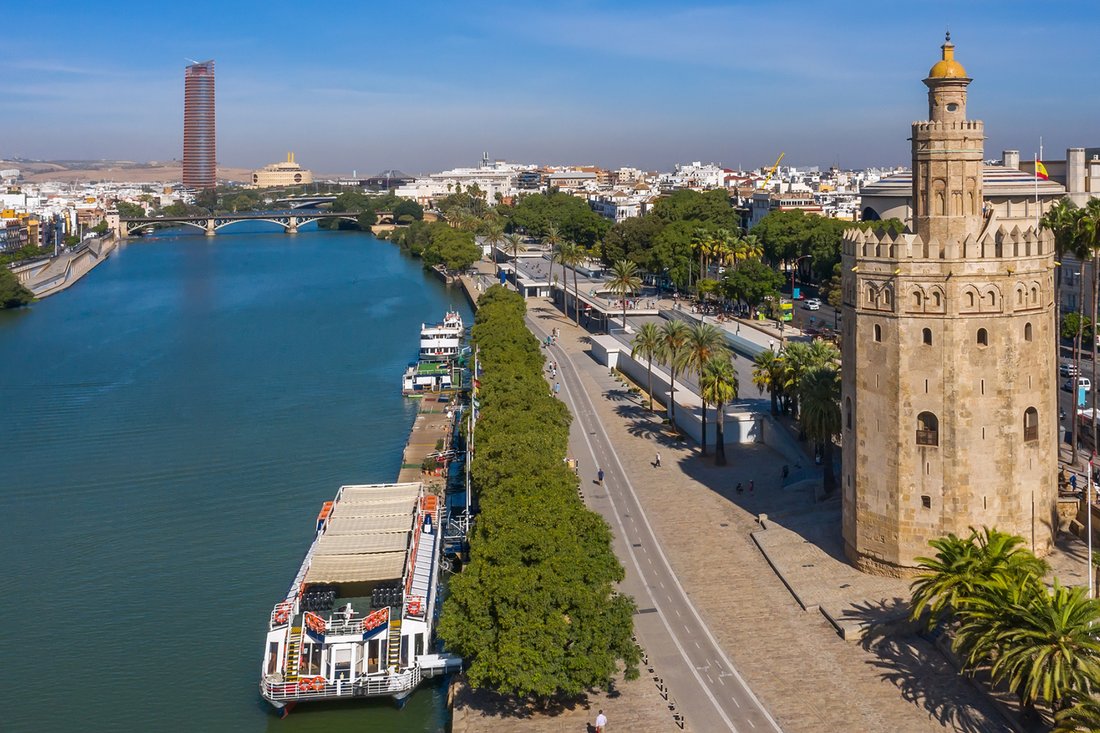
Su ubicación, junto al Museo de Bellas Artes, permite disfrutar de uno de los entornos más representativos del centro histórico de Sevilla, con una amplia oferta cultural, gastronómica y comercial, además de excelentes comunicaciones tanto peatonales como por carretera.
La vivienda destaca por su amplitud y por una distribución que ofrece múltiples posibilidades de actualización. Dispone de un amplio salón organizado en tres ambientes, una cocina independiente con office y comedor, seis dormitorios, dos de ellos con baño en suite, además de otros dos baños completos.
La terraza privada, de aproximadamente 60 metros cuadrados, constituye uno de los principales atractivos de la vivienda y ofrece vistas panorámicas sobre Sevilla, preservando al mismo tiempo un elevado grado de privacidad.
Ubicada en un edificio señorial de estilo mid-century, con una única vivienda por planta, la propiedad incluye una plaza de garaje, dos ascensores y una sala polivalente de uso comunitario.
Aunque requiere reforma, conserva valiosos elementos originales, como los altos techos, la chimenea y las molduras, que aportan carácter y ofrecen una excelente base para un proyecto de rehabilitación.
Su ubicación, junto al Museo de Bellas Artes, permite disfrutar de uno de los entornos más representativos del centro histórico de Sevilla, con una amplia oferta cultural, gastronómica y comercial, además de excelentes comunicaciones tanto peatonales como por carretera.
Penthouse of 333 square meters built with a private terrace of 60 square meters, located in the historic center of Seville, next to the Museum of Fine Arts.
The property stands out for its spaciousness and a layout that offers multiple updating possibilities. It features a large living room arranged in three areas, an independent kitchen with an office and dining area, six bedrooms, two of them with en-suite bathrooms, in addition to two other full bathrooms.
The private terrace, approximately 60 square meters, constitutes one of the main attractions of the property and offers panoramic views over Seville, while maintaining a high degree of privacy.
Located in a mid-century style stately building with only one residence per floor, the property includes a parking space, two elevators, and a multipurpose communal room.
Although it requires renovation, it retains valuable original elements, such as high ceilings, a fireplace, and moldings, which add character and provide an excellent base for a rehabilitation project.
Its location, next to the Museum of Fine Arts, allows one to enjoy one of the most representative environments of the historic center of Seville, with a wide range of cultural, gastronomic, and commercial offerings, as well as excellent pedestrian and road connections.
The property stands out for its spaciousness and a layout that offers multiple updating possibilities. It features a large living room arranged in three areas, an independent kitchen with an office and dining area, six bedrooms, two of them with en-suite bathrooms, in addition to two other full bathrooms.
The private terrace, approximately 60 square meters, constitutes one of the main attractions of the property and offers panoramic views over Seville, while maintaining a high degree of privacy.
Located in a mid-century style stately building with only one residence per floor, the property includes a parking space, two elevators, and a multipurpose communal room.
Although it requires renovation, it retains valuable original elements, such as high ceilings, a fireplace, and moldings, which add character and provide an excellent base for a rehabilitation project.
Its location, next to the Museum of Fine Arts, allows one to enjoy one of the most representative environments of the historic center of Seville, with a wide range of cultural, gastronomic, and commercial offerings, as well as excellent pedestrian and road connections.
-
Tipo de propiedad
Apartamento
-
Precio/pie²
$1,043
Características
- Terraza
- Chimenea
- Vista al Agua
- Ascensor
- Vista de la ciudad
- Oficina
- Privacidad
- Techo alto
- Aire Acondicionado
Características
Lote
- Vista de la ciudad
- Vista al Agua
- Privacidad
Interior
- Techo alto
- Oficina
- Chimenea
- Aire Acondicionado
- Ascensor
Outdoor
- Terraza
- Aparcamiento
Explorar la zona
Centro, Sevilla, 41002, Spain
Ver en Google Maps
Precio por sqft
Bajo
Alto
Situated in central Sevilla, this location offers excellent access to historic landmarks like the Seville Cathedral and the Alcázar. It is well-connected via Seville Santa Justa train station (5 min) and close to San Pablo Airport (15 min). The area features renowned dining experiences, cultural venues, luxury shopping, and green spaces along the Guadalquivir River, providing a balanced urban lifestyle with rich heritage and modern amenities.
Ver lugares cercanos
Atracciones
Escuelas
Seville Santa Justa Train Station
Train Station
5 min
San Pablo Airport
Airport
15 min
Marina de Sevilla
Port / Marina
10 min
Seville Cathedral
Culture & Heritage
5 min
Real Club de Golf de Sevilla
Golf & Country Clubs
15 min
Aire Ancient Baths Sevilla
Luxury Wellness & Spas
6 min
El Corte Inglés - Nervión
Shopping & Lifestyle
7 min
Parque de María Luisa
Outdoor & Nature
7 min
International School SEK-Sevilla
International School
10 min
St. George's British School Sevilla
International School
12 min
Colegio San Francisco de Paula
Private School
5 min
Universidad de Sevilla
University / Higher Education
8 min
Se unió hace 2 años
Usted ha preguntado por esta propiedad
El agente se comunicará con usted pronto por
Publicado por
59
Anuncios
2024
Se unió
Reserva una visita con the agent
Elija una fecha y si prefiere una visita virtual o presencial con el agente.
Fecha preferida
Tipo de tour

Spain Sotheby's International Realty
Plaza Nueva, 3, 41001, Sevilla, Sevilla, Spain
Ver perfil de la agencia
Última actualización
Agosto 26
Primera publicación
Aug 26
Enlace del anuncio
Referencia del anuncio
S2S92L
Propiedades similares cercanas
Nuevos anuncios en Casco Antiguo

Explorar más viviendas en venta
Casco Antiguo, Sevilla, España tipos de propiedad
- Apartamentos en venta en Casco Antiguo, Sevilla, España
- Penthouses en venta en Casco Antiguo, Sevilla, España
- Chalets en venta en Casco Antiguo, Sevilla, España
- Castillos en venta en Casco Antiguo, Sevilla, España
- Fincas en venta en Casco Antiguo, Sevilla, España
- Casas de campo en venta en Casco Antiguo, Sevilla, España
Casco Antiguo, Sevilla, España búsquedas populares
- Propiedades Vista al Mar en Casco Antiguo, Sevilla, España
- Propiedades con Sala de juegos en Casco Antiguo, Sevilla, España
- Propiedades Vista a la Montaña en Casco Antiguo, Sevilla, España
- Propiedades con Cocina exterior en Casco Antiguo, Sevilla, España
- Propiedades Cima de una colina en Casco Antiguo, Sevilla, España
- Propiedades Propiedad de Inversión en Casco Antiguo, Sevilla, España
- Propiedades Ecuestre en Casco Antiguo, Sevilla, España
- Propiedades Obras nuevas en Casco Antiguo, Sevilla, España
- Propiedades con Sauna en Casco Antiguo, Sevilla, España
- Propiedades Mansión en Casco Antiguo, Sevilla, España
- Propiedades con Cocina abierta en Casco Antiguo, Sevilla, España
Guías e historias relacionadas
La confianza de los mejores brokers del mundo
Los agentes tras las propiedades más excepcionales del mundo publican en JamesEdition.
- Anuncios de Sotheby's, Christie's, BARNES y Engel & Völkers
- Cada anuncio se revisa antes de publicarse
- Conecte directamente con agentes verificados
Al continuar, acepta nuestros Términos y la Política de Privacidad.