


$2,797,525
Casa Moderna De 4 Pisos
- 4 Hab.
- 4 Baños
- 3,682 Sqft
- 20
Sobre la propiedad
La descripción se tradujo automáticamente.
La descripción se muestra en el idioma original.
Se trata de una vivienda totalmente reformada con concepto moderno con grandes ventanales donde su fachada frontal da a una tranquila y arbolada plaza. Altísimas calidades en materiales e instalaciones.
La casa tiene cuatro plantas completas, las tres primeras en torno a 110 m² cada una y la última planta descubierta de 40m².
Se accede a la vivienda atravesando una arancela origi
La casa tiene cuatro plantas completas, las tres primeras en torno a 110 m² cada una y la última planta descubierta de 40m².
Se accede a la vivienda atravesando una arancela origi
This is a completely renovated house with a modern concept and large windows, where the front facade faces a quiet and tree-lined square. Very high quality materials and installations.
The house has four complete floors, the first three around 110 m² each and the last uncovered floor of 40m².
Access to the house is through an original gate from 1899 that leads to a hall bathed in
The house has four complete floors, the first three around 110 m² each and the last uncovered floor of 40m².
Access to the house is through an original gate from 1899 that leads to a hall bathed in
Se trata de una vivienda totalmente reformada con concepto moderno con grandes ventanales donde su fachada frontal da a una tranquila y arbolada plaza. Altísimas calidades en materiales e instalaciones.
La casa tiene cuatro plantas completas, las tres primeras en torno a 110 m² cada una y la última planta descubierta de 40m².
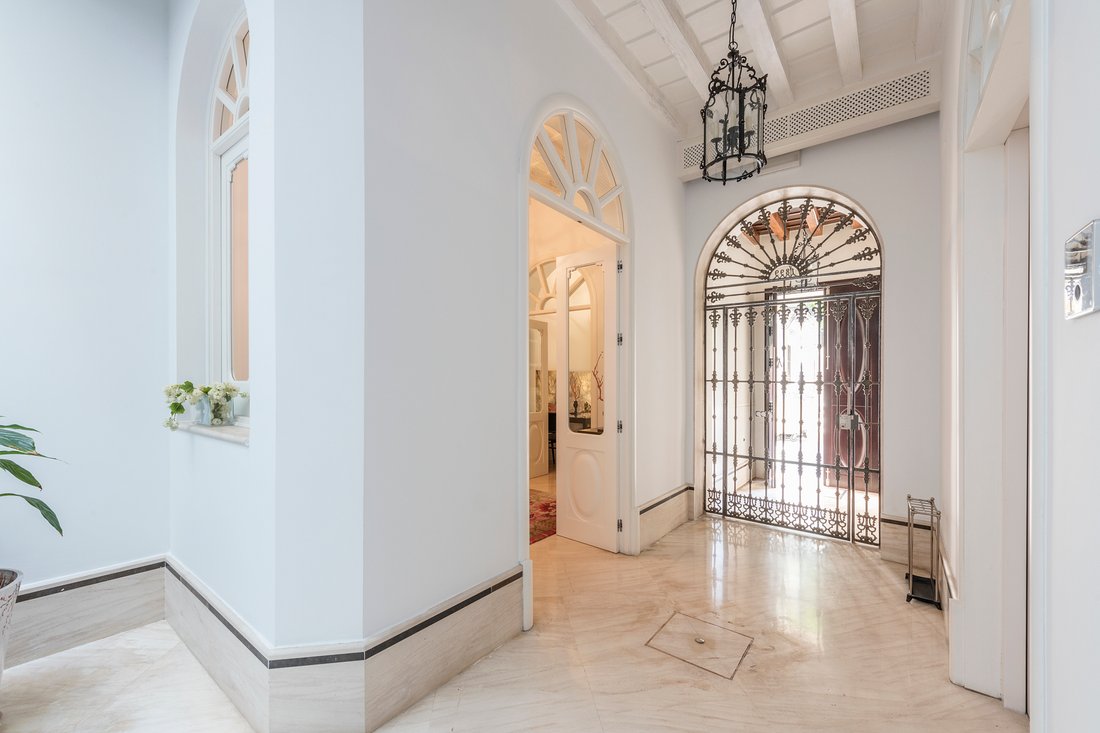
Se accede a la vivienda atravesando una arancela original de 1899 que da acceso a un hall bañado por la luz que recibe del patio interior que ocupa la zona central de la planta donde encontramos una fuente de mármol y suelos del mismo.
A uno de los lados, una sala de estar con ventana a la fachada principal, al otro lado una habitación o sala que da paso a un baño completo. Además en el hall se ubica un ascensor que conecta todas las plantas cuya particularidad, además de la amplitud es un cristal desde el que se ve una pared con pinturas hechas a mano. También cuenta con una imponente escalera de mármol.
La primera y segunda planta son dos apartamentos independientes con distribución idéntica, con acceso por ascensor o por las escaleras. Una zona de salón con grandes ventanales y vistas despejadas a una plaza arbolada, cocina abierta con zona comedor ambas cuentan con mucha luz gracias al patio interior.
En la zona de noche encontramos el dormitorio principal con vestidor de grandes dimensiones que puede albergar una cama supletoria. El baño completo que da servicio a toda la planta tiene todos los acabados de lujo.
En la planta ático, encontraremos la maravillosa terraza con piscina, zona cocina/comedor, solárium, ducha y aseo. Además de una cascada de agua que baña todas las plantas de la casa por una pared lateral.
La vivienda cuenta con domótica, iluminación led automática interior y exterior, hilo musical, climatización centralizada, fachada principal y patio de microcemento y múltiples detalles de autor. Se trata de una vivienda única rematada y terminada con todo el criterio de lujo y comodidad.
La casa tiene cuatro plantas completas, las tres primeras en torno a 110 m² cada una y la última planta descubierta de 40m².
Se accede a la vivienda atravesando una arancela original de 1899 que da acceso a un hall bañado por la luz que recibe del patio interior que ocupa la zona central de la planta donde encontramos una fuente de mármol y suelos del mismo.
A uno de los lados, una sala de estar con ventana a la fachada principal, al otro lado una habitación o sala que da paso a un baño completo. Además en el hall se ubica un ascensor que conecta todas las plantas cuya particularidad, además de la amplitud es un cristal desde el que se ve una pared con pinturas hechas a mano. También cuenta con una imponente escalera de mármol.
La primera y segunda planta son dos apartamentos independientes con distribución idéntica, con acceso por ascensor o por las escaleras. Una zona de salón con grandes ventanales y vistas despejadas a una plaza arbolada, cocina abierta con zona comedor ambas cuentan con mucha luz gracias al patio interior.
En la zona de noche encontramos el dormitorio principal con vestidor de grandes dimensiones que puede albergar una cama supletoria. El baño completo que da servicio a toda la planta tiene todos los acabados de lujo.
En la planta ático, encontraremos la maravillosa terraza con piscina, zona cocina/comedor, solárium, ducha y aseo. Además de una cascada de agua que baña todas las plantas de la casa por una pared lateral.
La vivienda cuenta con domótica, iluminación led automática interior y exterior, hilo musical, climatización centralizada, fachada principal y patio de microcemento y múltiples detalles de autor. Se trata de una vivienda única rematada y terminada con todo el criterio de lujo y comodidad.
This is a completely renovated house with a modern concept and large windows, where the front facade faces a quiet and tree-lined square. Very high quality materials and installations.
The house has four complete floors, the first three around 110 m² each and the last uncovered floor of 40m².
Access to the house is through an original gate from 1899 that leads to a hall bathed in light from the central courtyard which features a marble fountain and marble floors.
On one side, a living room with a window to the main facade, on the other side a room or lounge that leads to a full bathroom. In the hall, there is an elevator that connects all floors, which, besides its spaciousness, has a glass wall from which hand-painted murals can be seen. It also features an impressive marble staircase.
The first and second floors are two separate apartments with identical layouts, accessible by elevator or stairs. A living area with large windows and unobstructed views of a tree-lined square, an open kitchen with dining area, both with plenty of light thanks to the central courtyard. In the sleeping area, there is the master bedroom with a large walk-in closet that can accommodate an extra bed. The full bathroom that serves the entire floor has all luxury finishes.
On the attic floor, there is the wonderful terrace with a pool, kitchen/dining area, solarium, shower, and toilet. There is also a water cascade that bathes all floors of the house along a side wall.
The house features home automation, automatic LED lighting indoors and outdoors, background music, centralized air conditioning, micro cement facade and courtyard, and multiple designer details. It is a unique home finished and completed with luxury and comfort in mind.
The house has four complete floors, the first three around 110 m² each and the last uncovered floor of 40m².
Access to the house is through an original gate from 1899 that leads to a hall bathed in light from the central courtyard which features a marble fountain and marble floors.
On one side, a living room with a window to the main facade, on the other side a room or lounge that leads to a full bathroom. In the hall, there is an elevator that connects all floors, which, besides its spaciousness, has a glass wall from which hand-painted murals can be seen. It also features an impressive marble staircase.
The first and second floors are two separate apartments with identical layouts, accessible by elevator or stairs. A living area with large windows and unobstructed views of a tree-lined square, an open kitchen with dining area, both with plenty of light thanks to the central courtyard. In the sleeping area, there is the master bedroom with a large walk-in closet that can accommodate an extra bed. The full bathroom that serves the entire floor has all luxury finishes.
On the attic floor, there is the wonderful terrace with a pool, kitchen/dining area, solarium, shower, and toilet. There is also a water cascade that bathes all floors of the house along a side wall.
The house features home automation, automatic LED lighting indoors and outdoors, background music, centralized air conditioning, micro cement facade and courtyard, and multiple designer details. It is a unique home finished and completed with luxury and comfort in mind.
-
Tipo de propiedad
Casa
-
Año de construcción
1920
-
Precio/pie²
$759
Características
- Piscina
- Terraza
- Vestidor
- Ascensor
- Cocina abierta
- Renovado
- Puerta
- Techo alto
- Aire Acondicionado
Explorar la zona
San Vicente, Sevilla, 41002, Casco Antiguo, España
Ver en Google Maps
Precio por sqft
Bajo
Alto
San Vicente is one of the most composed and quietly distinguished quarters within Seville’s Casco Antiguo. Its streets are lined with 19th-century palacetes and whitewashed townhouses, and the neighborhood retains a residential calm that sets it apart from the more tourist-heavy zones to the east. The Plaza del Museo anchors the area, fronted by the Museo de Bellas Artes, housed in a former convent and considered one of Spain’s foremost fine art collections. The scale here is human, the architecture serious.
The Mercado de la Encarnación and the Alameda de Hércules, Seville’s principal boulevard for dining and café life, are both within a 10-minute walk. Restaurants including El Rinconcillo, one of the oldest tapas bars in Spain, and the bars along Calle Trajano are immediate neighbors. The Museo de Bellas Artes is steps away.
Santa Justa station, Seville’s high-speed rail hub, is approximately 15 minutes by taxi and connects to Madrid in under two and a half hours and to Málaga in under two hours. The city centre is served by tram and an extensive bus network. Seville Airport is roughly 15 kilometres from San Vicente, with a journey time of around 25 minutes by road, offering direct flights to major European cities.
The Mercado de la Encarnación and the Alameda de Hércules, Seville’s principal boulevard for dining and café life, are both within a 10-minute walk. Restaurants including El Rinconcillo, one of the oldest tapas bars in Spain, and the bars along Calle Trajano are immediate neighbors. The Museo de Bellas Artes is steps away.
Santa Justa station, Seville’s high-speed rail hub, is approximately 15 minutes by taxi and connects to Madrid in under two and a half hours and to Málaga in under two hours. The city centre is served by tram and an extensive bus network. Seville Airport is roughly 15 kilometres from San Vicente, with a journey time of around 25 minutes by road, offering direct flights to major European cities.
Ver lugares cercanos
Atracciones
Escuelas
Seville Airport
Airport
20 min
Seville Santa Justa
Train Station
10 min
Alcázar of Seville
Cultural & Heritage
8 min
Metropol Parasol
Culture & Heritage
5 min
Seville International College
International School
15 min
Colegio Alemán Alberto Durero
Public School
18 min
Se unió hace 2 años
Usted ha preguntado por esta propiedad
El agente se comunicará con usted pronto por
Publicado por
7
Anuncios
2024
Se unió
Reserva una visita con Óscar Romero
Elija una fecha y si prefiere una visita virtual o presencial con el agente.
Fecha preferida
Tipo de tour

Spain Sotheby's International Realty
Plaza Nueva, 3, 41001, Sevilla, Sevilla, Spain
Ver perfil de la agencia
Última actualización
Marzo 18
Primera publicación
Junio 13, 2024
Enlace del anuncio
Referencia del anuncio
VCSLDB
Propiedades similares cercanas
Nuevos anuncios en Casco Antiguo


Explorar más viviendas en venta
Casco Antiguo, Sevilla, España tipos de propiedad
- Apartamentos en venta en Casco Antiguo, Sevilla, España
- Penthouses en venta en Casco Antiguo, Sevilla, España
- Chalets en venta en Casco Antiguo, Sevilla, España
- Fincas en venta en Casco Antiguo, Sevilla, España
- Casas de campo en venta en Casco Antiguo, Sevilla, España
- Castillos en venta en Casco Antiguo, Sevilla, España
Casco Antiguo, Sevilla, España búsquedas populares
- Propiedades Vista al Mar en Casco Antiguo, Sevilla, España
- Propiedades con Sala de juegos en Casco Antiguo, Sevilla, España
- Propiedades Vista al Río en Casco Antiguo, Sevilla, España
- Propiedades Vista a la Montaña en Casco Antiguo, Sevilla, España
- Propiedades con Cocina exterior en Casco Antiguo, Sevilla, España
- Propiedades Cima de una colina en Casco Antiguo, Sevilla, España
- Propiedades Propiedad de Inversión en Casco Antiguo, Sevilla, España
- Propiedades Ecuestre en Casco Antiguo, Sevilla, España
- Propiedades Obras nuevas en Casco Antiguo, Sevilla, España
- Propiedades con Sauna en Casco Antiguo, Sevilla, España
- Propiedades Mansión en Casco Antiguo, Sevilla, España
- Propiedades con Cocina abierta en Casco Antiguo, Sevilla, España
Guías e historias relacionadas
La confianza de los mejores brokers del mundo
Los agentes tras las propiedades más excepcionales del mundo publican en JamesEdition.
- Anuncios de Sotheby's, Christie's, BARNES y Engel & Völkers
- Cada anuncio se revisa antes de publicarse
- Conecte directamente con agentes verificados
Al continuar, acepta nuestros Términos y la Política de Privacidad.