

$1,200,000
Single Family Residence in Sevierville
- 3 Hab.
- 3 Baños
- 1,884 Sqft
- 1.13 Ac lot
- Actualizado: Ayer
- Fuente: Realtracs MLS#3637885
Sobre la propiedad
La descripción se tradujo automáticamente.
La descripción se muestra en el idioma original.
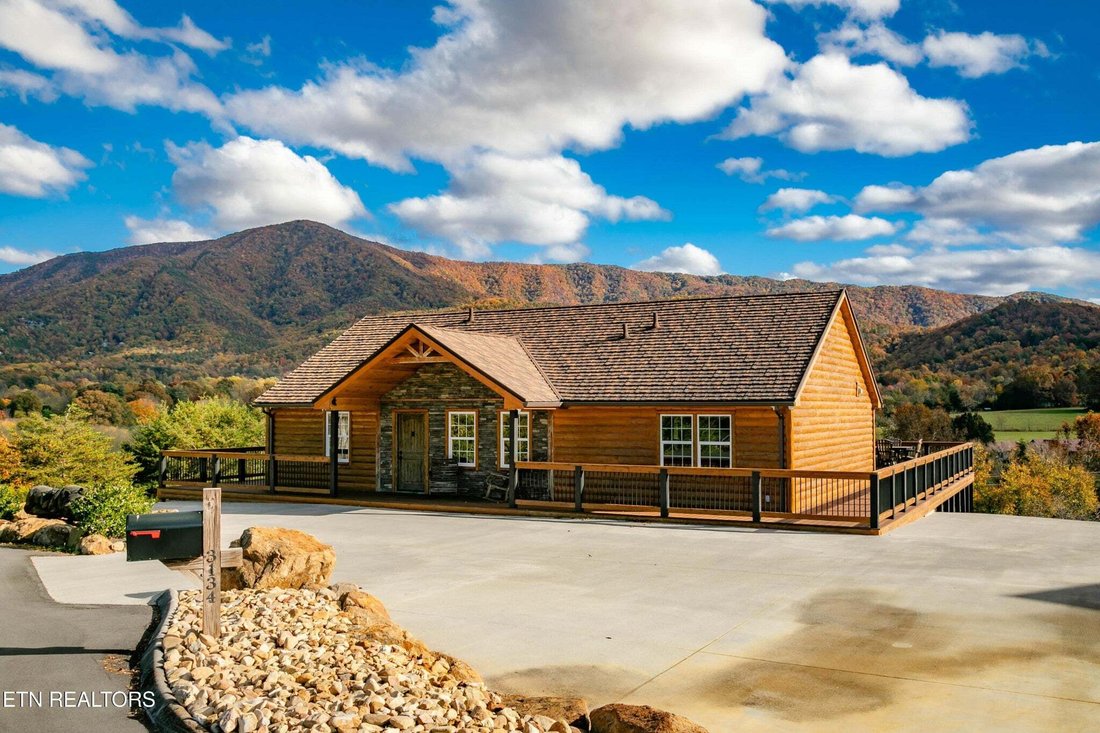
This home is truly one of a kind, from its details and landscaping to the materials used. It’s one you have to see to believe. This 1,884-square-foot, three-bedroom, 2½-bath home offers one of the most incredible views of Cove Mountain. One word describes this home: impressive. From the acacia floors and cedar siding to the roof with a lifetime warranty, every detail stands out. Enjoy granite coun
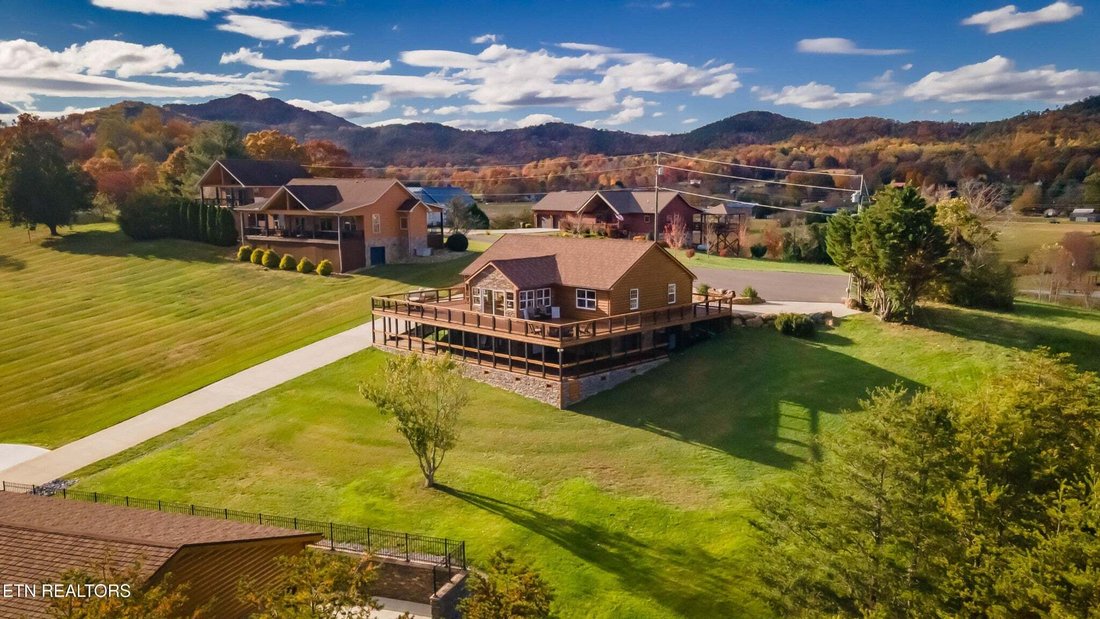
This home is truly one of a kind, from its details and landscaping to the materials used. It’s one you have to see to believe. This 1,884-square-foot, three-bedroom, 2½-bath home offers one of the most incredible views of Cove Mountain. One word describes this home: impressive. From the acacia floors and cedar siding to the roof with a lifetime warranty, every detail stands out. Enjoy granite countertops, stainless steel appliances, and extra-large windows with views in every direction. The property also features a detached, extra-large garage big enough to fit some of the largest RVs. There’s so much to say about this property that it’s hard to fit it all in. This is one you don’t want to miss--call now to schedule a showing. ( Below are more details )
Inredible breath taking views from the upper wrap around composite deck and the lower rear facing composite deck totaling over 3000 square feet.
Stunning acacia hardwood floors through out the main living area with NO carpeting. Tile floors in all 3 bathrooms. The rear sunroom has luxury vinyl flooring as does the craft room on the lower level.
Chefs kitchen with custom KraftMaid cabinets, two islands with premium granite tops and cabinets below. The center island boasts a beautiful black steel sink and a super quiet KitchenAid SS dishwasher. The Primary work area is adorned with Black Forest Leathered Granite counter top also covering the back splash area above the 5 burner SS KitchenAid gas cooktop and vent hood, as well as the side wall to the KitchenAid SS counter depth refrigerator. The KitchenAid SS microwave and SS oven are built in on the back wall.
The interior walls and ceilings are tongue and groove pine through out with the exception of the main bath and the half bath.
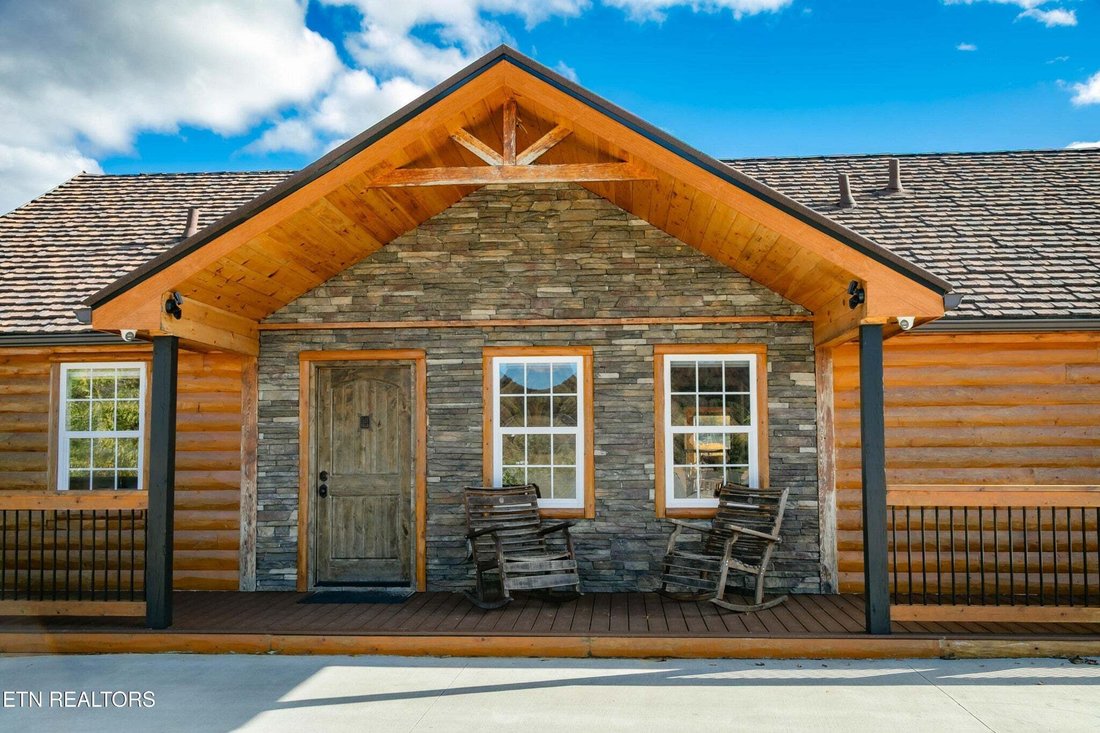
The custom entry door is elderwood. Reclaimed 100 year old barn wood was used as accent pieces and stone siding to complete the covered entry way.
Inredible breath taking views from the upper wrap around composite deck and the lower rear facing composite deck totaling over 3000 square feet.
Stunning acacia hardwood floors through out the main living area with NO carpeting. Tile floors in all 3 bathrooms. The rear sunroom has luxury vinyl flooring as does the craft room on the lower level.
Chefs kitchen with custom KraftMaid cabinets, two islands with premium granite tops and cabinets below. The center island boasts a beautiful black steel sink and a super quiet KitchenAid SS dishwasher. The Primary work area is adorned with Black Forest Leathered Granite counter top also covering the back splash area above the 5 burner SS KitchenAid gas cooktop and vent hood, as well as the side wall to the KitchenAid SS counter depth refrigerator. The KitchenAid SS microwave and SS oven are built in on the back wall.
The interior walls and ceilings are tongue and groove pine through out with the exception of the main bath and the half bath.
The custom entry door is elderwood. Reclaimed 100 year old barn wood was used as accent pieces and stone siding to complete the covered entry way.
-
Tipo de propiedad
Casa
-
Año de construcción
2007
-
Precio/pie²
$636
Características
- Vista a la Montaña
- Terraza
- Jardín
- Garaje
- Estufa de gas
- Sótano
- Bar
- Encimeras de piedra
- Isla de cocina
Explorar la zona
3134 JH Headrick Drive, Sevierville, Tennessee, Estados Unidos
Ver en Google Maps
Precio por sqft
Bajo
Alto
Se unió hace 4 meses
Usted ha preguntado por esta propiedad
El agente se comunicará con usted pronto por
Publicado por
14
Anuncios
2026
Se unió
Reserva una visita con the agent
Elija una fecha y si prefiere una visita virtual o presencial con el agente.
Fecha preferida
Tipo de tour
Última actualización
Ayer
Primera publicación
Noviembre 18
Referencia del anuncio
3637885
Estado del anuncio
Based on information submitted to the MLS GRID as of 2026. All data is obtained from various sources and may not have been verified by broker or MLS GRID. Supplied Open House Information is subject to change without notice. All information should be independently reviewed and verified for accuracy. Properties may or may not be listed by the office/agent presenting the information.
Propiedades similares cercanas
Nuevos anuncios en Sevierville


Explorar más viviendas en venta
Sevierville, TN, Estados Unidos tipos de propiedad
Sevierville, TN, Estados Unidos búsquedas populares
- Propiedades Vista a la Montaña en Sevierville, TN, Estados Unidos
- Propiedades Propiedad de Inversión en Sevierville, TN, Estados Unidos
- Propiedades con Piscina cubierta en Sevierville, TN, Estados Unidos
- Propiedades con Garaje en Sevierville, TN, Estados Unidos
- Propiedades Vista Panorámica en Sevierville, TN, Estados Unidos
- Propiedades con Cine en Sevierville, TN, Estados Unidos
- Propiedades Comunidad Cerrada en Sevierville, TN, Estados Unidos
- Propiedades Frente al Agua en Sevierville, TN, Estados Unidos
- Propiedades Duplex en Sevierville, TN, Estados Unidos
- Propiedades Vista al Río en Sevierville, TN, Estados Unidos
- Propiedades Ecuestre en Sevierville, TN, Estados Unidos
- Propiedades con Biblioteca en Sevierville, TN, Estados Unidos
- Propiedades Gran Altitud en Sevierville, TN, Estados Unidos
- Propiedades Vista al Campo de Golf en Sevierville, TN, Estados Unidos
- Propiedades Vista de la ciudad en Sevierville, TN, Estados Unidos
- Propiedades con Helipuerto en Sevierville, TN, Estados Unidos
Guías e historias relacionadas
La confianza de los mejores brokers del mundo
Los agentes tras las propiedades más excepcionales del mundo publican en JamesEdition.
- Anuncios de Sotheby's, Christie's, BARNES y Engel & Völkers
- Cada anuncio se revisa antes de publicarse
- Conecte directamente con agentes verificados
Al continuar, acepta nuestros Términos y la Política de Privacidad.
Brokerages we
partnered with
partnered with