$644,000
Single Family Residence In Sevierville
- 3 Hab.
- 2 Baños
- 1,544 Sqft
- 43,125 Sqft lot
- Actualizado: Octubre 19
- Fuente: Realtracs MLS#3596969
Sobre la propiedad
La descripción se tradujo automáticamente.
La descripción se muestra en el idioma original.
This is the cabin you walk into and stop. Vaulted ceilings with exposed beams, A-frame windows pulling light down into the great room, wide plank hardwoods, and a stacked stone gas fireplace that runs floor to mantel. The kitchen opens to the dining area with stainless appliances and pendant lighting over the island. Theater room, pool table, multicade, and hot tub round it out, and there’s no HOA
This is the cabin you walk into and stop. Vaulted ceilings with exposed beams, A-frame windows pulling light down into the great room, wide plank hardwoods, and a stacked stone gas fireplace that runs floor to mantel. The kitchen opens to the dining area with stainless appliances and pendant lighting over the island. Theater room, pool table, multicade, and hot tub round it out, and there’s no HOA, so no dues and no resort rules. Well water and septic mean no water bill either.
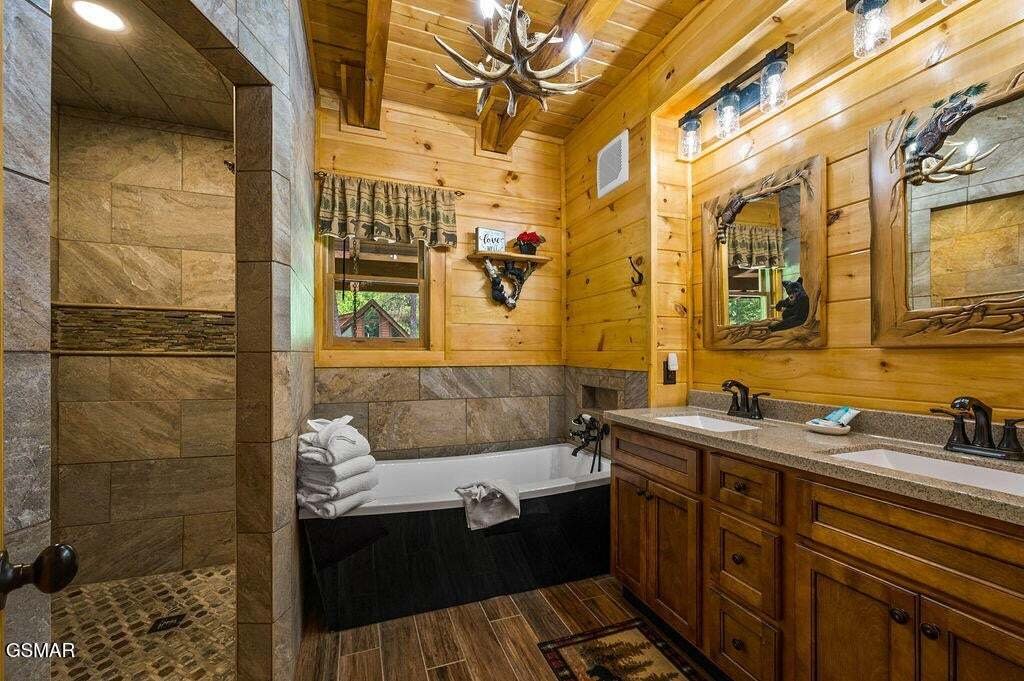
The bathrooms are where this one pulls away from the pack. The main level king suite has a freestanding soaking tub with a telephone-style filler, a doorless walk-in shower in custom tile with a slate accent band, a built-in niche, and a pebble floor, plus a double vanity under hand-carved bear mirrors and an antler chandelier. The lower level bath carries the same custom tile work with a walk-in shower and built-in bench.
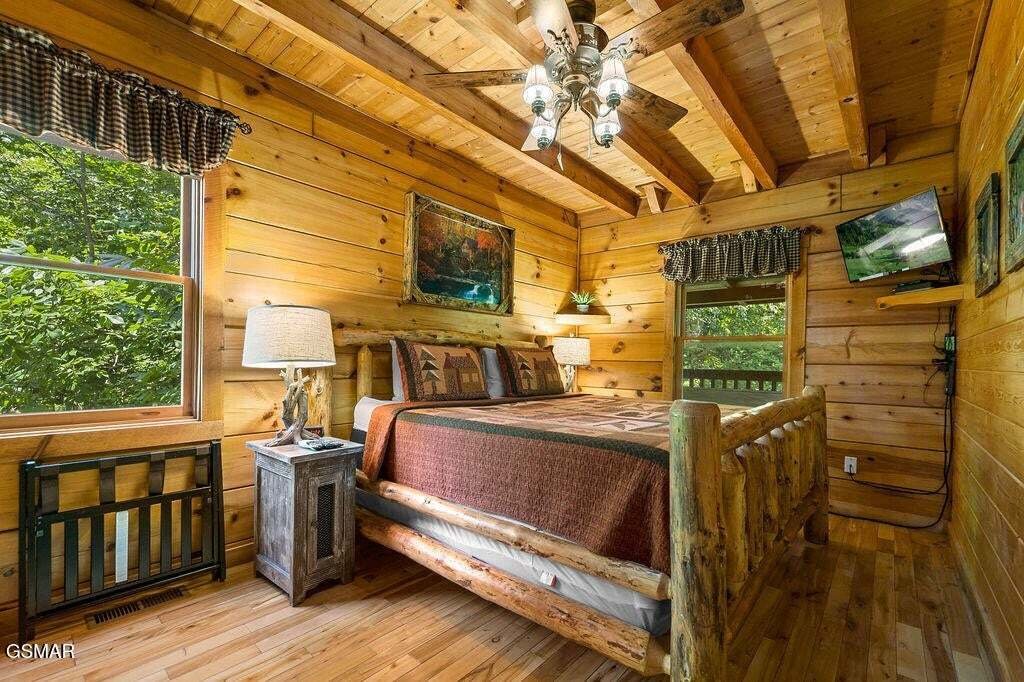
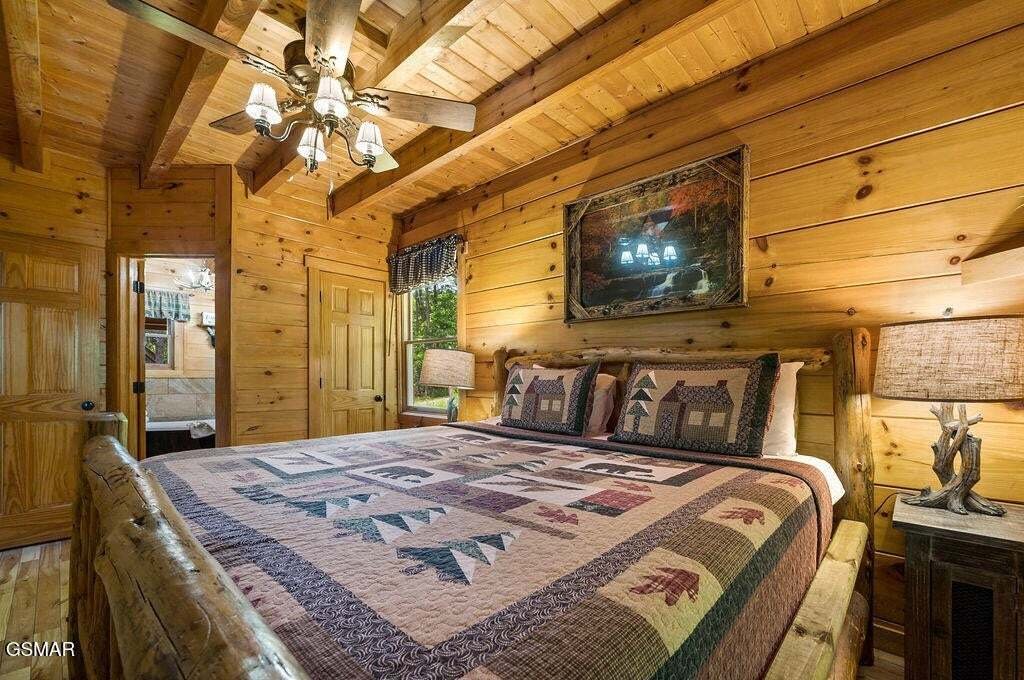
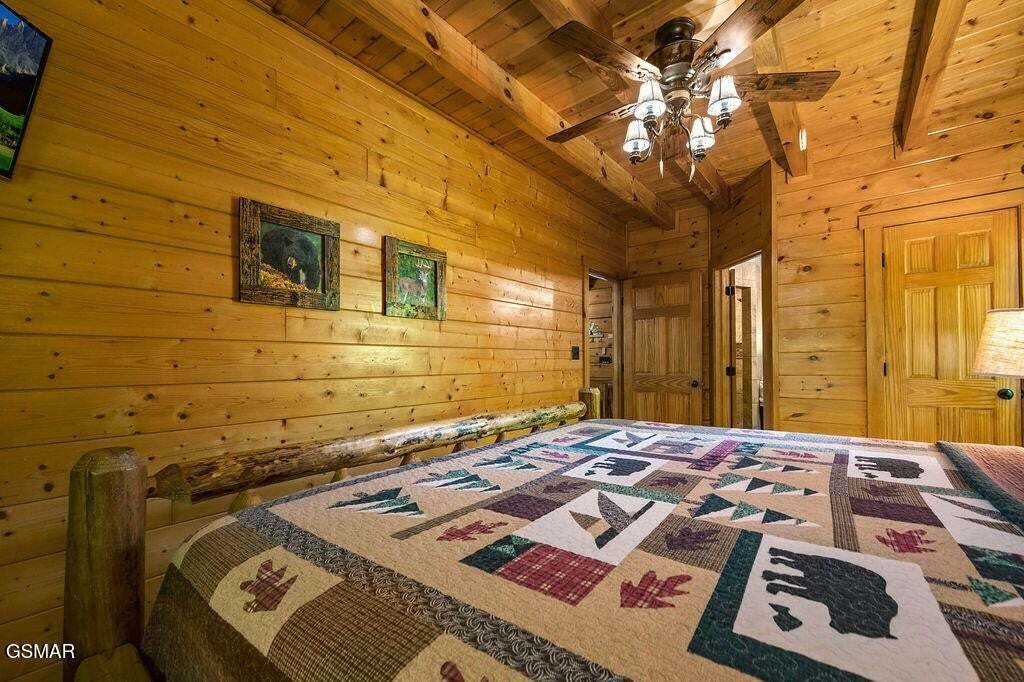
Upstairs, the third bedroom holds queen bunks behind a barn door, the room kids claim first. The main level and lower level each have a king bedroom, both with log bed frames. Sleeps 8.
The lower level is the entertainment floor. A stacked stone accent wall under the stairs, recessed lighting, a theater room with leather seating and a 65 inch screen with Blu-ray, a pool table, a pub table, and a multicade. French doors open straight out to a covered deck, so the party doesn’t have to stay inside.
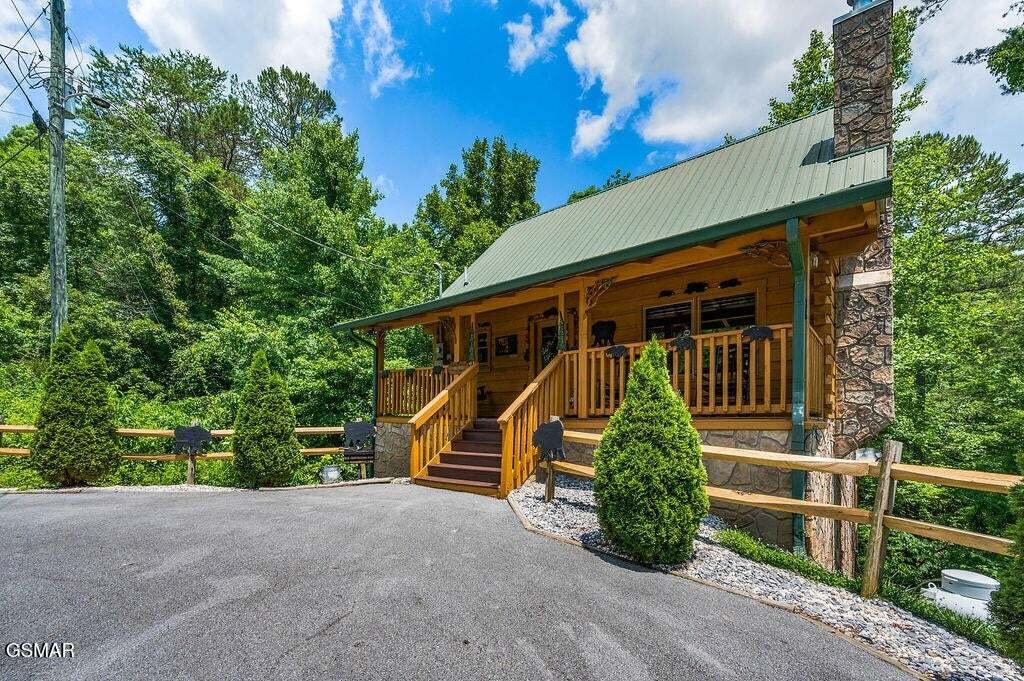
Two covered decks sit on a large wooded lot with real privacy. New hot tub, an outdoor lounge with a wooden swing, dining for six, and a charcoal grill. Out front, a covered porch, a metal roof, split-rail fencing, and a paved parking pad for two to three vehicles.
About 7.6 miles to Pigeon Forge, 6.4 to The Island, and 10 to Dollywood, with easy access. Well kept and in good condition throughout. Sold fully furnished and turn key.
The bathrooms are where this one pulls away from the pack. The main level king suite has a freestanding soaking tub with a telephone-style filler, a doorless walk-in shower in custom tile with a slate accent band, a built-in niche, and a pebble floor, plus a double vanity under hand-carved bear mirrors and an antler chandelier. The lower level bath carries the same custom tile work with a walk-in shower and built-in bench.
Upstairs, the third bedroom holds queen bunks behind a barn door, the room kids claim first. The main level and lower level each have a king bedroom, both with log bed frames. Sleeps 8.
The lower level is the entertainment floor. A stacked stone accent wall under the stairs, recessed lighting, a theater room with leather seating and a 65 inch screen with Blu-ray, a pool table, a pub table, and a multicade. French doors open straight out to a covered deck, so the party doesn’t have to stay inside.
Two covered decks sit on a large wooded lot with real privacy. New hot tub, an outdoor lounge with a wooden swing, dining for six, and a charcoal grill. Out front, a covered porch, a metal roof, split-rail fencing, and a paved parking pad for two to three vehicles.
About 7.6 miles to Pigeon Forge, 6.4 to The Island, and 10 to Dollywood, with easy access. Well kept and in good condition throughout. Sold fully furnished and turn key.
-
Tipo de propiedad
Casa
-
Pisos
2
-
Año de construcción
2006
-
Precio/pie²
$417
Características
- Chimenea
- Jacuzzi
- Piscina
- Aparcamiento
- Privacidad
- Techo alto
Explorar la zona
1728 Scenic Woods Way BEARPAWHIDEAWAY, Sevierville, Tennessee, Estados Unidos
Ver en Google Maps
Precio por sqft
Bajo
Alto
Se unió hace 5 meses
Usted ha preguntado por esta propiedad
El agente se comunicará con usted pronto por
Publicado por
38
Anuncios
2026
Se unió
Reserva una visita con the agent
Elija una fecha y si prefiere una visita virtual o presencial con el agente.
Fecha preferida
Tipo de tour
Prime Mountain Properties - Sevierville
Sevierville, Tennessee, United States
Ver perfil de la agencia
Última actualización
Octubre 19
Primera publicación
Septiembre 22
Referencia del anuncio
3596969
Estado del anuncio
Based on information submitted to the MLS GRID as of 2026. All data is obtained from various sources and may not have been verified by broker or MLS GRID. Supplied Open House Information is subject to change without notice. All information should be independently reviewed and verified for accuracy. Properties may or may not be listed by the office/agent presenting the information.
Propiedades similares cercanas
Nuevos anuncios en Sevierville


Explorar más viviendas en venta
Sevierville, TN, Estados Unidos tipos de propiedad
Sevierville, TN, Estados Unidos búsquedas populares
- Propiedades Vista a la Montaña en Sevierville, TN, Estados Unidos
- Propiedades Propiedad de Inversión en Sevierville, TN, Estados Unidos
- Propiedades con Piscina cubierta en Sevierville, TN, Estados Unidos
- Propiedades con Garaje en Sevierville, TN, Estados Unidos
- Propiedades Vista Panorámica en Sevierville, TN, Estados Unidos
- Propiedades con Cine en Sevierville, TN, Estados Unidos
- Propiedades Frente al Agua en Sevierville, TN, Estados Unidos
- Propiedades Comunidad Cerrada en Sevierville, TN, Estados Unidos
- Propiedades Duplex en Sevierville, TN, Estados Unidos
- Propiedades Ecuestre en Sevierville, TN, Estados Unidos
- Propiedades Vista al Río en Sevierville, TN, Estados Unidos
- Propiedades con Biblioteca en Sevierville, TN, Estados Unidos
- Propiedades Gran Altitud en Sevierville, TN, Estados Unidos
- Propiedades Vista al Campo de Golf en Sevierville, TN, Estados Unidos
- Propiedades con Helipuerto en Sevierville, TN, Estados Unidos
Guías e historias relacionadas
La confianza de los mejores brokers del mundo
Los agentes tras las propiedades más excepcionales del mundo publican en JamesEdition.
- Anuncios de Sotheby's, Christie's, BARNES y Engel & Völkers
- Cada anuncio se revisa antes de publicarse
- Conecte directamente con agentes verificados
Al continuar, acepta nuestros Términos y la Política de Privacidad.
brokerages we
partnered with
partnered with