$1,599,000
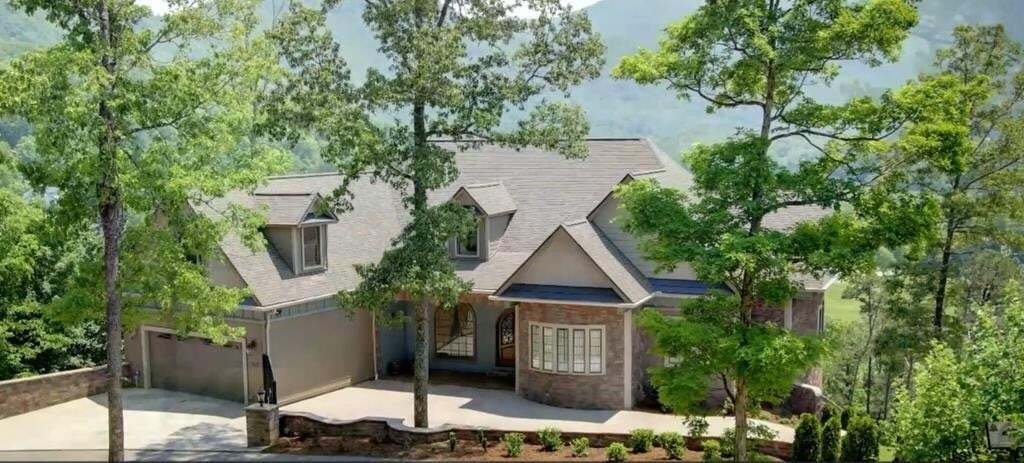
Single Family Residence In Sevierville
- 3 Hab.
- 5 Baños
- 7,299 Sqft
- 33,106 Sqft lot
- Actualizado: Ayer
- 1
- Fuente: Realtracs MLS#3592902
Sobre la propiedad
La descripción se tradujo automáticamente.
La descripción se muestra en el idioma original.
SEE VIRTUAL TOUR.
The strictly factual listing for this home may say something like ’’3 bedrooms, 4 1/2 baths, with flex space upstairs for add’l sleeping and media room, elevator, hardwood floors, carpeted bedrooms, downstairs den, gourmet kitchen, walk-in pantry, laundry room, office, in-house storm shelter, dog bath, cove lighting in living room and all bedrooms, over-sized garage, pri
The strictly factual listing for this home may say something like ’’3 bedrooms, 4 1/2 baths, with flex space upstairs for add’l sleeping and media room, elevator, hardwood floors, carpeted bedrooms, downstairs den, gourmet kitchen, walk-in pantry, laundry room, office, in-house storm shelter, dog bath, cove lighting in living room and all bedrooms, over-sized garage, pri
SEE VIRTUAL TOUR.
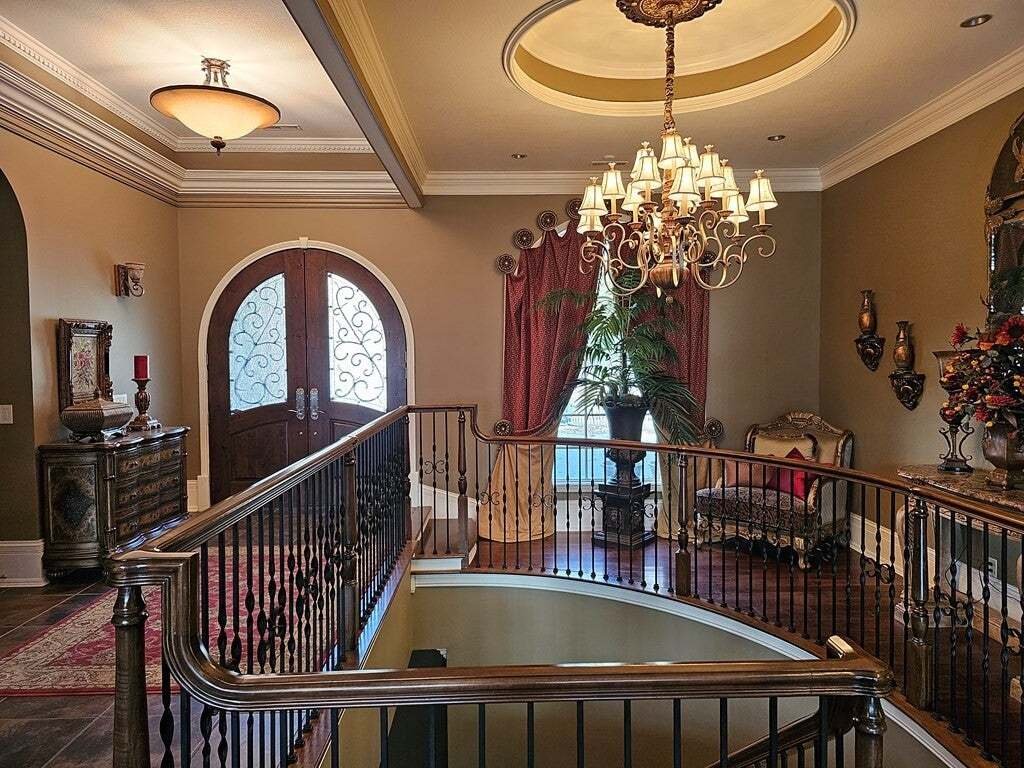
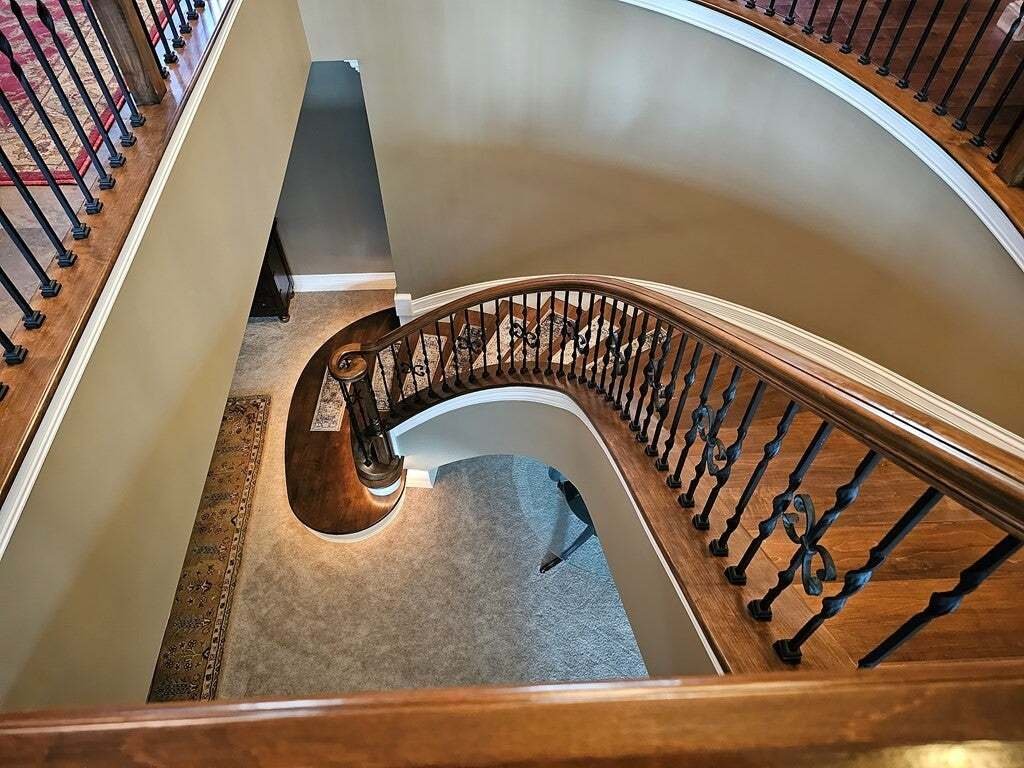
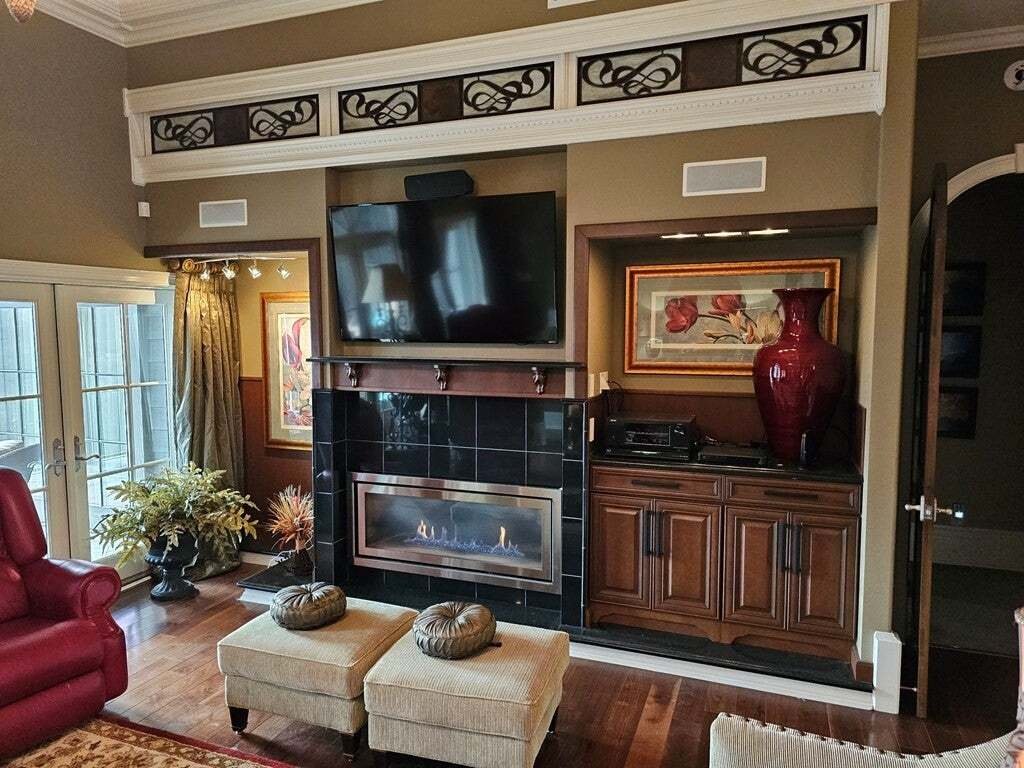
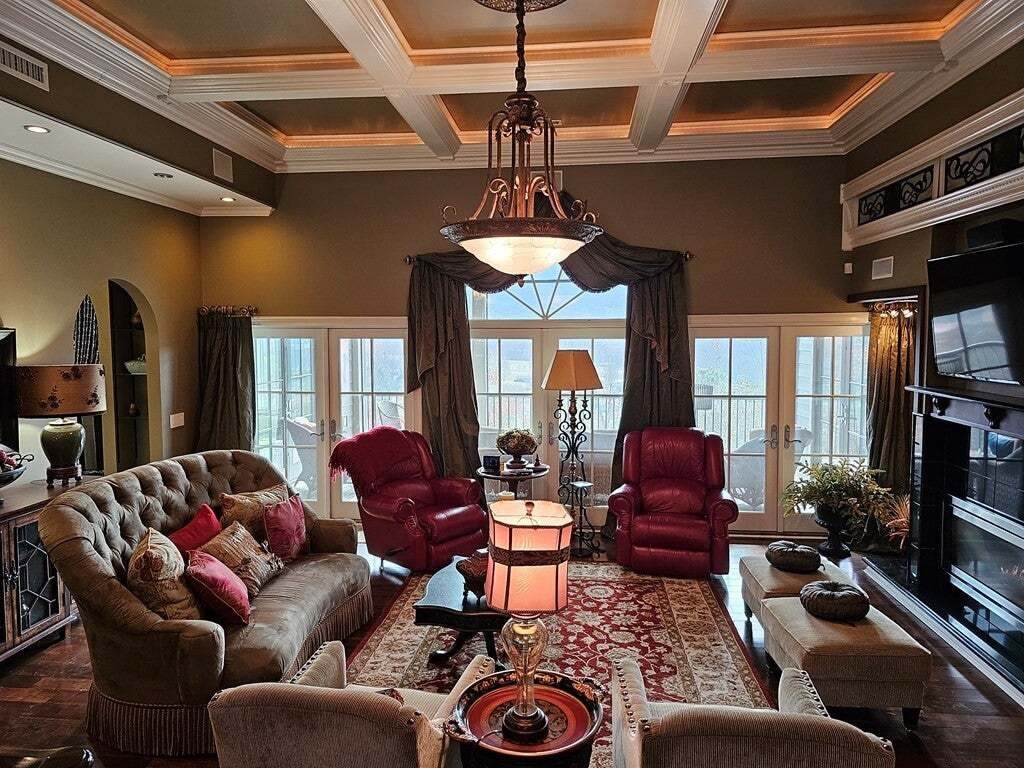
The strictly factual listing for this home may say something like ’’3 bedrooms, 4 1/2 baths, with flex space upstairs for add’l sleeping and media room, elevator, hardwood floors, carpeted bedrooms, downstairs den, gourmet kitchen, walk-in pantry, laundry room, office, in-house storm shelter, dog bath, cove lighting in living room and all bedrooms, over-sized garage, privately gated.’’ All of this is true. What it doesn’t say is the absolute love and attention with which this house was built, from the owners to the contractor to the construction workers themselves,, who stretched their skills and imaginations to heights they did not know they could reach. Even the tile pattern in the kitchen became a subtle work of art, with black subway tile w outlining the room. The kitchen is a cook’s dream, with two large Bianca sinks, a gas/convection stove, an arched ceiling painted robin’s egg blue w cove lighting. Island seating, a small breakfast nook, a double-sided fp between kitchen and dining area. Walnut floors. Each bedroom has walk-in closet, large en-suite bathroom w/ heated flooring, custom walk-in showers w built-in lighting, outside controls so you don’t have to walk into a cold shower, and a gas fp. Each bedroom has a jacuzzi w colored lights and chandeliers. Master bdr has LED starry light night lighting above Jacuzzi. Lower level includes giant dog bath w separate entrance to outdoors. This is a home for visiting with friends and family, having relaxed dinners, for sitting on the back porch watching the sunsets over Wears Valley and the Smoky Mountains. You’ll even hear the church bells in the distance. It is a home ready for laughter, for games, good times, and memories.
The strictly factual listing for this home may say something like ’’3 bedrooms, 4 1/2 baths, with flex space upstairs for add’l sleeping and media room, elevator, hardwood floors, carpeted bedrooms, downstairs den, gourmet kitchen, walk-in pantry, laundry room, office, in-house storm shelter, dog bath, cove lighting in living room and all bedrooms, over-sized garage, privately gated.’’ All of this is true. What it doesn’t say is the absolute love and attention with which this house was built, from the owners to the contractor to the construction workers themselves,, who stretched their skills and imaginations to heights they did not know they could reach. Even the tile pattern in the kitchen became a subtle work of art, with black subway tile w outlining the room. The kitchen is a cook’s dream, with two large Bianca sinks, a gas/convection stove, an arched ceiling painted robin’s egg blue w cove lighting. Island seating, a small breakfast nook, a double-sided fp between kitchen and dining area. Walnut floors. Each bedroom has walk-in closet, large en-suite bathroom w/ heated flooring, custom walk-in showers w built-in lighting, outside controls so you don’t have to walk into a cold shower, and a gas fp. Each bedroom has a jacuzzi w colored lights and chandeliers. Master bdr has LED starry light night lighting above Jacuzzi. Lower level includes giant dog bath w separate entrance to outdoors. This is a home for visiting with friends and family, having relaxed dinners, for sitting on the back porch watching the sunsets over Wears Valley and the Smoky Mountains. You’ll even hear the church bells in the distance. It is a home ready for laughter, for games, good times, and memories.
-
Tipo de propiedad
Casa
-
Pisos
2
-
Año de construcción
2010
-
Precio/pie²
$219
Características
- Jacuzzi
- Vestidor
- Garaje
- Ascensor
- Oficina
- Puerta
- Lavadero
- Bar
- Lavadora Secadora
Características
Interior
- Techo alto
- Oficina
- Isla de cocina
- Jacuzzi
- Lavadora Secadora
- Bar
- Lavadero
- Ascensor
- Vestidor
Outdoor
- Garaje
- Puerta
Explorar la zona
3530 Mountain Tyme Way, Sevierville, Tennessee, Estados Unidos
Ver en Google Maps
Precio por sqft
Bajo
Alto
Se unió hace 1 mes
Usted ha preguntado por esta propiedad
El agente se comunicará con usted pronto por
Publicado por
4
Anuncios
2026
Se unió
Reserva una visita con the agent
Elija una fecha y si prefiere una visita virtual o presencial con el agente.
Fecha preferida
Tipo de tour
East Tennessee Realty Group, LLC - Sevierville
Sevierville, Tennessee, United States
Ver perfil de la agencia
Última actualización
Ayer
Primera publicación
Sep 16
Referencia del anuncio
3592902
Estado del anuncio
Based on information submitted to the MLS GRID as of 2026. All data is obtained from various sources and may not have been verified by broker or MLS GRID. Supplied Open House Information is subject to change without notice. All information should be independently reviewed and verified for accuracy. Properties may or may not be listed by the office/agent presenting the information.
Propiedades similares cercanas
Nuevos anuncios en Sevierville


Explorar más viviendas en venta
Sevierville, TN, Estados Unidos tipos de propiedad
Sevierville, TN, Estados Unidos búsquedas populares
- Propiedades Vista a la Montaña en Sevierville, TN, Estados Unidos
- Propiedades Propiedad de Inversión en Sevierville, TN, Estados Unidos
- Propiedades con Piscina cubierta en Sevierville, TN, Estados Unidos
- Propiedades con Garaje en Sevierville, TN, Estados Unidos
- Propiedades Vista Panorámica en Sevierville, TN, Estados Unidos
- Propiedades con Cine en Sevierville, TN, Estados Unidos
- Propiedades Frente al Agua en Sevierville, TN, Estados Unidos
- Propiedades Comunidad Cerrada en Sevierville, TN, Estados Unidos
- Propiedades Vista al Río en Sevierville, TN, Estados Unidos
- Propiedades Duplex en Sevierville, TN, Estados Unidos
- Propiedades Ecuestre en Sevierville, TN, Estados Unidos
- Propiedades Gran Altitud en Sevierville, TN, Estados Unidos
- Propiedades con Biblioteca en Sevierville, TN, Estados Unidos
- Propiedades Vista de la ciudad en Sevierville, TN, Estados Unidos
- Propiedades Vista al Campo de Golf en Sevierville, TN, Estados Unidos
- Propiedades Vista al Mar en Sevierville, TN, Estados Unidos
Guías e historias relacionadas
La confianza de los mejores brokers del mundo
Los agentes tras las propiedades más excepcionales del mundo publican en JamesEdition.
- Anuncios de Sotheby's, Christie's, BARNES y Engel & Völkers
- Cada anuncio se revisa antes de publicarse
- Conecte directamente con agentes verificados
Al continuar, acepta nuestros Términos y la Política de Privacidad.
brokerages we
partnered with
partnered with