

$745,000
Single Family Residence In Sevierville
- 3 Hab.
- 4 Baños
- 4,100 Sqft
- 5.0 Ac lot
- Actualizado: Septiembre 11
- Fuente: Realtracs MLS#3545641
Sobre la propiedad
La descripción se tradujo automáticamente.
La descripción se muestra en el idioma original.
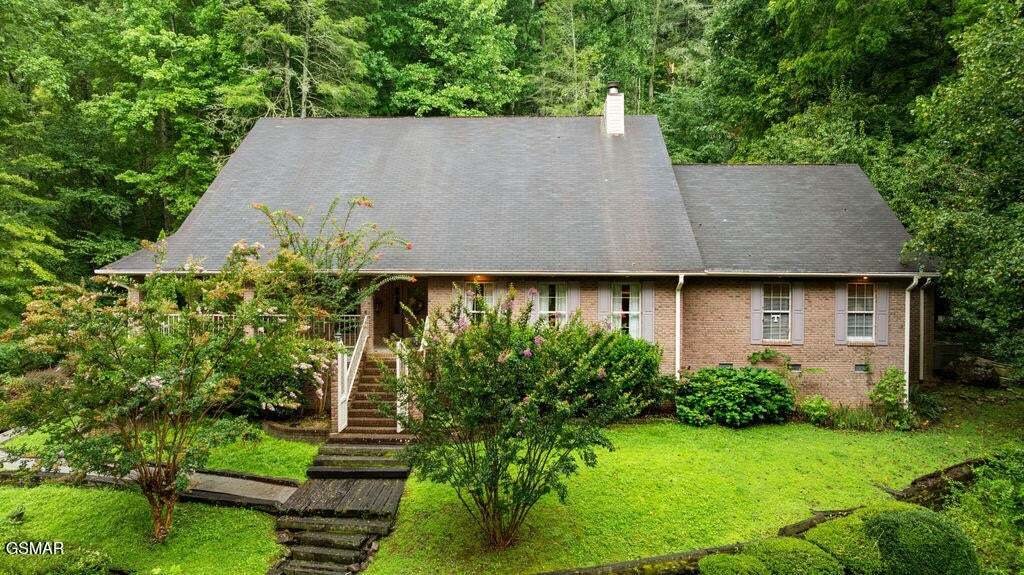
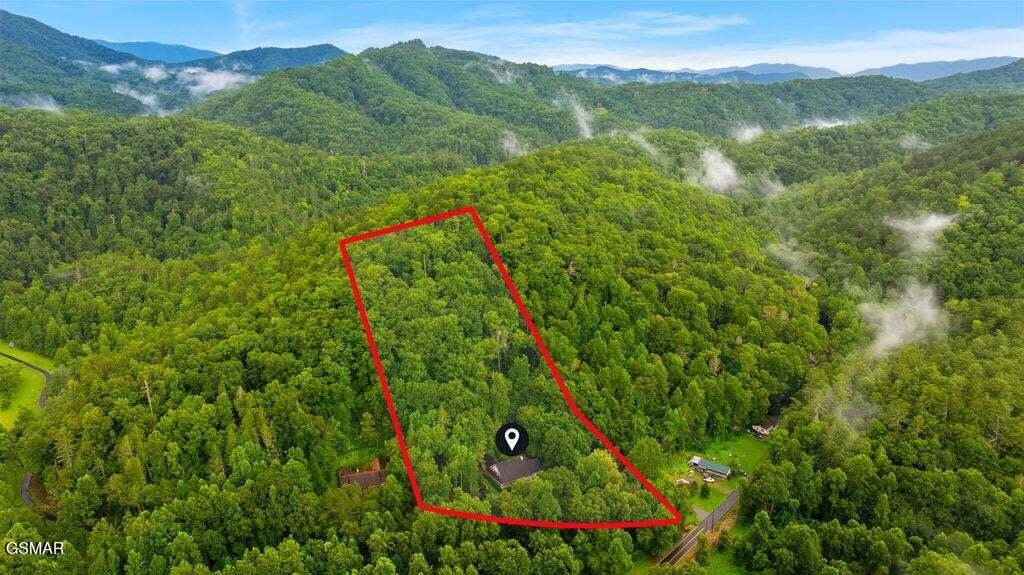
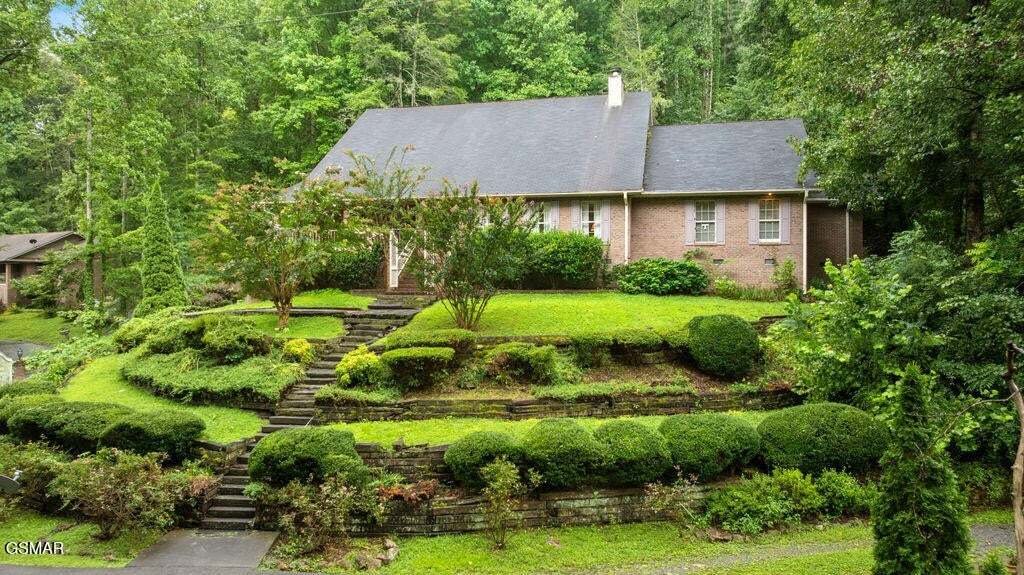
Nestled in the gorgeous Walden’s Creek area and situated on approximately 5 wooded acres, this spacious property offers the privacy and peaceful country setting so many buyers are looking for while providing an abundance of living space, versatility, and additional improvements. Surrounded by mature trees and natural beauty, the property feels private and tucked away, creating a wonderful East Ten
Nestled in the gorgeous Walden’s Creek area and situated on approximately 5 wooded acres, this spacious property offers the privacy and peaceful country setting so many buyers are looking for while providing an abundance of living space, versatility, and additional improvements. Surrounded by mature trees and natural beauty, the property feels private and tucked away, creating a wonderful East Tennessee retreat. The seller is willing to provide up to $50,000 in concessions toward a new roof and new deck, giving the next owner an incredible opportunity to complete these improvements to their own preferences.
Step through the front door into the welcoming foyer, where the home’s spacious and functional layout immediately unfolds. To the right is the inviting living room, centered around a real wood-burning fireplace, while the formal dining room is positioned to the left. Both rooms flow around and connect into the kitchen, creating a convenient layout for everyday living and entertaining.
The generously sized eat-in kitchen offers plenty of room to gather and features an oversized pantry and double oven. Propane services the stove, water heater, and backup heater located in the living room. Just off the kitchen is a half bath and an oversized laundry room with enough space to accommodate two sets of washers and dryers, along with a utility/wet sink.
The main-level primary suite offers his-and-her walk-in closets, a spacious bathroom with soaking tub, and an adjoining sitting room that provides flexible space for an additional bedroom, nursery, office, or private retreat. An additional office and conveniently located half bath are also located along this hallway. Pull-down stairs in the hallway near the primary suite, office, and half bath provide access to a finished area currently used as a craft room, adding even more flexible space and storage.
Step through the front door into the welcoming foyer, where the home’s spacious and functional layout immediately unfolds. To the right is the inviting living room, centered around a real wood-burning fireplace, while the formal dining room is positioned to the left. Both rooms flow around and connect into the kitchen, creating a convenient layout for everyday living and entertaining.
The generously sized eat-in kitchen offers plenty of room to gather and features an oversized pantry and double oven. Propane services the stove, water heater, and backup heater located in the living room. Just off the kitchen is a half bath and an oversized laundry room with enough space to accommodate two sets of washers and dryers, along with a utility/wet sink.
The main-level primary suite offers his-and-her walk-in closets, a spacious bathroom with soaking tub, and an adjoining sitting room that provides flexible space for an additional bedroom, nursery, office, or private retreat. An additional office and conveniently located half bath are also located along this hallway. Pull-down stairs in the hallway near the primary suite, office, and half bath provide access to a finished area currently used as a craft room, adding even more flexible space and storage.
-
Tipo de propiedad
Casa
-
Pisos
2
-
Año de construcción
1995
-
Precio/pie²
$181
Características
- Chimenea
- Vestidor
- Garaje
- Oficina
- Lavadero
- Isla de cocina
- Privacidad
- Techo alto
Explorar la zona
3012 Roaring Creek Way, Sevierville, Tennessee, Estados Unidos
Ver en Google Maps
Precio por sqft
Bajo
Alto
Se unió hace 9 meses
Usted ha preguntado por esta propiedad
El agente se comunicará con usted pronto por
Publicado por
15
Anuncios
2025
Se unió
Reserva una visita con the agent
Elija una fecha y si prefiere una visita virtual o presencial con el agente.
Fecha preferida
Tipo de tour
Última actualización
Septiembre 11
Primera publicación
Sep 10
Referencia del anuncio
3545641
Estado del anuncio
Based on information submitted to the MLS GRID as of 2026. All data is obtained from various sources and may not have been verified by broker or MLS GRID. Supplied Open House Information is subject to change without notice. All information should be independently reviewed and verified for accuracy. Properties may or may not be listed by the office/agent presenting the information.
Propiedades similares cercanas
Nuevos anuncios en Sevierville

Explorar más viviendas en venta
Sevierville, TN, Estados Unidos tipos de propiedad
Sevierville, TN, Estados Unidos búsquedas populares
- Propiedades Vista a la Montaña en Sevierville, TN, Estados Unidos
- Propiedades Propiedad de Inversión en Sevierville, TN, Estados Unidos
- Propiedades con Garaje en Sevierville, TN, Estados Unidos
- Propiedades Vista Panorámica en Sevierville, TN, Estados Unidos
- Propiedades con Piscina cubierta en Sevierville, TN, Estados Unidos
- Propiedades con Cine en Sevierville, TN, Estados Unidos
- Propiedades Frente al Agua en Sevierville, TN, Estados Unidos
- Propiedades Comunidad Cerrada en Sevierville, TN, Estados Unidos
- Propiedades Gran Altitud en Sevierville, TN, Estados Unidos
- Propiedades Vista al Río en Sevierville, TN, Estados Unidos
- Propiedades Duplex en Sevierville, TN, Estados Unidos
- Propiedades con Biblioteca en Sevierville, TN, Estados Unidos
- Propiedades Ecuestre en Sevierville, TN, Estados Unidos
- Propiedades Vista de la ciudad en Sevierville, TN, Estados Unidos
- Propiedades Vista al Mar en Sevierville, TN, Estados Unidos
- Propiedades Vista al Campo de Golf en Sevierville, TN, Estados Unidos
Guías e historias relacionadas
La confianza de los mejores brokers del mundo
Los agentes tras las propiedades más excepcionales del mundo publican en JamesEdition.
- Anuncios de Sotheby's, Christie's, BARNES y Engel & Völkers
- Cada anuncio se revisa antes de publicarse
- Conecte directamente con agentes verificados
Al continuar, acepta nuestros Términos y la Política de Privacidad.
brokerages we
partnered with
partnered with