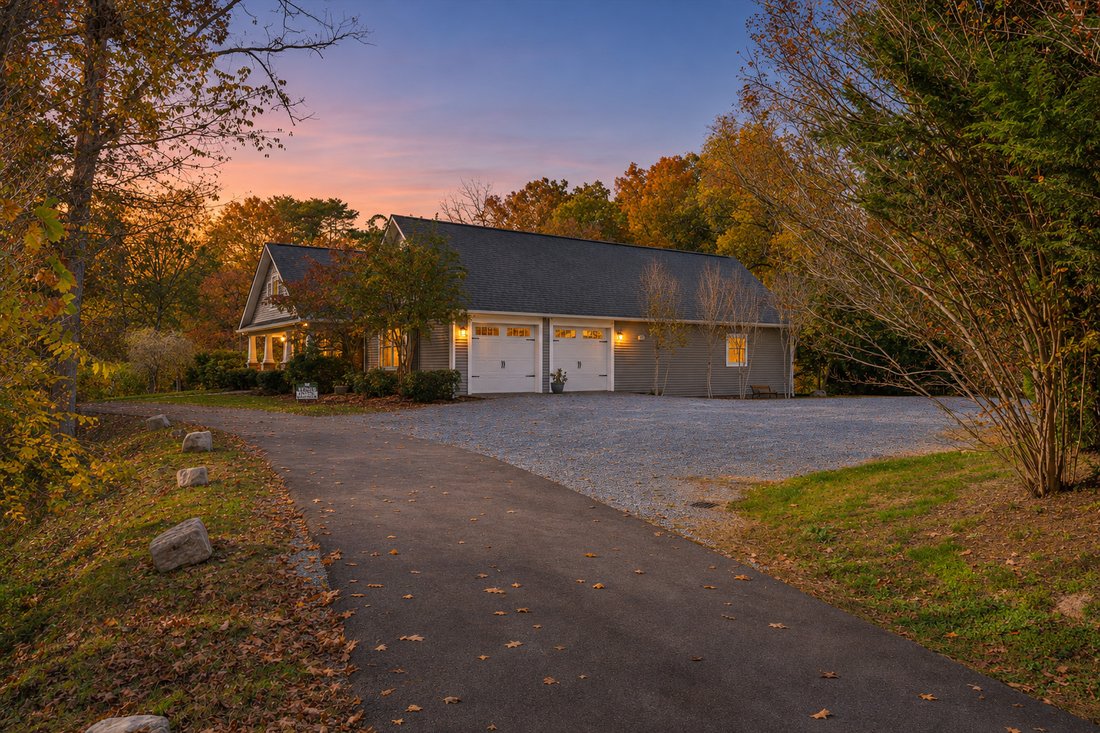
4 Bedrooms Single Family Detached
- 4 Hab.
- 4 Baños
- 2,748 Sqft
- 4.16 Ac lot
- Actualizado: Ayer
- MLS#3633122
Sobre la propiedad
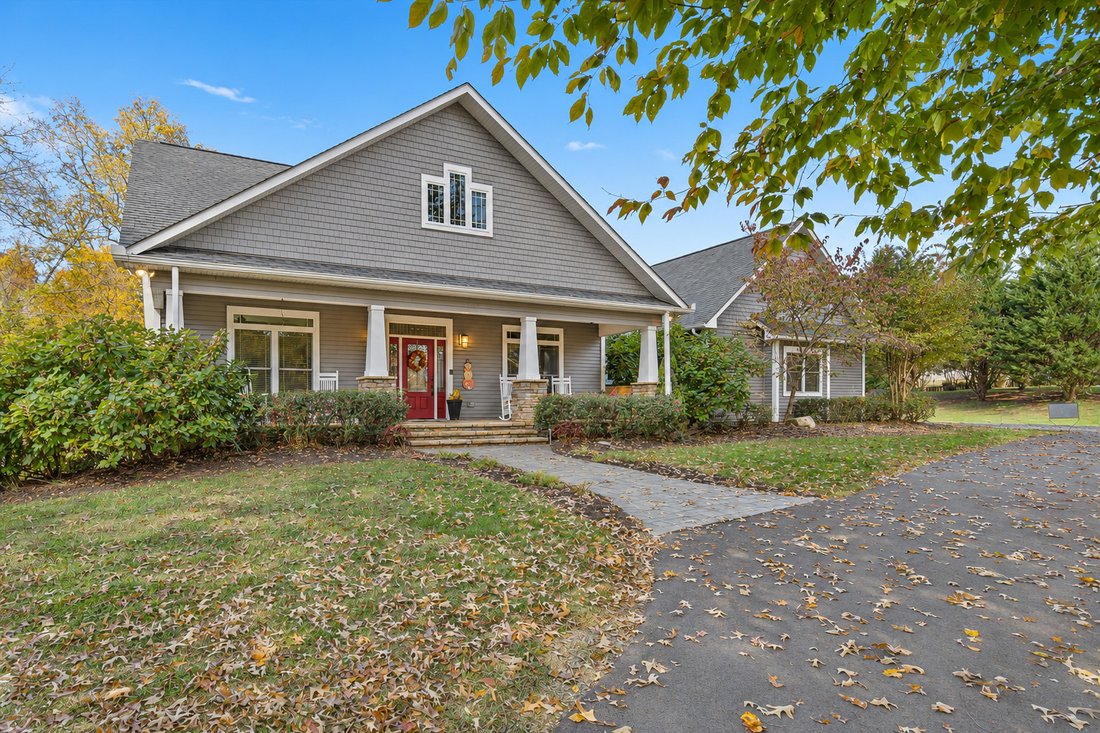
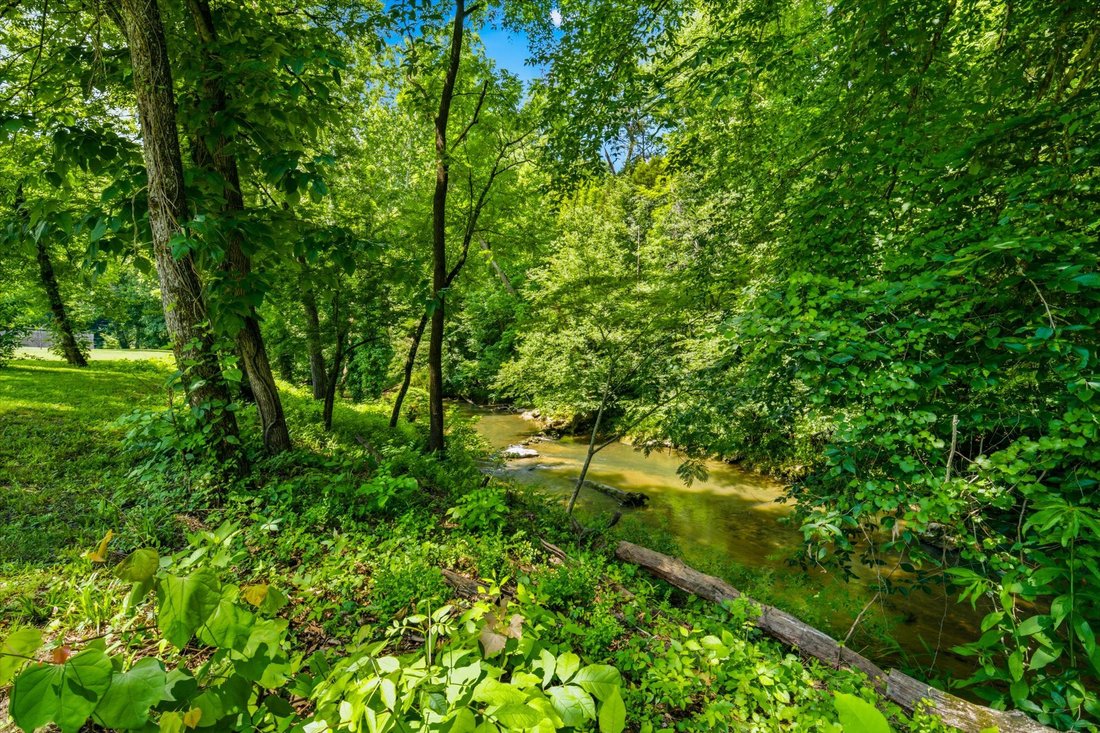
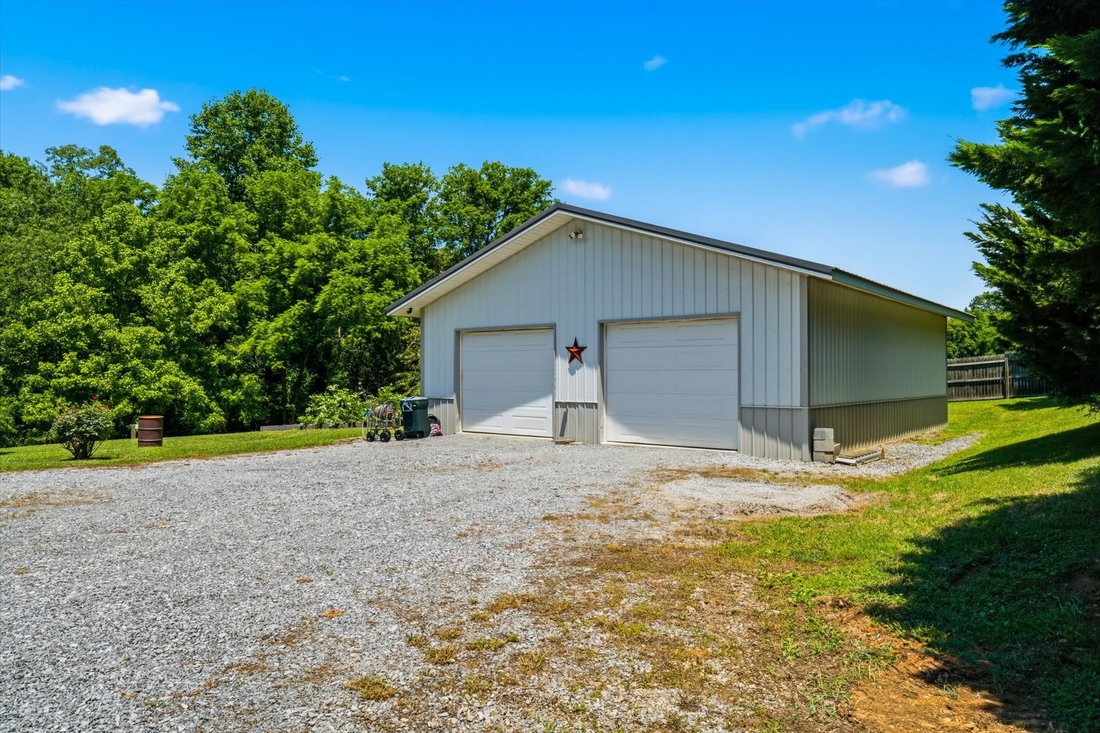
Surrounded on 3 sides by the East Fork of the Little Pigeon River, this unique 4.16-acre estate offers a custom-built 2748 sq.ft MAIN HOME, a ONE-LEVEL 1144 sq.ft ADU with VERSATILE LIVING/BUSINESS POTENTIAL, and a 32 x 36 DETACHED GARAGE/WORKSHOP. ~1,260 feet of river frontage, tall river rock formations create a striking backdrop to a park-like setting with a level yard, raised garden b
Surrounded on 3 sides by the East Fork of the Little Pigeon River, this unique 4.16-acre estate offers a custom-built 2748 sq.ft MAIN HOME, a ONE-LEVEL 1144 sq.ft ADU with VERSATILE LIVING/BUSINESS POTENTIAL, and a 32 x 36 DETACHED GARAGE/WORKSHOP. ~1,260 feet of river frontage, tall river rock formations create a striking backdrop to a park-like setting with a level yard, raised garden beds, and visiting wildlife - including bald eagles. It’s a magical setting that feels tucked away, yet keeps shopping, restaurants, and everyday conveniences less than 9 min away.
The main residence offers approximately 2,262 sq.ft. ON ONE LEVEL plus 486 upstairs second master suite. Large windows bring in natural light and views of the private surroundings, while a thoughtful floor plan gives everyone room to gather or enjoy their own space. The living room centers around a cozy gas fireplace and opens to a kitchen featuring granite countertops, stainless steel appliances, and a large island perfect for gathering. A spacious adjoining dining area makes entertaining easy, while a separate formal dining room - currently used as an office - has doors that close for privacy. The MAIN-LEVEL PRIMARY SUITE sits apart from the other bedrooms and features two closets, separate granite vanities, and HEATED TRAVERTINE bathroom floors. Additional bedroom and bonus room share a bathroom on the opposite side of the home. Upstairs, provides a SECOND SUITE with its own bathroom, generous closet space, and additional storage. A large laundry room offers ample cabinetry and an office area, with convenient access to the attached 2-CAR GARAGE and its heated and cooled storage room. Need space for hobbies, equipment, or extra vehicles? The separate 32 X 36 GARAGE/WORKSHOP gives you room to spread out without taking over the main home’s garage.
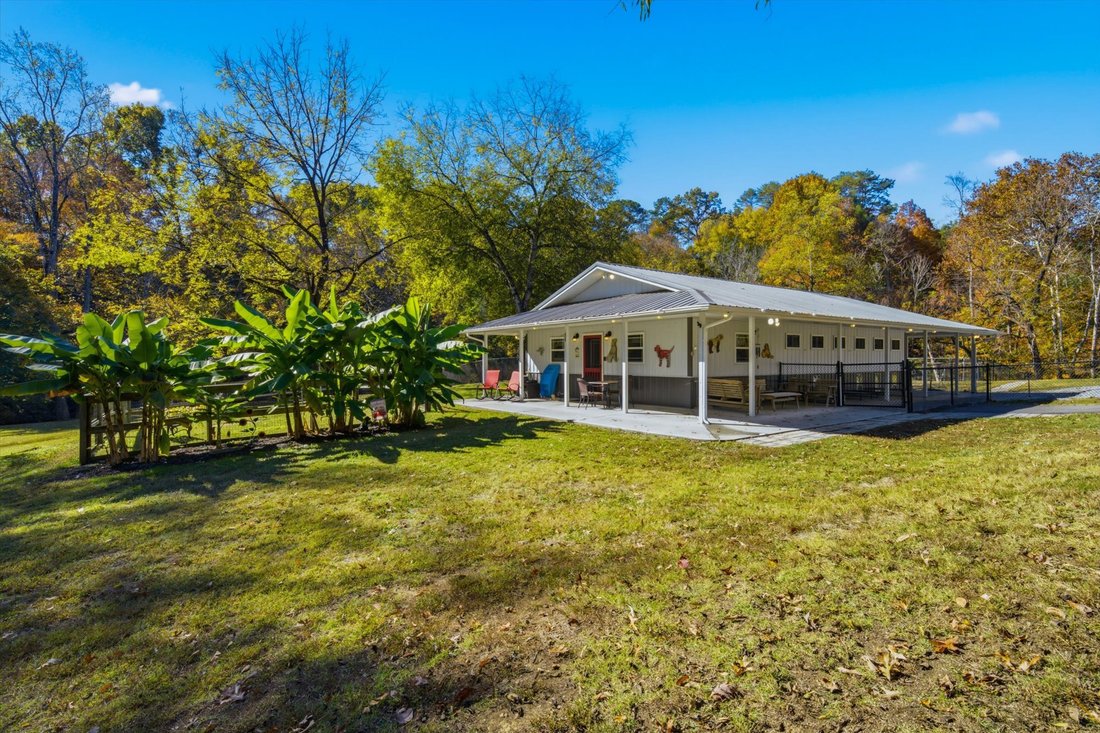
The detached approximately 1,144 sq.ft 1br 1ba ADU adds even more flexibility. Currently used with the fenced outdoor areas as a dedicated canine facility, it could appeal to buyers interested in a pet boarding, grooming, a breeding program, or another home-based business. It also offers possibilities for an in-law suite, guest house, private secondary living space, or short-term rental, Airbnb . Conversion needs and all intended uses are subject to applicable zoning, restrictions, and permitting.
Thoughtful investments extend beyond what you see: all underground utilities ( natural gas, cable, electric, water, and private sewer); a heated and cooled encapsulated crawlspace; spray foam and fiberglass batt insulation in the exterior walls and crawlspace; radiant-barrier roof sheathing; a tankless gas water heater; whole-house water filtration; reverse osmosis at the kitchen sink; and dual-fuel HVAC etc.
All this less than 9 minutes from downtown Sevierville and LeConte Medical Center, approximately 17 minutes from Dollywood, and approximately 30 minutes from Gatlinburg and the Great Smoky Mountains National Park entrance. Whether you’re looking for room for extended family, space to pursue a business or hobby, or simply a private riverfront place to call home, this property brings together a setting, versatility, and convenience that are hard to find in one address.
-
Tipo de propiedad
Casa
-
Año de construcción
2012
-
Precio/pie²
$440
Características
- Chimenea
- Vista a la Montaña
- Jacuzzi
- Jardín
- Frente al río
- Vista al Agua
- Garaje
- Vestidor
- Oficina
Lote
- Vista a la Montaña
- Vista al Agua
- Frente al río
- Privacidad
Interior
- Oficina
- Chimenea
- Aire Acondicionado
- Isla de cocina
- Estufa de gas
- Jacuzzi
- Bar
- Lavadero
- Sótano
- Encimeras de piedra
- Vestidor
Outdoor
- Aparcamiento
- Garaje
- Puerta
- Jardín
Explorar la zona
El agente se comunicará con usted pronto por
Publicado por
Reserva una visita con the agent
Elija una fecha y si prefiere una visita virtual o presencial con el agente.

Propiedades similares cercanas
Nuevos anuncios en Sevierville


Explorar más viviendas en venta
Sevierville, TN, Estados Unidos tipos de propiedad
Sevierville, TN, Estados Unidos búsquedas populares
- Propiedades Vista a la Montaña en Sevierville, TN, Estados Unidos
- Propiedades Propiedad de Inversión en Sevierville, TN, Estados Unidos
- Propiedades con Piscina cubierta en Sevierville, TN, Estados Unidos
- Propiedades con Garaje en Sevierville, TN, Estados Unidos
- Propiedades Vista Panorámica en Sevierville, TN, Estados Unidos
- Propiedades con Cine en Sevierville, TN, Estados Unidos
- Propiedades Frente al Agua en Sevierville, TN, Estados Unidos
- Propiedades Comunidad Cerrada en Sevierville, TN, Estados Unidos
- Propiedades Duplex en Sevierville, TN, Estados Unidos
- Propiedades Vista al Río en Sevierville, TN, Estados Unidos
- Propiedades Ecuestre en Sevierville, TN, Estados Unidos
- Propiedades con Biblioteca en Sevierville, TN, Estados Unidos
- Propiedades Gran Altitud en Sevierville, TN, Estados Unidos
- Propiedades Vista al Campo de Golf en Sevierville, TN, Estados Unidos
- Propiedades con Helipuerto en Sevierville, TN, Estados Unidos
Guías e historias relacionadas
La confianza de los mejores brokers del mundo
Los agentes tras las propiedades más excepcionales del mundo publican en JamesEdition.
- Anuncios de Sotheby's, Christie's, BARNES y Engel & Völkers
- Cada anuncio se revisa antes de publicarse
- Conecte directamente con agentes verificados
Al continuar, acepta nuestros Términos y la Política de Privacidad.
partnered with