$1,062,685
Sevenum Town House
- 5 Hab.
- 1 Baños
- 3,488 Sqft
- 25,511 Sqft lot
- Actualizado: Junio 24
- 2
Sobre la propiedad
La descripción se tradujo automáticamente.
La descripción se muestra en el idioma original.
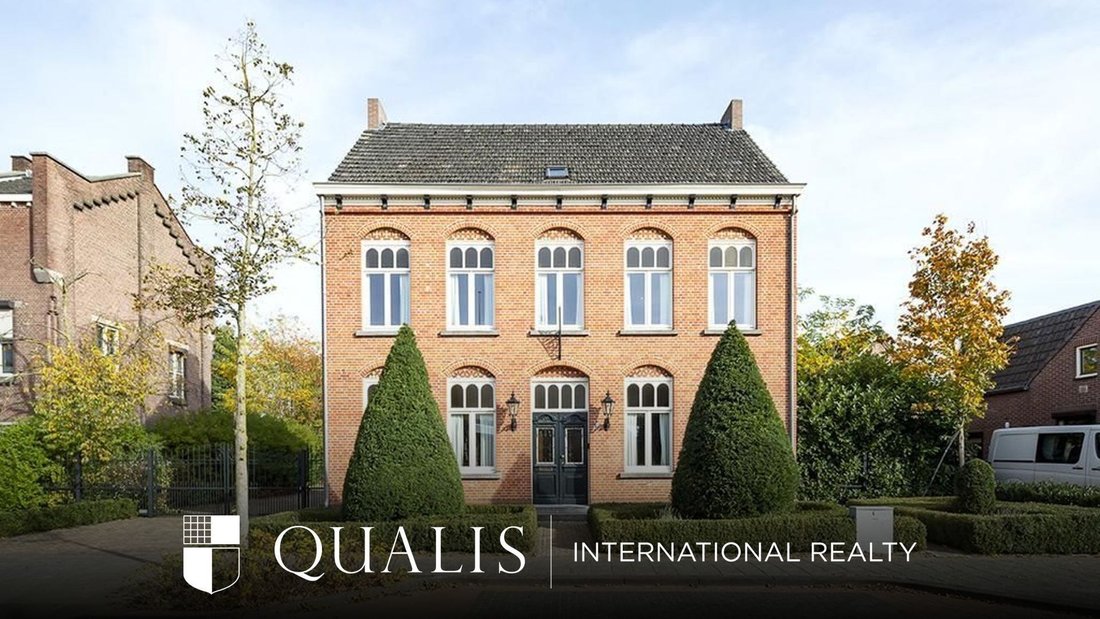
Elegant Manor House with Spacious Garden in the Heart of Sevenum
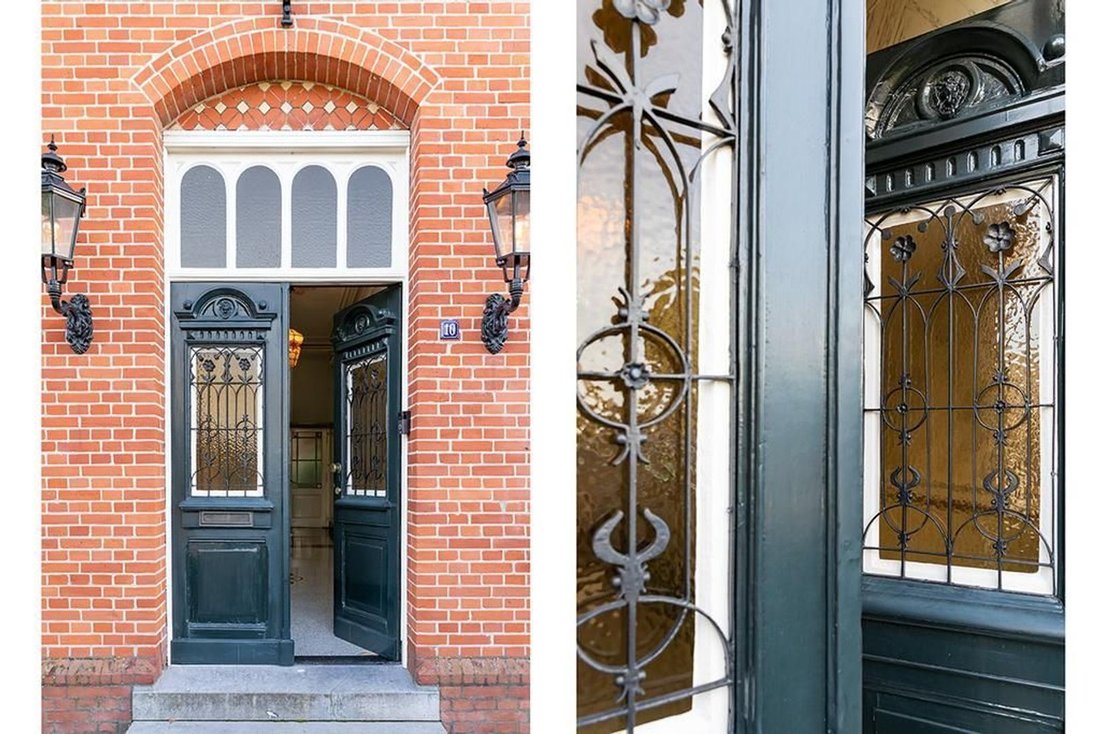
Located in the centre of Sevenum, this beautifully restored detached manor house was originally built in 1905 and meticulously renovated in 2001 and again in 2015/2016, while preserving its authentic character and architectural details. The property exudes charm, offers an abundance of living space, and is surprisingly energ
Located in the centre of Sevenum, this beautifully restored detached manor house was originally built in 1905 and meticulously renovated in 2001 and again in 2015/2016, while preserving its authentic character and architectural details. The property exudes charm, offers an abundance of living space, and is surprisingly energ
Elegant Manor House with Spacious Garden in the Heart of Sevenum
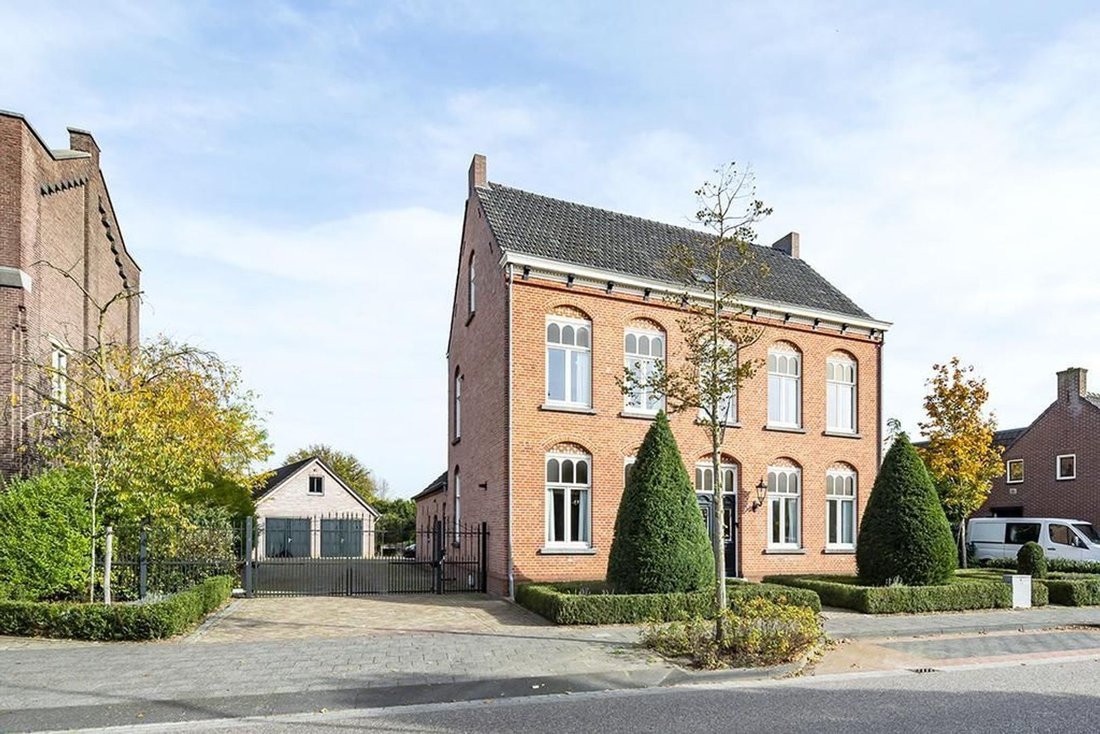
Located in the centre of Sevenum, this beautifully restored detached manor house was originally built in 1905 and meticulously renovated in 2001 and again in 2015/2016, while preserving its authentic character and architectural details. The property exudes charm, offers an abundance of living space, and is surprisingly energy-efficient thanks to, among other features, 32 solar panels. In addition, the house can easily be adapted for single-level living.
The property offers multiple living and working areas, five bedrooms, a spacious kitchen-diner, a large garage, and a deep, park-like rear garden providing exceptional privacy.
Location
Sevenum offers a full range of amenities, including primary schools, sports clubs, shops, restaurants, and a vibrant community life. The A67 and A73 motorways are easily accessible, providing excellent connections to Eindhoven, Venlo, and Germany. Airports, golf courses, and international schools are all within convenient reach. The property is also located a short distance from the renowned Equestrian Centre De Peelbergen.
Layout
Ground Floor
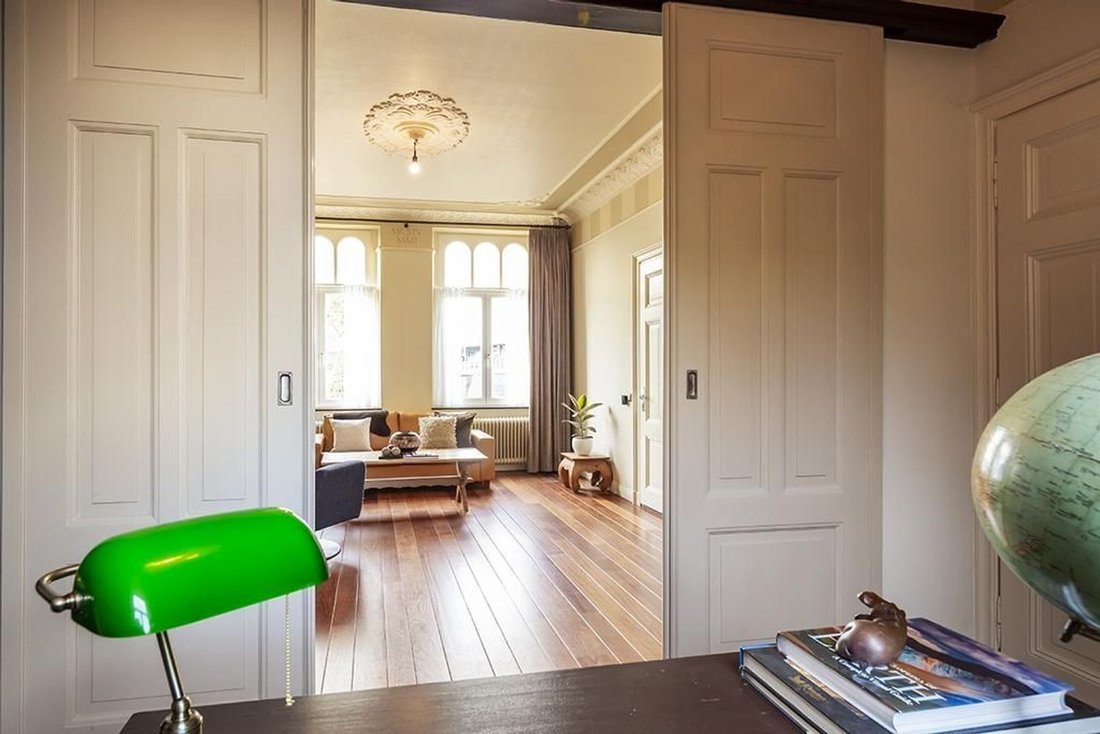
The impressive entrance leads into an atmospheric hallway featuring a terrazzo floor and exquisite gold-leaf details. On either side are two sitting rooms, a dining room, and a study. The sitting rooms feature either a traditional fireplace or a gas fireplace and enjoy large windows overlooking the garden. From the dining room, the spacious cellar (24 m²) can be accessed.
The bespoke kitchen, located in the rear section of the house, is fitted with a cooking island, gas range, and underfloor heating. This area also includes a laundry room, utility room, guest toilet, and a second office or playroom with French doors opening onto the garden. This section can easily be converted into a ground-floor bedroom and bathroom, as the necessary provisions are already in place.
First Floor
A grand staircase leads to the landing, providing access to three generous bedrooms, some of which feature original fireplaces and a shared built-in wardrobe wall. The authentic floors, ceilings, and panelled doors have been beautifully restored.
The luxurious bathroom is equipped with a walk-in shower, bathtub, toilet, double washbasin, and underfloor heating.
A second staircase leads to a spacious attic room in the rear section of the house, ideal as an artist’s studio, home office, or guest accommodation.
Second Floor
This full-sized floor features the original wooden flooring, white-painted walls, and an impressive vaulted ceiling extending to the roof ridge. Two spacious bedrooms benefit from abundant natural light.
Exterior
The detached double garage/storage building (64 m²) is well insulated and includes a toilet and an attic space with windows and a ridge height of 2.95 metres. The attractively paved driveway can be secured with an electric gate.
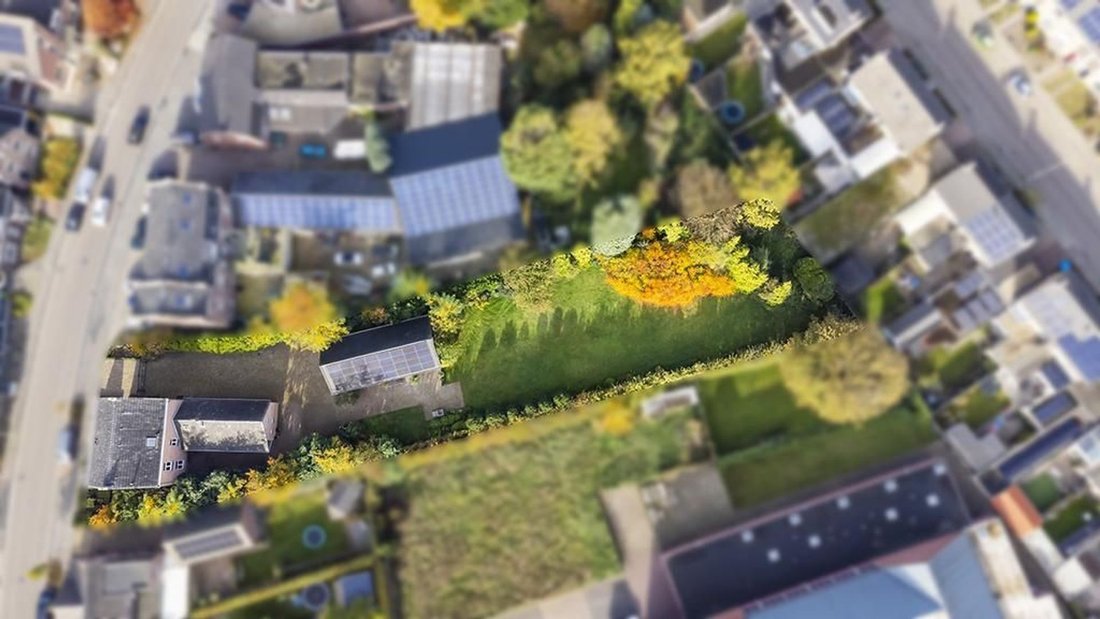
The deep, beautifully landscaped garden offers several terraces, a large lawn, mature planting, and complete privacy. At the rear of the garden is a covered seating area with a natural stone floor, perfect for outdoor dining and relaxation. The garden also features a private water well and an irrigation system.
Special Features
- Easily adaptable for single-level living
- Energy-efficient air conditioning units providing both heating and cooling
- Generous 2,370 m² plot in the village centre
- Hardwood window frames with insulated glazing
- Original period features restored with exceptional craftsmanship
Located in the centre of Sevenum, this beautifully restored detached manor house was originally built in 1905 and meticulously renovated in 2001 and again in 2015/2016, while preserving its authentic character and architectural details. The property exudes charm, offers an abundance of living space, and is surprisingly energy-efficient thanks to, among other features, 32 solar panels. In addition, the house can easily be adapted for single-level living.
The property offers multiple living and working areas, five bedrooms, a spacious kitchen-diner, a large garage, and a deep, park-like rear garden providing exceptional privacy.
Location
Sevenum offers a full range of amenities, including primary schools, sports clubs, shops, restaurants, and a vibrant community life. The A67 and A73 motorways are easily accessible, providing excellent connections to Eindhoven, Venlo, and Germany. Airports, golf courses, and international schools are all within convenient reach. The property is also located a short distance from the renowned Equestrian Centre De Peelbergen.
Layout
Ground Floor
The impressive entrance leads into an atmospheric hallway featuring a terrazzo floor and exquisite gold-leaf details. On either side are two sitting rooms, a dining room, and a study. The sitting rooms feature either a traditional fireplace or a gas fireplace and enjoy large windows overlooking the garden. From the dining room, the spacious cellar (24 m²) can be accessed.
The bespoke kitchen, located in the rear section of the house, is fitted with a cooking island, gas range, and underfloor heating. This area also includes a laundry room, utility room, guest toilet, and a second office or playroom with French doors opening onto the garden. This section can easily be converted into a ground-floor bedroom and bathroom, as the necessary provisions are already in place.
First Floor
A grand staircase leads to the landing, providing access to three generous bedrooms, some of which feature original fireplaces and a shared built-in wardrobe wall. The authentic floors, ceilings, and panelled doors have been beautifully restored.
The luxurious bathroom is equipped with a walk-in shower, bathtub, toilet, double washbasin, and underfloor heating.
A second staircase leads to a spacious attic room in the rear section of the house, ideal as an artist’s studio, home office, or guest accommodation.
Second Floor
This full-sized floor features the original wooden flooring, white-painted walls, and an impressive vaulted ceiling extending to the roof ridge. Two spacious bedrooms benefit from abundant natural light.
Exterior
The detached double garage/storage building (64 m²) is well insulated and includes a toilet and an attic space with windows and a ridge height of 2.95 metres. The attractively paved driveway can be secured with an electric gate.
The deep, beautifully landscaped garden offers several terraces, a large lawn, mature planting, and complete privacy. At the rear of the garden is a covered seating area with a natural stone floor, perfect for outdoor dining and relaxation. The garden also features a private water well and an irrigation system.
Special Features
- Easily adaptable for single-level living
- Energy-efficient air conditioning units providing both heating and cooling
- Generous 2,370 m² plot in the village centre
- Hardwood window frames with insulated glazing
- Original period features restored with exceptional craftsmanship
-
Tipo de propiedad
Casa
-
Pisos
3
-
Año de construcción
1908
-
Precio/pie²
$304
Características
Características
Lote
- Privacidad
- Renovado
Interior
- Techo alto
- Oficina
- Chimenea
- Aire Acondicionado
- Isla de cocina
- Estufa de gas
- Lavadero
- Sótano
- Encimeras de piedra
- Gimnasio
Outdoor
- Terraza
- Garaje
- Espacio de vida al aire libre
- Puerta
- Jardín
Explorar la zona
Sevenum, Limburgo, Países Bajos
Ver en Google Maps
Precio por sqft
Bajo
Alto
Se unió hace 7 años
Usted ha preguntado por esta propiedad
El agente se comunicará con usted pronto por
Publicado por
158
Anuncios
2020
Se unió
Reserva una visita con the agent
Elija una fecha y si prefiere una visita virtual o presencial con el agente.
Fecha preferida
Tipo de tour
Última actualización
Junio 24
Primera publicación
Jun 24
Referencia del anuncio
6a227ee2c23a57da0d0a0f70
La confianza de los mejores brokers del mundo
Los agentes tras las propiedades más excepcionales del mundo publican en JamesEdition.
- Anuncios de Sotheby's, Christie's, BARNES y Engel & Völkers
- Cada anuncio se revisa antes de publicarse
- Conecte directamente con agentes verificados
Al continuar, acepta nuestros Términos y la Política de Privacidad.