$2,189,314
Sale Villa Sete, 190m² 4 Rooms 1,991,000€ with Pool
- 3 Hab.
- 1,906 Sqft
- 12,917 Sqft lot
- Actualizado: Noviembre 8
- 1
Sobre la propiedad
La descripción se tradujo automáticamente.
La descripción se muestra en el idioma original.
PBI Collection® — ”Mineral Manifest”
Emerging from the rock and sculpted by the waves, Sète stands as a theater of light suspended between the calm of the lagoon and the vastness of the Mediterranean.
It is in this ancient setting, at the meeting point between the mineral strength of Mount Saint-Clair and the infinite transparency of the open sea, that this city of sailors and artists un
Emerging from the rock and sculpted by the waves, Sète stands as a theater of light suspended between the calm of the lagoon and the vastness of the Mediterranean.
It is in this ancient setting, at the meeting point between the mineral strength of Mount Saint-Clair and the infinite transparency of the open sea, that this city of sailors and artists un
PBI Collection® — ”Mineral Manifest”
Emerging from the rock and sculpted by the waves, Sète stands as a theater of light suspended between the calm of the lagoon and the vastness of the Mediterranean.
It is in this ancient setting, at the meeting point between the mineral strength of Mount Saint-Clair and the infinite transparency of the open sea, that this city of sailors and artists unfolds an elegance without artifice.
THE ANCHORING
It is called the ”Singular Island,” but Sète escapes any definition. An archipelago of emotions, a mosaic of canals where the blue of the sky merges with the amber reflections of ancient facades.
THE MEASURE OF THE LANDSCAPE
Built in 2026 on a wooded estate of 1,200 m² with the scents of pine, the property opens onto a landscape of water and light.
THE GEOMETRY OF VOLUMES
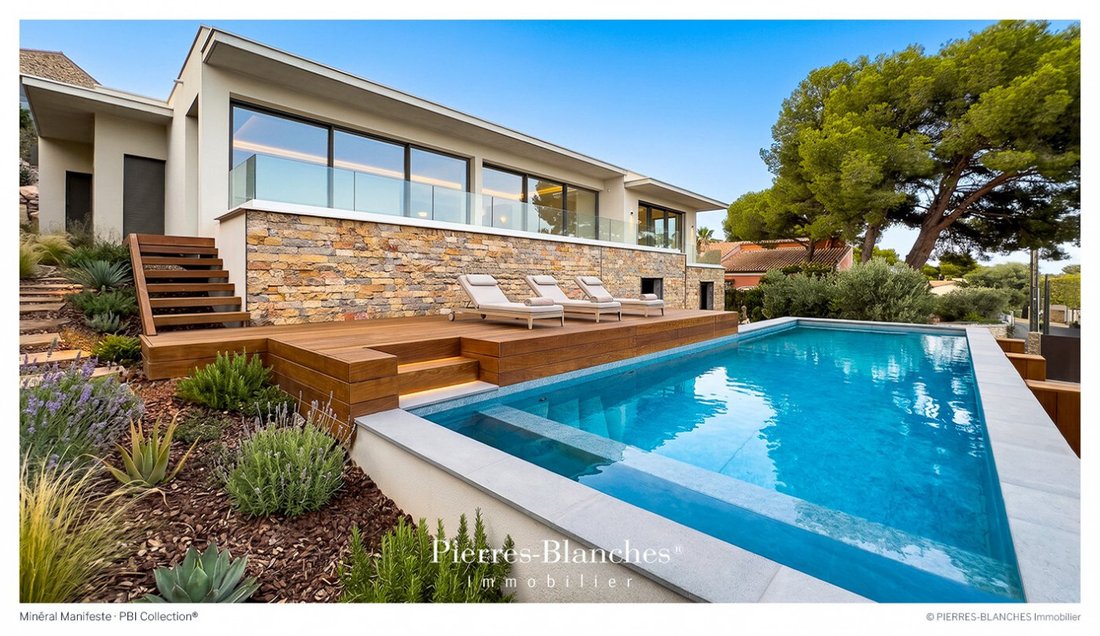
This creation of 190 m² asserts its belonging to the landscape through the precision of its architectural writing. On one level under a flat roof with pure horizontality, it unfolds a graphic line that merges with Mount Saint-Clair. The facades, partially clad in local stone from nearby quarries, anchor the building in its land of origin while engaging in a subtle resonance with nature.
THE ART OF HOSPITALITY
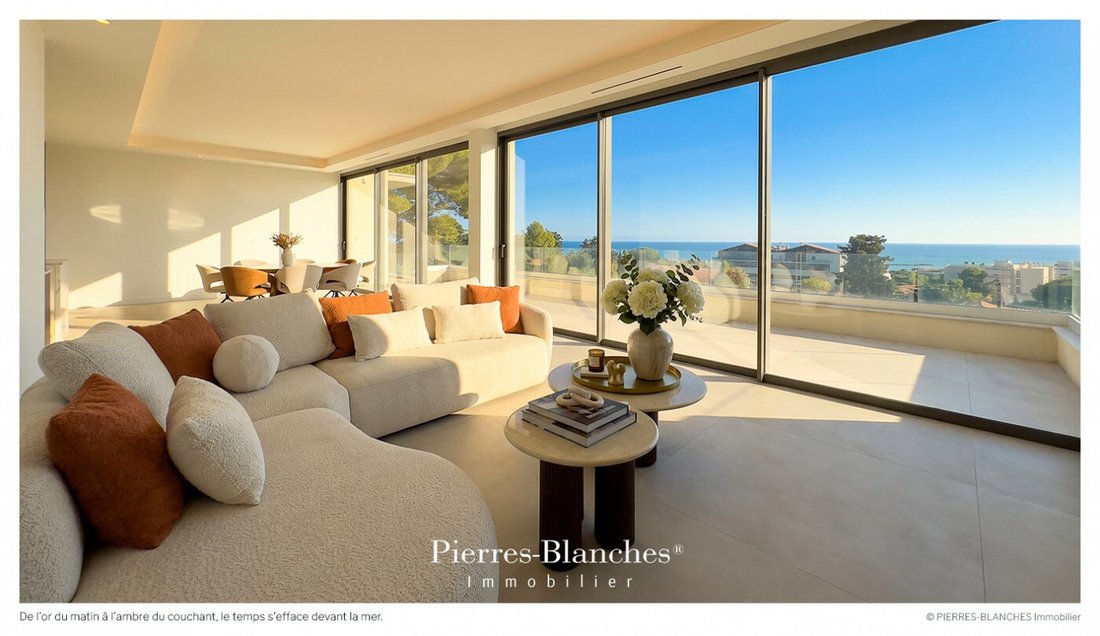
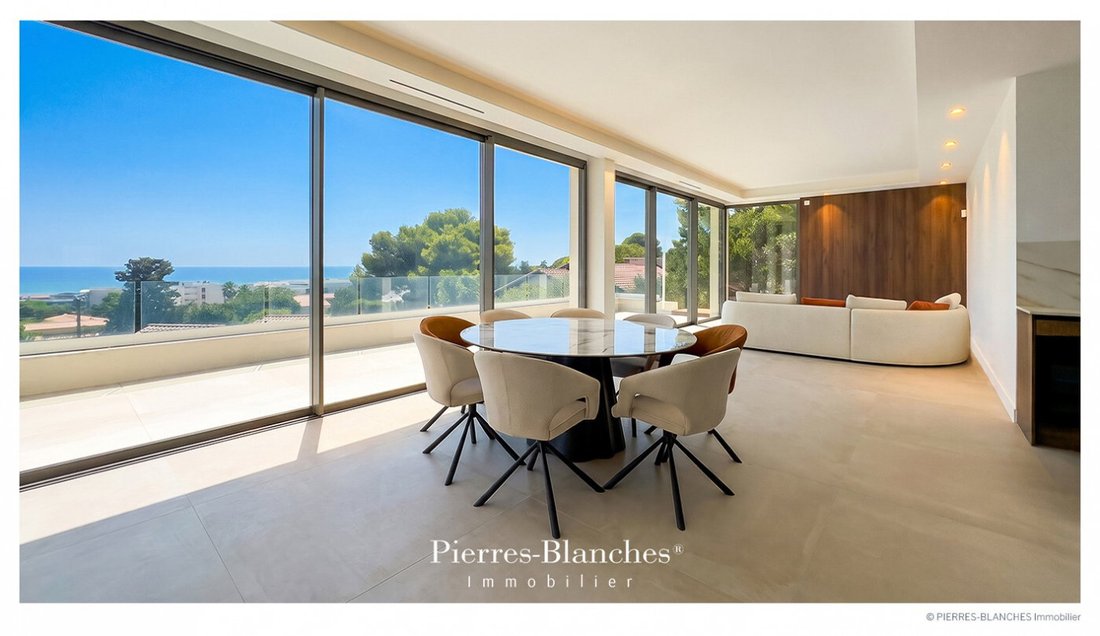
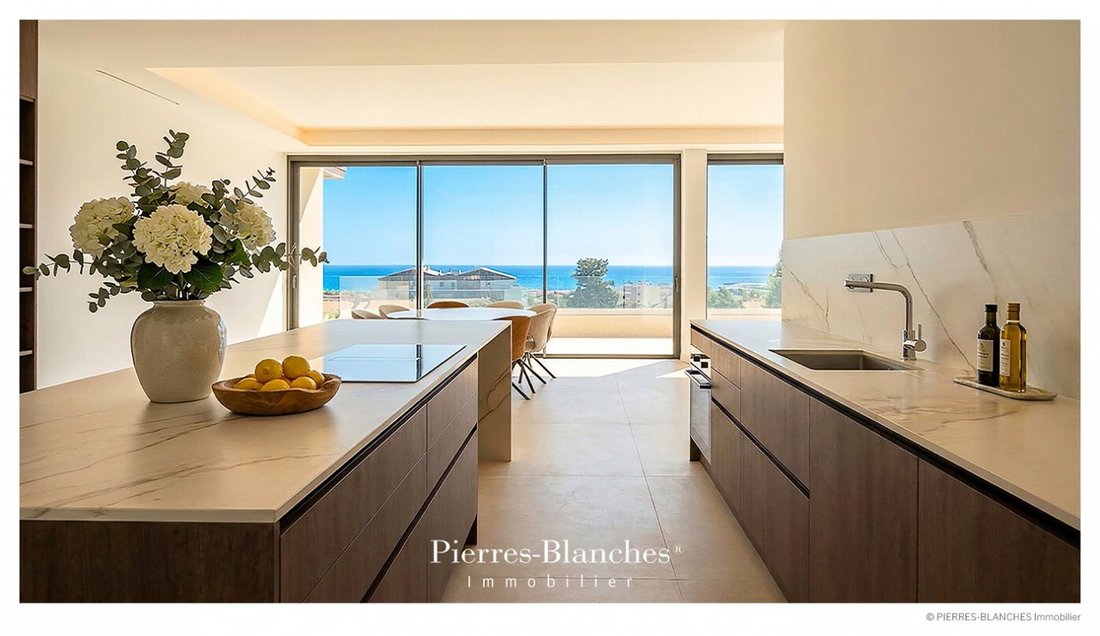
The reception room of 80 m² is adorned with noble woods that structure the custom layouts, the kitchen adopts ceramics with subtle shades, a blend of technicality and raw sobriety.
The entire space opens fully through large sliding bays framing the Mediterranean. In its extension, the terrace stretches the spaces and leads the gaze towards the pool.
THE BARK OF DREAMS
Two suites with bathrooms combine brightness, integrated storage, and high-end materials.
The master suite is organized into a bathroom and a custom dressing room. The bedroom opens directly onto the terrace, facing the pool and the endless panorama.
THE MERIDIANS OF THE PLACE
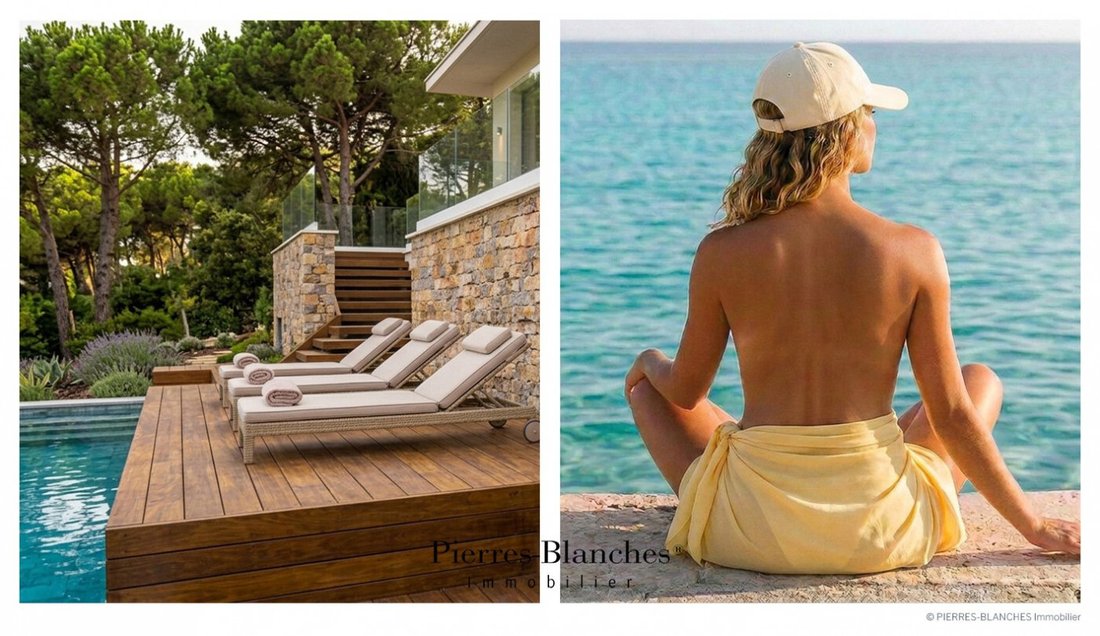
A natural extension of the architecture, the ipe terrace advances like a belvedere overlooking the Mediterranean. The pool of more than 11.5 meters, dressed in Bali stone, captures the nuances of the sky and blends its surface into the vastness of the sea.
All around, the vegetation of Mount Saint-Clair unfolds its resinous essences and persistent foliage, weaving a natural screen that preserves the intimacy of the place without ever obstructing the panorama.
THE VECTORS OF COMFORT
The Craftsmanship – Property covered by the ten-year guarantee. Rigorous choice of durable materials and high-quality finishes. On the floor, large format ceramic tiles 120 × 120 unify the reception areas and accentuate the volumes. In the bedrooms, the parquet introduces a warm touch.
The Amenities – Salt pool · Borehole · Home automation · Heat pump · Water softener · Basement to be developed · Parking space for five cars · The Address – Its location combines the tranquility of a residential area with quick access to the city center and main roads. The fine sandy beaches of the corniche and the secluded coves of the rock can be reached in two minutes by car. The gourmet halls, city center shops, renowned schools, art centers, and museums are just eight minutes away. —
Overlooking the city of poets and painters, the property offers a unique viewpoint on the ”Singular Island,” at sunset. Private presentation by appointment.
Complete file available upon request.
[hidden information]
Chrystèle Guigui [hidden information]
Consultant Commercial Agent, RSAC Montpellier [hidden information]
© PIERRES-BLANCHES Real Estate
La información sobre los riesgos a los que está expuesta esta propiedad está disponible en el sitio web de Géorisques: https://www.georisques.gouv.fr/
Emerging from the rock and sculpted by the waves, Sète stands as a theater of light suspended between the calm of the lagoon and the vastness of the Mediterranean.
It is in this ancient setting, at the meeting point between the mineral strength of Mount Saint-Clair and the infinite transparency of the open sea, that this city of sailors and artists unfolds an elegance without artifice.
THE ANCHORING
It is called the ”Singular Island,” but Sète escapes any definition. An archipelago of emotions, a mosaic of canals where the blue of the sky merges with the amber reflections of ancient facades.
THE MEASURE OF THE LANDSCAPE
Built in 2026 on a wooded estate of 1,200 m² with the scents of pine, the property opens onto a landscape of water and light.
THE GEOMETRY OF VOLUMES
This creation of 190 m² asserts its belonging to the landscape through the precision of its architectural writing. On one level under a flat roof with pure horizontality, it unfolds a graphic line that merges with Mount Saint-Clair. The facades, partially clad in local stone from nearby quarries, anchor the building in its land of origin while engaging in a subtle resonance with nature.
THE ART OF HOSPITALITY
The reception room of 80 m² is adorned with noble woods that structure the custom layouts, the kitchen adopts ceramics with subtle shades, a blend of technicality and raw sobriety.
The entire space opens fully through large sliding bays framing the Mediterranean. In its extension, the terrace stretches the spaces and leads the gaze towards the pool.
THE BARK OF DREAMS
Two suites with bathrooms combine brightness, integrated storage, and high-end materials.
The master suite is organized into a bathroom and a custom dressing room. The bedroom opens directly onto the terrace, facing the pool and the endless panorama.
THE MERIDIANS OF THE PLACE
A natural extension of the architecture, the ipe terrace advances like a belvedere overlooking the Mediterranean. The pool of more than 11.5 meters, dressed in Bali stone, captures the nuances of the sky and blends its surface into the vastness of the sea.
All around, the vegetation of Mount Saint-Clair unfolds its resinous essences and persistent foliage, weaving a natural screen that preserves the intimacy of the place without ever obstructing the panorama.
THE VECTORS OF COMFORT
The Craftsmanship – Property covered by the ten-year guarantee. Rigorous choice of durable materials and high-quality finishes. On the floor, large format ceramic tiles 120 × 120 unify the reception areas and accentuate the volumes. In the bedrooms, the parquet introduces a warm touch.
The Amenities – Salt pool · Borehole · Home automation · Heat pump · Water softener · Basement to be developed · Parking space for five cars · The Address – Its location combines the tranquility of a residential area with quick access to the city center and main roads. The fine sandy beaches of the corniche and the secluded coves of the rock can be reached in two minutes by car. The gourmet halls, city center shops, renowned schools, art centers, and museums are just eight minutes away. —
Overlooking the city of poets and painters, the property offers a unique viewpoint on the ”Singular Island,” at sunset. Private presentation by appointment.
Complete file available upon request.
[hidden information]
Chrystèle Guigui [hidden information]
Consultant Commercial Agent, RSAC Montpellier [hidden information]
© PIERRES-BLANCHES Real Estate
La información sobre los riesgos a los que está expuesta esta propiedad está disponible en el sitio web de Géorisques: https://www.georisques.gouv.fr/
-
Tipo de propiedad
Villa
-
Precio/pie²
$1,149
Características
- Terraza
- Piscina
- Vista al Agua
- Vestidor
- Vista al Mar
- Vista de la ciudad
- Obras nuevas
- Sótano
- Vista Panorámica
Características
Lote
Interior
- Isla de cocina
- Estufa de gas
- Sótano
- Encimeras de piedra
- Vestidor
Outdoor
Explorar la zona
La Plagette-Pont de la Gare, Sète, Francia
Ver en Google Maps
Precio por sqft
Bajo
Alto
Se unió hace 1 año
Usted ha preguntado por esta propiedad
El agente se comunicará con usted pronto por
Publicado por
106
Anuncios
2025
Se unió
Reserva una visita con the agent
Elija una fecha y si prefiere una visita virtual o presencial con el agente.
Fecha preferida
Tipo de tour
Última actualización
Noviembre 8
Primera publicación
Agosto 19
Referencia del anuncio
345051962
Toda la información sobre propiedades se muestra en base a los datos más precisos que tenemos en el momento de la publicación. Los detalles sobre cómo recopilamos y verificamos estos datos se encuentran en la sección 5 de nuestros Términos y Condiciones.
Propiedades similares cercanas
Nuevos anuncios en La Plagette-Pont de la Gare

Explorar más viviendas en venta
La Plagette-Pont de la Gare, Sète, Francia tipos de propiedad
- Casas en venta en La Plagette-Pont de la Gare, Sète, Francia
- Apartamentos en venta en La Plagette-Pont de la Gare, Sète, Francia
- Villas en venta en La Plagette-Pont de la Gare, Sète, Francia
- Terreno en venta en La Plagette-Pont de la Gare, Sète, Francia
- Penthouses en venta en La Plagette-Pont de la Gare, Sète, Francia
- Condominios en venta en La Plagette-Pont de la Gare, Sète, Francia
La Plagette-Pont de la Gare, Sète, Francia búsquedas populares
- Propiedades Vista Panorámica en La Plagette-Pont de la Gare, Sète, Francia
- Propiedades Vista al Mar en La Plagette-Pont de la Gare, Sète, Francia
- Propiedades Vista al Lago en La Plagette-Pont de la Gare, Sète, Francia
- Propiedades con Terraza en La Plagette-Pont de la Gare, Sète, Francia
- Propiedades con Bar en La Plagette-Pont de la Gare, Sète, Francia
- Propiedades con Sala de juegos en La Plagette-Pont de la Gare, Sète, Francia
- Propiedades con Oficina en La Plagette-Pont de la Gare, Sète, Francia
- Propiedades con Ascensor en La Plagette-Pont de la Gare, Sète, Francia
- Propiedades Vista de la ciudad en La Plagette-Pont de la Gare, Sète, Francia
- Propiedades Vista a la Montaña en La Plagette-Pont de la Gare, Sète, Francia
- Propiedades con Jardín en La Plagette-Pont de la Gare, Sète, Francia
- Propiedades con Cocina exterior en La Plagette-Pont de la Gare, Sète, Francia
- Propiedades Duplex en La Plagette-Pont de la Gare, Sète, Francia
- Propiedades Frente al mar en La Plagette-Pont de la Gare, Sète, Francia
- Propiedades Comunidad Cerrada en La Plagette-Pont de la Gare, Sète, Francia
- Propiedades Privacidad en La Plagette-Pont de la Gare, Sète, Francia
- Propiedades Frente al Agua en La Plagette-Pont de la Gare, Sète, Francia
- Propiedades Propiedad de Inversión en La Plagette-Pont de la Gare, Sète, Francia
- Propiedades Moderno en La Plagette-Pont de la Gare, Sète, Francia
- Propiedades Ecuestre en La Plagette-Pont de la Gare, Sète, Francia
- Propiedades Obras nuevas en La Plagette-Pont de la Gare, Sète, Francia
- Propiedades con Gimnasio en La Plagette-Pont de la Gare, Sète, Francia
- Propiedades con Sauna en La Plagette-Pont de la Gare, Sète, Francia
- Propiedades con Sauna en La Plagette-Pont de la Gare, Sète, Francia
- Propiedades con Biblioteca en La Plagette-Pont de la Gare, Sète, Francia
- Propiedades con Aire Acondicionado en La Plagette-Pont de la Gare, Sète, Francia
- Propiedades con Bodega en La Plagette-Pont de la Gare, Sète, Francia
- Propiedades con Jacuzzi en La Plagette-Pont de la Gare, Sète, Francia
- Propiedades con Chimenea en La Plagette-Pont de la Gare, Sète, Francia
- Propiedades con Piscina en La Plagette-Pont de la Gare, Sète, Francia
- Propiedades con Garaje en La Plagette-Pont de la Gare, Sète, Francia
- Propiedades con Balcón en La Plagette-Pont de la Gare, Sète, Francia
- Propiedades con Cancha de Tenis en La Plagette-Pont de la Gare, Sète, Francia
- Propiedades Frente al mar en La Plagette-Pont de la Gare, Sète, Francia
- Propiedades con Cocina abierta en La Plagette-Pont de la Gare, Sète, Francia
- Propiedades Renovado en La Plagette-Pont de la Gare, Sète, Francia
- Propiedades con Cine en La Plagette-Pont de la Gare, Sète, Francia
- Propiedades Frente a la Playa en La Plagette-Pont de la Gare, Sète, Francia
- Propiedades Vista al Agua en La Plagette-Pont de la Gare, Sète, Francia
- Propiedades Vista al Mar en La Plagette-Pont de la Gare, Sète, Francia
Guías e historias relacionadas
La confianza de los mejores brokers del mundo
Los agentes tras las propiedades más excepcionales del mundo publican en JamesEdition.
- Anuncios de Sotheby's, Christie's, BARNES y Engel & Völkers
- Cada anuncio se revisa antes de publicarse
- Conecte directamente con agentes verificados
Al continuar, acepta nuestros Términos y la Política de Privacidad.