$1,773,544
Sale Villa Sete, 167m² 5 Rooms 1,590,000€ With Swimming Pool
- 4 Hab.
- 1,798 Sqft
- 10,764 Sqft lot
- Actualizado: Agosto 27
- 1
Sobre la propiedad
La descripción se tradujo automáticamente.
La descripción se muestra en el idioma original.
PBI Collection ® — ”Blue Horizon”
Residential and transitional area located at the foot of this limestone hill, extending in close proximity to coastal neighborhoods such as La Corniche and Lazaret, this lower part of Mont Saint-Clair houses a traditional property built among maritime pines and the high line of the state forest.
Nicknamed the ”Venice of Languedoc,” Sète is a unique maritim
Residential and transitional area located at the foot of this limestone hill, extending in close proximity to coastal neighborhoods such as La Corniche and Lazaret, this lower part of Mont Saint-Clair houses a traditional property built among maritime pines and the high line of the state forest.
Nicknamed the ”Venice of Languedoc,” Sète is a unique maritim
PBI Collection ® — ”Blue Horizon”
Residential and transitional area located at the foot of this limestone hill, extending in close proximity to coastal neighborhoods such as La Corniche and Lazaret, this lower part of Mont Saint-Clair houses a traditional property built among maritime pines and the high line of the state forest.
Nicknamed the ”Venice of Languedoc,” Sète is a unique maritime city built between the Mediterranean Sea and the Thau Lagoon. A cultural reference of the Mediterranean coast, famous for its canals, its water jousts, and its illustrious artists, Sète positions itself as an essential destination in Occitanie. THE ANCHOR
Located ten minutes from Lido beach and the bustling market halls, the true vibrant heart of the city, this place gathers connoisseurs on market days to taste some fresh oysters from the Thau Lagoon, accompanied by a Picpoul de Pinet.
THE MEASURE OF THE LANDSCAPE
The asphalt gives way. The road rises between Aleppo pines and holm oaks.
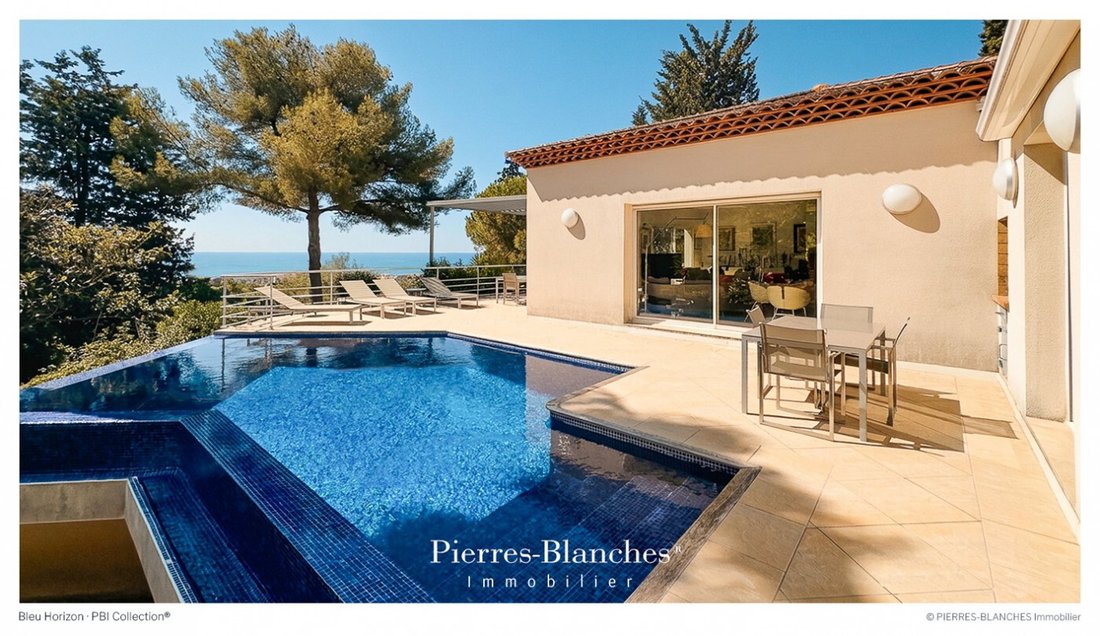
A gate. 1,000 m² of landscaped garden, and the property with an unobstructed view of the Mediterranean.
The clean lines of the house resonate with nature and frame the horizon like a canvas that light re-composes over the hours.
THE GEOMETRY OF VOLUMES
An architectural emblematic element of houses in the southern style, the traditional double eaves roof brings a warm and traditional charm.
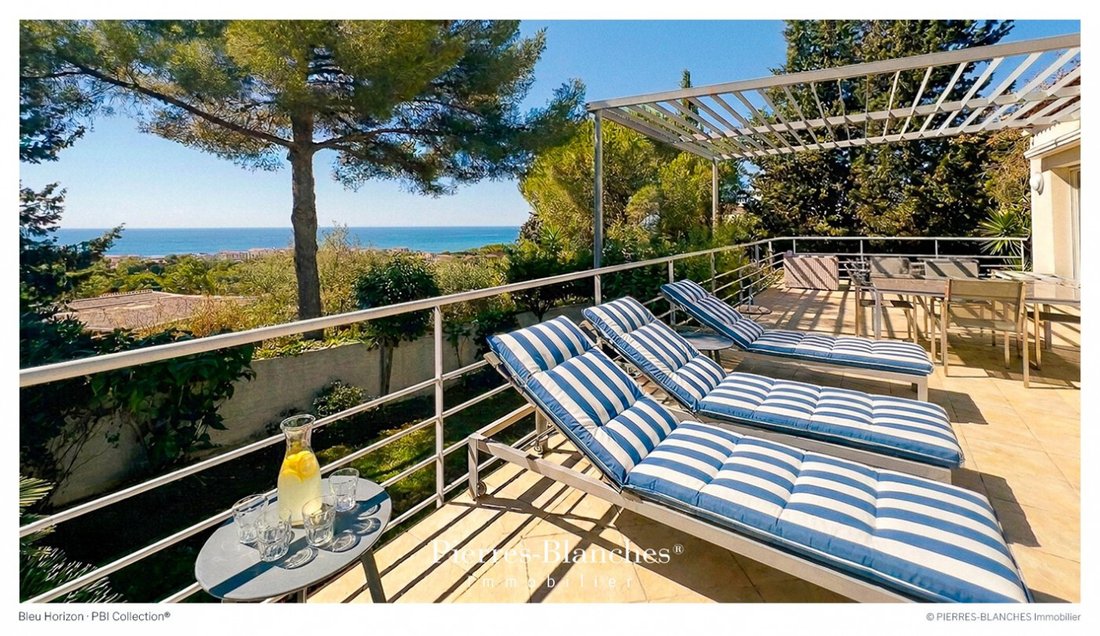
A major characteristic of this Mediterranean house, the emphasis is placed on outdoor living. The architectural writing extends towards a pergola that shades the terrace which naturally faces the sea.
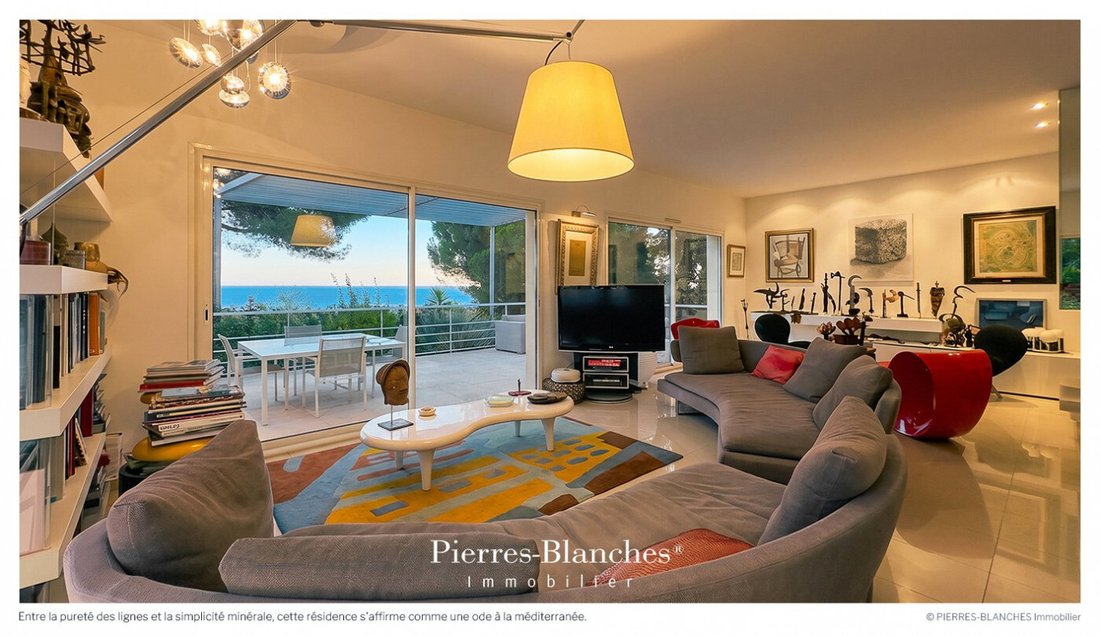
Designed to seamlessly integrate with its natural environment, the large bay windows open towards the horizon.
THE ART OF HOSPITALITY
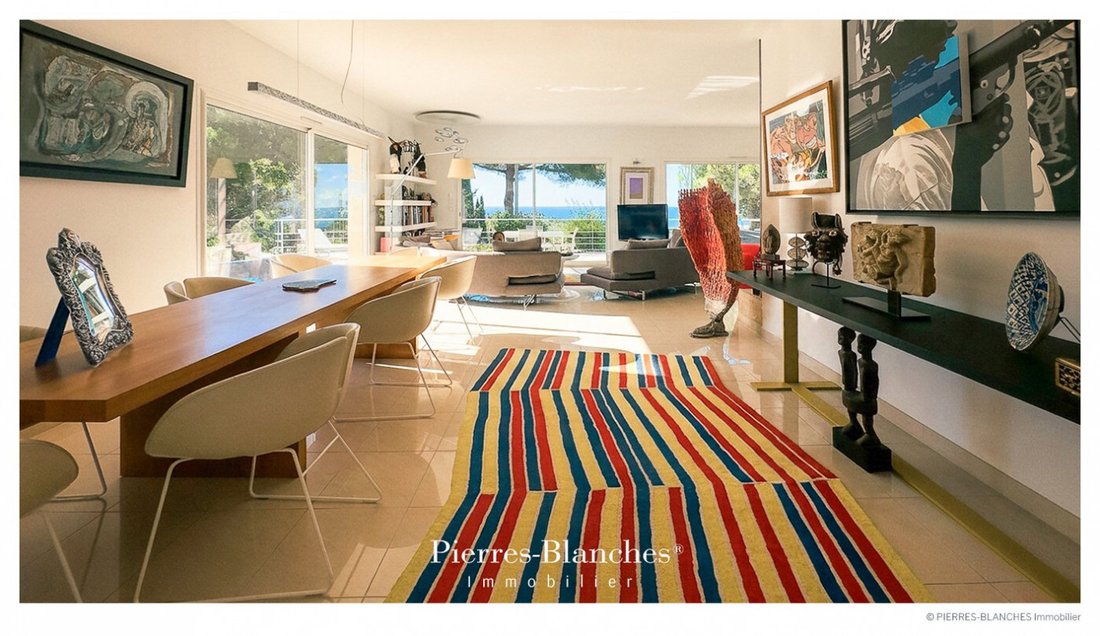
Spread over 167 m², the interior spaces reveal themselves in perfect balance. At the heart of the project, the living area of over 70 m² combines the living room and dining room. Following this, the sun-drenched southern kitchen is organized over 15 m².
THE BARK OF DREAMS
The sleeping area accommodates four bedrooms, one of which is positioned in continuity with the living spaces. All have an unalterable view of the sea. A bathroom and two shower rooms complete the ensemble. THE MERIDIANS OF THE PLACE
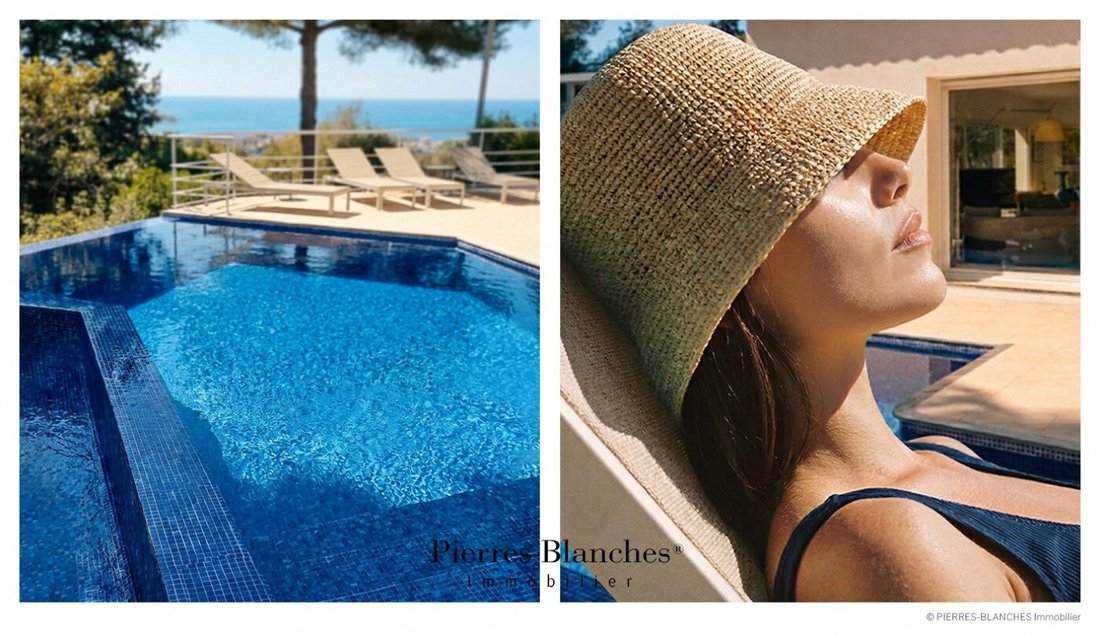
On more than 1,000 m² of meticulously designed park, the geometric swimming pool, composed of shapes and right angles, is a true water thread that carves the surrounding emerald green and extends the blue line of the horizon. The bottom set with glass mosaics in a composition of square tesserae presents an intense chromatic density.
VECTOR OF COMFORT
The Finish – Steel entrance door. Ceramic stoneware. Aluminum joinery. The Amenities – Two heat pumps, Home automation, Complete basement workshop, wine cellar, laundry room, 70 m² insulated and tiled garage, double carport, 8-meter swimming pool. The Address – Sheltered from prying eyes. Enclosed terraced land. Parks, wooded areas, hiking trails ten minutes on foot. Shops, two minutes by car. —
Between the purity of lines and mineral simplicity, this residence asserts itself as an ode to the Mediterranean. From the entrance to the terraces open to the pool, every perspective has been designed to frame the landscape.
PIERRES-BLANCHES®
Private presentation by appointment
Complete file on request
[hidden information]
© PIERRES-BLANCHES®, 2026. All rights reserved.
La información sobre los riesgos a los que está expuesta esta propiedad está disponible en el sitio web de Géorisques: https://www.georisques.gouv.fr/
Residential and transitional area located at the foot of this limestone hill, extending in close proximity to coastal neighborhoods such as La Corniche and Lazaret, this lower part of Mont Saint-Clair houses a traditional property built among maritime pines and the high line of the state forest.
Nicknamed the ”Venice of Languedoc,” Sète is a unique maritime city built between the Mediterranean Sea and the Thau Lagoon. A cultural reference of the Mediterranean coast, famous for its canals, its water jousts, and its illustrious artists, Sète positions itself as an essential destination in Occitanie. THE ANCHOR
Located ten minutes from Lido beach and the bustling market halls, the true vibrant heart of the city, this place gathers connoisseurs on market days to taste some fresh oysters from the Thau Lagoon, accompanied by a Picpoul de Pinet.
THE MEASURE OF THE LANDSCAPE
The asphalt gives way. The road rises between Aleppo pines and holm oaks.
A gate. 1,000 m² of landscaped garden, and the property with an unobstructed view of the Mediterranean.
The clean lines of the house resonate with nature and frame the horizon like a canvas that light re-composes over the hours.
THE GEOMETRY OF VOLUMES
An architectural emblematic element of houses in the southern style, the traditional double eaves roof brings a warm and traditional charm.
A major characteristic of this Mediterranean house, the emphasis is placed on outdoor living. The architectural writing extends towards a pergola that shades the terrace which naturally faces the sea.
Designed to seamlessly integrate with its natural environment, the large bay windows open towards the horizon.
THE ART OF HOSPITALITY
Spread over 167 m², the interior spaces reveal themselves in perfect balance. At the heart of the project, the living area of over 70 m² combines the living room and dining room. Following this, the sun-drenched southern kitchen is organized over 15 m².
THE BARK OF DREAMS
The sleeping area accommodates four bedrooms, one of which is positioned in continuity with the living spaces. All have an unalterable view of the sea. A bathroom and two shower rooms complete the ensemble. THE MERIDIANS OF THE PLACE
On more than 1,000 m² of meticulously designed park, the geometric swimming pool, composed of shapes and right angles, is a true water thread that carves the surrounding emerald green and extends the blue line of the horizon. The bottom set with glass mosaics in a composition of square tesserae presents an intense chromatic density.
VECTOR OF COMFORT
The Finish – Steel entrance door. Ceramic stoneware. Aluminum joinery. The Amenities – Two heat pumps, Home automation, Complete basement workshop, wine cellar, laundry room, 70 m² insulated and tiled garage, double carport, 8-meter swimming pool. The Address – Sheltered from prying eyes. Enclosed terraced land. Parks, wooded areas, hiking trails ten minutes on foot. Shops, two minutes by car. —
Between the purity of lines and mineral simplicity, this residence asserts itself as an ode to the Mediterranean. From the entrance to the terraces open to the pool, every perspective has been designed to frame the landscape.
PIERRES-BLANCHES®
Private presentation by appointment
Complete file on request
[hidden information]
© PIERRES-BLANCHES®, 2026. All rights reserved.
La información sobre los riesgos a los que está expuesta esta propiedad está disponible en el sitio web de Géorisques: https://www.georisques.gouv.fr/
-
Tipo de propiedad
Villa
-
Precio/pie²
$986
Características
- Jardín
- Piscina
- Terraza
- Garaje
- Bodega
- Vista al Mar
- Vista al Agua
- Pérgola
- Sótano
Características
Lote
Interior
- Aire Acondicionado
- Isla de cocina
- Estufa de gas
- Bar
- Lavadero
- Bodega
- Sótano
Outdoor
Explorar la zona
Espace Villeroy-Les Quilles, Sète, Francia
Ver en Google Maps
Precio por sqft
Bajo
Alto
Se unió hace 1 año
Usted ha preguntado por esta propiedad
El agente se comunicará con usted pronto por
Publicado por
105
Anuncios
2025
Se unió
Reserva una visita con the agent
Elija una fecha y si prefiere una visita virtual o presencial con el agente.
Fecha preferida
Tipo de tour
Última actualización
Agosto 27
Primera publicación
Agosto 27
Referencia del anuncio
345051959
Toda la información sobre propiedades se muestra en base a los datos más precisos que tenemos en el momento de la publicación. Los detalles sobre cómo recopilamos y verificamos estos datos se encuentran en la sección 5 de nuestros Términos y Condiciones.
Propiedades similares cercanas
Nuevos anuncios en Espace Villeroy-Les Quilles

Explorar más viviendas en venta
Espace Villeroy-Les Quilles, Sète, Francia tipos de propiedad
Espace Villeroy-Les Quilles, Sète, Francia búsquedas populares
- Propiedades Vista Panorámica en Espace Villeroy-Les Quilles, Sète, Francia
- Propiedades Vista al Mar en Espace Villeroy-Les Quilles, Sète, Francia
- Propiedades Vista al Lago en Espace Villeroy-Les Quilles, Sète, Francia
- Propiedades con Terraza en Espace Villeroy-Les Quilles, Sète, Francia
- Propiedades con Bar en Espace Villeroy-Les Quilles, Sète, Francia
- Propiedades con Sala de juegos en Espace Villeroy-Les Quilles, Sète, Francia
- Propiedades con Oficina en Espace Villeroy-Les Quilles, Sète, Francia
- Propiedades con Ascensor en Espace Villeroy-Les Quilles, Sète, Francia
- Propiedades Vista de la ciudad en Espace Villeroy-Les Quilles, Sète, Francia
- Propiedades Vista a la Montaña en Espace Villeroy-Les Quilles, Sète, Francia
- Propiedades con Jardín en Espace Villeroy-Les Quilles, Sète, Francia
- Propiedades con Cocina exterior en Espace Villeroy-Les Quilles, Sète, Francia
- Propiedades Duplex en Espace Villeroy-Les Quilles, Sète, Francia
- Propiedades Frente al mar en Espace Villeroy-Les Quilles, Sète, Francia
- Propiedades Comunidad Cerrada en Espace Villeroy-Les Quilles, Sète, Francia
- Propiedades Privacidad en Espace Villeroy-Les Quilles, Sète, Francia
- Propiedades Gran Altitud en Espace Villeroy-Les Quilles, Sète, Francia
- Propiedades Frente al Agua en Espace Villeroy-Les Quilles, Sète, Francia
- Propiedades Propiedad de Inversión en Espace Villeroy-Les Quilles, Sète, Francia
- Propiedades Moderno en Espace Villeroy-Les Quilles, Sète, Francia
- Propiedades Obras nuevas en Espace Villeroy-Les Quilles, Sète, Francia
- Propiedades con Gimnasio en Espace Villeroy-Les Quilles, Sète, Francia
- Propiedades con Sauna en Espace Villeroy-Les Quilles, Sète, Francia
- Propiedades con Sauna en Espace Villeroy-Les Quilles, Sète, Francia
- Propiedades con Biblioteca en Espace Villeroy-Les Quilles, Sète, Francia
- Propiedades con Aire Acondicionado en Espace Villeroy-Les Quilles, Sète, Francia
- Propiedades con Bodega en Espace Villeroy-Les Quilles, Sète, Francia
- Propiedades con Jacuzzi en Espace Villeroy-Les Quilles, Sète, Francia
- Propiedades con Chimenea en Espace Villeroy-Les Quilles, Sète, Francia
- Propiedades con Piscina en Espace Villeroy-Les Quilles, Sète, Francia
- Propiedades con Garaje en Espace Villeroy-Les Quilles, Sète, Francia
- Propiedades con Balcón en Espace Villeroy-Les Quilles, Sète, Francia
- Propiedades con Cancha de Tenis en Espace Villeroy-Les Quilles, Sète, Francia
- Propiedades Frente al mar en Espace Villeroy-Les Quilles, Sète, Francia
- Propiedades con Cocina abierta en Espace Villeroy-Les Quilles, Sète, Francia
- Propiedades Renovado en Espace Villeroy-Les Quilles, Sète, Francia
- Propiedades con Cine en Espace Villeroy-Les Quilles, Sète, Francia
- Propiedades Frente a la Playa en Espace Villeroy-Les Quilles, Sète, Francia
- Propiedades Vista al Agua en Espace Villeroy-Les Quilles, Sète, Francia
- Propiedades Vista al Mar en Espace Villeroy-Les Quilles, Sète, Francia
Guías e historias relacionadas
La confianza de los mejores brokers del mundo
Los agentes tras las propiedades más excepcionales del mundo publican en JamesEdition.
- Anuncios de Sotheby's, Christie's, BARNES y Engel & Völkers
- Cada anuncio se revisa antes de publicarse
- Conecte directamente con agentes verificados
Al continuar, acepta nuestros Términos y la Política de Privacidad.