


$2,001,790
Villa For Sale In
- 2 Hab.
- 4 Baños
- 3,499 Sqft
- 8,504 Sqft lot
- Actualizado: Febrero 2
- 8
Sobre la propiedad
La descripción se tradujo automáticamente.
La descripción se muestra en el idioma original.
Elegant detached villa of approximately 308 sqm built in 2016 with a prefabricated wood structure and reinforced concrete. The property is distributed over three levels connected internally but featuring two independent entrances, allowing the possibility of conversion into two separate apartments.
On the ground floor there is a bright living area with a scenic electric fireplace, dining
On the ground floor there is a bright living area with a scenic electric fireplace, dining
Elegant detached villa of approximately 308 sqm built in 2016 with a prefabricated wood structure and reinforced concrete. The property is distributed over three levels connected internally but featuring two independent entrances, allowing the possibility of conversion into two separate apartments.
On the ground floor there is a bright living area with a scenic electric fireplace, dining room and fully equipped kitchen with double sink, induction hob, teppanyaki, wine cellar, fridge, freezer and dishwasher. The same level also includes a pantry, laundry room, one bedroom and two bathrooms. Finishes are of high quality: teak parquet and wall panels, stoneware in technical areas and refined wallpapers throughout.
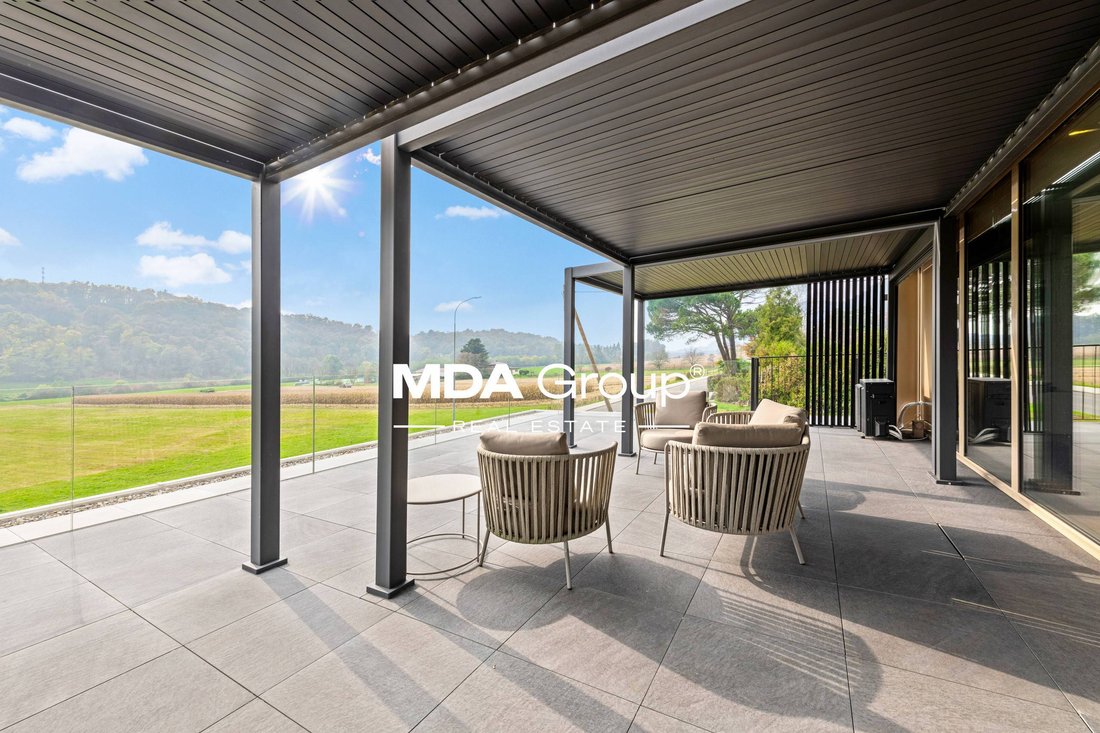
The first floor hosts the master bedroom with walk-in wardrobe, bathroom with bathtub and a beautiful panoramic terrace of over 60 sqm, equipped with pergolas and external stairs. The basement includes a study or gym, bathroom with shower, technical room and storage area.
The villa is equipped with the latest-generation systems: photovoltaic panels, heat pump, underfloor heating and cooling, digital thermostats with app control, mechanical ventilation, air conditioning and ceiling fan in the master bedroom, video surveillance with 12 cameras, perimeter and volumetric alarm, video intercom on three levels, wired and wireless network and TV connections on every floor.
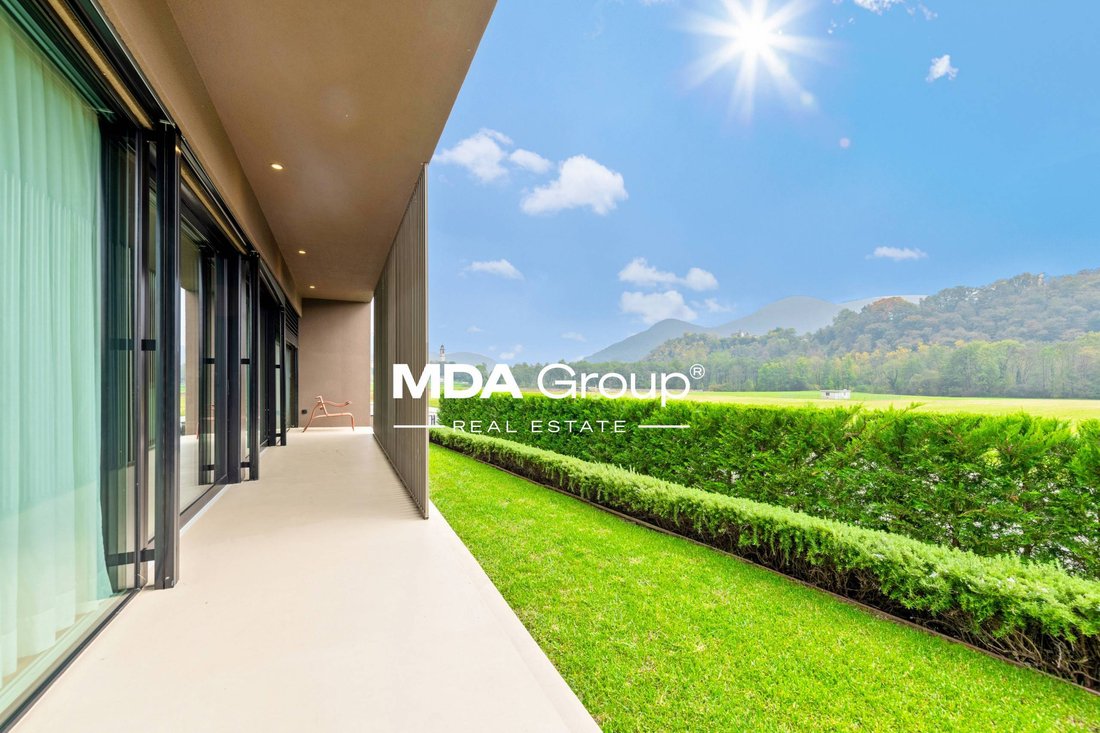
Outside, a magnificent heated swimming pool with automatic cover and remote control system is complemented by a fully equipped barbecue area with sink, grill and outdoor fridge. The property also includes six parking spaces (two covered, two internal and two external), a garden tool shed, a plot of about 790 sqm and terraces with resin flooring and concrete walkways.
A unique residence where technology, design and nature merge in perfect harmony, offering privacy, comfort and breathtaking panoramic views.
On the ground floor there is a bright living area with a scenic electric fireplace, dining room and fully equipped kitchen with double sink, induction hob, teppanyaki, wine cellar, fridge, freezer and dishwasher. The same level also includes a pantry, laundry room, one bedroom and two bathrooms. Finishes are of high quality: teak parquet and wall panels, stoneware in technical areas and refined wallpapers throughout.
The first floor hosts the master bedroom with walk-in wardrobe, bathroom with bathtub and a beautiful panoramic terrace of over 60 sqm, equipped with pergolas and external stairs. The basement includes a study or gym, bathroom with shower, technical room and storage area.
The villa is equipped with the latest-generation systems: photovoltaic panels, heat pump, underfloor heating and cooling, digital thermostats with app control, mechanical ventilation, air conditioning and ceiling fan in the master bedroom, video surveillance with 12 cameras, perimeter and volumetric alarm, video intercom on three levels, wired and wireless network and TV connections on every floor.
Outside, a magnificent heated swimming pool with automatic cover and remote control system is complemented by a fully equipped barbecue area with sink, grill and outdoor fridge. The property also includes six parking spaces (two covered, two internal and two external), a garden tool shed, a plot of about 790 sqm and terraces with resin flooring and concrete walkways.
A unique residence where technology, design and nature merge in perfect harmony, offering privacy, comfort and breathtaking panoramic views.
-
Tipo de propiedad
Villa
-
Pisos
3
-
Año de construcción
2016
-
Precio/pie²
$572
Características
Características
Lote
Interior
Outdoor
Explorar la zona
Se unió hace 7 años
Usted ha preguntado por esta propiedad
El agente se comunicará con usted pronto por
Publicado por
50
Anuncios
2019
Se unió
Reserva una visita con the agent
Elija una fecha y si prefiere una visita virtual o presencial con el agente.
Fecha preferida
Tipo de tour
Última actualización
Febrero 2
Primera publicación
Octubre 30, 2025
Referencia del anuncio
Vm0000891
La confianza de los mejores brokers del mundo
Los agentes tras las propiedades más excepcionales del mundo publican en JamesEdition.
- Anuncios de Sotheby's, Christie's, BARNES y Engel & Völkers
- Cada anuncio se revisa antes de publicarse
- Conecte directamente con agentes verificados
Al continuar, acepta nuestros Términos y la Política de Privacidad.