$2,408,645
Contemporary 3+1 Bedroom Villa | 2 En Suites | Heated Infinity Pool | Meco | Sesimbra
- 3 Hab.
- 4 Baños
- 4,468 Sqft
- 1.93 Ac lot
- Actualizado: Ayer
- 2
Sobre la propiedad
La descripción se tradujo automáticamente.
La descripción se muestra en el idioma original.
CONTEMPORARY 3+1 BEDROOM VILLA | 2 EN SUITES | HEATED INFINITY POOL | MECO | SESIMBRA
Detached villa with a gross floor area of 396 m², set within a fully fenced plot of 7,670 m². The garden appears to extend into the Mata do Rei woodland, offering peace, considerable privacy and open views, with no buildings interrupting the landscape. Just minutes from the beaches of Meco, Sesimbra and
Detached villa with a gross floor area of 396 m², set within a fully fenced plot of 7,670 m². The garden appears to extend into the Mata do Rei woodland, offering peace, considerable privacy and open views, with no buildings interrupting the landscape. Just minutes from the beaches of Meco, Sesimbra and
CONTEMPORARY 3+1 BEDROOM VILLA | 2 EN SUITES | HEATED INFINITY POOL | MECO | SESIMBRA
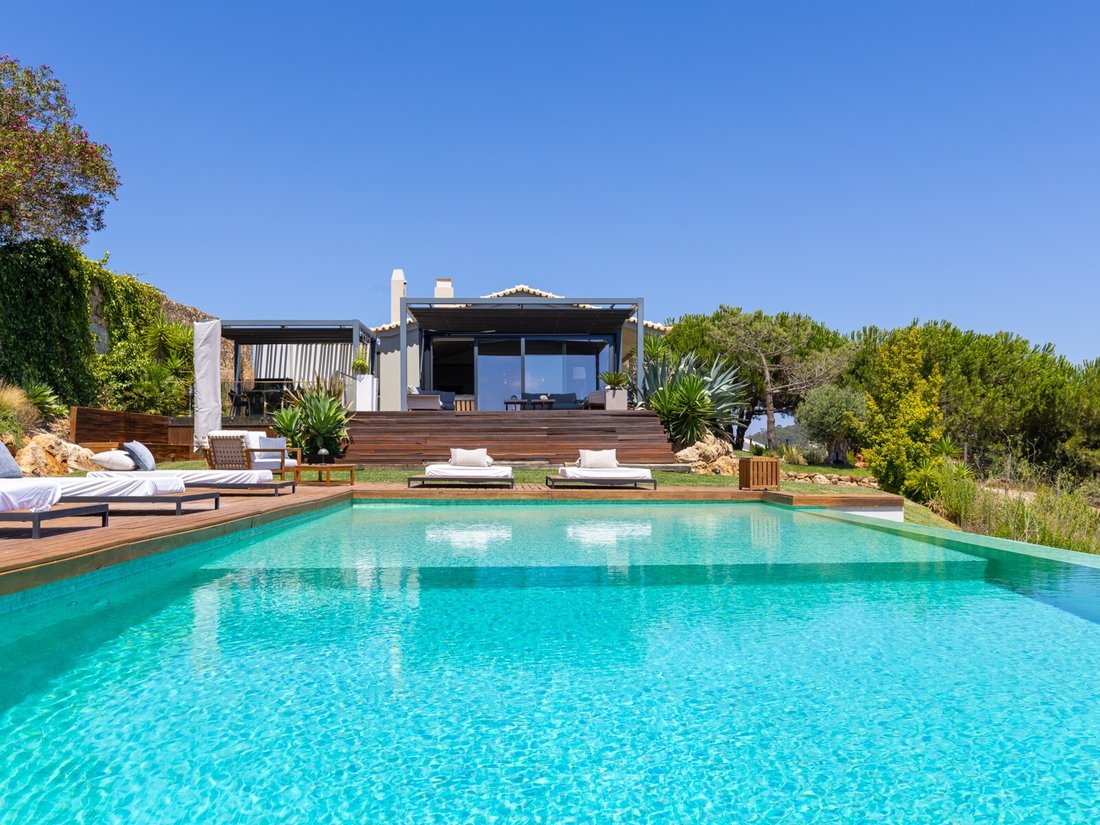
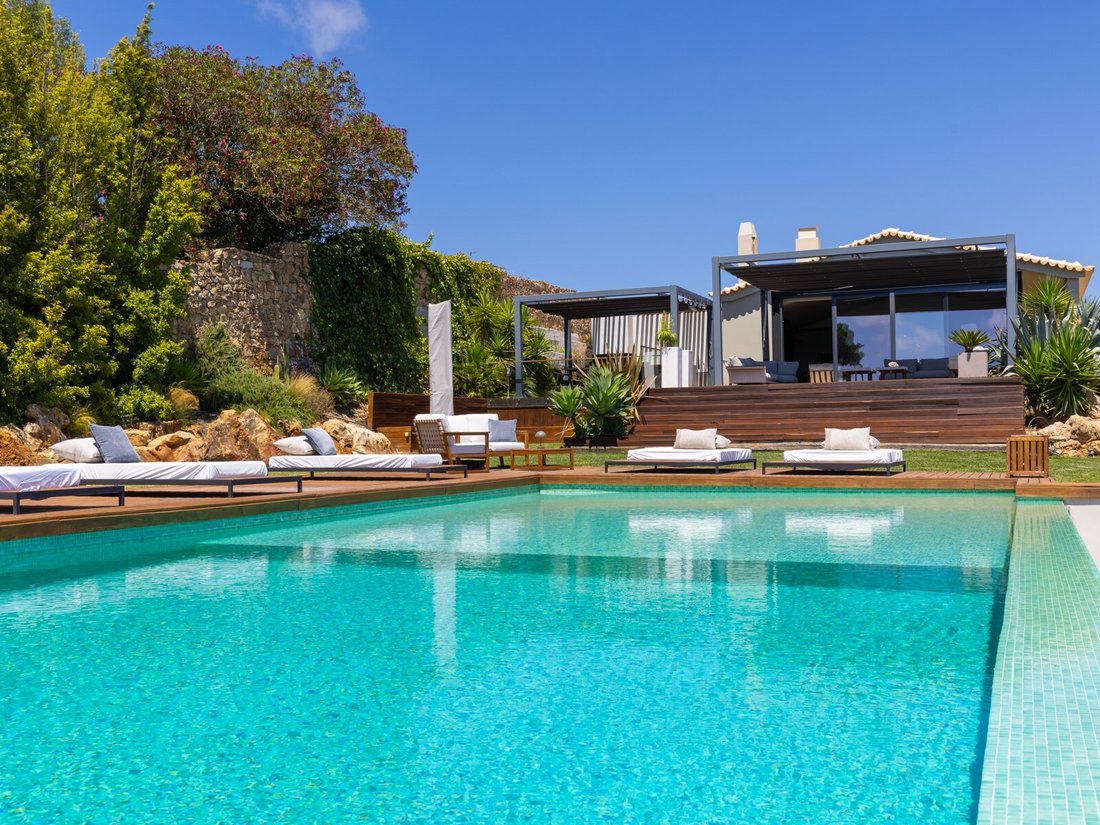
Detached villa with a gross floor area of 396 m², set within a fully fenced plot of 7,670 m². The garden appears to extend into the Mata do Rei woodland, offering peace, considerable privacy and open views, with no buildings interrupting the landscape. Just minutes from the beaches of Meco, Sesimbra and Arrábida, shops, services and transport links.
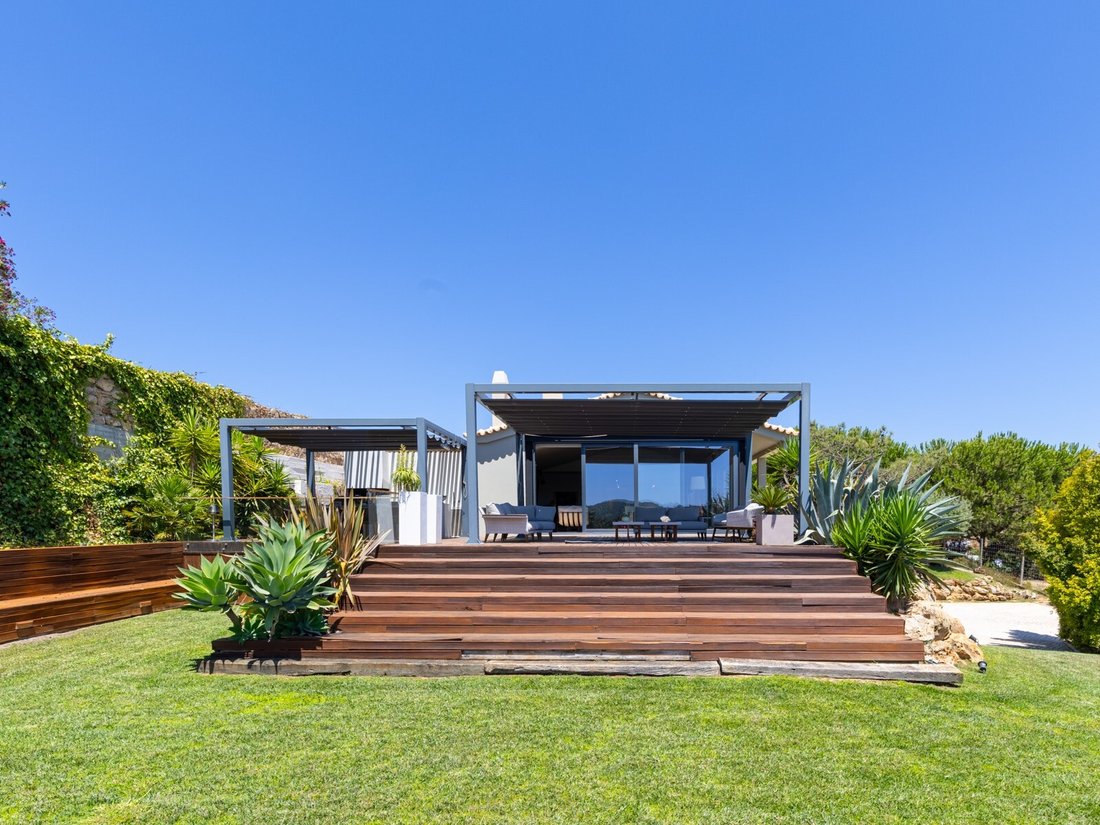
Contemporary architecture, a traditional Portuguese roof and extensive glazing maximise natural light and connect the interiors with the terraces, garden and pool.
The spacious open-plan living area brings together the sitting room, dining room and kitchen. Features include matt American walnut flooring, bespoke lacquered panels with concealed lighting and large-format Porcelanosa finishes.
A versatile room with an east-facing balcony could serve as a bedroom, study, library or studio. A digitally controlled double-sided fireplace connects it to the dining area, while a Corten steel fireplace creates a welcoming focal point in the sitting room.
The bespoke kitchen features lacquered cabinetry, a display cabinet, concealed lighting, BLUM fittings and Porcelanosa Calacatta Estatuário worktops. Integrated TEKA appliances include an oven, compact combination microwave oven, vacuum drawer, large induction hob, ceiling extractor, upright fridge and freezer, wine cooler and dishwasher.
Designed as a 4-bedroom property, the villa currently has 3 bedrooms, 2 en suite, with scope to create a 4th bedroom. The flexible layout also offers potential to explore adding a 3rd en suite or reconfiguring the property to provide 4 en suite bedrooms.
The principal suite has direct outdoor access, a fitted walk-through dressing room and a spa-inspired bathroom with a large bath, walk-in shower with ceiling-mounted rainfall showerhead, double basin, wall-hung sanitaryware and backlit mirrors.
The villa has 4 bathrooms, including one serving the pool area, a separate utility room, fitted wardrobes and storage.
OUTDOOR AREAS
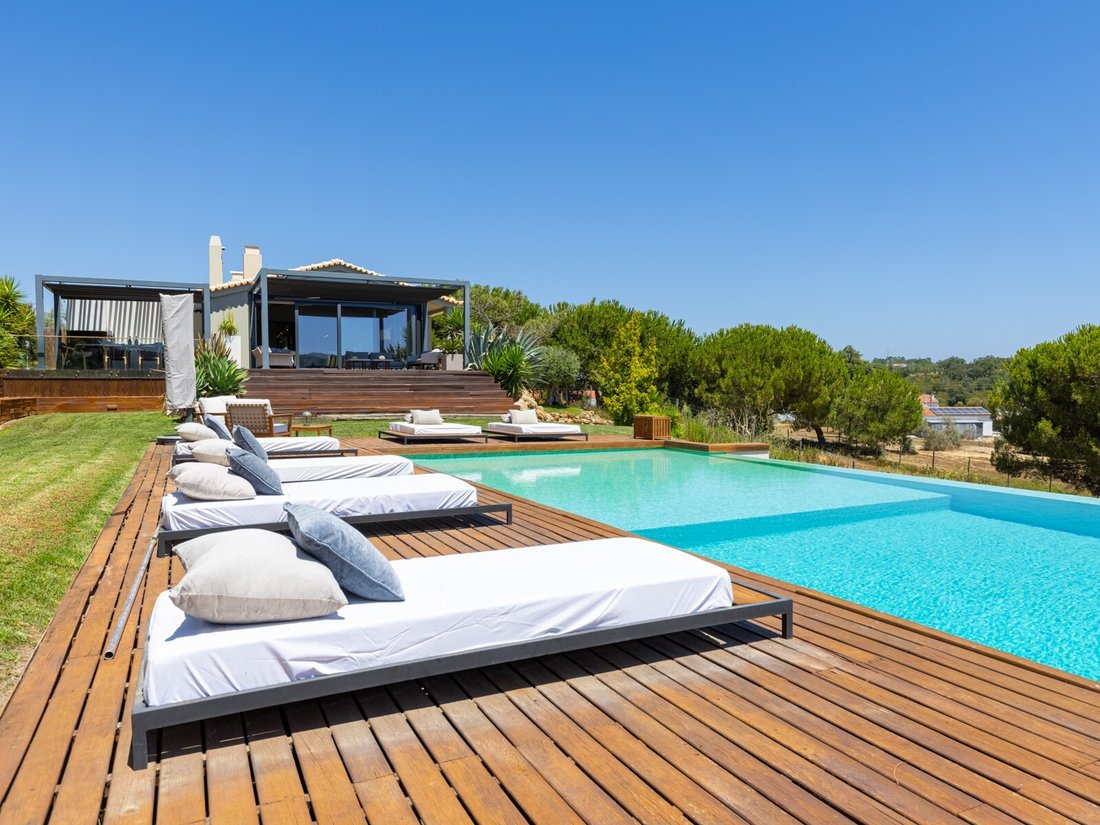
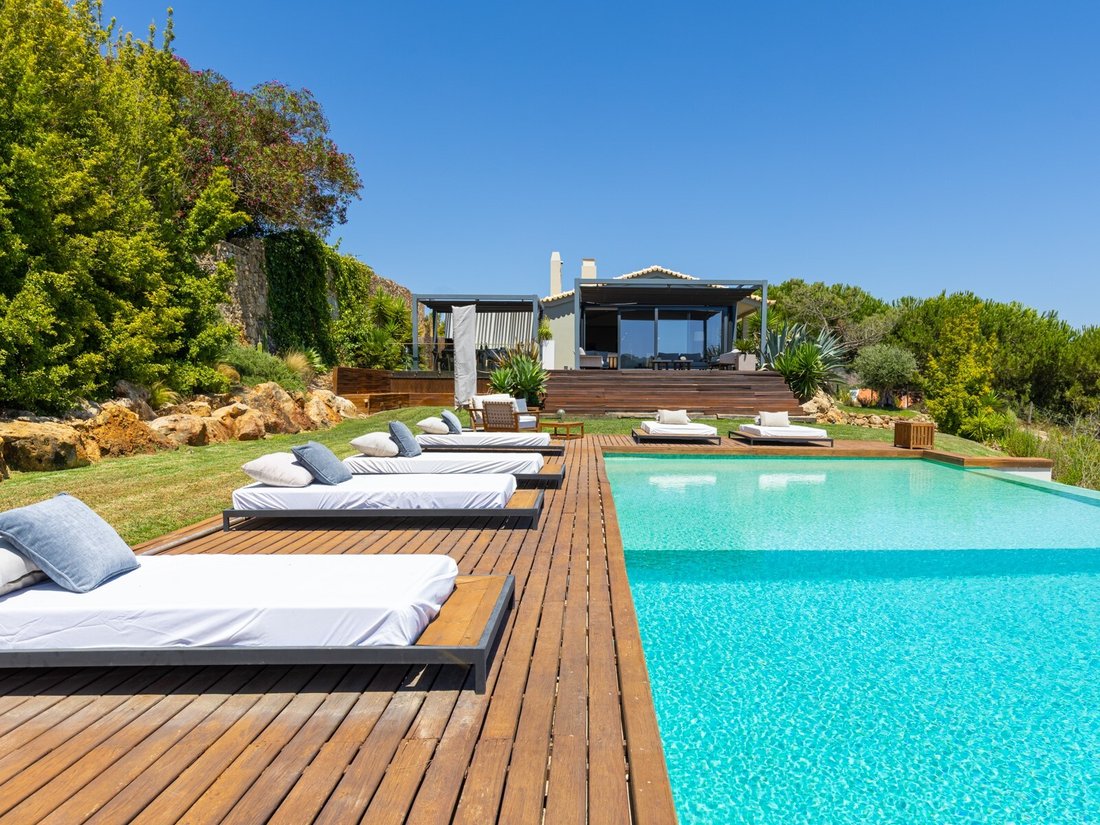
Heated 14 x 7 m infinity pool with overflow and beach-style entry.
Approximately 300 m² of decking, a terrace, balcony and 2 bioclimatic pergolas.
Outdoor kitchen with a fridge, dishwasher, gas and charcoal grills and a wood-fired oven.
Lawned garden with automatic sprinkler and drip irrigation.
130 m² garage accommodating 3 cars and 3 motorbikes, plus outdoor parking for several vehicles.
Portuguese stone-paved access, outdoor drying area and plant area.
Entrance area offering scope for personalised landscaping.
COMFORT, QUALITY AND SECURITY
ETICS external insulation.
Thermally broken aluminium frames, double glazing and tilt-and-slide openings.
Porcelanosa X-Light finishes on fireplaces and in bathrooms.
Bespoke panels incorporating doors and frames, large mirrors and CIN VinylClean paint.
Water-based underfloor heating with a Daikin Altherma heat pump and Daikin air conditioning throughout.
Whole-house sound system and centrally controlled electric blinds and blackout blinds.
Video intercom with remote access, alarm and CCTV.
Solar domestic hot water with backup systems.
Borehole with potential water treatment for domestic use and a pressure booster pump.
Centrally controlled outdoor lighting with dusk sensors and potential for energy and water self-sufficiency.
Main Stone offers a truly personalised property service, combining a strategic approach with attentive, dedicated and discreet support. We represent our clients’ interests with rigour, transparency and precision, tailoring each process to their needs and objectives, whether buying, selling or enhancing the value of their property assets.
Energy Rating: B
#ref:HAB_203
Detached villa with a gross floor area of 396 m², set within a fully fenced plot of 7,670 m². The garden appears to extend into the Mata do Rei woodland, offering peace, considerable privacy and open views, with no buildings interrupting the landscape. Just minutes from the beaches of Meco, Sesimbra and Arrábida, shops, services and transport links.
Contemporary architecture, a traditional Portuguese roof and extensive glazing maximise natural light and connect the interiors with the terraces, garden and pool.
The spacious open-plan living area brings together the sitting room, dining room and kitchen. Features include matt American walnut flooring, bespoke lacquered panels with concealed lighting and large-format Porcelanosa finishes.
A versatile room with an east-facing balcony could serve as a bedroom, study, library or studio. A digitally controlled double-sided fireplace connects it to the dining area, while a Corten steel fireplace creates a welcoming focal point in the sitting room.
The bespoke kitchen features lacquered cabinetry, a display cabinet, concealed lighting, BLUM fittings and Porcelanosa Calacatta Estatuário worktops. Integrated TEKA appliances include an oven, compact combination microwave oven, vacuum drawer, large induction hob, ceiling extractor, upright fridge and freezer, wine cooler and dishwasher.
Designed as a 4-bedroom property, the villa currently has 3 bedrooms, 2 en suite, with scope to create a 4th bedroom. The flexible layout also offers potential to explore adding a 3rd en suite or reconfiguring the property to provide 4 en suite bedrooms.
The principal suite has direct outdoor access, a fitted walk-through dressing room and a spa-inspired bathroom with a large bath, walk-in shower with ceiling-mounted rainfall showerhead, double basin, wall-hung sanitaryware and backlit mirrors.
The villa has 4 bathrooms, including one serving the pool area, a separate utility room, fitted wardrobes and storage.
OUTDOOR AREAS
Heated 14 x 7 m infinity pool with overflow and beach-style entry.
Approximately 300 m² of decking, a terrace, balcony and 2 bioclimatic pergolas.
Outdoor kitchen with a fridge, dishwasher, gas and charcoal grills and a wood-fired oven.
Lawned garden with automatic sprinkler and drip irrigation.
130 m² garage accommodating 3 cars and 3 motorbikes, plus outdoor parking for several vehicles.
Portuguese stone-paved access, outdoor drying area and plant area.
Entrance area offering scope for personalised landscaping.
COMFORT, QUALITY AND SECURITY
ETICS external insulation.
Thermally broken aluminium frames, double glazing and tilt-and-slide openings.
Porcelanosa X-Light finishes on fireplaces and in bathrooms.
Bespoke panels incorporating doors and frames, large mirrors and CIN VinylClean paint.
Water-based underfloor heating with a Daikin Altherma heat pump and Daikin air conditioning throughout.
Whole-house sound system and centrally controlled electric blinds and blackout blinds.
Video intercom with remote access, alarm and CCTV.
Solar domestic hot water with backup systems.
Borehole with potential water treatment for domestic use and a pressure booster pump.
Centrally controlled outdoor lighting with dusk sensors and potential for energy and water self-sufficiency.
Main Stone offers a truly personalised property service, combining a strategic approach with attentive, dedicated and discreet support. We represent our clients’ interests with rigour, transparency and precision, tailoring each process to their needs and objectives, whether buying, selling or enhancing the value of their property assets.
Energy Rating: B
#ref:HAB_203
-
Tipo de propiedad
Casa
-
Pisos
1
-
Precio/pie²
$539
-
Emisiones
NI
-
Consumo
B
Características
Características
Lote
Interior
- Chimenea
- Aire Acondicionado
- Estufa de gas
- Bar
- Biblioteca
- Encimeras de piedra
- Vestidor
Outdoor
Explorar la zona
Sesimbra (Castelo), Setúbal Municipality, Portugal
Ver en Google Maps
Precio por sqft
Bajo
Alto

Se unió hace 2 meses
Usted ha preguntado por esta propiedad
El agente se comunicará con usted pronto por
Publicado por
2
Anuncios
2026
Se unió
Reserva una visita con Main Stone Unipessoal, Lda.
Elija una fecha y si prefiere una visita virtual o presencial con el agente.
Fecha preferida
Tipo de tour
Main Stone, Unipessoal Lda
Avenida D. Manuel Martins, 33 r/c C - Sala 1, 2970-585, Sesimbra (Castelo), Setúbal, Portugal
Ver perfil de la agencia
Última actualización
Ayer
Primera publicación
Agosto 26
Referencia del anuncio
HAB_203-0526383346
La confianza de los mejores brokers del mundo
Los agentes tras las propiedades más excepcionales del mundo publican en JamesEdition.
- Anuncios de Sotheby's, Christie's, BARNES y Engel & Völkers
- Cada anuncio se revisa antes de publicarse
- Conecte directamente con agentes verificados
Al continuar, acepta nuestros Términos y la Política de Privacidad.