$763,360
Casa Servigny Les Sainte Barbe
- 5 Hab.
- 2 Baños
- 3,176 Sqft
- 34,402 Sqft lot
- Actualizado: Agosto 7
- 1
Sobre la propiedad
La descripción se tradujo automáticamente.
La descripción se muestra en el idioma original.
Visite vidéo: [información oculta]
Visite virtuelle: [información oculta]
C’est au cœur de la magnifique commune de Servigny-les-Sainte-Barbe (F-57), idéalement située dans une impasse très calme, à proximité de Metz (6 minutos), Thionville (20 minutos) et de la frontière Luxembourgeoise de Dudelange (40 minutos) que votre agence NGImmobilier France/Luxembourg (Contacto: Ely DURO
Visite virtuelle: [información oculta]
C’est au cœur de la magnifique commune de Servigny-les-Sainte-Barbe (F-57), idéalement située dans une impasse très calme, à proximité de Metz (6 minutos), Thionville (20 minutos) et de la frontière Luxembourgeoise de Dudelange (40 minutos) que votre agence NGImmobilier France/Luxembourg (Contacto: Ely DURO
NG Real Estate/Financing France Luxembourg.
Our Strength: knowing how to sell and offer financing.
In partnership with Nathacia, financing broker.
Video tour: [hidden information]
Virtual tour: [hidden information]
Located in the heart of the beautiful commune of Servigny-les-Sainte-Barbe (F-57), ideally situated in a very quiet dead-end, close to Metz (6 min), Thionv
Our Strength: knowing how to sell and offer financing.
In partnership with Nathacia, financing broker.
Video tour: [hidden information]
Virtual tour: [hidden information]
Located in the heart of the beautiful commune of Servigny-les-Sainte-Barbe (F-57), ideally situated in a very quiet dead-end, close to Metz (6 min), Thionv
Visite vidéo: [información oculta]
Visite virtuelle: [información oculta]
C’est au cœur de la magnifique commune de Servigny-les-Sainte-Barbe (F-57), idéalement située dans une impasse très calme, à proximité de Metz (6 minutos), Thionville (20 minutos) et de la frontière Luxembourgeoise de Dudelange (40 minutos) que votre agence NGImmobilier France/Luxembourg (Contacto: Ely DUROT [información oculta] [LU]/[información oculta] [FR]) a sélectionné pour vous en EXCLUSIVITE:
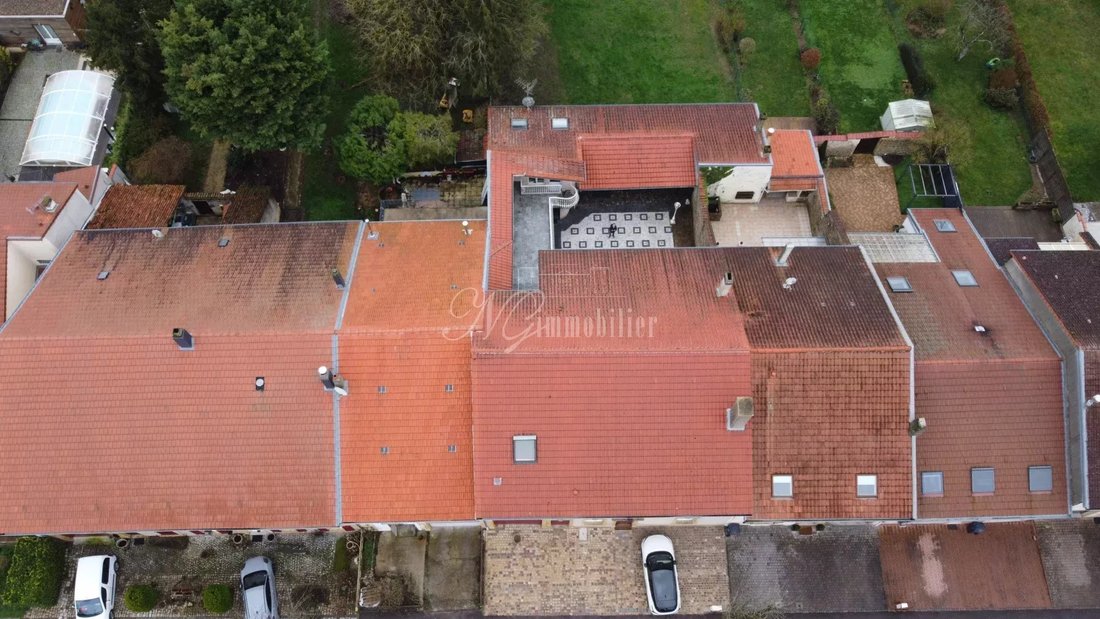
Esta magnífica casa de pueblo de prestigio de más de 295 m² habitables dispant de terrasse, cour, et garage, sur grand terrain de 31.96 acres clos, magnifiquement arboré sans aucun vis-à-vis.
Le bien se compose comme suit:
RDC:
- Una cocina de +/- 19,78 m²
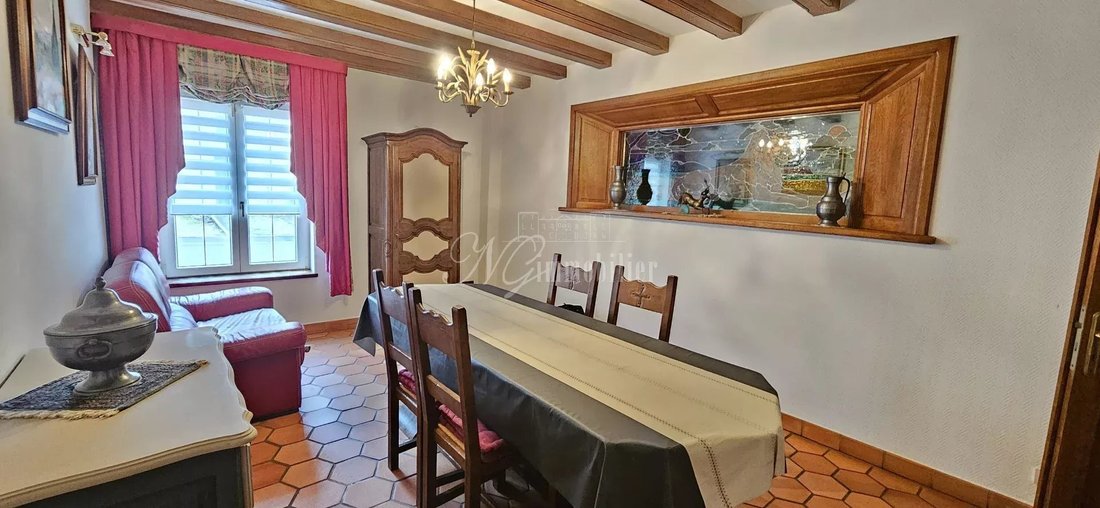
- Un comedor de +/- 18,15 m²
- Un pasillo de +/- 16,74 m²
- Una habitación de +/- 21,89 m²
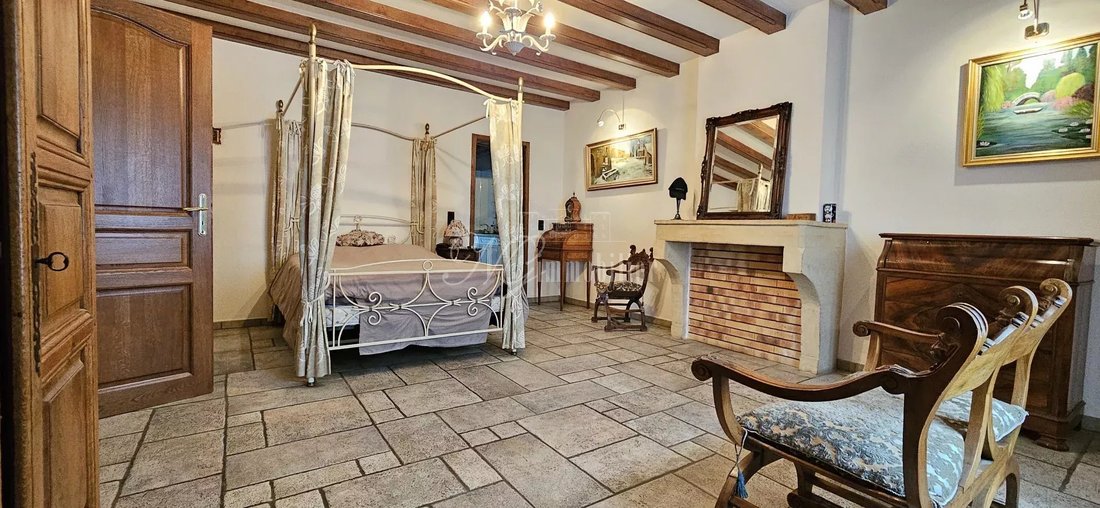
- Una habitación doble de +/- 25,28 m²
- Un aseo de +/- 2,77 m²
Primer nivel:
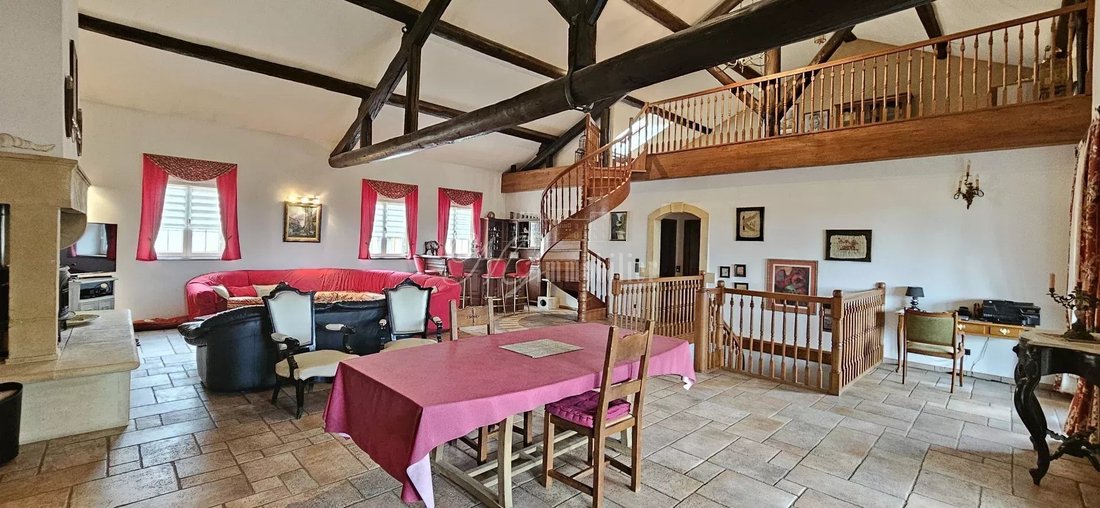
- Un magnífico salón con cheminée/poêle à bois de +/- 91,56 m² (altura sobre el techo de 6,6 m²)
- Una habitación triple en entreplanta de +/- 38,58 m² al sol
- Un segundo aseo de +/- 2,7 m²
- Una habitación cuádruple de +/- 17,51 m²
- Un piso de +/- 7,75 m²
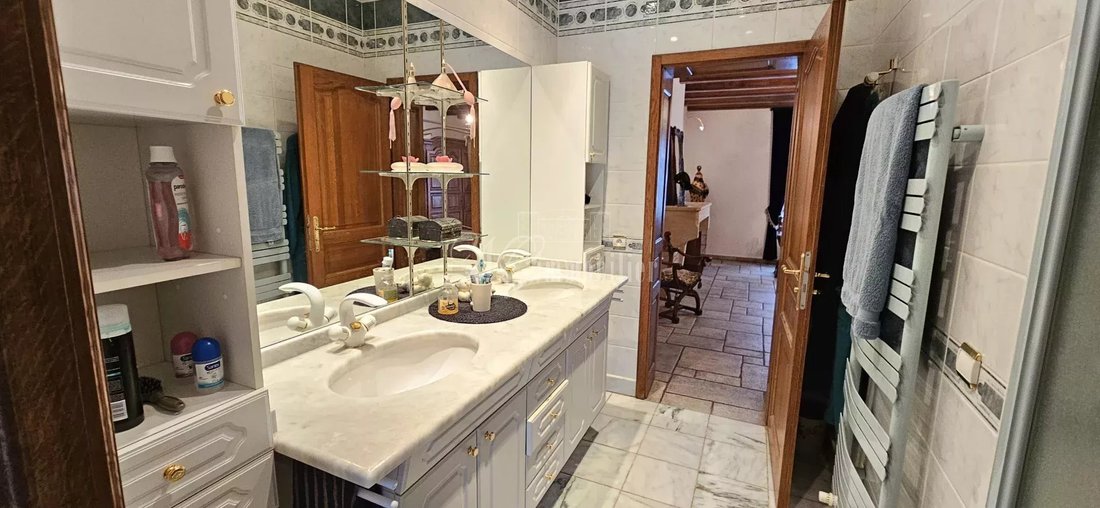
- Un baño con bañera y ducha de +/- 9,9 m²
- Una terraza de +/- 74,74 m² con acceso al salón y a una habitación
Nivel -1:
- Un chófer
- Une cave à vin
- Un sous sol
Exterior (terreno de 11,58 acres):
- Terraza de +/- 175,91 m² con barbacoa y horno para pizza
- Tres anexos de +/- 13,15 m², 12,29 m² y 12,43 m² (aislados y con calefacción)
- Un vasto terreno arbolado, plano y cerrado
- Plusieurs annex à la maison isolés pouvant servir d’atelier, chambres auxiliaires,...
Les PLUS du bien:
- Fibra óptica instalada
- Magnífico terreno cerrado y plano sin visibilidad
- Hay varios lugares de estacionamiento detrás de la propiedad
- Chaudière gaz (2012) avec poêle à bois en appoint
- Balón termodinámico
- Flujo simple VMC
- Ventanas de PVC de doble vidrio
- Deux Magnifiques terrasses (1 con acceso a la cocina RDC, y la otra con acceso a la habitación y al salón)
- Chauffage controlable pieza por pieza
Dossier de diagnóstico técnico (en vigor el 11 de octubre de 2022):
-> Rendimiento energético: D (192 kWh/m²/an)
-> Gas de efecto invernadero: C (26 kg de CO2/m²/an)
-> Electricidad: Ok
Estimación de costos anuales de energía entre 2770€ y 3820€ por año
Prix moyen des énergies indexés au 1er janvier 2021
Taxe foncière: 1400€ (Possibilité d’échelonner le paiement tous les mois, soit un montant de +/- 116€ al mes)
Impuesto de habitación: 0€ (Exonération total)
Productos básicos:
Ecole primaire, collège, école élémentaire, commerces, crèches, périscolaire, etc.
HONORAIRES AGENCE INCLUS (H.A.I: A CARGO DEL VENDEDOR). FRAIS DE NOTAIRE NON INCLUS A CHARGE ACQUEREUR (+/- 7,5%)
Les informations sur les risques auxquels ce bien est exposé sont disponibles sur le site Géorisques
Venez découvrir l’ensemble de nos biens à la vente sur notre site: [información oculta]
A DÉCOUVRIR SANS PLUS ATTENDRE auprès de votre agence NG immobilier Francia/Luxemburgo et de vos agents NATHACIA/SANDRO & ELY
Estamos disponibles:
- Ely DUROT au [información oculta] ou par mail [información oculta]
- Nathacia y Sandro GIOVAGNOLI au [información oculta] ou por correo [información oculta]
Cette annonce a été rédigée par Monsieur Ely DUROT Agent immobilier certifié Francia/Luxemburgo (RCSL B282052, TVA LU35351103, société Ely SARL-S) et par Madame et Monsieur Giovagnoli Nathacia & Sandro Agents immobiliers certifiés Francia/Luxemburgo (RCSL B149382, TVA LU23590252, sociedad Nathacia SARL) tout deux domiciliés au 58, avenue Grande Duchesse Charlotte L-3440 DUDELANGE
La información sobre los riesgos a los que está expuesta esta propiedad está disponible en el sitio web de Géorisques: https://www.georisques.gouv.fr/
Visite virtuelle: [información oculta]
C’est au cœur de la magnifique commune de Servigny-les-Sainte-Barbe (F-57), idéalement située dans une impasse très calme, à proximité de Metz (6 minutos), Thionville (20 minutos) et de la frontière Luxembourgeoise de Dudelange (40 minutos) que votre agence NGImmobilier France/Luxembourg (Contacto: Ely DUROT [información oculta] [LU]/[información oculta] [FR]) a sélectionné pour vous en EXCLUSIVITE:
Esta magnífica casa de pueblo de prestigio de más de 295 m² habitables dispant de terrasse, cour, et garage, sur grand terrain de 31.96 acres clos, magnifiquement arboré sans aucun vis-à-vis.
Le bien se compose comme suit:
RDC:
- Una cocina de +/- 19,78 m²
- Un comedor de +/- 18,15 m²
- Un pasillo de +/- 16,74 m²
- Una habitación de +/- 21,89 m²
- Una habitación doble de +/- 25,28 m²
- Un aseo de +/- 2,77 m²
Primer nivel:
- Un magnífico salón con cheminée/poêle à bois de +/- 91,56 m² (altura sobre el techo de 6,6 m²)
- Una habitación triple en entreplanta de +/- 38,58 m² al sol
- Un segundo aseo de +/- 2,7 m²
- Una habitación cuádruple de +/- 17,51 m²
- Un piso de +/- 7,75 m²
- Un baño con bañera y ducha de +/- 9,9 m²
- Una terraza de +/- 74,74 m² con acceso al salón y a una habitación
Nivel -1:
- Un chófer
- Une cave à vin
- Un sous sol
Exterior (terreno de 11,58 acres):
- Terraza de +/- 175,91 m² con barbacoa y horno para pizza
- Tres anexos de +/- 13,15 m², 12,29 m² y 12,43 m² (aislados y con calefacción)
- Un vasto terreno arbolado, plano y cerrado
- Plusieurs annex à la maison isolés pouvant servir d’atelier, chambres auxiliaires,...
Les PLUS du bien:
- Fibra óptica instalada
- Magnífico terreno cerrado y plano sin visibilidad
- Hay varios lugares de estacionamiento detrás de la propiedad
- Chaudière gaz (2012) avec poêle à bois en appoint
- Balón termodinámico
- Flujo simple VMC
- Ventanas de PVC de doble vidrio
- Deux Magnifiques terrasses (1 con acceso a la cocina RDC, y la otra con acceso a la habitación y al salón)
- Chauffage controlable pieza por pieza
Dossier de diagnóstico técnico (en vigor el 11 de octubre de 2022):
-> Rendimiento energético: D (192 kWh/m²/an)
-> Gas de efecto invernadero: C (26 kg de CO2/m²/an)
-> Electricidad: Ok
Estimación de costos anuales de energía entre 2770€ y 3820€ por año
Prix moyen des énergies indexés au 1er janvier 2021
Taxe foncière: 1400€ (Possibilité d’échelonner le paiement tous les mois, soit un montant de +/- 116€ al mes)
Impuesto de habitación: 0€ (Exonération total)
Productos básicos:
Ecole primaire, collège, école élémentaire, commerces, crèches, périscolaire, etc.
HONORAIRES AGENCE INCLUS (H.A.I: A CARGO DEL VENDEDOR). FRAIS DE NOTAIRE NON INCLUS A CHARGE ACQUEREUR (+/- 7,5%)
Les informations sur les risques auxquels ce bien est exposé sont disponibles sur le site Géorisques
Venez découvrir l’ensemble de nos biens à la vente sur notre site: [información oculta]
A DÉCOUVRIR SANS PLUS ATTENDRE auprès de votre agence NG immobilier Francia/Luxemburgo et de vos agents NATHACIA/SANDRO & ELY
Estamos disponibles:
- Ely DUROT au [información oculta] ou par mail [información oculta]
- Nathacia y Sandro GIOVAGNOLI au [información oculta] ou por correo [información oculta]
Cette annonce a été rédigée par Monsieur Ely DUROT Agent immobilier certifié Francia/Luxemburgo (RCSL B282052, TVA LU35351103, société Ely SARL-S) et par Madame et Monsieur Giovagnoli Nathacia & Sandro Agents immobiliers certifiés Francia/Luxemburgo (RCSL B149382, TVA LU23590252, sociedad Nathacia SARL) tout deux domiciliés au 58, avenue Grande Duchesse Charlotte L-3440 DUDELANGE
La información sobre los riesgos a los que está expuesta esta propiedad está disponible en el sitio web de Géorisques: https://www.georisques.gouv.fr/
NG Real Estate/Financing France Luxembourg.
Our Strength: knowing how to sell and offer financing.
In partnership with Nathacia, financing broker.
Video tour: [hidden information]
Virtual tour: [hidden information]
Located in the heart of the beautiful commune of Servigny-les-Sainte-Barbe (F-57), ideally situated in a very quiet dead-end, close to Metz (6 min), Thionville (20 min), and the Luxembourg border at Dudelange (40 min), your NGImmobilier France/Luxembourg agency (Contact: Ely DUROT [hidden information] [LU] / [hidden information] [FR]) has exclusively selected for you:
This superb prestigious village house of over 295 m² of living space, featuring a terrace, courtyard, and garage, on a large enclosed plot of 31.96 ares, beautifully landscaped with no overlooking neighbors.
The property is composed as follows:
Ground floor:
- Kitchen of approximately 19.78 m²
- Dining room of approximately 18.15 m²
- Hallway of approximately 16.74 m²
- Bedroom of approximately 21.89 m²
- Second bedroom of approximately 25.28 m²
- WC of approximately 2.77 m²
- Shower room of approximately 8.5 m²
First floor:
- Magnificent living room with fireplace/wood stove of approximately 91.56 m² (ceiling height 6.6 m)
- Third bedroom mezzanine of approximately 38.58 m² floor area
- Second WC of approximately 2.7 m²
- Fourth bedroom of approximately 17.51 m²
- Landing of approximately 7.75 m²
- Bathroom with bathtub and shower of approximately 9.9 m²
- Terrace of approximately 74.74 m² with access to the living room and a bedroom
Basement level (-1):
- Boiler room
- Wine cellar
- Basement
Exterior (11.58 ares of land):
- Terrace of approximately 175.91 m² with barbecue and pizza oven
- Three outbuildings of approximately 13.15 m², 12.29 m², and 12.43 m² (insulated and heated)
- Large landscaped, flat, and enclosed plot
- Several insulated annexes to the house that can be used as workshops, extra bedrooms, etc.
Property highlights:
- Installed fiber optic
- Beautiful enclosed and flat land with no overlooking neighbors
- Several parking spaces in front of the property
- Gas boiler (2012) with wood stove as backup
- Thermodynamic water heater
- Single-flow ventilation system (VMC)
- PVC double-glazed windows
- Two magnificent terraces (one with access to the ground floor kitchen, the other with access to a bedroom and the living room)
Technical Diagnostic File (conducted on 11/10/2022):
-> Energy Performance Diagnosis: D (192 kWh/m²/year)
-> Greenhouse Gas Emissions: C (26 KgCO2/m²/year)
-> Electricity: OK
Estimated annual energy costs between €2,770 and €3,820
Average energy prices indexed as of January 1, 2021
Property tax: €1,400 (payment can be spread monthly, approximately €116 per month)
Housing tax: €0 (full exemption)
Amenities:
Primary school, middle school, elementary school, shops, nurseries, after-school care, etc.
AGENCY FEES INCLUDED (H.A.I: seller’s charge). Notary fees NOT included, buyer’s responsibility (approximately 7.5%).
Information on risks related to this property is available on the Géorisques website.
Discover all our properties for sale on our website: [hidden information]
TO DISCOVER WITHOUT DELAY at your NG Real Estate France/Luxembourg agency and your agents SANDRO & ELY
We are available:
- Ely DUROT at [hidden information] or by email [hidden information]
- Nathacia and Sandro GIOVAGNOLI at [hidden information] or by email [hidden information]
This announcement was written by Mr. Ely DUROT, certified real estate agent France/Luxembourg (RCSL B282052, VAT LU35351103, Ely SARL-S company) and Mr. Sandro Giovagnoli, certified real estate agents France/Luxembourg (RCSL B149382, VAT LU23590252, Nathacia SARL company), both residing at 58, avenue Grande Duchesse Charlotte L-3440 DUDELANGE.
La información sobre los riesgos a los que está expuesta esta propiedad está disponible en el sitio web de Géorisques: https://www.georisques.gouv.fr/
Our Strength: knowing how to sell and offer financing.
In partnership with Nathacia, financing broker.
Video tour: [hidden information]
Virtual tour: [hidden information]
Located in the heart of the beautiful commune of Servigny-les-Sainte-Barbe (F-57), ideally situated in a very quiet dead-end, close to Metz (6 min), Thionville (20 min), and the Luxembourg border at Dudelange (40 min), your NGImmobilier France/Luxembourg agency (Contact: Ely DUROT [hidden information] [LU] / [hidden information] [FR]) has exclusively selected for you:
This superb prestigious village house of over 295 m² of living space, featuring a terrace, courtyard, and garage, on a large enclosed plot of 31.96 ares, beautifully landscaped with no overlooking neighbors.
The property is composed as follows:
Ground floor:
- Kitchen of approximately 19.78 m²
- Dining room of approximately 18.15 m²
- Hallway of approximately 16.74 m²
- Bedroom of approximately 21.89 m²
- Second bedroom of approximately 25.28 m²
- WC of approximately 2.77 m²
- Shower room of approximately 8.5 m²
First floor:
- Magnificent living room with fireplace/wood stove of approximately 91.56 m² (ceiling height 6.6 m)
- Third bedroom mezzanine of approximately 38.58 m² floor area
- Second WC of approximately 2.7 m²
- Fourth bedroom of approximately 17.51 m²
- Landing of approximately 7.75 m²
- Bathroom with bathtub and shower of approximately 9.9 m²
- Terrace of approximately 74.74 m² with access to the living room and a bedroom
Basement level (-1):
- Boiler room
- Wine cellar
- Basement
Exterior (11.58 ares of land):
- Terrace of approximately 175.91 m² with barbecue and pizza oven
- Three outbuildings of approximately 13.15 m², 12.29 m², and 12.43 m² (insulated and heated)
- Large landscaped, flat, and enclosed plot
- Several insulated annexes to the house that can be used as workshops, extra bedrooms, etc.
Property highlights:
- Installed fiber optic
- Beautiful enclosed and flat land with no overlooking neighbors
- Several parking spaces in front of the property
- Gas boiler (2012) with wood stove as backup
- Thermodynamic water heater
- Single-flow ventilation system (VMC)
- PVC double-glazed windows
- Two magnificent terraces (one with access to the ground floor kitchen, the other with access to a bedroom and the living room)
Technical Diagnostic File (conducted on 11/10/2022):
-> Energy Performance Diagnosis: D (192 kWh/m²/year)
-> Greenhouse Gas Emissions: C (26 KgCO2/m²/year)
-> Electricity: OK
Estimated annual energy costs between €2,770 and €3,820
Average energy prices indexed as of January 1, 2021
Property tax: €1,400 (payment can be spread monthly, approximately €116 per month)
Housing tax: €0 (full exemption)
Amenities:
Primary school, middle school, elementary school, shops, nurseries, after-school care, etc.
AGENCY FEES INCLUDED (H.A.I: seller’s charge). Notary fees NOT included, buyer’s responsibility (approximately 7.5%).
Information on risks related to this property is available on the Géorisques website.
Discover all our properties for sale on our website: [hidden information]
TO DISCOVER WITHOUT DELAY at your NG Real Estate France/Luxembourg agency and your agents SANDRO & ELY
We are available:
- Ely DUROT at [hidden information] or by email [hidden information]
- Nathacia and Sandro GIOVAGNOLI at [hidden information] or by email [hidden information]
This announcement was written by Mr. Ely DUROT, certified real estate agent France/Luxembourg (RCSL B282052, VAT LU35351103, Ely SARL-S company) and Mr. Sandro Giovagnoli, certified real estate agents France/Luxembourg (RCSL B149382, VAT LU23590252, Nathacia SARL company), both residing at 58, avenue Grande Duchesse Charlotte L-3440 DUDELANGE.
La información sobre los riesgos a los que está expuesta esta propiedad está disponible en el sitio web de Géorisques: https://www.georisques.gouv.fr/
-
Tipo de propiedad
Casa
-
Pisos
3
-
Año de construcción
1850
-
Precio/pie²
$240
Características
Explorar la zona
Se unió hace 3 años
Usted ha preguntado por esta propiedad
El agente se comunicará con usted pronto por
Publicado por
17
Anuncios
2023
Se unió
Reserva una visita con the agent
Elija una fecha y si prefiere una visita virtual o presencial con el agente.
Fecha preferida
Tipo de tour
Última actualización
Agosto 7
Primera publicación
Febrero 21, 2024
Referencia del anuncio
84188825
La confianza de los mejores brokers del mundo
Los agentes tras las propiedades más excepcionales del mundo publican en JamesEdition.
- Anuncios de Sotheby's, Christie's, BARNES y Engel & Völkers
- Cada anuncio se revisa antes de publicarse
- Conecte directamente con agentes verificados
Al continuar, acepta nuestros Términos y la Política de Privacidad.