



$670,535
Charming Farmhouse Among Lavender And Hospitality, Le Marche
- 5 Hab.
- 5 Baños
- 7,654 Sqft
- 2.33 Ac lot
- 2
Sobre la propiedad
La descripción se tradujo automáticamente.
La descripción se muestra en el idioma original.
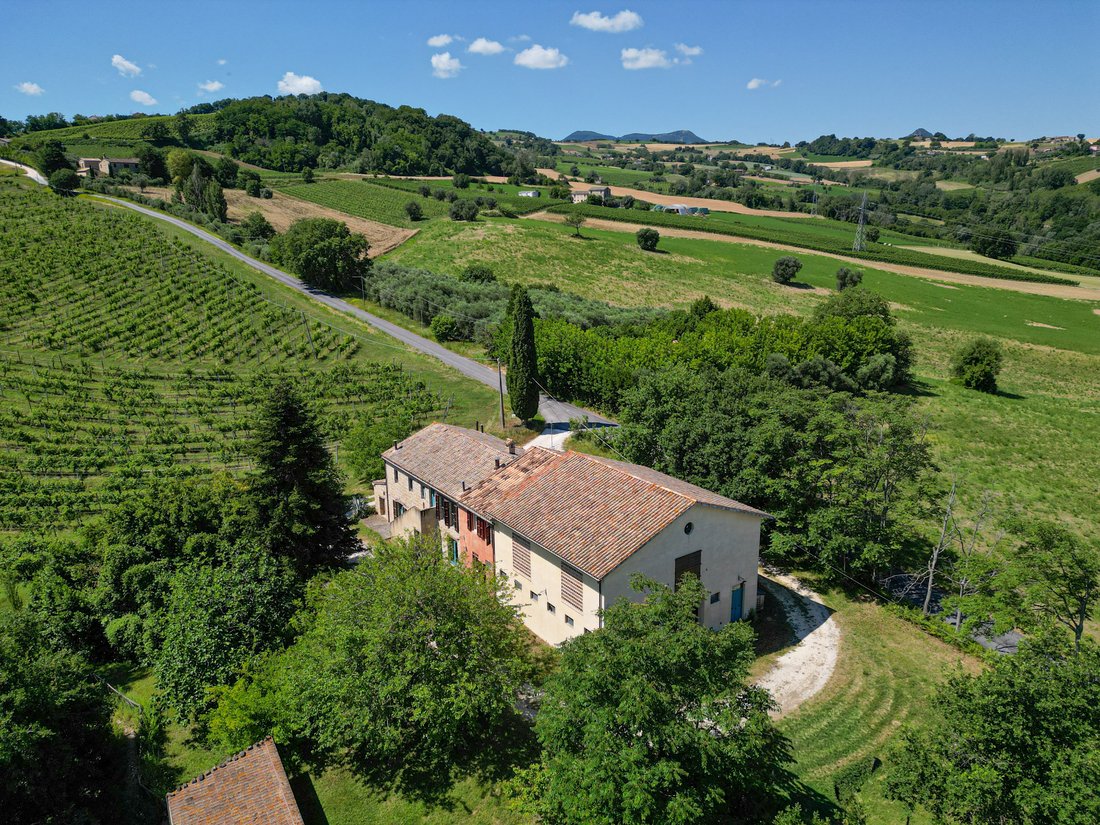
Originally built around an early 20th-century stone farmhouse and enlarged during the 1970s, this restored country estate, nestled in the Marche region, has evolved into a versatile rural property that combines residential accommodation, hospitality facilities and professional food production within a single setting.
Extending across approximately 778 sq.m., the estate comprises a 711 sq.m. ma
Extending across approximately 778 sq.m., the estate comprises a 711 sq.m. ma
Originally built around an early 20th-century stone farmhouse and enlarged during the 1970s, this restored country estate, nestled in the Marche region, has evolved into a versatile rural property that combines residential accommodation, hospitality facilities and professional food production within a single setting.
Extending across approximately 778 sq.m., the estate comprises a 711 sq.m. main building with 2 independent apartments, a fully equipped processing laboratory, storage areas and a farm shop, together with 2 agricultural outbuildings and approximately 9,400 sq.m. of land.
Comprehensively restored in 2007 using predominantly eco-friendly building materials, the property offers exceptional flexibility for buyers seeking to combine hospitality, artisanal food production, agricultural activities or a private rural lifestyle.
Main Building
The main building extends across approximately 711 sq.m. and is arranged over 2 floors. It brings together the estate’s commercial and residential functions, comprising a fully equipped processing laboratory with a farm shop, extensive storage areas and 2 independent apartments currently used for hospitality.
Processing laboratory, Farm Shop and Storage
Ground Floor:
The ground floor is dedicated to the estate’s commercial activities. It includes a fully equipped processing laboratory with an industrial kitchen, designed for the production of fruit preserves, syrups, juices and essential oils, together with storage rooms for raw materials and finished products, 2 cold rooms and warehouses.
An independent farm shop, accessed through its own private entrance, provides a dedicated retail space for the direct sale of the estate’s products.
Carefully planned to support small-scale artisanal food production, these facilities combine practicality with an efficient workflow for day-to-day operations.
First Floor:
Above the laboratory is a large former drying room, currently left unfinished and in its original shell. Thanks to its generous proportions, this space offers excellent potential for a variety of future uses, including a yoga studio, tasting room, meeting space or event venue, subject to the necessary permissions. It can also be connected internally to the Apartment 1 by reopening an existing doorway.
Apartment 1
Ground Floor:
The lower level of the apartment comprises an open-plan kitchen and dining area, a comfortable living room opening onto a covered porch, a double bedroom and a bathroom. The bedroom and bathroom benefit from an independent external entrance, allowing them to be used separately as guest accommodation and providing added flexibility for hospitality purposes.
First Floor:
The upper floor accommodates 2 double bedrooms, one with access to a private terrace, and an additional bathroom. As mentioned, the apartment could also be connected directly to the former drying room, creating a larger and more versatile living space.
Apartment 2
First Floor:
Occupying the first floor, the apartment comprises an entrance hall, a living room with fireplace, a dining room, a separate kitchen with dining area and 2 double bedrooms, each with its own en-suite bathroom. Traditional terracotta floors contribute to the apartment’s warm and authentic character while reflecting the careful restoration carried out throughout the property.
The Annexes
The estate includes 2 agricultural outbuildings:
The first is a former stable extending across approximately 38 sq.m. Requiring complete renovation, it offers interesting potential for conversion into a wellness area, such as a private spa, subject to the necessary permissions.
The second is a 29 sq.m. animal shelter currently used for storage. Due to its limited internal height and its planning status, it is best suited for storage or agricultural use.
In addition, the property includes a spacious agricultural warehouse, currently used for storing farming equipment and raw materials, providing practical support for the estate’s productive activities.
Technical Facilities
As mentioned, the property was comprehensively restored in 2007 using predominantly eco-friendly building materials, with particular attention paid to preserving its original character while improving structural performance. During the renovation, the foundations were consolidated and ventilated, while the masonry and floor structures were reinforced. The traditional timber-beamed ceilings and terracotta floors were carefully restored wherever possible.
Heating is provided by 2 independent boiler systems: Apartment 1 benefits from its own autonomous boiler, while a separate condensing boiler serves Apartment 2 together with the processing laboratory, farm shop and commercial areas.
Apartment 1 is heated by radiators and equipped with split air conditioning, whereas Apartment 2 features underfloor heating, ducted air conditioning and a fireplace.
The laboratory and retail areas are fitted with fan coil units providing both heating and cooling.
The property is connected to mains utilities.
The Land
The estate extends across approximately 9,400 sq.m of land, including a productive apple orchard and a variety of additional fruit trees that reflect the property’s agricultural heritage.
The surrounding landscape is characterised by vineyards and gently rolling countryside, creating a peaceful rural setting while supporting the estate’s productive vocation. Subject to the completion of the planned land subdivision, there is also the opportunity to acquire neighbouring Verdicchio DOC vineyards through a separate negotiation, offering buyers the possibility of expanding the estate’s agricultural activities.
Although there is currently no swimming pool, the grounds offer sufficient space for one to be constructed, subject to the necessary planning permissions.
The Location
Located in the peaceful hamlet near Serra San Quirico, the property enjoys a quiet rural setting at approximately 290 metres above sea level, surrounded by vineyards, orchards and the gently rolling countryside of the Marche region. Despite its tranquil position, it remains within easy reach of everyday amenities and several of the area’s most attractive destinations.
Serra San Quirico is one of the historic gateways to the Esino Valley, renowned for its medieval centre, cultural events and proximity to the spectacular Frasassi Caves and the Gola della Rossa e di Frasassi Regional Natural Park. The surrounding landscape is also at the heart of the Verdicchio wine region, home to some of the Marche’s most prestigious wineries and food producers.
The Adriatic coast, the city of Ancona and Ancona Falconara International Airport can all be reached in around an hour, making the property well connected while preserving the privacy and authenticity of its rural surroundings.
EPC Rating: G – F – F
Energy Performance Index (IPE): > 220 kwh/sq.m. *year
Why Buy It
This is an ideal opportunity for buyers seeking more than a traditional country home. By combining 2 independent apartments, a fully equipped processing laboratory, a farm shop and productive land, the estate is perfectly suited to a wide range of residential, hospitality and agricultural ventures.
The property can continue as a successful agritourism business, support an artisanal food production enterprise or evolve into a boutique hospitality retreat. The unfinished former drying room offers further potential for additional guest facilities or shared spaces, such as a tasting room, wellness area or venue for workshops and events, subject to the necessary permissions.
For buyers looking to expand their agricultural activities, the possibility of acquiring neighbouring Verdicchio DOC vineyards through a separate negotiation provides an additional opportunity to develop a larger and more diversified rural estate. Combining restored historic character, modern infrastructure and outstanding operational flexibility, this is a property equally suited to lifestyle buyers, hospitality entrepreneurs and those wishing to invest in the authentic rural traditions of the Marche region.
Distances
Closest Town with Services: 4,5 km
Frasassi Caves: 15,6 km
Hospital: 23,4 km
Jesi: 26 km
Fabriano: 30 km
Airport of Ancona-Falconara: 36,2 km
Ancona: 50 km
Senigallia: 58 km
Sirolo: 66 km
Assisi: 87,8 km
Rimini: 125 km
San Marino: 143 km
Extending across approximately 778 sq.m., the estate comprises a 711 sq.m. main building with 2 independent apartments, a fully equipped processing laboratory, storage areas and a farm shop, together with 2 agricultural outbuildings and approximately 9,400 sq.m. of land.
Comprehensively restored in 2007 using predominantly eco-friendly building materials, the property offers exceptional flexibility for buyers seeking to combine hospitality, artisanal food production, agricultural activities or a private rural lifestyle.
Main Building
The main building extends across approximately 711 sq.m. and is arranged over 2 floors. It brings together the estate’s commercial and residential functions, comprising a fully equipped processing laboratory with a farm shop, extensive storage areas and 2 independent apartments currently used for hospitality.
Processing laboratory, Farm Shop and Storage
Ground Floor:
The ground floor is dedicated to the estate’s commercial activities. It includes a fully equipped processing laboratory with an industrial kitchen, designed for the production of fruit preserves, syrups, juices and essential oils, together with storage rooms for raw materials and finished products, 2 cold rooms and warehouses.
An independent farm shop, accessed through its own private entrance, provides a dedicated retail space for the direct sale of the estate’s products.
Carefully planned to support small-scale artisanal food production, these facilities combine practicality with an efficient workflow for day-to-day operations.
First Floor:
Above the laboratory is a large former drying room, currently left unfinished and in its original shell. Thanks to its generous proportions, this space offers excellent potential for a variety of future uses, including a yoga studio, tasting room, meeting space or event venue, subject to the necessary permissions. It can also be connected internally to the Apartment 1 by reopening an existing doorway.
Apartment 1
Ground Floor:
The lower level of the apartment comprises an open-plan kitchen and dining area, a comfortable living room opening onto a covered porch, a double bedroom and a bathroom. The bedroom and bathroom benefit from an independent external entrance, allowing them to be used separately as guest accommodation and providing added flexibility for hospitality purposes.
First Floor:
The upper floor accommodates 2 double bedrooms, one with access to a private terrace, and an additional bathroom. As mentioned, the apartment could also be connected directly to the former drying room, creating a larger and more versatile living space.
Apartment 2
First Floor:
Occupying the first floor, the apartment comprises an entrance hall, a living room with fireplace, a dining room, a separate kitchen with dining area and 2 double bedrooms, each with its own en-suite bathroom. Traditional terracotta floors contribute to the apartment’s warm and authentic character while reflecting the careful restoration carried out throughout the property.
The Annexes
The estate includes 2 agricultural outbuildings:
The first is a former stable extending across approximately 38 sq.m. Requiring complete renovation, it offers interesting potential for conversion into a wellness area, such as a private spa, subject to the necessary permissions.
The second is a 29 sq.m. animal shelter currently used for storage. Due to its limited internal height and its planning status, it is best suited for storage or agricultural use.
In addition, the property includes a spacious agricultural warehouse, currently used for storing farming equipment and raw materials, providing practical support for the estate’s productive activities.
Technical Facilities
As mentioned, the property was comprehensively restored in 2007 using predominantly eco-friendly building materials, with particular attention paid to preserving its original character while improving structural performance. During the renovation, the foundations were consolidated and ventilated, while the masonry and floor structures were reinforced. The traditional timber-beamed ceilings and terracotta floors were carefully restored wherever possible.
Heating is provided by 2 independent boiler systems: Apartment 1 benefits from its own autonomous boiler, while a separate condensing boiler serves Apartment 2 together with the processing laboratory, farm shop and commercial areas.
Apartment 1 is heated by radiators and equipped with split air conditioning, whereas Apartment 2 features underfloor heating, ducted air conditioning and a fireplace.
The laboratory and retail areas are fitted with fan coil units providing both heating and cooling.
The property is connected to mains utilities.
The Land
The estate extends across approximately 9,400 sq.m of land, including a productive apple orchard and a variety of additional fruit trees that reflect the property’s agricultural heritage.
The surrounding landscape is characterised by vineyards and gently rolling countryside, creating a peaceful rural setting while supporting the estate’s productive vocation. Subject to the completion of the planned land subdivision, there is also the opportunity to acquire neighbouring Verdicchio DOC vineyards through a separate negotiation, offering buyers the possibility of expanding the estate’s agricultural activities.
Although there is currently no swimming pool, the grounds offer sufficient space for one to be constructed, subject to the necessary planning permissions.
The Location
Located in the peaceful hamlet near Serra San Quirico, the property enjoys a quiet rural setting at approximately 290 metres above sea level, surrounded by vineyards, orchards and the gently rolling countryside of the Marche region. Despite its tranquil position, it remains within easy reach of everyday amenities and several of the area’s most attractive destinations.
Serra San Quirico is one of the historic gateways to the Esino Valley, renowned for its medieval centre, cultural events and proximity to the spectacular Frasassi Caves and the Gola della Rossa e di Frasassi Regional Natural Park. The surrounding landscape is also at the heart of the Verdicchio wine region, home to some of the Marche’s most prestigious wineries and food producers.
The Adriatic coast, the city of Ancona and Ancona Falconara International Airport can all be reached in around an hour, making the property well connected while preserving the privacy and authenticity of its rural surroundings.
EPC Rating: G – F – F
Energy Performance Index (IPE): > 220 kwh/sq.m. *year
Why Buy It
This is an ideal opportunity for buyers seeking more than a traditional country home. By combining 2 independent apartments, a fully equipped processing laboratory, a farm shop and productive land, the estate is perfectly suited to a wide range of residential, hospitality and agricultural ventures.
The property can continue as a successful agritourism business, support an artisanal food production enterprise or evolve into a boutique hospitality retreat. The unfinished former drying room offers further potential for additional guest facilities or shared spaces, such as a tasting room, wellness area or venue for workshops and events, subject to the necessary permissions.
For buyers looking to expand their agricultural activities, the possibility of acquiring neighbouring Verdicchio DOC vineyards through a separate negotiation provides an additional opportunity to develop a larger and more diversified rural estate. Combining restored historic character, modern infrastructure and outstanding operational flexibility, this is a property equally suited to lifestyle buyers, hospitality entrepreneurs and those wishing to invest in the authentic rural traditions of the Marche region.
Distances
Closest Town with Services: 4,5 km
Frasassi Caves: 15,6 km
Hospital: 23,4 km
Jesi: 26 km
Fabriano: 30 km
Airport of Ancona-Falconara: 36,2 km
Ancona: 50 km
Senigallia: 58 km
Sirolo: 66 km
Assisi: 87,8 km
Rimini: 125 km
San Marino: 143 km
-
Tipo de propiedad
Finca
-
Pisos
2
-
Precio/pie²
$87
Características
- Jardín
- Terraza
- Garaje
- Chimenea
- Ecuestre
- Vista a la Montaña
- Lavadora Secadora
- Propiedad de Inversión
- Vista Panorámica
Características
Lote
Interior
- Oficina
- Chimenea
- Aire Acondicionado
- Lavadora Secadora
- Lavadero
Outdoor
Explorar la zona
60048 Serra San Quirico, Province of Ancona, Italy, Marcas, Italia
Ver en Google Maps
Precio por sqft
Bajo
Alto
Ubicada en Serra San Quirico, esta propiedad ofrece vida tranquila en el campo con acceso a sitios históricos y parques naturales. La zona está bien conectada por coche al aeropuerto Ancona Falconara (40 min) y estaciones de tren importantes, facilitando los viajes. Cerca, restaurantes con estrella Michelin, bodegas regionales y clubes de golf brindan opciones de ocio exclusivas. La región ofrece patrimonio cultural y paisajes pintorescos, equilibrando tranquilidad con accesibilidad.
Ver lugares cercanos
Atracciones
Escuelas
Aeropuerto de Ancona Falconara
Aeropuerto
40 min
Estación de tren de Ancona
Estación de tren
45 min
Cuevas de Frasassi
Naturaleza & Aire libre
15 min
Restaurante La Trattoria di Serra San Quirico
Gastronomía & Vino
2 min
Club de Golf Colli Ripani
Golf & Clubes de campo
20 min
Istituto Comprensivo Serra San Quirico
Escuela pública
3 min
Escuela Internacional de Ancona
Escuela internacional
40 min
Se unió hace 7 años
Usted ha preguntado por esta propiedad
El agente se comunicará con usted pronto por
Publicado por
47
Anuncios
2019
Se unió
Reserva una visita con Alika Maffezzoli
Elija una fecha y si prefiere una visita virtual o presencial con el agente.
Fecha preferida
Tipo de tour

It is our mission to consistently deliver the highest quality, honest, reliable and personalized service in real e
It is our mission to consistently deliver the highest quality, honest, reliable and personalized service in real estate broking that exceeds our client’s expectations. We wish to deliver exceptional results at the highest level. Bella Italia Realty is pleased to support you from property finding, throughout the whole purchase process ...... and beyond. - Focused Brief - understanding and defining your needs - Property finding - Analysis/due diligence of all registered documents for each property eg. urban, cadastral and structural aspects to ensure a safe buying process. - Analysis of all relevant taxes/fees to which the purcahser is liable. - Organizing the sale deed. - Handling of Italian bureaucratic issues - Tax Identification Codes , Transfer of residency, opening a bank account, insurance, etc.. - Post-sale architectural consultancy to develop turnkey projects with our partner Architects studios. We provide help and support every step of the way.
Primera publicación
Agosto 5
La confianza de los mejores brokers del mundo
Los agentes tras las propiedades más excepcionales del mundo publican en JamesEdition.
- Anuncios de Sotheby's, Christie's, BARNES y Engel & Völkers
- Cada anuncio se revisa antes de publicarse
- Conecte directamente con agentes verificados
Al continuar, acepta nuestros Términos y la Política de Privacidad.