$639,171
Maison D'architecte 2008 De 180 M2
- 4 Hab.
- 2 Baños
- 1,938 Sqft
- 6,459 Sqft lot
- Actualizado: Octubre 9
Sobre la propiedad
La descripción se tradujo automáticamente.
La descripción se muestra en el idioma original.
Just 10 minutes from Lille, within a small residential subdivision in Sequedin, discover this stunning architect-designed detached house built in 2008. It offers 180 m² of living space on a 600 m² plot.
Fully independent, this property impresses with its contemporary architecture, generous volumes, brightness, and high-end finishes. Perfectly maintained, it provides an ideal living enviro
Fully independent, this property impresses with its contemporary architecture, generous volumes, brightness, and high-end finishes. Perfectly maintained, it provides an ideal living enviro
Just 10 minutes from Lille, within a small residential subdivision in Sequedin, discover this stunning architect-designed detached house built in 2008. It offers 180 m² of living space on a 600 m² plot.
Fully independent, this property impresses with its contemporary architecture, generous volumes, brightness, and high-end finishes. Perfectly maintained, it provides an ideal living environment for a family seeking space and comfort.
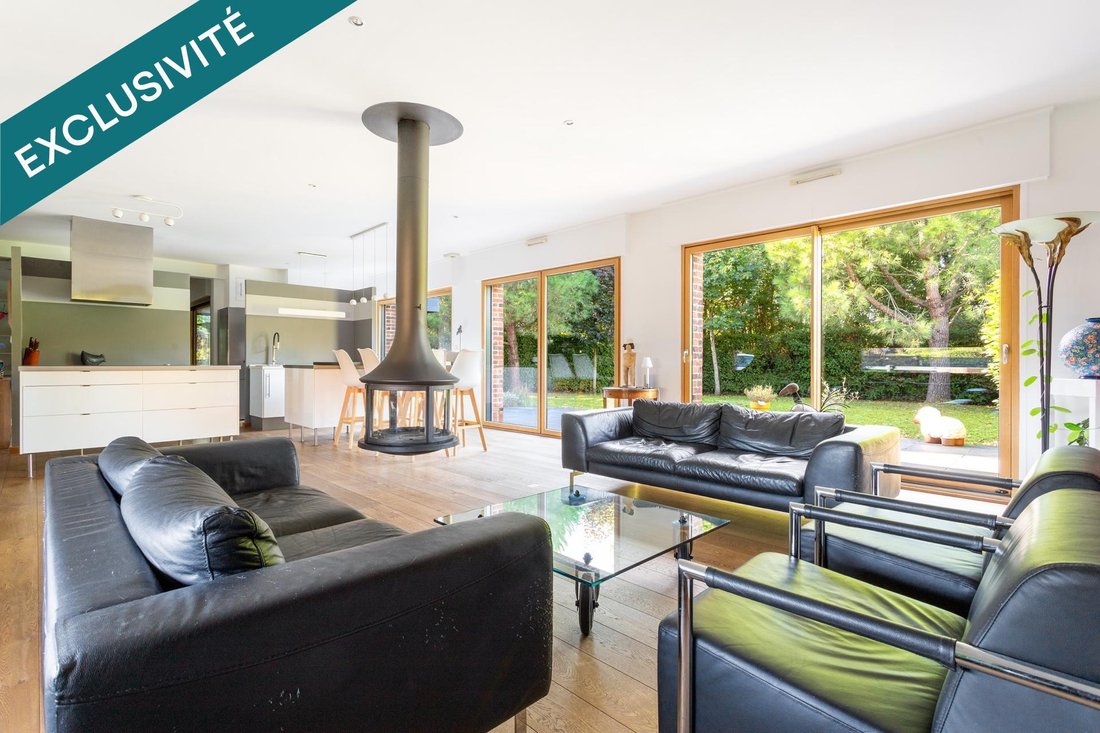
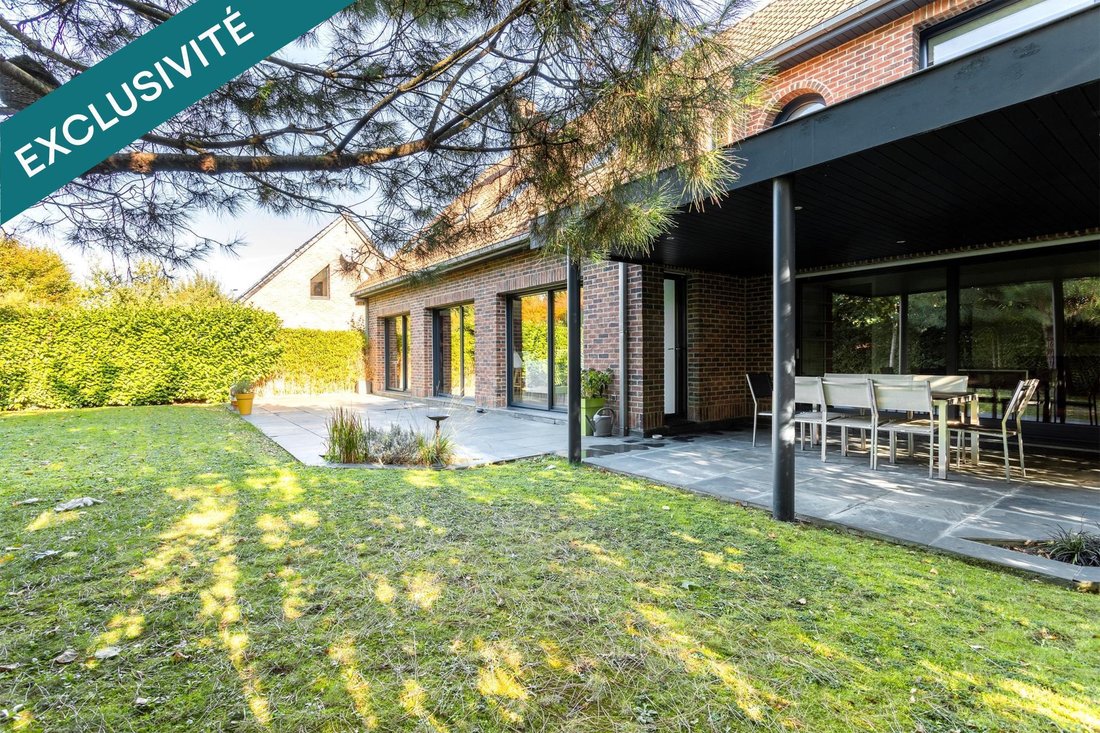
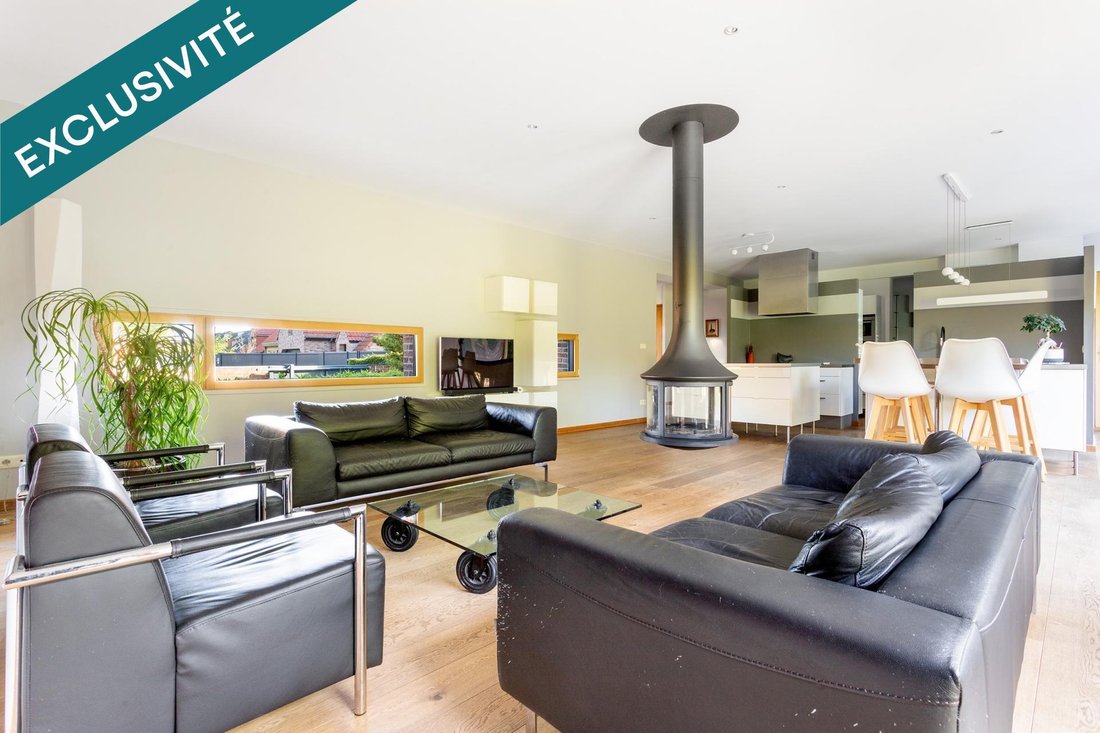
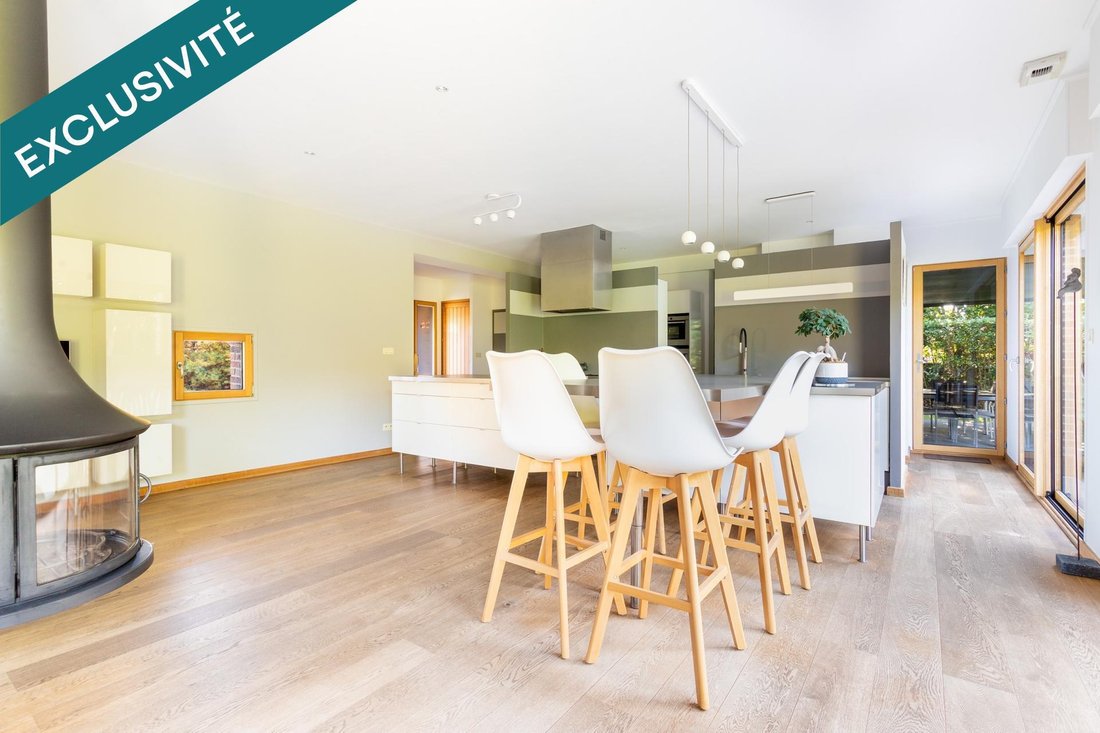
From the entrance, you will be charmed by a magnificent living area of over 60 m², centered around an open, central kitchen—the true heart of the home. Adjacent to this is a spacious dining room of about 30 m², perfect for hosting family and friends in a warm atmosphere. Large bay windows open onto the terrace and the landscaped garden, offering privacy and a true haven of tranquility.
Upstairs, the sleeping area features a beautiful master suite of over 20 m² with a dressing room and a private bathroom equipped with a large walk-in shower. Two bedrooms of more than 12 m², an office that can be converted into a fourth bedroom, a second bathroom with a bathtub, and a laundry room complete this level.
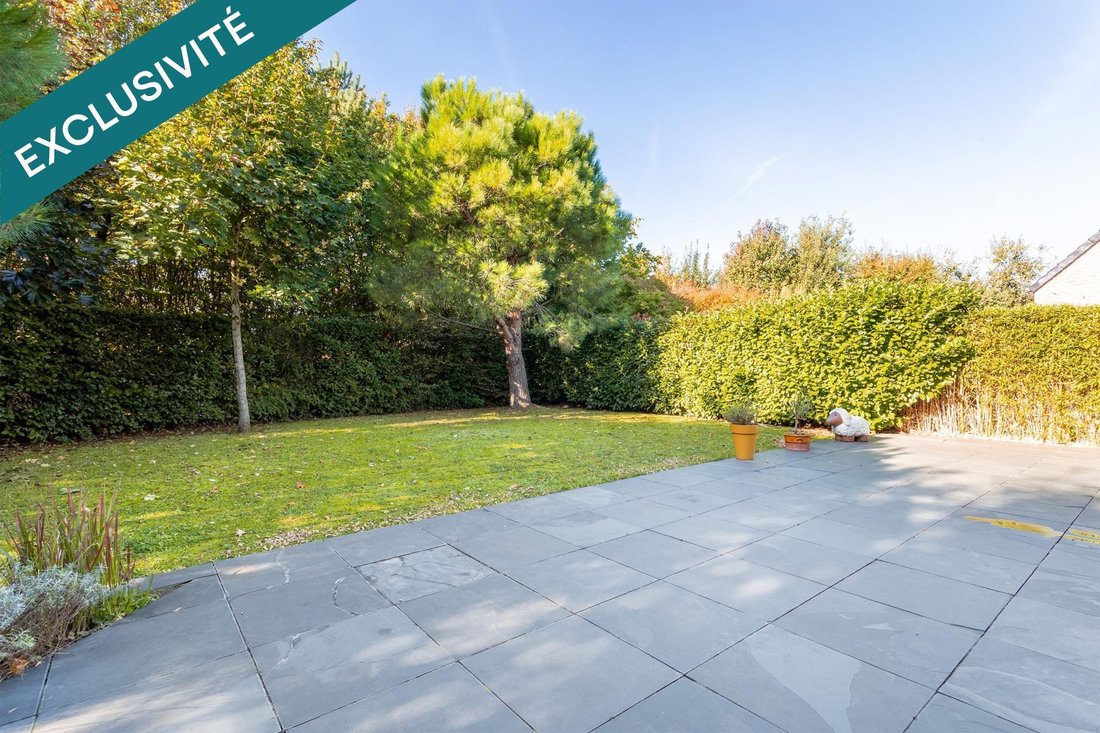
Outside, enjoy a pleasant terrace and a landscaped garden, ideal for relaxing moments and family meals.
The features are particularly refined:
- Underfloor heating on the ground floor and upstairs
- Austrian wood stove
- Mixed wood/aluminum joinery
- Garage
- Carport
- Private courtyard
- Electric gate
With good insulation and an energy performance rating of C, this house combines modern comfort with energy efficiency.
A rare detached property in the area, combining architecture, quality construction, spacious rooms, and immediate proximity to Lille.
Information on risks related to this property is available on the Géorisques website.
Sale price: €569,000
Fees charged to the seller
Contact your SAFTI advisor: Laure RIVIERE, Tel.: [hidden information], Email: [hidden information] - EI - Commercial agent registered with the Lille RSAC under number [hidden information]
La información sobre los riesgos a los que está expuesta esta propiedad está disponible en el sitio web de Géorisques: https://www.georisques.gouv.fr/
Fully independent, this property impresses with its contemporary architecture, generous volumes, brightness, and high-end finishes. Perfectly maintained, it provides an ideal living environment for a family seeking space and comfort.
From the entrance, you will be charmed by a magnificent living area of over 60 m², centered around an open, central kitchen—the true heart of the home. Adjacent to this is a spacious dining room of about 30 m², perfect for hosting family and friends in a warm atmosphere. Large bay windows open onto the terrace and the landscaped garden, offering privacy and a true haven of tranquility.
Upstairs, the sleeping area features a beautiful master suite of over 20 m² with a dressing room and a private bathroom equipped with a large walk-in shower. Two bedrooms of more than 12 m², an office that can be converted into a fourth bedroom, a second bathroom with a bathtub, and a laundry room complete this level.
Outside, enjoy a pleasant terrace and a landscaped garden, ideal for relaxing moments and family meals.
The features are particularly refined:
- Underfloor heating on the ground floor and upstairs
- Austrian wood stove
- Mixed wood/aluminum joinery
- Garage
- Carport
- Private courtyard
- Electric gate
With good insulation and an energy performance rating of C, this house combines modern comfort with energy efficiency.
A rare detached property in the area, combining architecture, quality construction, spacious rooms, and immediate proximity to Lille.
Information on risks related to this property is available on the Géorisques website.
Sale price: €569,000
Fees charged to the seller
Contact your SAFTI advisor: Laure RIVIERE, Tel.: [hidden information], Email: [hidden information] - EI - Commercial agent registered with the Lille RSAC under number [hidden information]
La información sobre los riesgos a los que está expuesta esta propiedad está disponible en el sitio web de Géorisques: https://www.georisques.gouv.fr/
-
Tipo de propiedad
Casa
-
Año de construcción
2008
-
Precio/pie²
$329
-
Emisiones
C
-
Consumo
C
Explorar la zona
Se unió hace 3 años
Usted ha preguntado por esta propiedad
El agente se comunicará con usted pronto por
Publicado por
4597
Anuncios
2023
Se unió
Reserva una visita con the agent
Elija una fecha y si prefiere una visita virtual o presencial con el agente.
Fecha preferida
Tipo de tour
Última actualización
Octubre 9
Primera publicación
Agosto 27
Referencia del anuncio
1704181
La confianza de los mejores brokers del mundo
Los agentes tras las propiedades más excepcionales del mundo publican en JamesEdition.
- Anuncios de Sotheby's, Christie's, BARNES y Engel & Völkers
- Cada anuncio se revisa antes de publicarse
- Conecte directamente con agentes verificados
Al continuar, acepta nuestros Términos y la Política de Privacidad.