$1,374,999

Single Family Residence In Senoia

  • 5 Hab.
  • 5 Baños
  • 4,962 Sqft
  • 5.01 Ac lot
  • Actualizado: Julio 28
  • 2
    Vistas de los últimos 30 días
  • Fuente:
    Georgia MLS  MLS#10813409

Sobre la propiedad

La descripción se tradujo automáticamente.
La descripción se muestra en el idioma original.
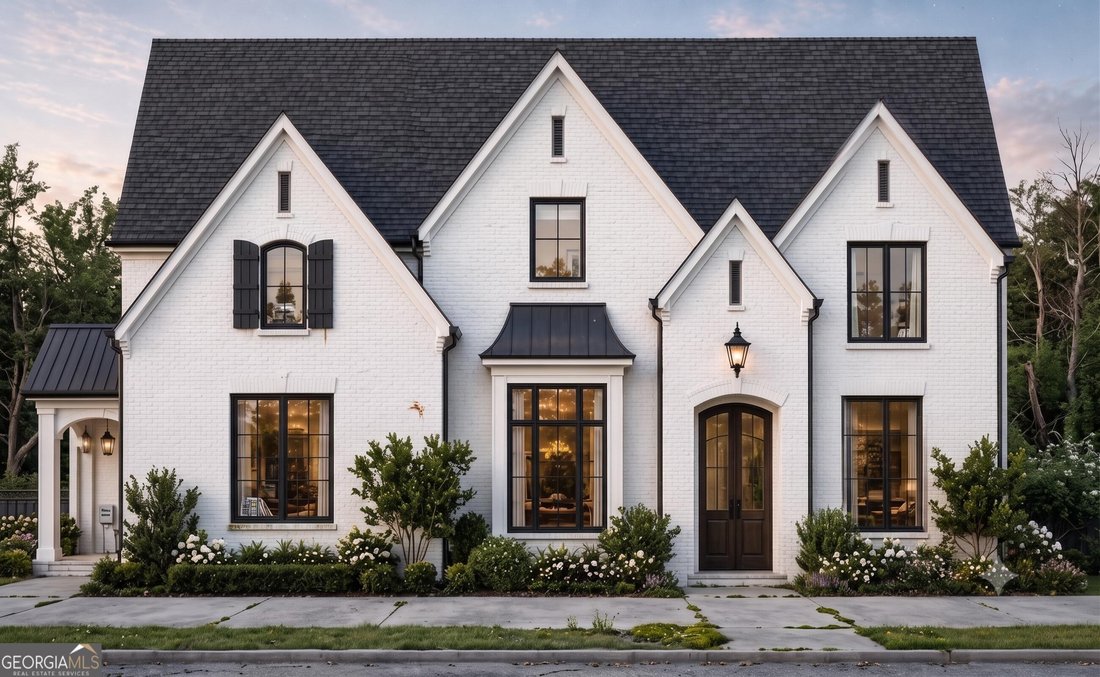
New Construction | Lot 5, Vander Woods - 0 Morgan Mill Road, Senoia, GA 30276 $1,374,999 5 Bedrooms 4.5 Baths 4,962 Sq Ft 5 Private Acres Fayette County Schools Construction begins end of August - there is still time to make this home yours. Five acres, five bedrooms, and a floor plan that finally gets the layout right - with a Senoia address and Fayette County schools. This plan puts 4,962 square
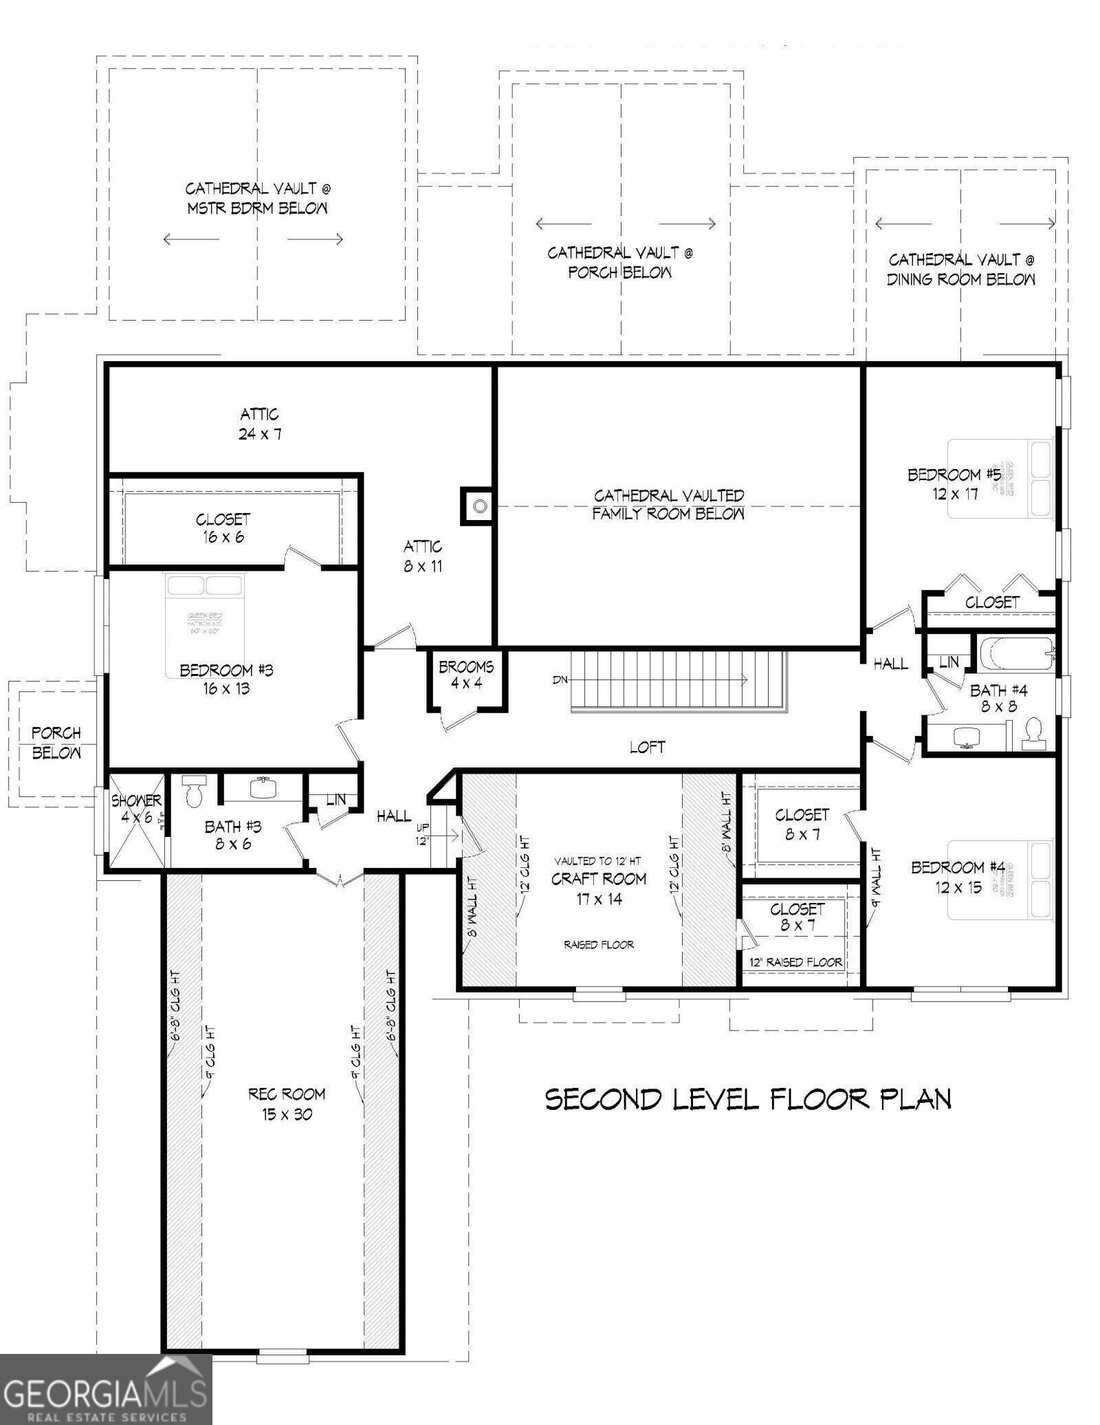
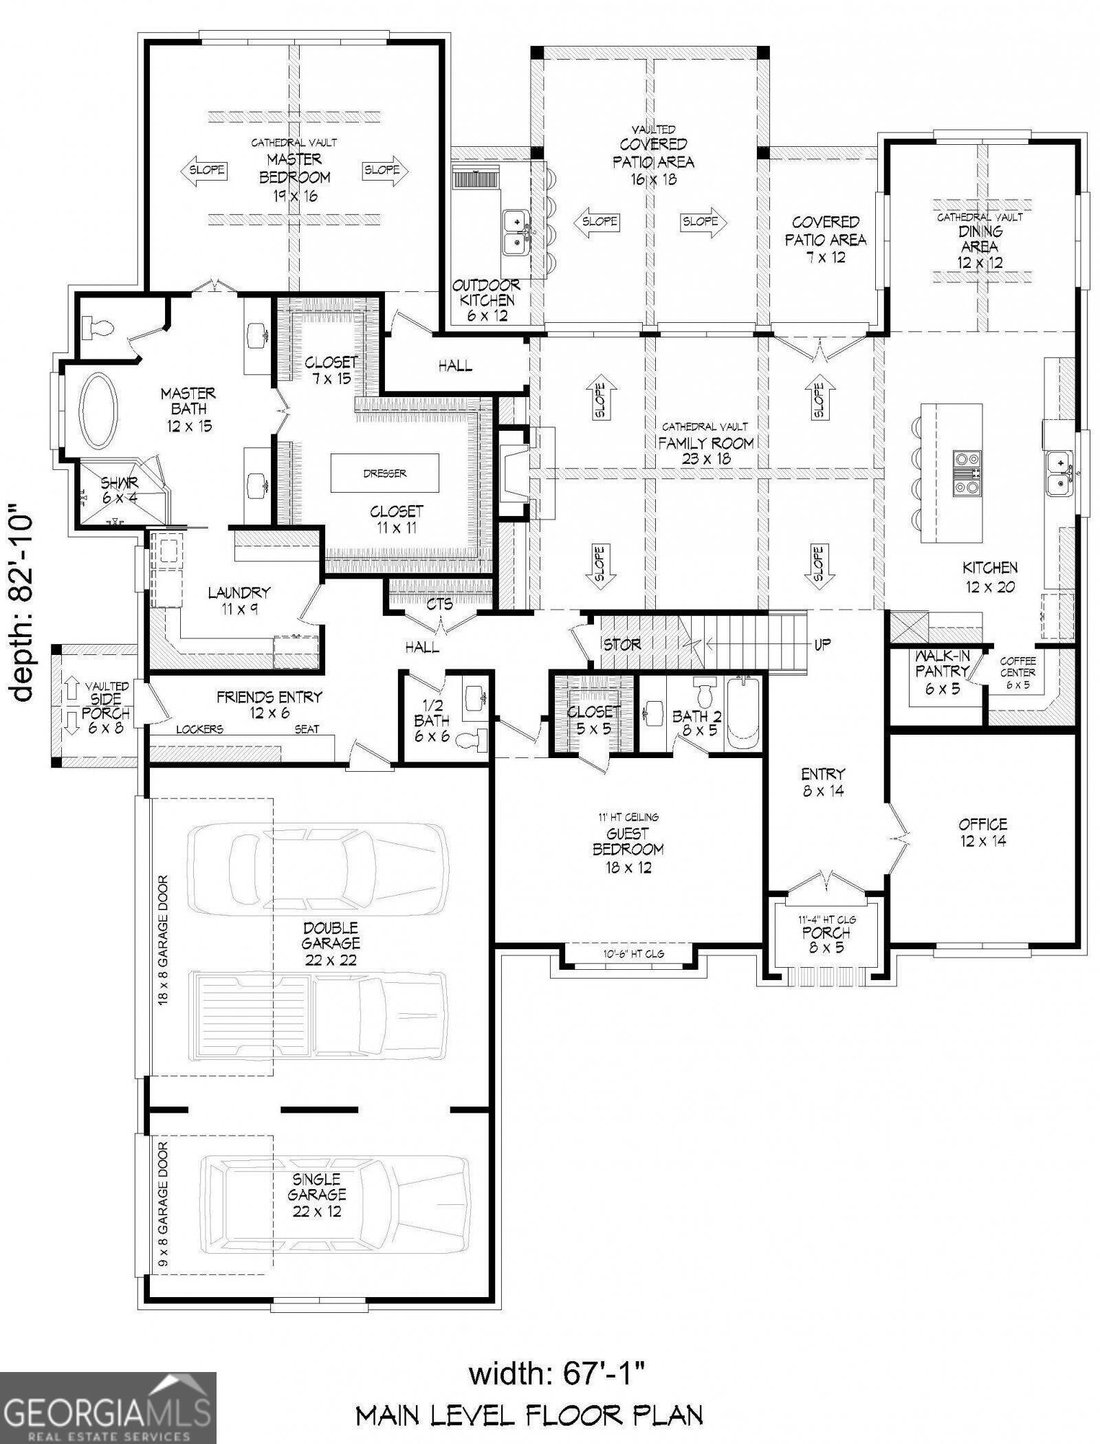
New Construction | Lot 5, Vander Woods - 0 Morgan Mill Road, Senoia, GA 30276 $1,374,999 5 Bedrooms 4.5 Baths 4,962 Sq Ft 5 Private Acres Fayette County Schools Construction begins end of August - there is still time to make this home yours. Five acres, five bedrooms, and a floor plan that finally gets the layout right - with a Senoia address and Fayette County schools. This plan puts 4,962 square feet to work instead of spending it on hallways. A generous 8x14 entry sets the tone, with a dedicated 12x14 office positioned just off the front door - far enough from the living space to take a call, close enough to still be part of the house. Beyond it, the home opens up completely: a 23x18 family room under a cathedral vault, anchored by a fireplace and flowing without interruption into a 12x20 kitchen and a vaulted 12x12 dining area. The kitchen is the working heart of the plan. A full-length island seats the family, an 8x5 walk-in pantry keeps the counters clear, and a built-in coffee center means the morning routine never crosses the cook’s path. Outdoor living was designed in, not tacked on. An 18x18 vaulted covered patio opens directly off the family room, with a separate 7x12 covered area and a 6x12 outdoor kitchen - a true second living room for spring through fall, overlooking five acres of privacy. The owner’s suite is its own wing. A 19x18 bedroom under a cathedral vault, a 12x15 bath with a soaking tub and oversized shower, and two closets rather than one - including an 11x11 dressing room with a center island and a second 7x15 run. The laundry sits just off the suite, where it belongs. A private 18x12 guest suite with 11-foot ceilings and its own full bath sits on the opposite side of the main level. Upstairs, a loft opens over the vaulted family room below, joined by three more bedrooms and two full baths. The 18x13 secondary bedroom has an 18-foot closet wall and its own bath; the 12x17 and 12x15 bedrooms share a compartmented 8x8 bath with a linen closet in the hall. The upper level is where this plan separates itself. A 15x30 rec room runs the length of the garage below - big enough for a pool table and a sectional, not just one or the other. Beside it, a 17x14 craft room vaulted to twelve feet with a raised floor and flanking closets works just as well as a studio, playroom, or home gym. Two walk-in attic spaces, 24x7 and 8x11, handle everything you don’t want to see. The details that make daily life easier are all here: a 12x8 friends’ entry with built-in lockers and bench off the garage, a main-level half bath for guests, a covered rear porch, and a three-car garage with a 22x22 double bay plus a separate 22x14 single - room for the truck, the mower, and the projects. Peeples Elementary Whitewater Middle Whitewater High - one of the most sought-after school systems in metro Atlanta. Well and septic. Ground breaks at the end of August. Until then, the plan is still on paper - which means finishes, fixtures, and even the floor plan itself are open to a buyer who moves now. Want the craft room as a sixth bedroom? A different kitchen layout? A larger primary shower? Bring it to us before we pour. Once construction starts, that window closes. Five-acre homesites in this school district do not come up often, and they do not last. Offered at $1,374,999. Plans and finish schedule available on request.
  • Tipo de propiedad

    Casa

  • Año de construcción

    2026

  • Precio/pie²

    $277

Características

Características

Lote

Interior

  • Techo alto
  • Oficina
  • Chimenea
  • Isla de cocina
  • Lavadero
  • Vestidor

Outdoor

Explorar la zona

0 Morgan Mill RD, Brooks, Georgia, Estados Unidos Ver en Google Maps
Precio por sqft
Bajo
Alto

Ver 19 anuncios más en en Brooks

Beycome Brokerage Realty LLC - Miami

Se unió hace 11 meses
Su mensaje
Usted ha preguntado por esta propiedad

El agente se comunicará con usted pronto por

Publicado por

Beycome Brokerage Realty LLC - Miami
Florida, United States
Ver perfil de la agencia
68
Anuncios
2025
Se unió

Reserva una visita con the agent

Elija una fecha y si prefiere una visita virtual o presencial con el agente.

In-person tour
Fecha preferida
Tipo de tour
Beycome Brokerage Realty LLC - Miami
Miami, Florida, United States
Ver perfil de la agencia
Última actualización
Julio 28
Primera publicación
Jul 28
Referencia del anuncio
10813409
Estado del anuncio
Llamada

Iniciar llamada telefónica con:

Hola, llamo por la propiedad con referencia 10813409, que encontré en JamesEdition.

Después de la llamada, proporcionaremos tus contactos al agente para una comunicación fácil.

brokerages we
partnered with