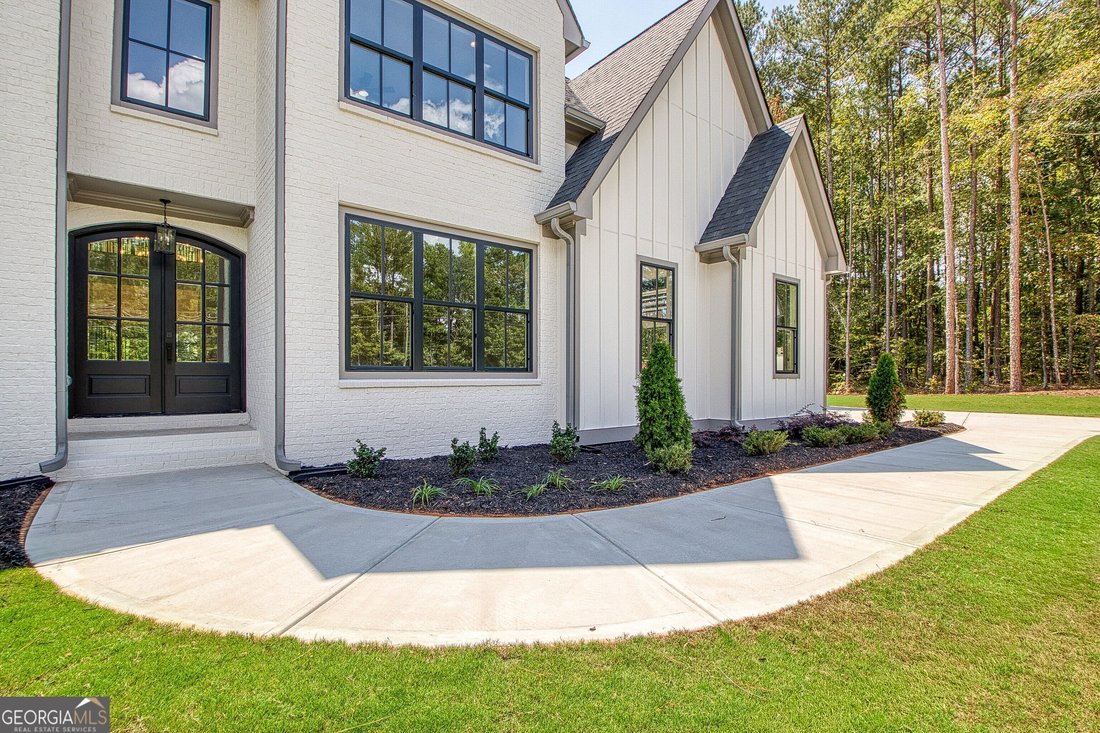
$1,399,000
Single Family Detached Senoia
- 5 Hab.
- 6 Baños
- 4,732 Sqft
- 5.01 Ac lot
- Actualizado: Septiembre 24
- MLS#10844340
Sobre la propiedad
La descripción se tradujo automáticamente.
La descripción se muestra en el idioma original.
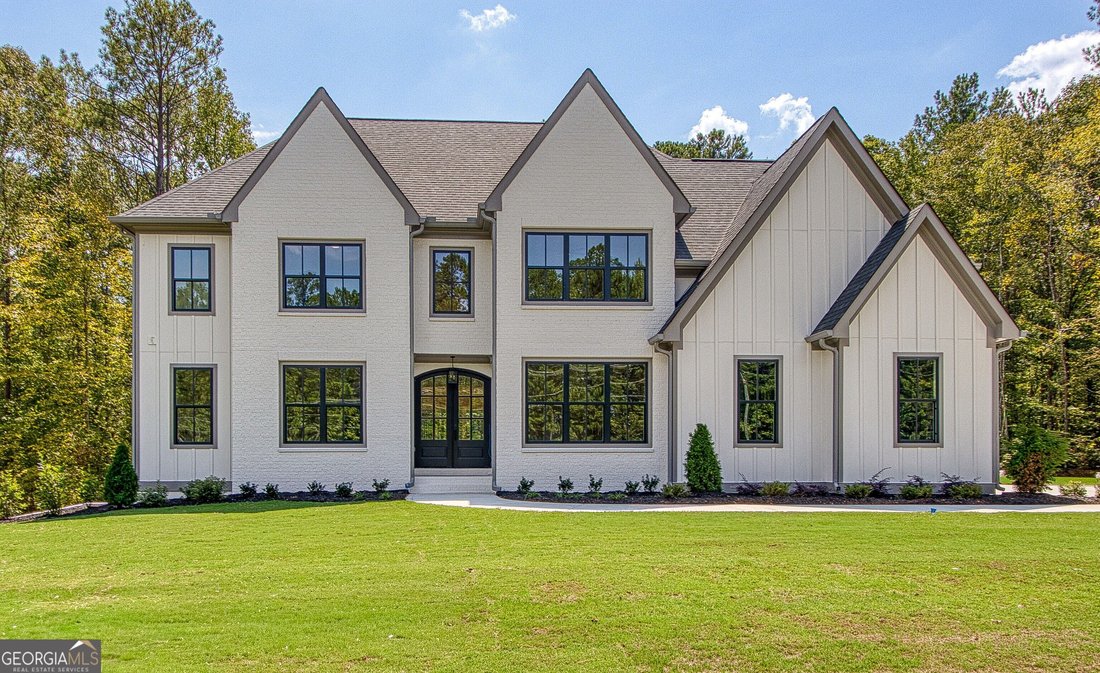
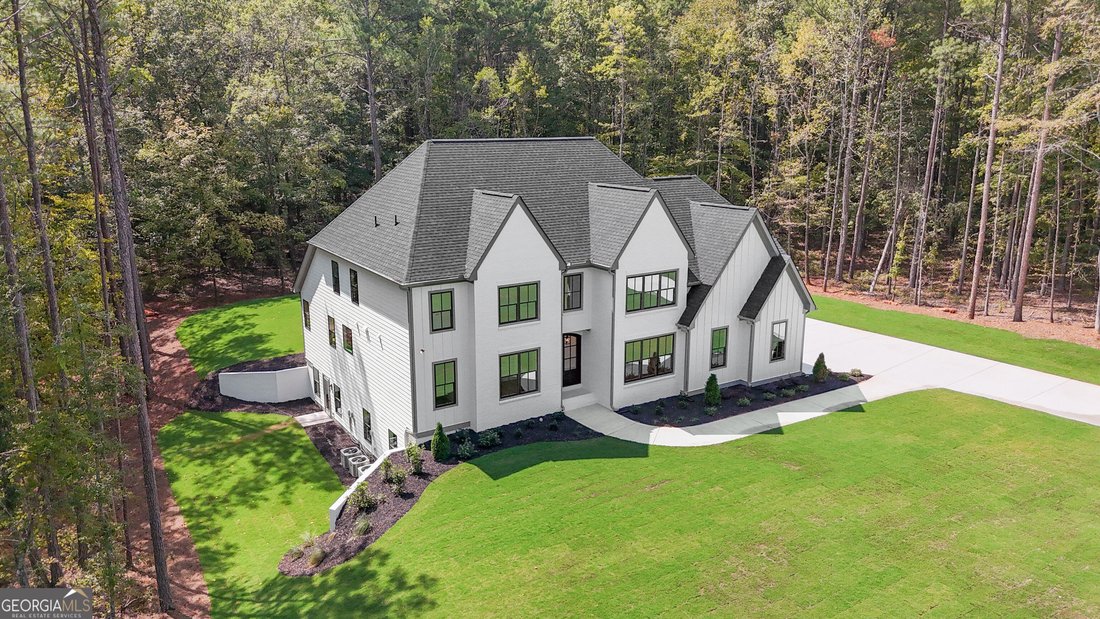
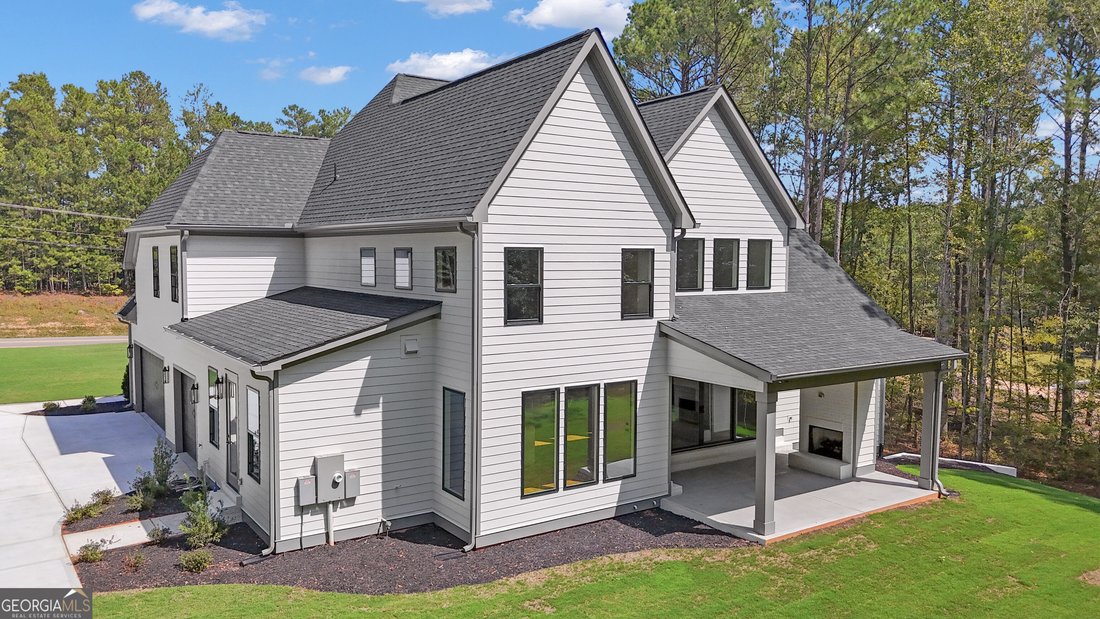
NEW CONSTRUCTION by Chris Gibson Homes! This Daxton floorplan offers exceptional craftsmanship and thoughtful design on a beautifully landscaped 5-acre homesite. At the heart of the home is a dramatic two-story living room with soaring fireplace and expansive sliding doors overlooking the rear game-day patio with fireplace, and wooded acreage beyond. The kitchen features floor-to-ceiling cabinetry
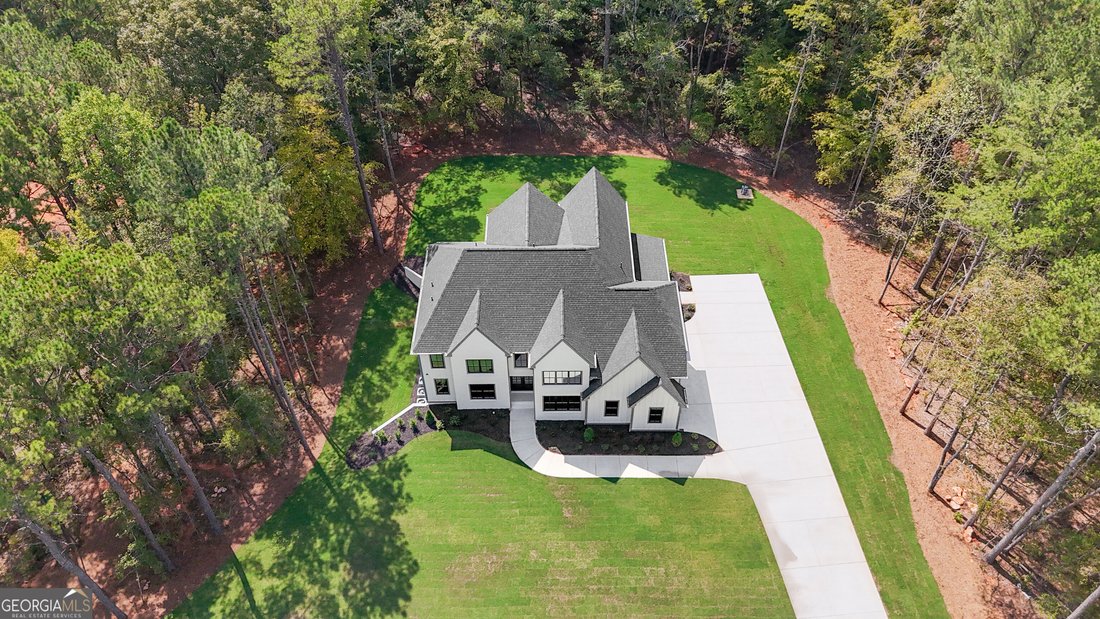
NEW CONSTRUCTION by Chris Gibson Homes! This Daxton floorplan offers exceptional craftsmanship and thoughtful design on a beautifully landscaped 5-acre homesite. At the heart of the home is a dramatic two-story living room with soaring fireplace and expansive sliding doors overlooking the rear game-day patio with fireplace, and wooded acreage beyond. The kitchen features floor-to-ceiling cabinetry, an expansive waterfall island with quartz countertops and storage, a professional 48-inch range, built-in stainless refrigerator, and a large walk-in pantry with custom shelving. Set on an unfinished basement, this 6 bedroom home’s primary suite can be found on the main level with luxurious spa-inspired bath with reeded tile, a freestanding soaking tub, beautifully tiled shower with frameless glass surround, and a custom closet with built-in features. The main level also includes an elegant dining room with feature wall, an office/library with a full bath just off the entry, and an additional flex room ideal for a home gym, craft room, or studio. Wide-plank white oak flooring, finished on site, runs throughout the home and adds warmth and character to every space. Upstairs, you’ll find five additional bedrooms, three full baths, and a second laundry room for added convenience. The home also includes a friends entrance, a three-car garage with additional storage, and laundry rooms on both levels. The level 5-acre lot is landscaped, sodded, and irrigated, with a beautiful setting for a future pool. Located in highly-regarded Peeples Elementary, Whitewater Middle, and Whitewater High School district, and close to both Peachtree City and Senoia for dining and shopping. A rare opportunity to own brand-new construction on acreage in Fayette County - call this one ”HOME!”
-
Tipo de propiedad
Casa
-
Año de construcción
2026
-
Precio/pie²
$295
Características
- Garaje
- Vestidor
- Chimenea
- Jardín
- Biblioteca
- Sala de juegos
- Estufa de gas
- Encimeras de piedra
- Obras nuevas
Características
Lote
Interior
- Techo alto
- Oficina
- Chimenea
- Isla de cocina
- Estufa de gas
- Bar
- Lavadero
- Sala de juegos
- Biblioteca
- Sótano
- Encimeras de piedra
- Vestidor
Outdoor
- Garaje
- Jardín
Explorar la zona
614 Morgan Mill Road, Senoia, GA 30276, Georgia, Estados Unidos
Ver en Google Maps
Precio por sqft
Bajo
Alto
Se unió hace 4 años
Usted ha preguntado por esta propiedad
El agente se comunicará con usted pronto por
Publicado por
4
Anuncios
2022
Se unió
Reserva una visita con Matthew Dalke
Elija una fecha y si prefiere una visita virtual o presencial con el agente.
Fecha preferida
Tipo de tour

Atlanta-Peachtree City
1200 Commerce Dr., Suite 110, 30269, Peachtree City, United States
Ver perfil de la agencia
Última actualización
Septiembre 24
Primera publicación
Septiembre 12
Licencia del agente
#355439
Referencia del anuncio
2157936014559590
Estado del anuncio
La confianza de los mejores brokers del mundo
Los agentes tras las propiedades más excepcionales del mundo publican en JamesEdition.
- Anuncios de Sotheby's, Christie's, BARNES y Engel & Völkers
- Cada anuncio se revisa antes de publicarse
- Conecte directamente con agentes verificados
Al continuar, acepta nuestros Términos y la Política de Privacidad.
brokerages we
partnered with
partnered with