
$740,970
Single Family Detached Senoia
- 5 Hab.
- 4 Baños
- 3,156 Sqft
- 10,890 Sqft lot
- Actualizado: Agosto 31
- MLS#10810448
Sobre la propiedad
La descripción se tradujo automáticamente.
La descripción se muestra en el idioma original.
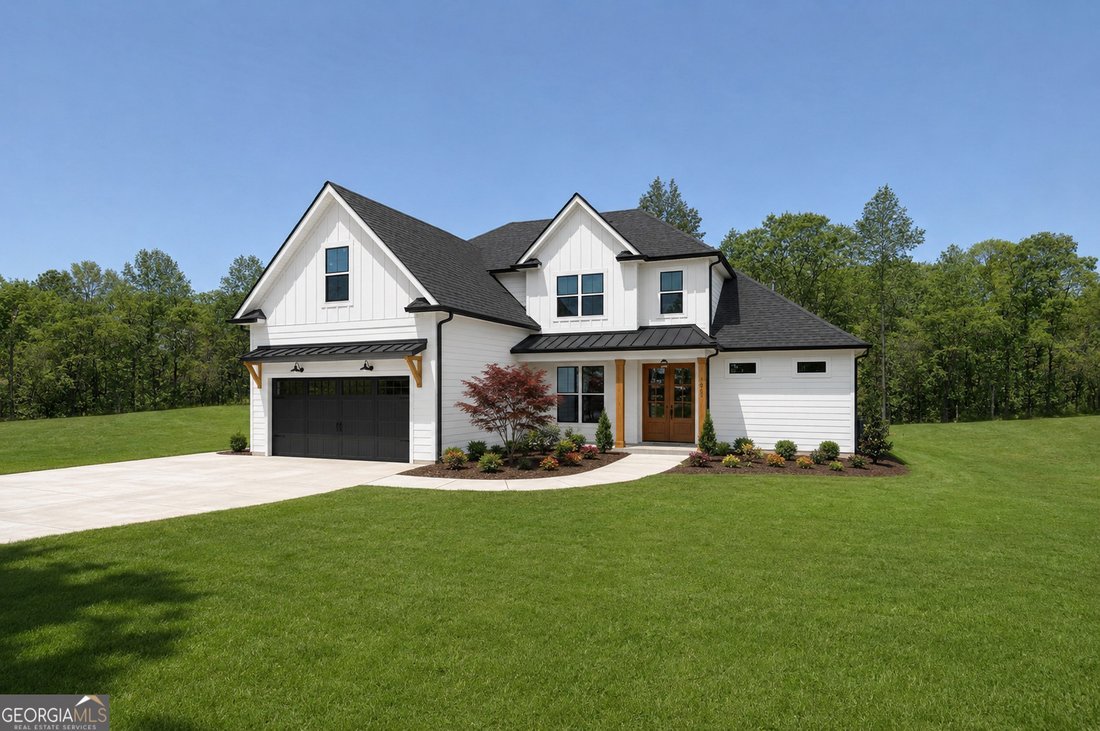
Situated amongst The Reserve at Keg Creek’s final phase, the Mulberry plan is one of Dague’s most sought-after floor plans. Showcasing a Board and Batten exterior, the covered front porch with double door entry opens to a versatile dining room. Primary suite on main features a tray ceiling with wood beams and an opulent bath. Double vanity, freestanding tub, zero entry, frameless glass enclosed ti
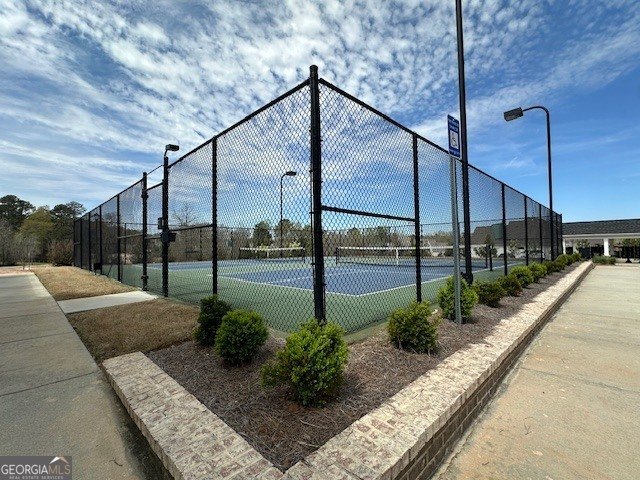
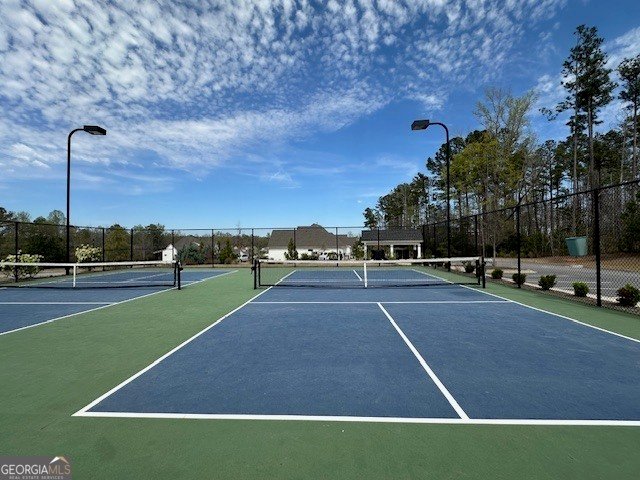
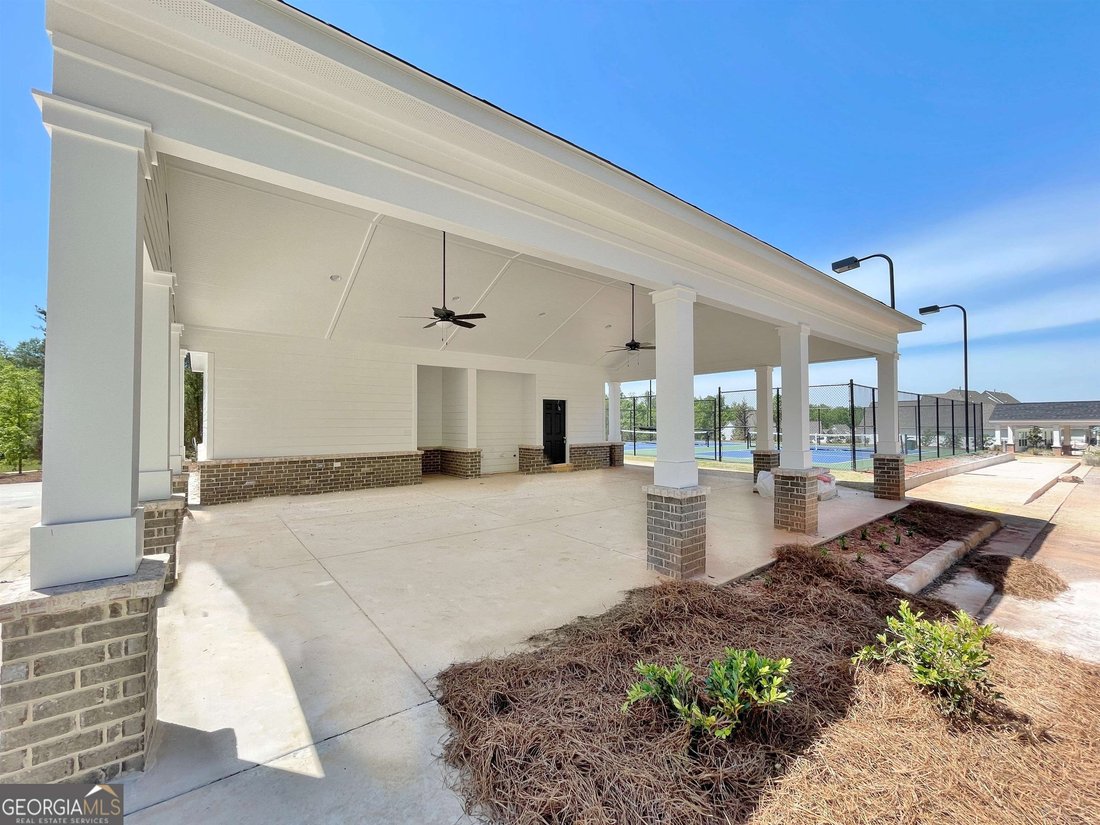
Situated amongst The Reserve at Keg Creek’s final phase, the Mulberry plan is one of Dague’s most sought-after floor plans. Showcasing a Board and Batten exterior, the covered front porch with double door entry opens to a versatile dining room. Primary suite on main features a tray ceiling with wood beams and an opulent bath. Double vanity, freestanding tub, zero entry, frameless glass enclosed tile shower, private water closet and oversized closet with custom wood shelving and transom windows complete the Primary Bath. Vaulted Great Room showcases a Gas Start Floor to Ceiling Stone Fireplace and overlooks the grand Kitchen with Soft-Close Doors and Drawers, Custom Island and Vent Hood, Pantry and SS Appliance Package. Keeping Room off the Kitchen with wall-to-wall built-in Serving Buffet gives access to Guest Room on Main plus Full Bath with Tiled Walk-In Shower. Upper Level offers Loft Area, One Junior Suite with Expansive Site-Built Walk In Closet, plus Two Additional Bedrooms with Connecting Walk Through Bathroom - Separate Vanity Areas - and Walk-In Closets. Rear Covered Patio with Vaulted Ceiling and Outdoor Stone Fireplace overlooks Professionally Landscaped yard. Two Car Garage with Golf Cart Extension and extended driveway | Custom Drop Zone and Laundry Room conveniently located off garage | Site Finished Hardwoods | Designer Lighting Package | Custom Trim Package | Irrigation | Spray Foam Insulation | Keg Creek offers a Pavilion, Pool, Pickleball Court, Sidewalks, Street Lights, Connection to Senoia’s multi-use Trail, Easy Golf Cart Access to downtown Senoia and close proximity to Seavy Street Park | This home is a presale - Contact Listing Agent for current opportunities
-
Tipo de propiedad
Casa
-
Año de construcción
2026
-
Precio/pie²
$234
Características
- Garaje
- Vestidor
- Chimenea
- Piscina
- Jardín
- Lavadero
Explorar la zona
105 Loring Lane, Senoia, GA 30276, Georgia, Estados Unidos
Ver en Google Maps
Precio por sqft
Bajo
Alto
Se unió hace 3 años
Usted ha preguntado por esta propiedad
El agente se comunicará con usted pronto por
Publicado por
2
Anuncios
2023
Se unió
Reserva una visita con Tracy Kirkland
Elija una fecha y si prefiere una visita virtual o presencial con el agente.
Fecha preferida
Tipo de tour

Atlanta-Peachtree City
1200 Commerce Dr., Suite 110, 30269, Peachtree City, United States
Ver perfil de la agencia
Última actualización
Agosto 31
Primera publicación
Julio 22
Licencia del agente
#345727
Referencia del anuncio
2139880024700450
Estado del anuncio
Under contract
La confianza de los mejores brokers del mundo
Los agentes tras las propiedades más excepcionales del mundo publican en JamesEdition.
- Anuncios de Sotheby's, Christie's, BARNES y Engel & Völkers
- Cada anuncio se revisa antes de publicarse
- Conecte directamente con agentes verificados
Al continuar, acepta nuestros Términos y la Política de Privacidad.
brokerages we
partnered with
partnered with