$1,964,600
7 Bedrooms Other Residential
- 7 Hab.
- 7 Baños
- 5,429 Sqft
- 18.78 Ac lot
- Actualizado: Noviembre 27, 2025
- 1
- MLS#10650054
Sobre la propiedad
La descripción se tradujo automáticamente.
La descripción se muestra en el idioma original.
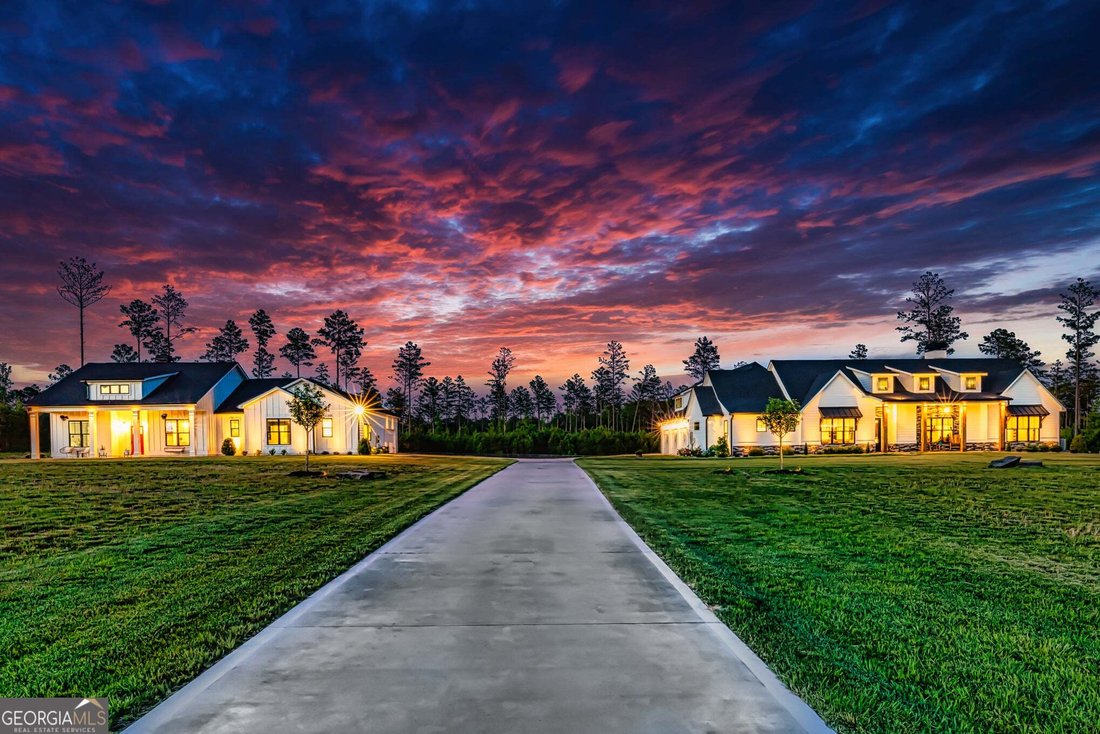
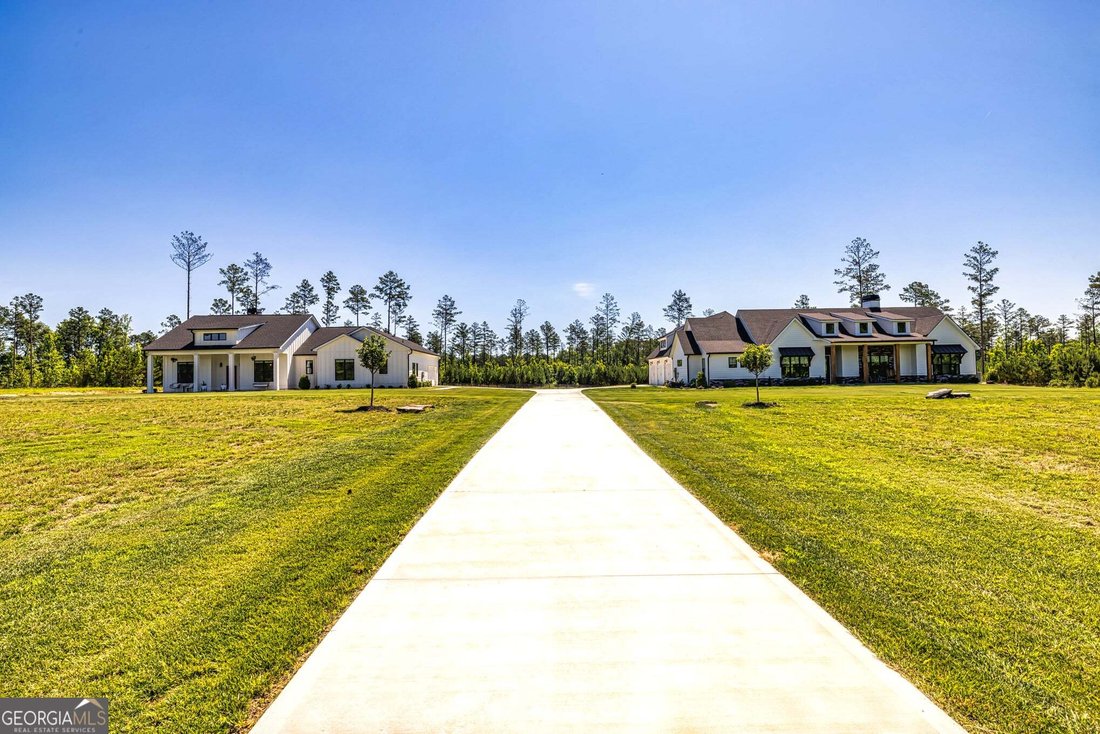
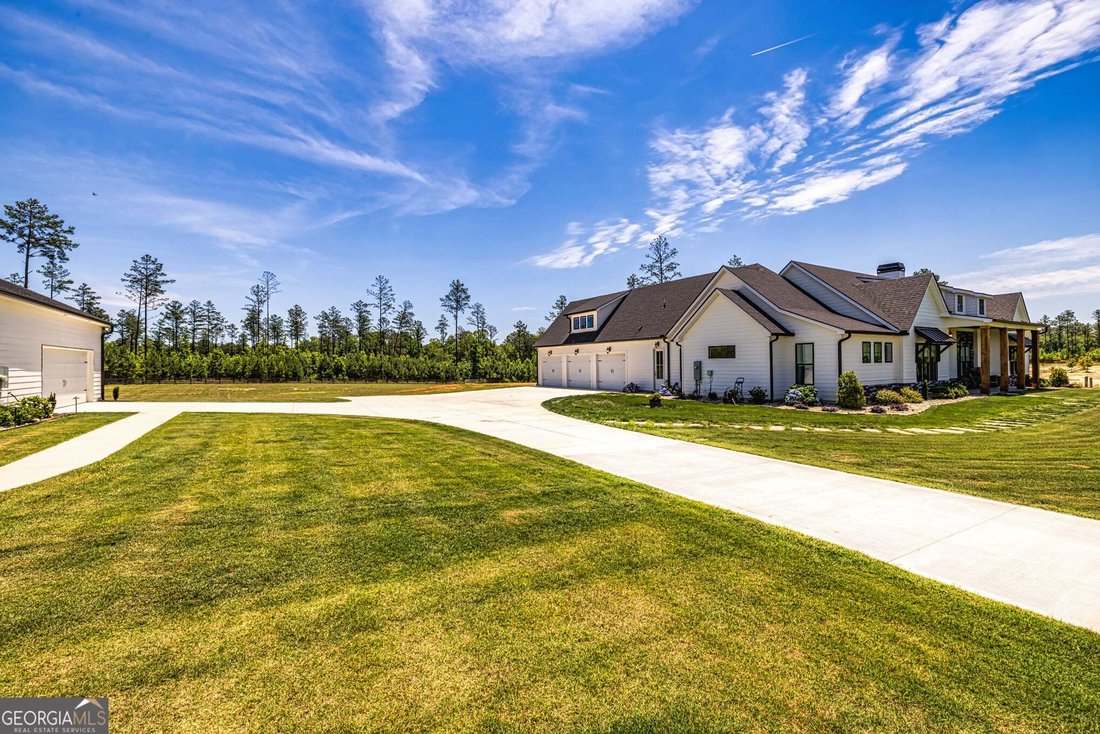
Exquisite 18+ acre family estate just minutes from historic Downtown Senoia. Custom-built in 2021, this exceptional property offers the perfect blend of luxury, privacy, and functionality. Nearly half the acreage is cleared, creating an ideal setting for an equestrian estate or multi-generational retreat. A gated entrance and tree-lined, beautifully lit driveway set the tone for the sophistication
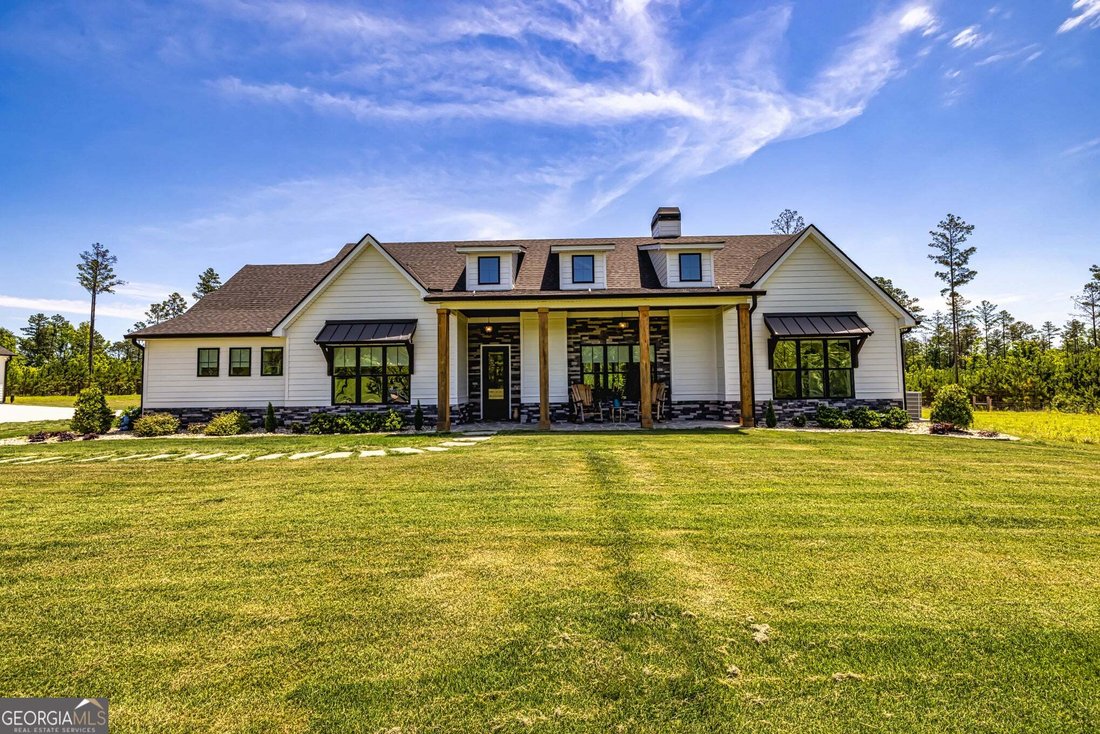
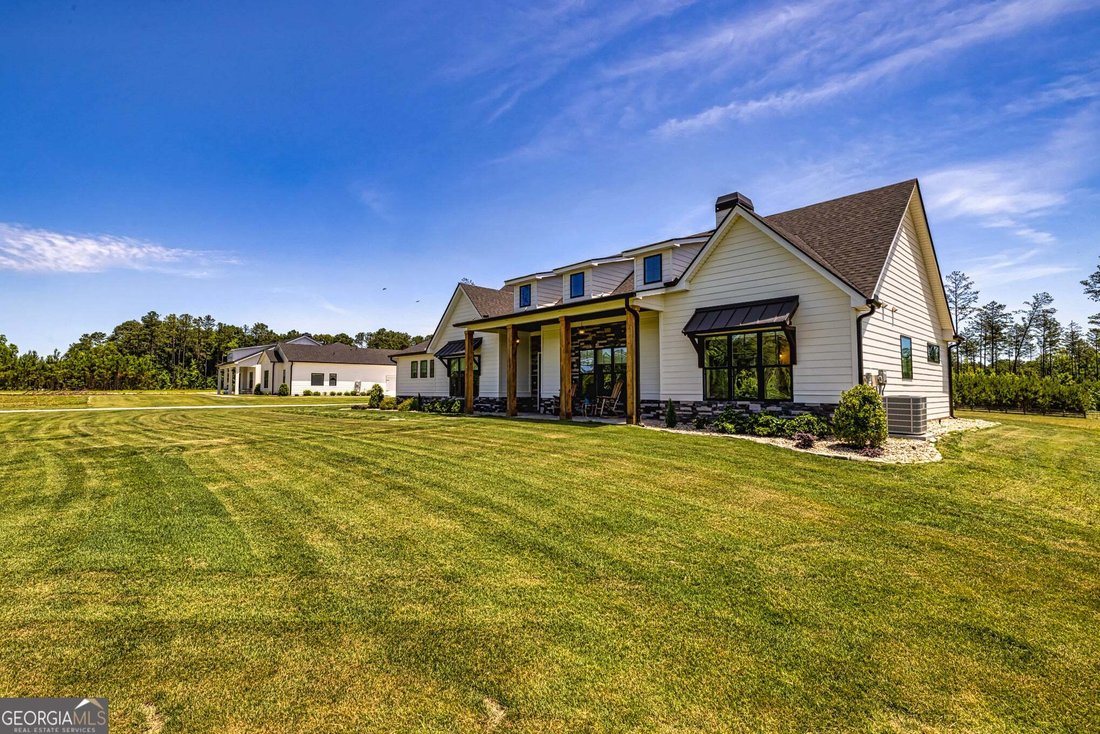
Exquisite 18+ acre family estate just minutes from historic Downtown Senoia. Custom-built in 2021, this exceptional property offers the perfect blend of luxury, privacy, and functionality. Nearly half the acreage is cleared, creating an ideal setting for an equestrian estate or multi-generational retreat. A gated entrance and tree-lined, beautifully lit driveway set the tone for the sophistication that awaits. The main residence features an elegant open-concept design with hardwood floors throughout. A gourmet kitchen anchors the home with a large island, custom built-ins, stainless steel appliances, farmhouse sink, oversized breakfast room, and walk-in pantry. The expansive family room boasts a brick fireplace and custom mantle, opening through slider doors to an oversized covered patio for seamless indoor-outdoor living. The primary suite is a private sanctuary with vaulted wood-beam ceilings, shiplap accent wall, spa-like bath with soaking tub and separate shower, and a custom closet with window bench. Secondary bedrooms share a Jack-and-Jill bath, while the upper-level bonus/bedroom with full bath offers flexible living space. Additional features include an oversized 3-car garage, foam insulation, rocking-chair front porch, and a well-designed mudroom. A beautifully crafted secondary home mirrors the quality of the main home and includes an open layout, formal dining room, brick fireplace, huge pantry, split bedroom plan, spacious laundry room, mudroom, and covered patio. Outdoor amenities include a 20-zone irrigation system, custom lighting for both homes and the driveway, two wells with oversized pumps, fencing, and 7+ cleared acres-ready for horses, gardens, or your own custom vision.
-
Tipo de propiedad
Casa
-
Año de construcción
2021
-
Precio/pie²
$361
Características
- Garaje
- Chimenea
- Ecuestre
- Privacidad
- Lavadero
Explorar la zona
11084 Mount Carmel Road, Senoia, GA 30276, Georgia, Estados Unidos
Ver en Google Maps
Precio por sqft
Bajo
Alto
Se unió hace 6 años
Usted ha preguntado por esta propiedad
El agente se comunicará con usted pronto por
Publicado por
15
Anuncios
2020
Se unió
Reserva una visita con the agent
Elija una fecha y si prefiere una visita virtual o presencial con el agente.
Fecha preferida
Tipo de tour
Better Homes and Gardens Real Estate Metro Brokers
Peachtree City, Georgia, United States
Ver perfil de la agencia
Última actualización
Noviembre 27, 2025
Primera publicación
Noviembre 26, 2025
Referencia del anuncio
wp6bw2
La confianza de los mejores brokers del mundo
Los agentes tras las propiedades más excepcionales del mundo publican en JamesEdition.
- Anuncios de Sotheby's, Christie's, BARNES y Engel & Völkers
- Cada anuncio se revisa antes de publicarse
- Conecte directamente con agentes verificados
Al continuar, acepta nuestros Términos y la Política de Privacidad.
brokerages we
partnered with
partnered with