$1,397,000
Single Family Detached Seneca
- 4 Hab.
- 4 Baños
- 1.35 Ac lot
- Actualizado: Octubre 28
- MLS#20306170
Sobre la propiedad
La descripción se tradujo automáticamente.
La descripción se muestra en el idioma original.
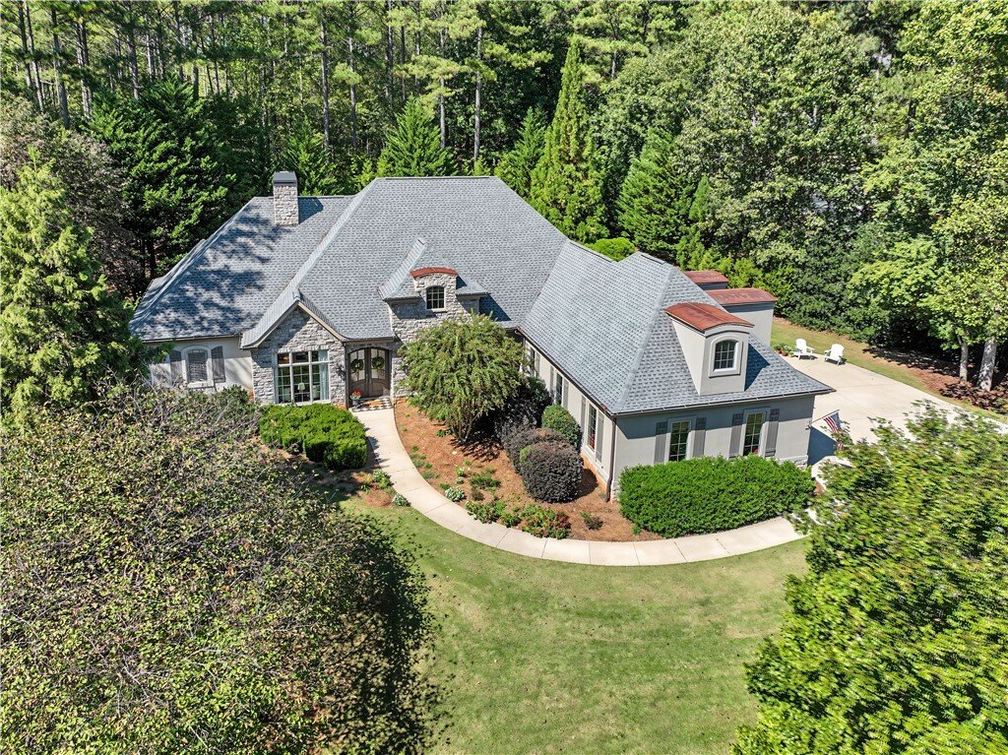
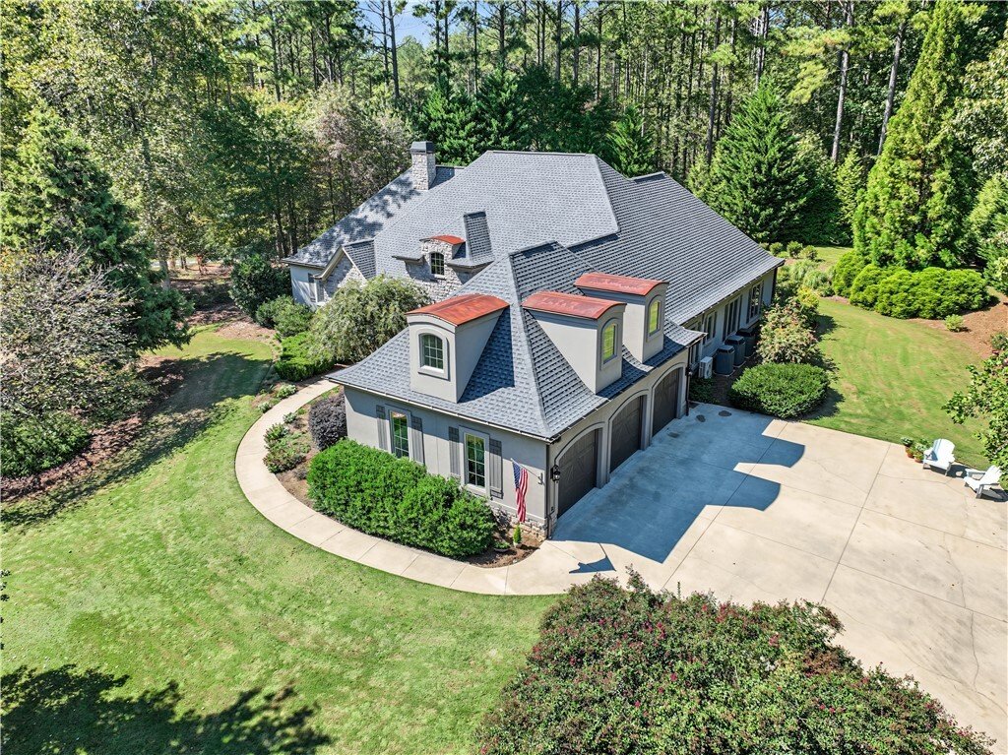
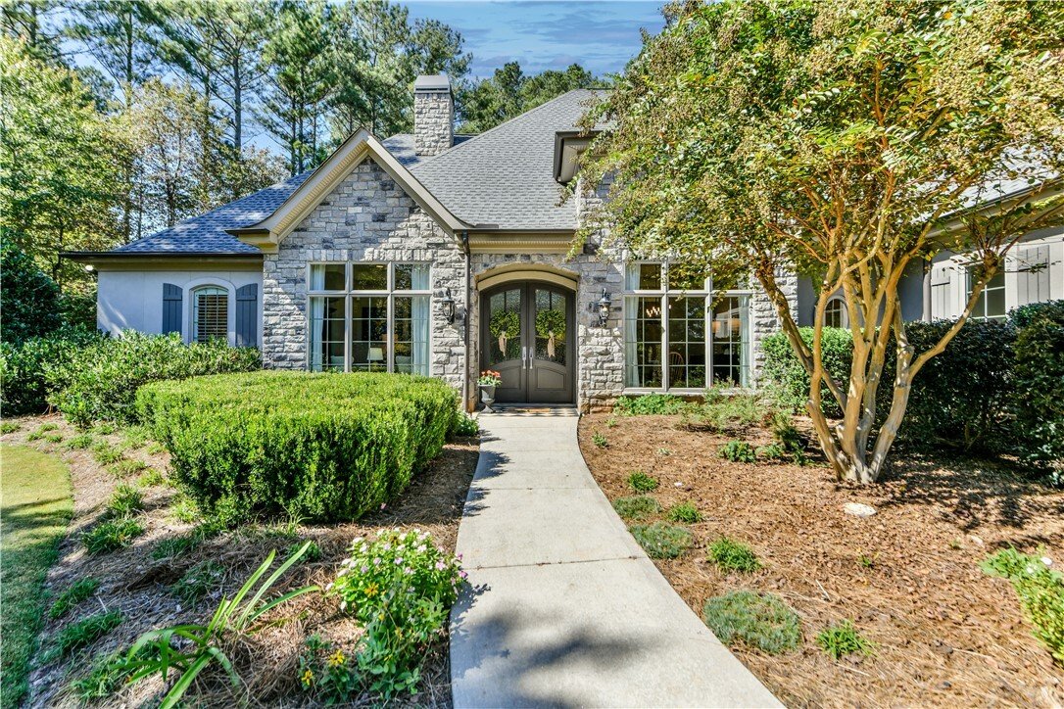
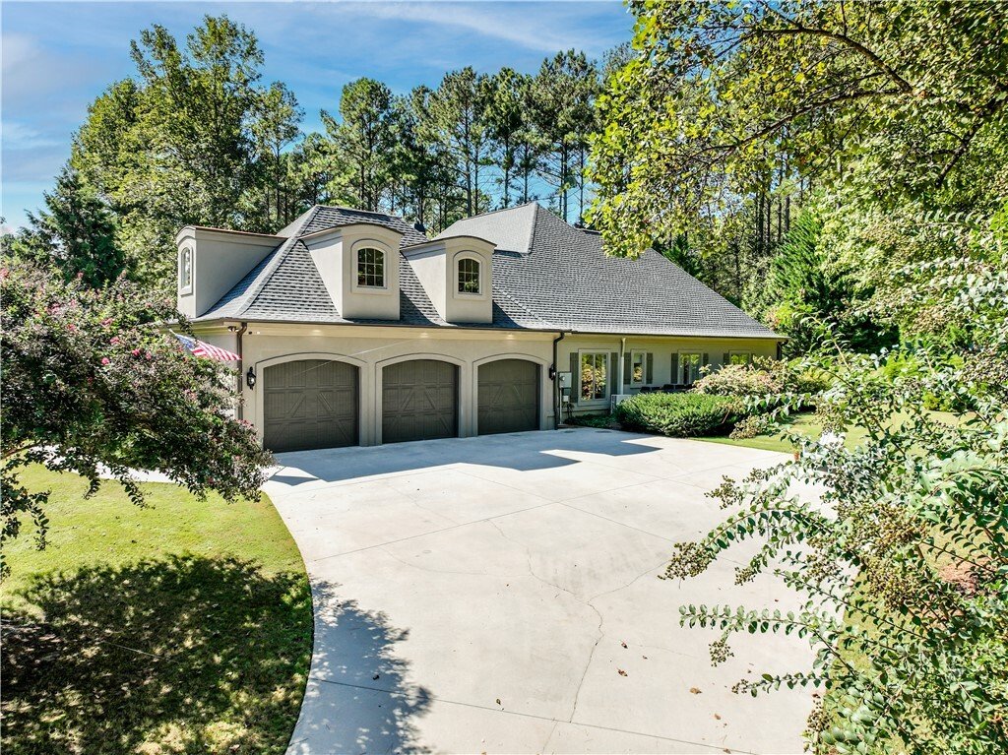
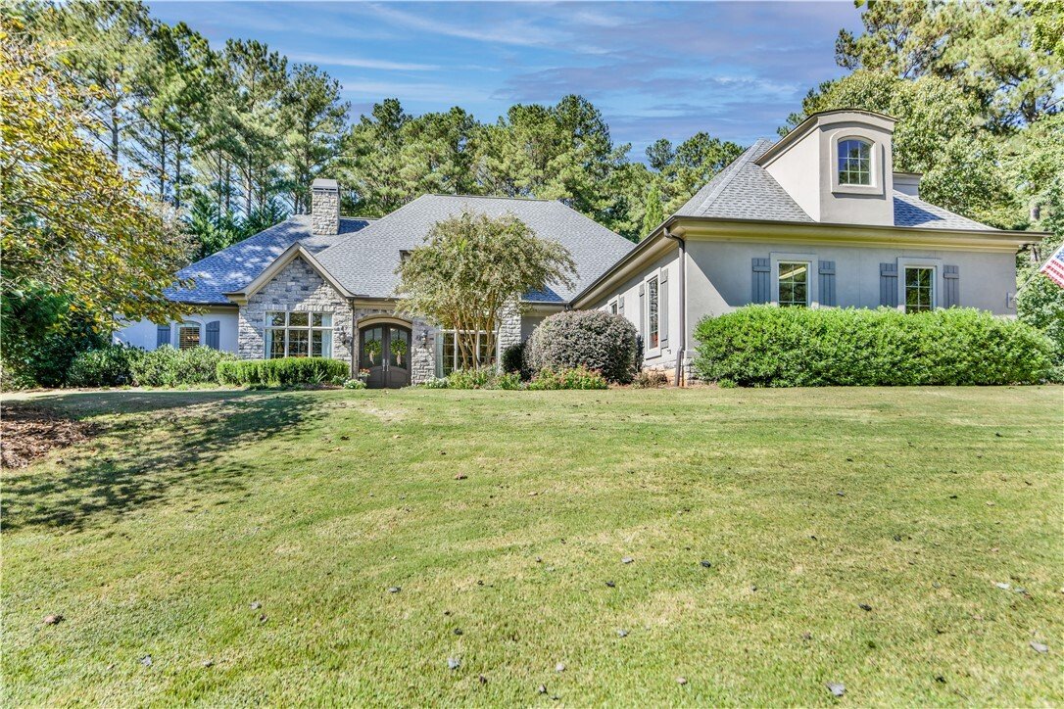
Inspired by modern French lake country houses, this exquisite home boasts of luxurious living spaces, complemented by a climate-controlled 875sf three-car garage, all set on a 1.35-acre corner lot that gracefully transitions into a tranquil cul-de-sac. Included with the property is a deep-water boat slip. D-36, equipped with power and water. Conveniently accessible by golf cart or car, the boat sl
Inspired by modern French lake country houses, this exquisite home boasts of luxurious living spaces, complemented by a climate-controlled 875sf three-car garage, all set on a 1.35-acre corner lot that gracefully transitions into a tranquil cul-de-sac. Included with the property is a deep-water boat slip. D-36, equipped with power and water. Conveniently accessible by golf cart or car, the boat slip is just a short distance away on Lake Breeze Rd, in the Waterside Crossing common area. The home’s sophisticated design features an ideal flow with all four bedrooms, and 3.5 bathrooms on the main level- one-level living at its finest. The kitchen with ample counter seating, family area, kitchen dining area, and living room seamlessly blend. The elegant foyer leads to a formal dining room and office, each adorned with French doors that enhance the home’s charming appeal. The home is hallmarked with high-end finishes throughout including stone surfaces, top-quality fixtures, multi-part moldings, arched doorways, tray ceilings, LED and ambient lighting, 8-foot solid core doors, 10’ ceilings, and an expansive upstairs recreation room. The living room, with its 12-foot ceilings and glass doors, opens onto a private lanai perfect for relaxation and entertainment. The 400+ sf outdoor patio space is a haven featuring a slate and flagstone floor, covered dining and lounging areas, all surrounded by lush landscaping ideal for activities like corn hole, bocce or even a personal putting green. The custom white Downsview Kitchen clad in Calcutta and Carrera marbles, with Smart Appliances including a 36” Monogram Induction Range top, an integrated Advantium Microwave/Speed Cooker, GE Profile Convection Wall Oven with Air Fryer, and an LG French Door Refrigerator that produces craft ice and regular ice. A cherry topped central island, warm cherry floors and abundant storage complete the heart of the home adjoining family and dining areas. The laundry room with built-in storage also has an extra capacity Smart LG washer and dryer. The meticulously finished 875 sf climate-controlled garage, equipped with a split heating and cooling unit, adds to the home’s functionality and flexibility. While kids enjoy TV in the family room and kitchen, adults can relax by the living room’s limestone fireplace, framed by hand carved, mahogany built-ins, exuding warmth and elegance. The large, private primary suite is a serene retreat with floor to ceiling windows. It includes a separate sitting area, two large walk-in closets and luxurious travertine primary bath. The spa-like oasis features a freestanding air bubble tub, large walk though travertine shower, and two stone-topped vanities. The roof was replaced in 2023 with a premium GAF roof that resists mold and mildew. Waterside Crossing, governed by covenants, a board of directors, and an architectural review committee, offers a range of amenities including a clubhouse, an Olympic-sized pool, tennis and pickle ball courts, a pavilion, walking trails, playground, and a fitness course designed by the homeowners. The vibrant community is serviced by AT&T and Spectrum Cable and hosts numerous activities. Prospective buyers are encouraged to verify the information provided, which is believed to be accurate. Annual homeowners’ association fees cover community amenities and deeded, deep water boat slips for interior lots. Boat slip D-36 is part of the exceptional offering
-
Tipo de propiedad
Casa
-
Año de construcción
2007
Características
- Garaje
- Chimenea
- Vestidor
- Vista al Agua
- Moderno
- Cancha de Tenis
- Patio de recreo
- Piscina
- Jardín
Características
Lote
- Vista al Agua
- Moderno
Interior
- Techo alto
- Oficina
- Chimenea
- Isla de cocina
- Estufa de gas
- Lavadora Secadora
- Bar
- Lavadero
- Encimeras de piedra
- Vestidor
Outdoor
- Piscina
- Garaje
- Patio de recreo
- Cancha de Tenis
- Espacio de vida al aire libre
- Jardín
Explorar la zona
401 Nesting Pine Court, Seneca, SC 29672, Carolina del Sur, Estados Unidos
Ver en Google Maps
Precio por sqft
Bajo
Alto
Se unió hace 5 años
Usted ha preguntado por esta propiedad
El agente se comunicará con usted pronto por
Publicado por
6
Anuncios
2022
Se unió
Reserva una visita con Patti Cason
Elija una fecha y si prefiere una visita virtual o presencial con el agente.
Fecha preferida
Tipo de tour

Última actualización
Octubre 28
Primera publicación
Octubre 27
Referencia del anuncio
2174216705067534
Estado del anuncio
Propiedades similares cercanas
Nuevos anuncios en Seneca

Explorar más viviendas en venta
Seneca, SC, Estados Unidos tipos de propiedad
Seneca, SC, Estados Unidos búsquedas populares
- Propiedades Frente al Agua en Seneca, SC, Estados Unidos
- Propiedades Vista al Agua en Seneca, SC, Estados Unidos
- Propiedades Vista al Lago en Seneca, SC, Estados Unidos
- Propiedades con Piscina en Seneca, SC, Estados Unidos
- Propiedades con Balcón en Seneca, SC, Estados Unidos
- Propiedades Comunidad Cerrada en Seneca, SC, Estados Unidos
- Propiedades con Cancha de Tenis en Seneca, SC, Estados Unidos
- Propiedades Obras nuevas en Seneca, SC, Estados Unidos
- Propiedades Vista Panorámica en Seneca, SC, Estados Unidos
- Propiedades Propiedad de Inversión en Seneca, SC, Estados Unidos
- Propiedades Moderno en Seneca, SC, Estados Unidos
- Propiedades con Gimnasio en Seneca, SC, Estados Unidos
- Propiedades con Sala de juegos en Seneca, SC, Estados Unidos
- Propiedades con Cine en Seneca, SC, Estados Unidos
- Propiedades Duplex en Seneca, SC, Estados Unidos
- Propiedades con Bodega en Seneca, SC, Estados Unidos
- Propiedades con Biblioteca en Seneca, SC, Estados Unidos
Guías e historias relacionadas
La confianza de los mejores brokers del mundo
Los agentes tras las propiedades más excepcionales del mundo publican en JamesEdition.
- Anuncios de Sotheby's, Christie's, BARNES y Engel & Völkers
- Cada anuncio se revisa antes de publicarse
- Conecte directamente con agentes verificados
Al continuar, acepta nuestros Términos y la Política de Privacidad.
brokerages we
partnered with
partnered with