$554,548
Sémézies Cachan House
- 9 Hab.
- 4,274 Sqft
- 9.89 Ac lot
- Actualizado: Mayo 1
Sobre la propiedad
La descripción se tradujo automáticamente.
La descripción se muestra en el idioma original.
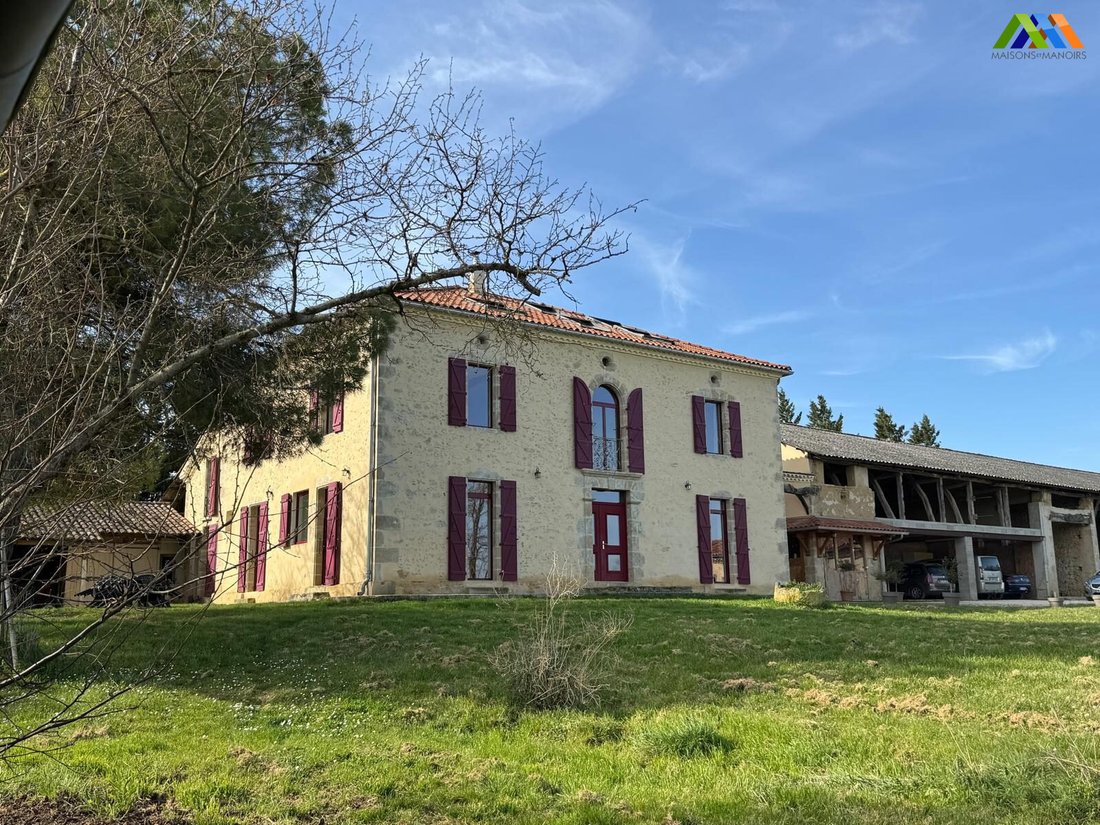
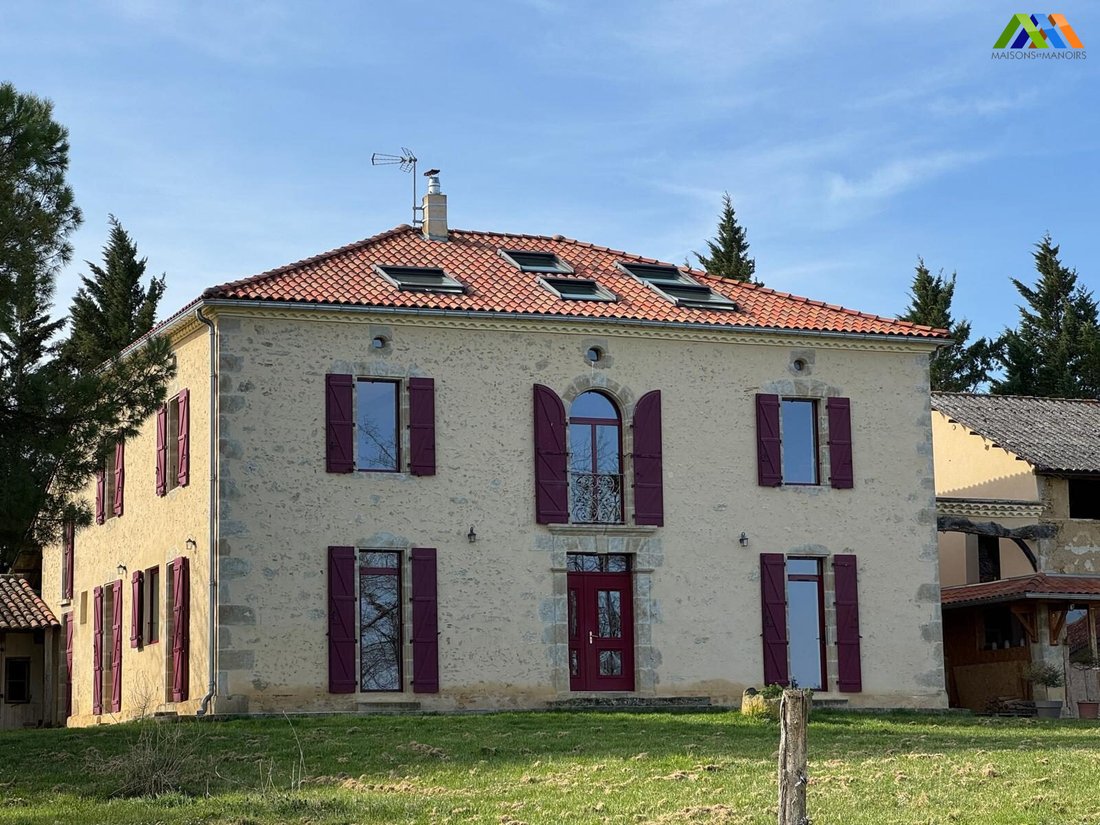
In a magnificent elevated position with open views towards the Pyrenees, this fully renovated maison de maître sits at the heart of 36 hectares of enclosed land, ideal for horses or other livestock. Perfectly located for quick access to Toulouse (55 minutes to Blagnac Airport, 46 minutes to Airbus Colomiers) and close to a market town with everyday amenities and services, the property combines pri
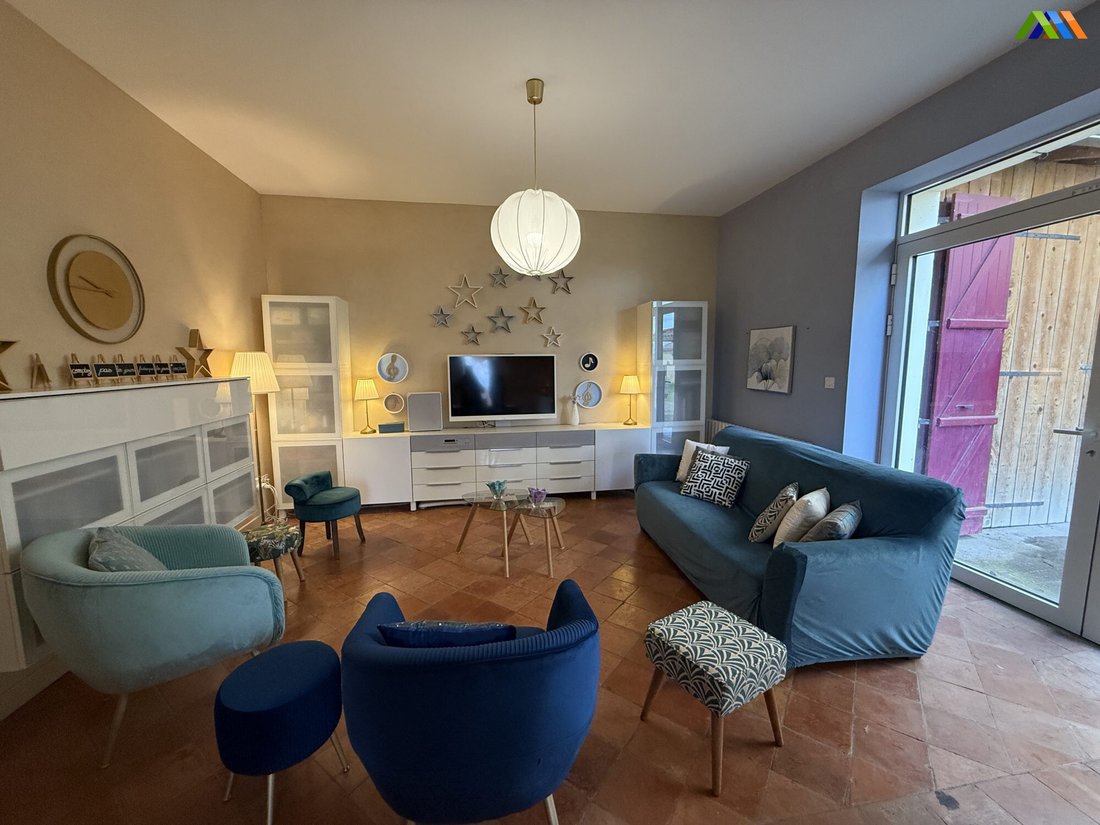
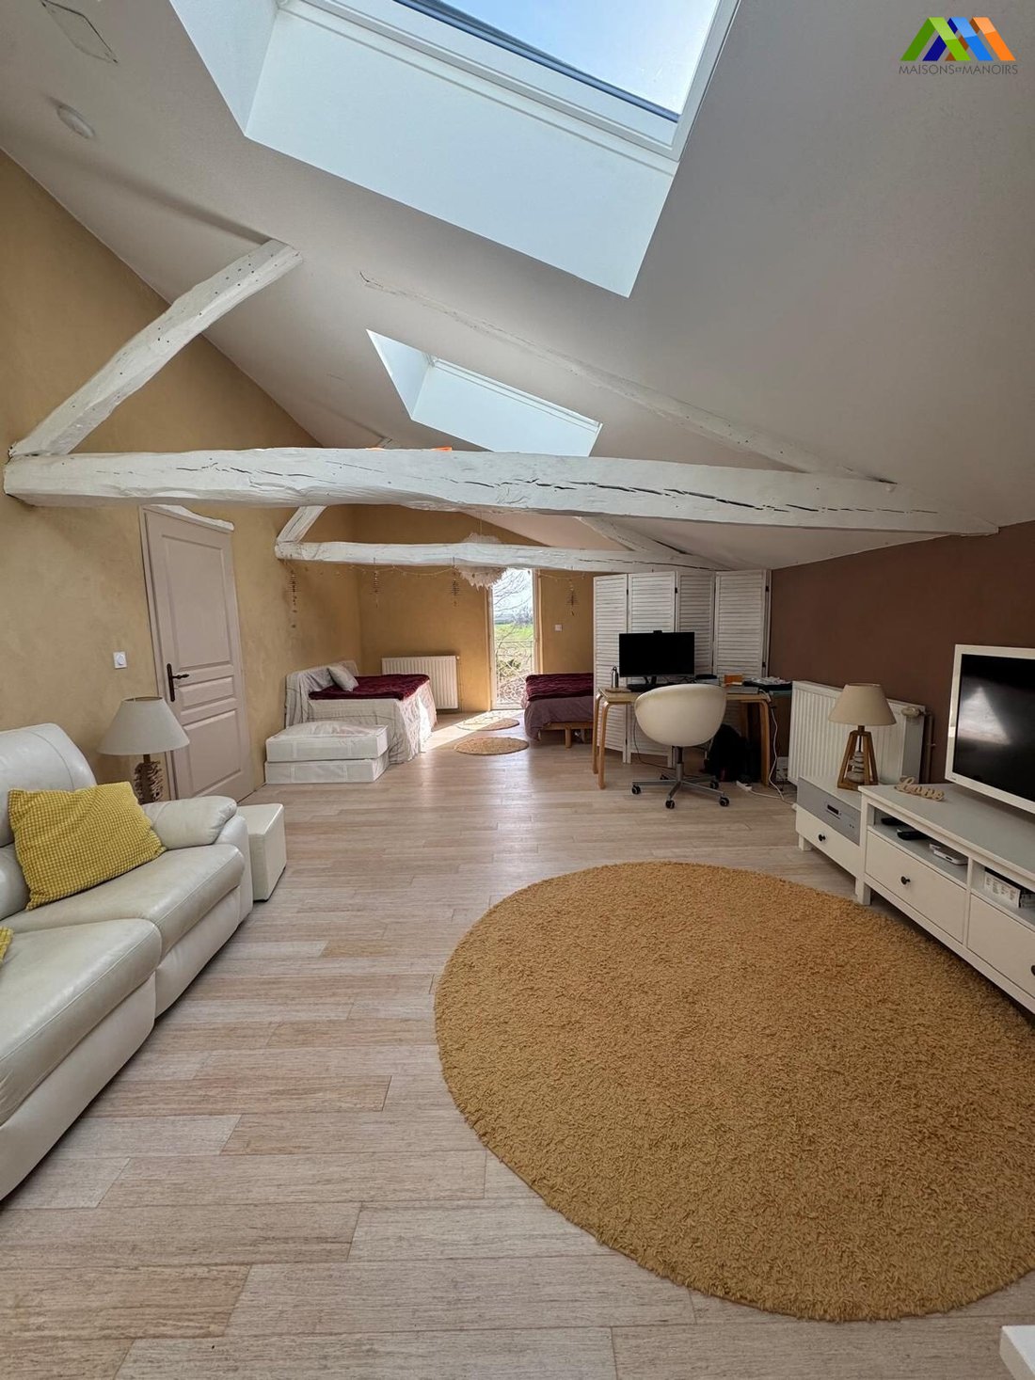
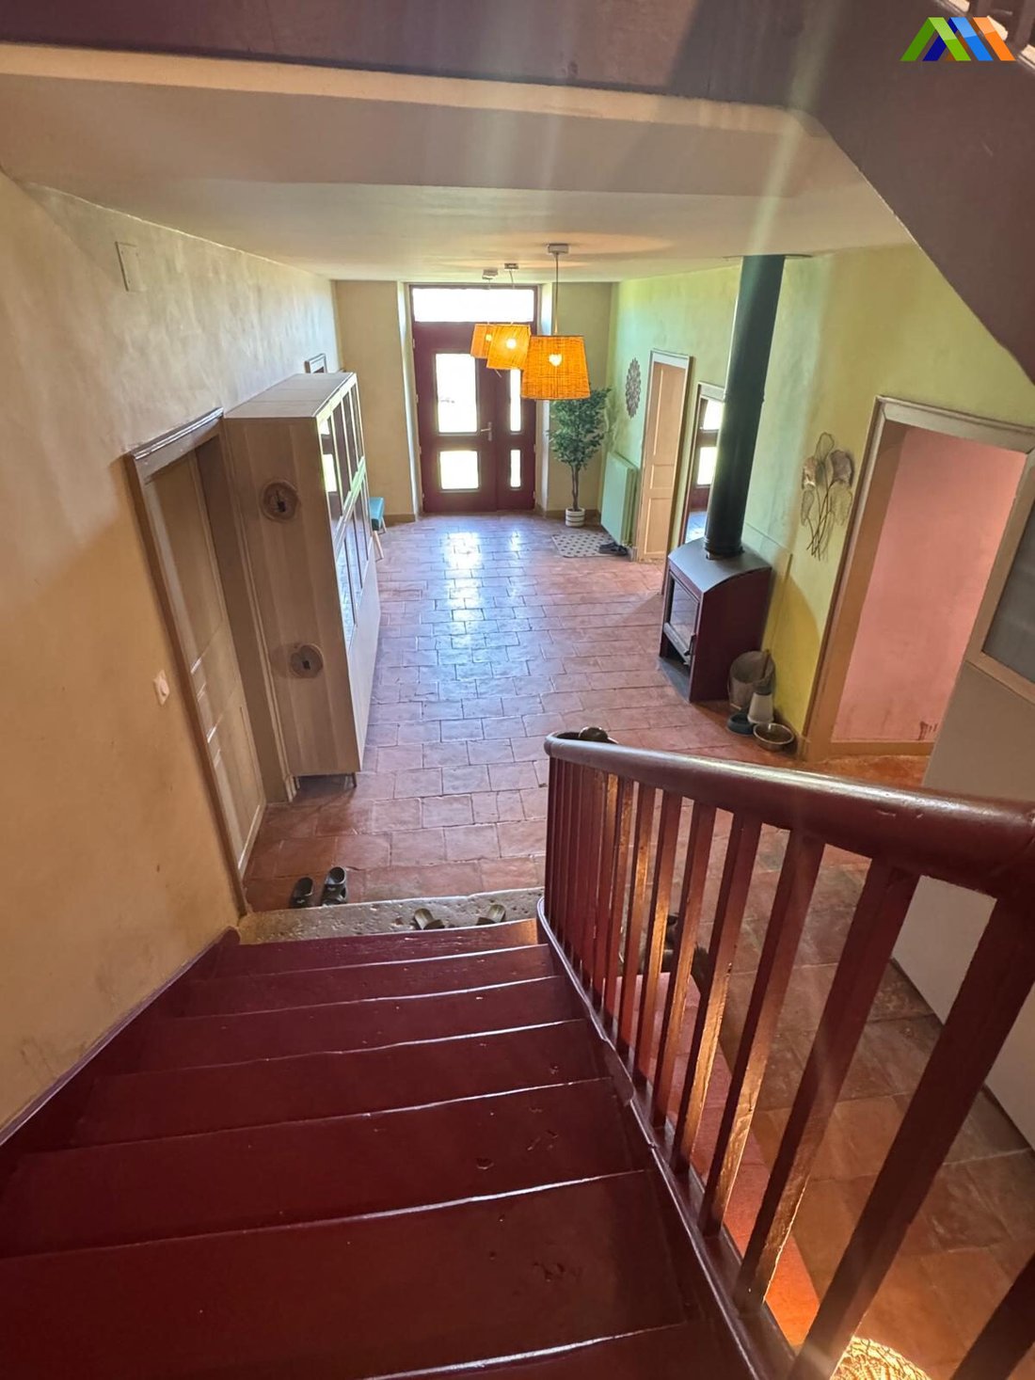
In a magnificent elevated position with open views towards the Pyrenees, this fully renovated maison de maître sits at the heart of 36 hectares of enclosed land, ideal for horses or other livestock. Perfectly located for quick access to Toulouse (55 minutes to Blagnac Airport, 46 minutes to Airbus Colomiers) and close to a market town with everyday amenities and services, the property combines privacy, accessibility and genuine commercial potential. The main house has been restored to a high standard, offering generous volumes and an easy, flowing layout. The estate includes excellent outbuildings suited to equestrian or agricultural use. A professional, commercial-grade kitchen together with a retail space allows for artisanal food production or any other entrepreneurial venture. A separate small house within the grounds, recently reroofed, offers clear potential as a gîte, caretaker’s accommodation or rental income opportunity. The land is entirely enclosed, practical and versatile, with uninterrupted mountain views providing a remarkable panorama throughout the year. A rare opportunity combining quality of life, substantial landholding, business potential and proximity to Toulouse. Ground FloorEntrance hall (33.4 m²) with terracotta floor tiles and wood-burning stoveKitchen (35.6 m²), dual aspect with two French doorsLiving / dining room (47 m²) with French doors to the east and northStudy (12.85 m²)Rear hallway (13 m²)Under-stairs storageFormer wine storeUtility room (14 m²) with sink, appliance connections and French doorShower room (9.4 m²) with double basin, walk-in shower and WCSeparate WCGames room (29.6 m²) with double French doorsFirst FloorHalf-landing (2.8 m²)Principal suite (48.75 m²)En-suite bathroom (9.96 m²) with double basin, shower and WCMain landing (23.1 m²)Bedroom 1 (28.2 m²) – front elevationBedroom 2 (28.9 m²) – front elevationBedroom 3 – south facingShower room (7.9 m²)North-facing bedroom (15.06 m²)Second FloorLanding (12.5 m²) with loft accessShower room with WC – 6.50 m² habitable (+ 2.5 m² additional space under 1.80 m head height, not included in Loi Carrez measurement), double Velux roof windows with shutters and sliding doorBedroom 6 – 8.25 m² habitable (+ 18.30 m² additional space under 1.80 m, not included in Loi Carrez), double Velux with shuttersBedroom 7 – 10.20 m² habitable (+ 18.20 m² additional space under 1.80 m), double Velux with shuttersBedroom 8 – 9.60 m² habitable (+ 18.10 m² additional space under 1.80 m), double Velux with shuttersBedroom 9 – 10.20 m² habitable (+ 16.30 m² additional space under 1.80 m), double Velux with shuttersOutbuildingsImpressive main barn of approximately 945 m², arranged into several distinct areas including a garage, open barn, laboratory, retail space and a vast storage area for equipment and agricultural machinery. This offers rare infrastructure ideally suited to an equestrian, agricultural or large-scale events project. Independent barn of approximately 140 m², recently reroofed, with strong potential for conversion into a charming gîte, guest house or high-end accommodation as part of a tourism or hospitality venture. Adjoining outbuildings of approximately 175 m², adaptable to suit various projects: reception rooms, seminar spaces, workshops, additional stabling or business expansion. Separate stable of approximately 70 m², ideal for horses, livestock or further complementary facilities. The property is largely enclosed and was formerly used for livestock, providing a well-structured setting for an equestrian enterprise, reception venue, training courses, retreats or private events, all within an exceptional natural environment.
La información sobre los riesgos a los que está expuesta esta propiedad está disponible en el sitio web de Géorisques: https://www.georisques.gouv.fr/
La información sobre los riesgos a los que está expuesta esta propiedad está disponible en el sitio web de Géorisques: https://www.georisques.gouv.fr/
-
Tipo de propiedad
Casa
-
Precio/pie²
$129
-
Consumo
C
Características
- Jardín
- Garaje
- Vista a la Montaña
- Sala de juegos
- Ecuestre
- Renovado
- Lavadora Secadora
- Plano de planta 2D
- Vista Panorámica
Características
Lote
Interior
- Techo alto
- Oficina
- Isla de cocina
- Lavadora Secadora
- Bar
- Lavadero
- Sala de juegos
- Encimeras de piedra
Outdoor
Explorar la zona
Sémézies-Cachan, 32450, France
Ver en Google Maps
Precio por sqft
Bajo
Alto
Se unió hace 3 años
Usted ha preguntado por esta propiedad
El agente se comunicará con usted pronto por
Publicado por
58
Anuncios
2023
Se unió
Reserva una visita con the agent
Elija una fecha y si prefiere una visita virtual o presencial con el agente.
Fecha preferida
Tipo de tour
Última actualización
Mayo 1
Primera publicación
Febrero 20
Referencia del anuncio
MM 2260 SD-MAISONS
La confianza de los mejores brokers del mundo
Los agentes tras las propiedades más excepcionales del mundo publican en JamesEdition.
- Anuncios de Sotheby's, Christie's, BARNES y Engel & Völkers
- Cada anuncio se revisa antes de publicarse
- Conecte directamente con agentes verificados
Al continuar, acepta nuestros Términos y la Política de Privacidad.