$502,829
Sémalens House
- 5 Hab.
- 3 Baños
- 3,230 Sqft
- Actualizado: Noviembre 5
Sobre la propiedad
La descripción se tradujo automáticamente.
La descripción se muestra en el idioma original.
TARN – SÉMALENS
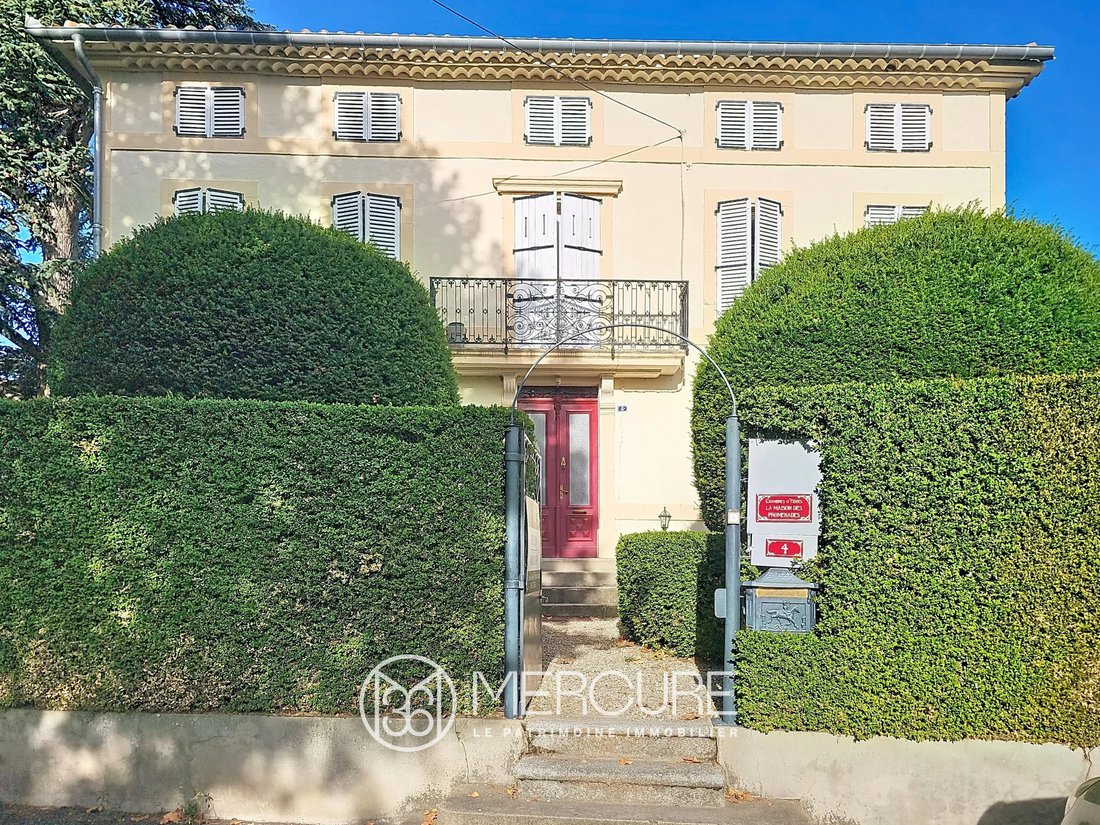
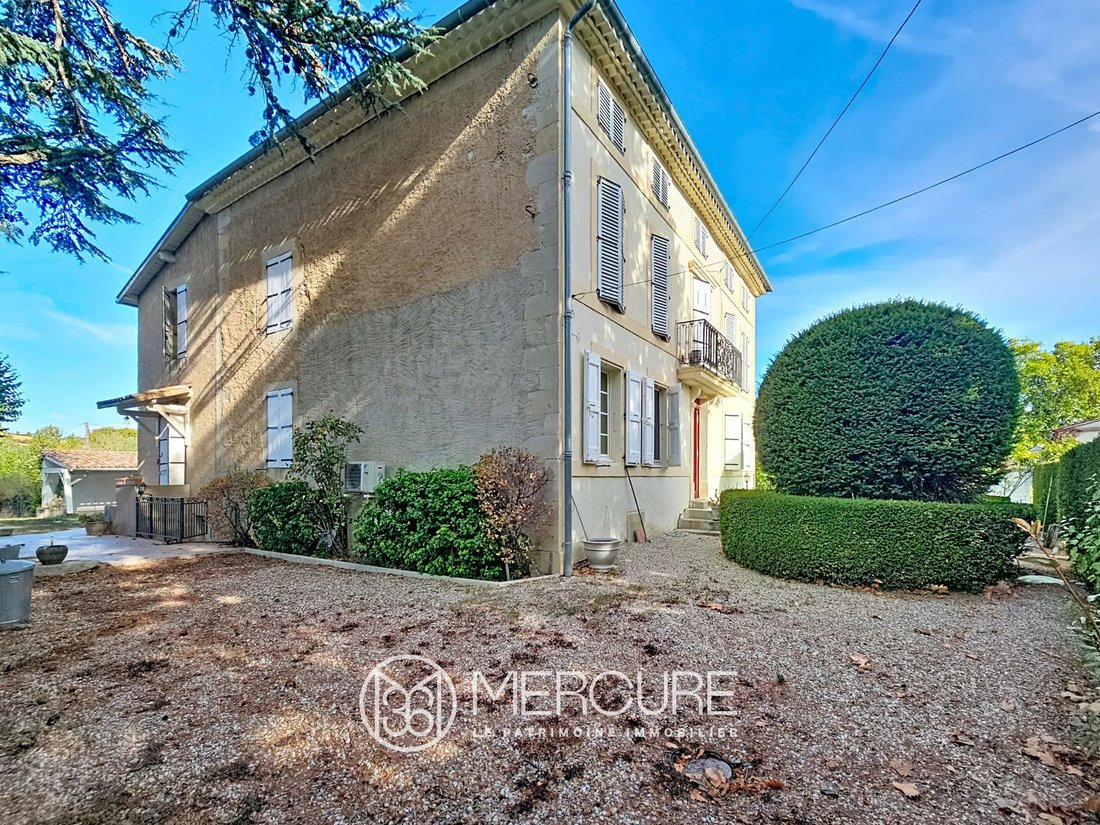
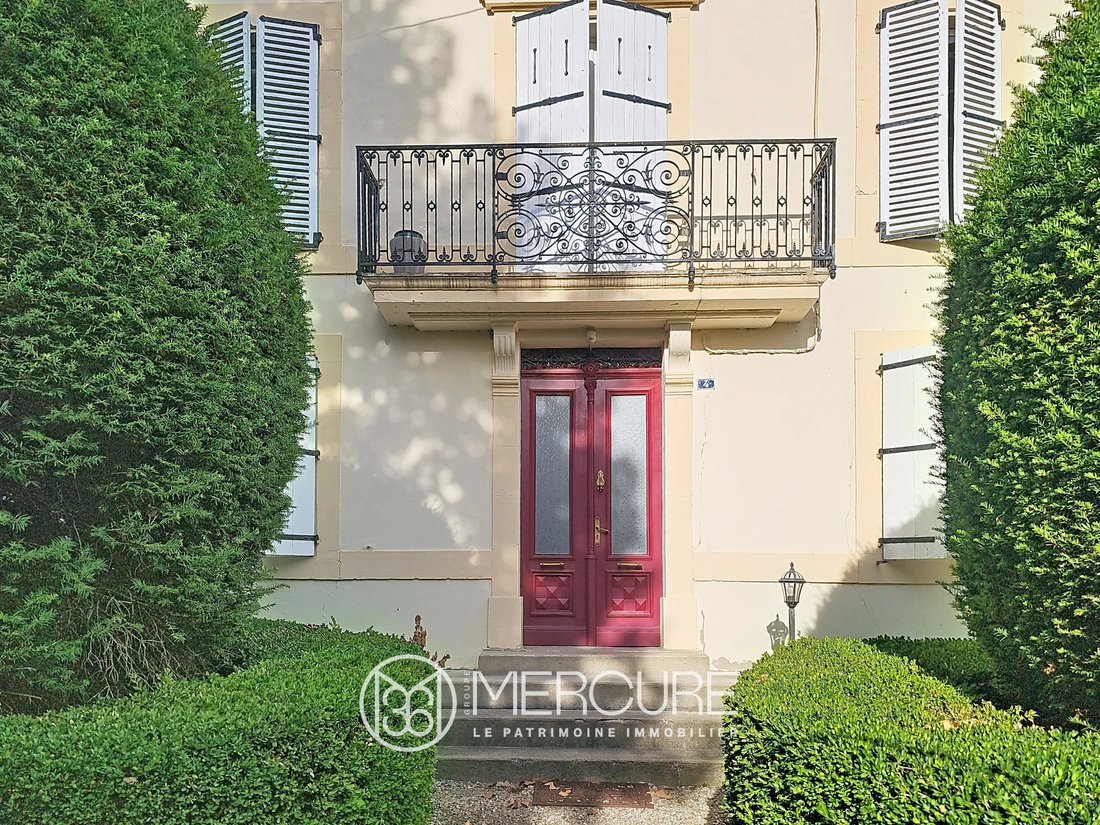
In the heart of the village, close to Castres and all amenities, this 19th-century mansion stands out for its generous proportions, its characterful structure and the variety of its outbuildings.
Built around 1800, the property has approximately 300 m² of living space spread over three floors, plus a full basement and an attic. Its sound structure, re-roofed roof
In the heart of the village, close to Castres and all amenities, this 19th-century mansion stands out for its generous proportions, its characterful structure and the variety of its outbuildings.
Built around 1800, the property has approximately 300 m² of living space spread over three floors, plus a full basement and an attic. Its sound structure, re-roofed roof
TARN – SÉMALENS
In the heart of the village, close to Castres and all amenities, this 19th-century mansion stands out for its generous proportions, its characterful structure and the variety of its outbuildings.
Built around 1800, the property has approximately 300 m² of living space spread over three floors, plus a full basement and an attic. Its sound structure, re-roofed roof and improvements to its thermal comfort are evidence of ongoing maintenance. Notably, it features double glazing, partly electric roller shutters, air conditioning and a heat pump heating system, supplemented by solar panels.
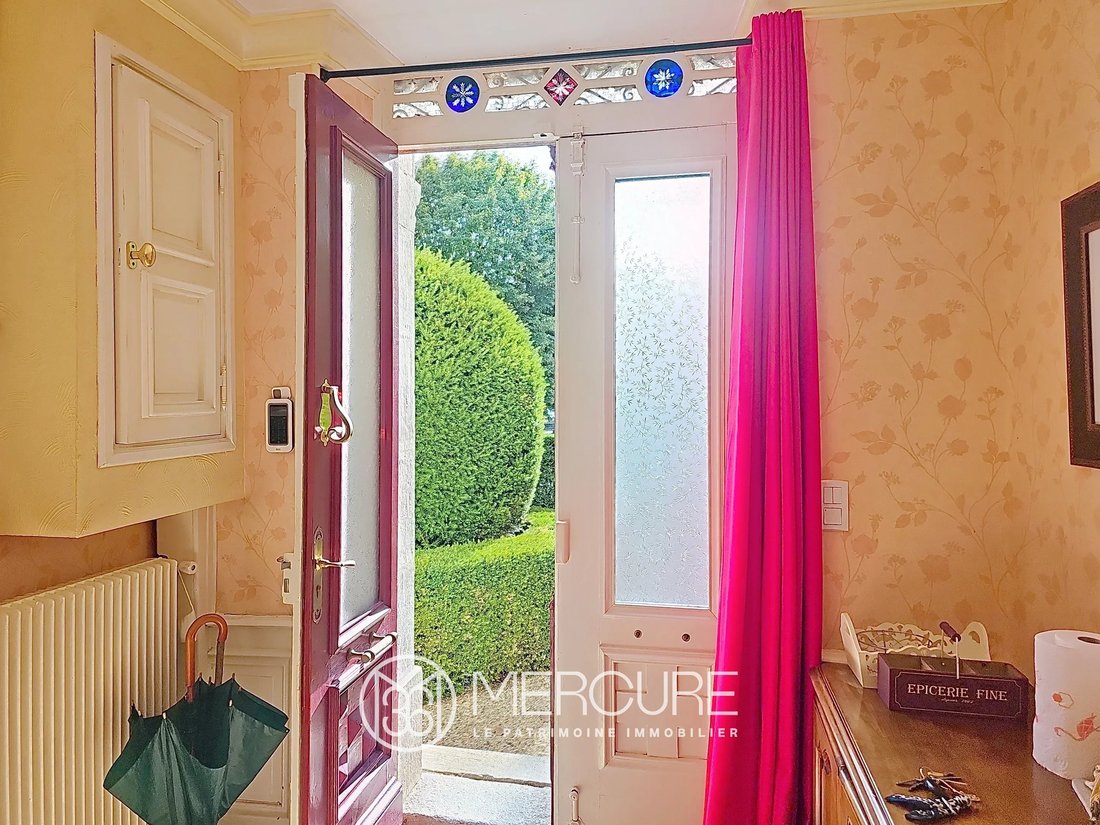
The ground floor comprises an entrance hall, a living room, a spacious reception area with a dining room and kitchen, as well as a bedroom and a shower room. Upstairs, the sleeping area comprises four bedrooms, a dressing room, a shower room and a bathroom.
Accessible from inside the house, the basement houses several functional spaces: a garage, a cellar, a workshop, a utility room, storage rooms and a second kitchen. An attic completes the property’s layout.
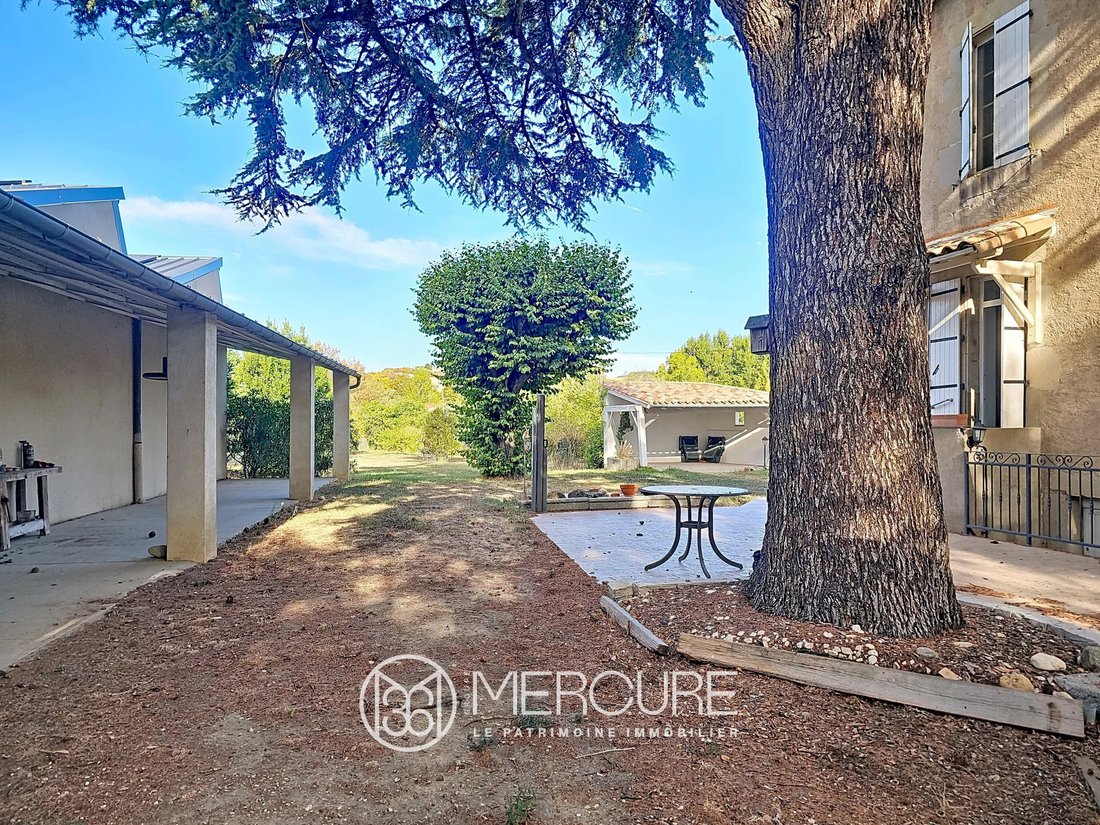
A recently renovated 128 m² workshop and storage building, a separate 32 m² garage and a 41 m² porch provide valuable additional space. A 60 m² cottage, arranged over two separate levels and in need of renovation, offers the potential for additional accommodation
The quiet, secluded garden, covering approximately 1,500 m², extends to the rear with part of it designated as reserve land. A well and a garden shed are also there. Parking is convenient thanks to the various spaces available, both within the property and in the immediate vicinity.
A rare find in the heart of the village.
Situated near Castres, in a thriving local area driven by infrastructure improvements and the region’s economic development.
For further information, please contact Axelle de Lahondès on [hidden information] or by email: [hidden information]
Sale price including agency fees: 450,000 euros
Agency fees payable by the buyer: 21,500 euros
Agency fees: 5% (including VAT) of the price excluding agency fees
Sale price excluding agency fees: 428,500 euros
Energy rating: B
Climate rating: A
Estimated annual energy costs for standard use: between €2,590 and €3,510 per year. Prices indexed for 2021/2022/2023 (including service charges).
Information on the risks associated with this property is available on the Géorisques website: [hidden information]
La información sobre los riesgos a los que está expuesta esta propiedad está disponible en el sitio web de Géorisques: https://www.georisques.gouv.fr/
In the heart of the village, close to Castres and all amenities, this 19th-century mansion stands out for its generous proportions, its characterful structure and the variety of its outbuildings.
Built around 1800, the property has approximately 300 m² of living space spread over three floors, plus a full basement and an attic. Its sound structure, re-roofed roof and improvements to its thermal comfort are evidence of ongoing maintenance. Notably, it features double glazing, partly electric roller shutters, air conditioning and a heat pump heating system, supplemented by solar panels.
The ground floor comprises an entrance hall, a living room, a spacious reception area with a dining room and kitchen, as well as a bedroom and a shower room. Upstairs, the sleeping area comprises four bedrooms, a dressing room, a shower room and a bathroom.
Accessible from inside the house, the basement houses several functional spaces: a garage, a cellar, a workshop, a utility room, storage rooms and a second kitchen. An attic completes the property’s layout.
A recently renovated 128 m² workshop and storage building, a separate 32 m² garage and a 41 m² porch provide valuable additional space. A 60 m² cottage, arranged over two separate levels and in need of renovation, offers the potential for additional accommodation
The quiet, secluded garden, covering approximately 1,500 m², extends to the rear with part of it designated as reserve land. A well and a garden shed are also there. Parking is convenient thanks to the various spaces available, both within the property and in the immediate vicinity.
A rare find in the heart of the village.
Situated near Castres, in a thriving local area driven by infrastructure improvements and the region’s economic development.
For further information, please contact Axelle de Lahondès on [hidden information] or by email: [hidden information]
Sale price including agency fees: 450,000 euros
Agency fees payable by the buyer: 21,500 euros
Agency fees: 5% (including VAT) of the price excluding agency fees
Sale price excluding agency fees: 428,500 euros
Energy rating: B
Climate rating: A
Estimated annual energy costs for standard use: between €2,590 and €3,510 per year. Prices indexed for 2021/2022/2023 (including service charges).
Information on the risks associated with this property is available on the Géorisques website: [hidden information]
La información sobre los riesgos a los que está expuesta esta propiedad está disponible en el sitio web de Géorisques: https://www.georisques.gouv.fr/
-
Tipo de propiedad
Casa
-
Pisos
3
-
Precio/pie²
$155
Características
- Jardín
- Garaje
- Mansión
- Sótano
- Aparcamiento
- Aire Acondicionado
- Balcón
Explorar la zona
Semalens, Occitania, Francia
Ver en Google Maps
Precio por sqft
Bajo
Alto
Se unió hace 2 años
Usted ha preguntado por esta propiedad
El agente se comunicará con usted pronto por
Publicado por
83
Anuncios
2024
Se unió
Reserva una visita con the agent
Elija una fecha y si prefiere una visita virtual o presencial con el agente.
Fecha preferida
Tipo de tour
Última actualización
Noviembre 5
Primera publicación
Noviembre 5
Referencia del anuncio
9406TS
Propiedades similares cercanas
Nuevos anuncios en Semalens


Explorar más viviendas en venta
Semalens, Occitania, Francia búsquedas populares
- Propiedades Vista Panorámica en Semalens, Occitania, Francia
- Propiedades con Terraza en Semalens, Occitania, Francia
- Propiedades con Aire Acondicionado en Semalens, Occitania, Francia
- Propiedades con Chimenea en Semalens, Occitania, Francia
- Propiedades con Garaje en Semalens, Occitania, Francia
- Propiedades con Balcón en Semalens, Occitania, Francia
- Propiedades Mansión en Semalens, Occitania, Francia
Guías e historias relacionadas
La confianza de los mejores brokers del mundo
Los agentes tras las propiedades más excepcionales del mundo publican en JamesEdition.
- Anuncios de Sotheby's, Christie's, BARNES y Engel & Völkers
- Cada anuncio se revisa antes de publicarse
- Conecte directamente con agentes verificados
Al continuar, acepta nuestros Términos y la Política de Privacidad.