Bayside
- 5 Hab.
- 4 Baños
- MLS#DESU2119092
Sobre la propiedad
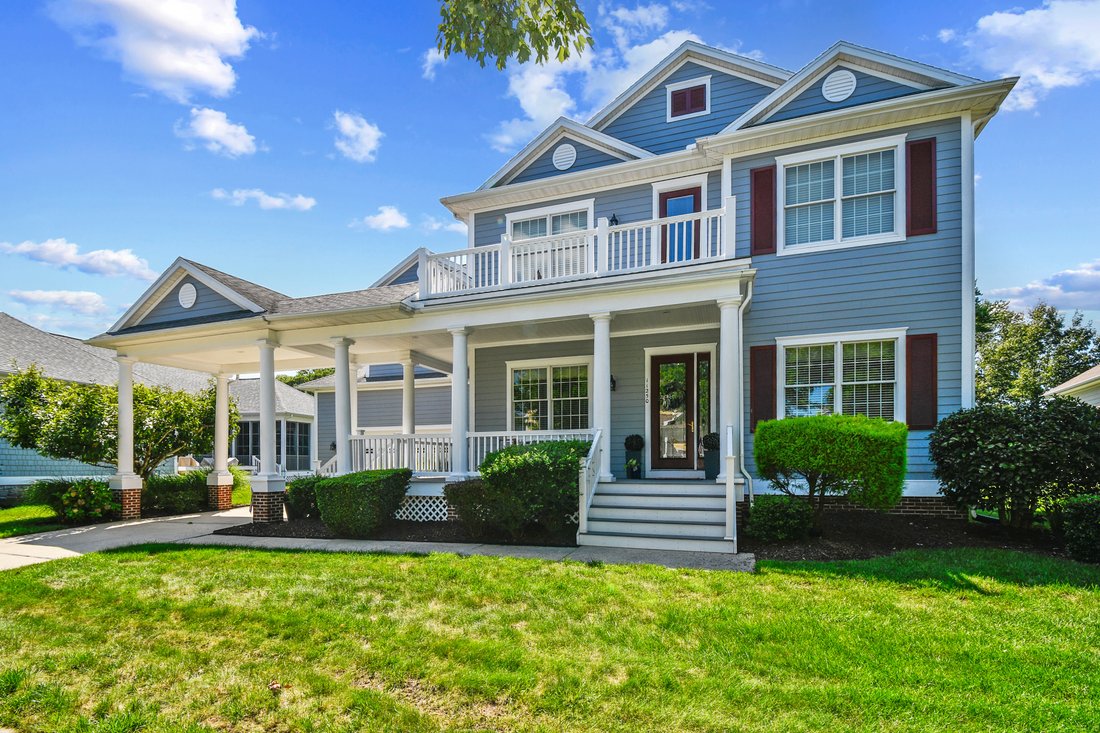
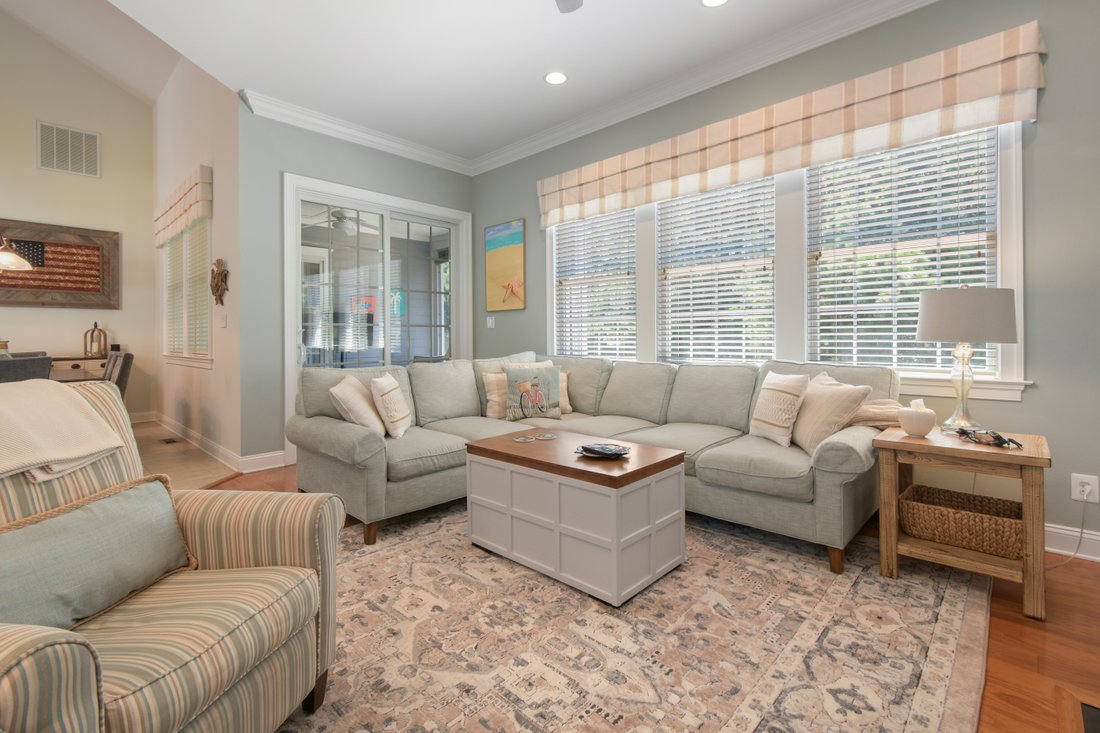
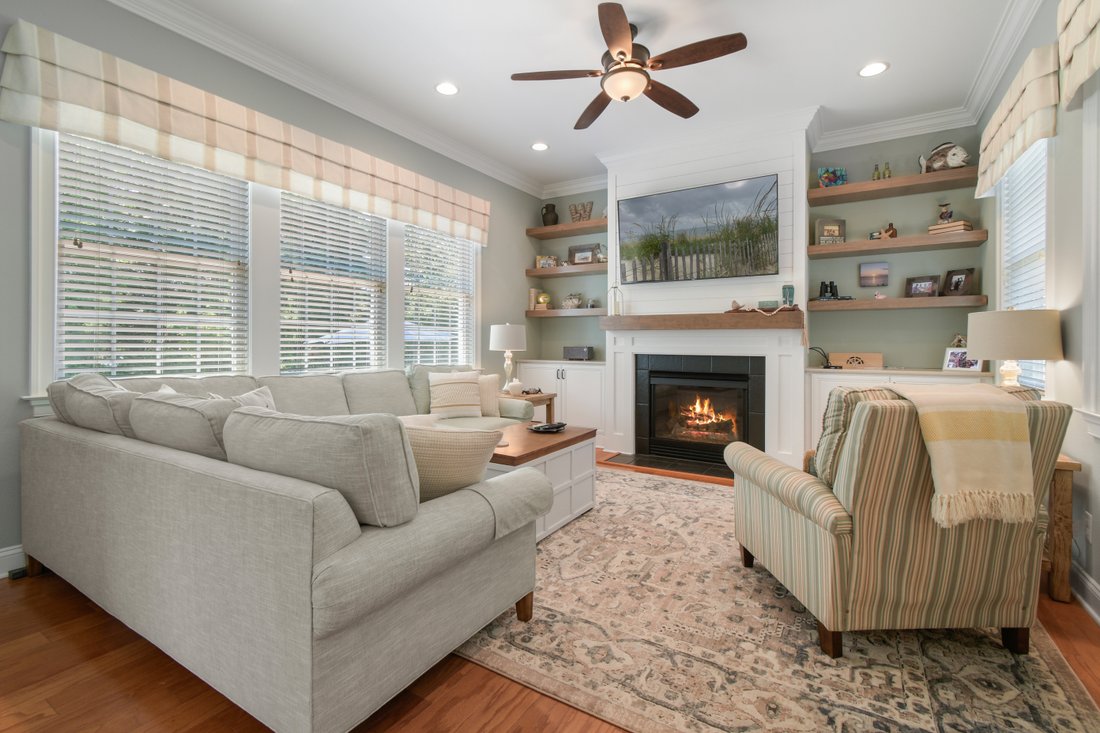
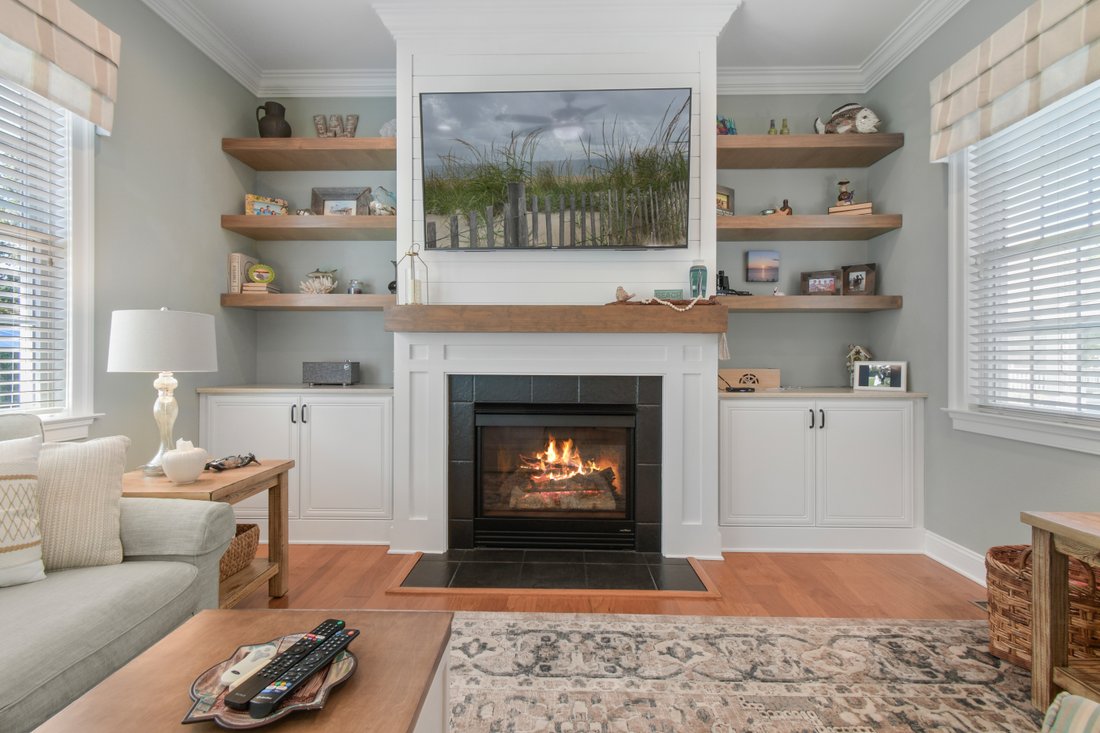
Surrounded by mature woods and overlooking a tranquil pond with a fountain, this exceptional original Freeman-built home offers a rare combination of privacy, space, and sophisticated coastal living. Featuring five bedrooms, three full baths & a half bath, the thoughtfully designed floor plan includes two private bedroom suites, with one conveniently located on each level. From the moment y
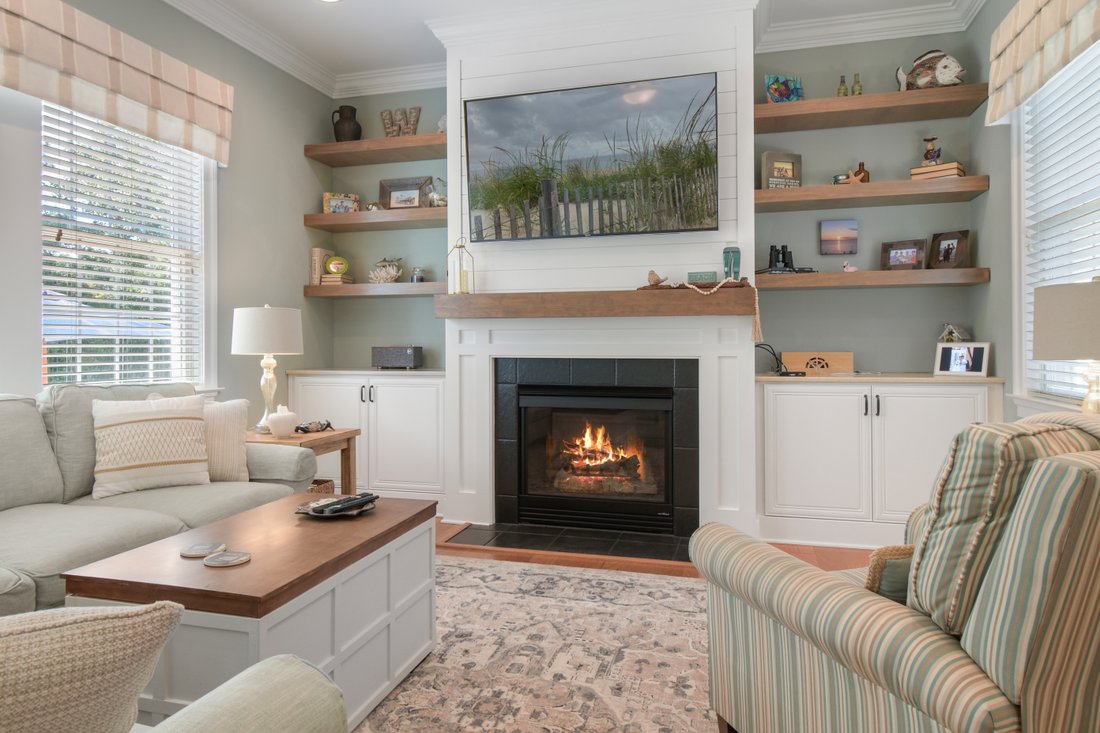
Surrounded by mature woods and overlooking a tranquil pond with a fountain, this exceptional original Freeman-built home offers a rare combination of privacy, space, and sophisticated coastal living. Featuring five bedrooms, three full baths & a half bath, the thoughtfully designed floor plan includes two private bedroom suites, with one conveniently located on each level. From the moment you arrive, the home makes a statement with its expansive front porch, while multiple covered outdoor living spaces invite you to enjoy the beautiful setting. Relax on the paver patio overlooking the woods and fountain-fed pond, unwind in the screened-in rear porch, or enjoy the additional screened-in side porch that opens to another patio. With several inviting outdoor spaces, there is no shortage of places to entertain, dine, or simply take in the peaceful surroundings. Inside, the heart of the home is truly the kitchen, where soaring two-story ceilings create a dramatic sense of scale. Two stories of windows fill the space with natural light, while an open lofted hallway above adds architectural interest and connects the two levels. The spacious kitchen features an oversized island, granite countertops, stainless steel appliances complete with a Viking range hood & plenty of room for casual dining. For more formal occasions, a separate dining room provides an elegant setting for entertaining. Just off the kitchen, a dedicated wine cellar and abundant storage add both character and functionality, while the screened-in porch makes it easy to take meals and gatherings outdoors. The main level also features a welcoming living room with a gas fireplace and gorgeous built-ins, along with an additional family or sitting room offering flexible space for a playroom, home office, media room, or additional gathering space. A large laundry room and half bath add everyday convenience. The main-level primary suite is a private retreat, featuring a generous walk-in closet and a spacious bath with double vanities, a soaking tub, and a walk-in shower. Direct access from the suite to the screened-in rear porch and patio creates an effortless connection to the outdoors. Upstairs, the open lofted hallway welcomes you with beautiful views down into the dramatic two-story kitchen and living spaces below. Three additional bedrooms, an office, and a full bath complete the second level, including a spacious bedroom suite with its own private full bath. The current owners purchased the home as a five-bedroom property, with the room currently used as an office previously being utilized as a bedroom. A front balcony provides yet another place to step outside and enjoy the surroundings. And then there is Bayside itself, offering a wealth of amenities and recreation opportunities for those who choose to take advantage of them. Residents can enjoy indoor and outdoor pools, a fitness center, splash pad, beach access, basketball courts, pickleball courts, tennis and volleyball courts, a kayak launch, golf course, beach shuttle, fishing pier, on-site dining, and so much more. As an original Freeman-built home, the property is not required to pay community recreation fees unless the owners choose to use the recreation amenities, offering a unique opportunity to enjoy the home and Bayside lifestyle with added flexibility. With its distinctive two-story architecture, two bedroom suites, multiple covered outdoor living spaces, private wooded and pond views, generous floor plan, and access to an incredible array of Bayside amenities, 11250 Signature Boulevard is a truly special opportunity to experience coastal Delaware living at its best.
-
Tipo de propiedad
Casa
-
Año de construcción
2006
Características
- Chimenea
- Gimnasio
- Piscina
- Vestidor
- Bodega
- Cancha de baloncesto
- Lavadora Secadora
- Oficina
- Privacidad
Lote
- Vista Panorámica
- Frente al mar
- Privacidad
Interior
- Oficina
- Chimenea
- Aire Acondicionado
- Lavadora Secadora
- Lavadero
- Bodega
- Sótano
- Vestidor
- Gimnasio
Outdoor
- Balcón
- Piscina
- Espacio de vida al aire libre
- Cancha de baloncesto
Explorar la zona
El agente se comunicará con usted pronto por
Publicado por
Reserva una visita con Ryan Haley
Elija una fecha y si prefiere una visita virtual o presencial con el agente.

After eight years of working for a real estate firm, Ryan and Kristy followed their entrepreneurial spirit to the creation of Atlantic Shores Realty in 2010. They worked side-by-side to personally serve their clients in hopes of becoming a type of mom and pop real estate shop. It’s their dedication and education of online advertising that led to the growth of Atlantic Shores Realty.
The Haley’s hired their first assistant then over time built a team of agents and support staff that handles the needs of all their clients. Ryan and Kristy continue to be dedicated to the company they worked hard to build and are eager to see it further evolve. It is because of their intense devotion to serving the community, as well as supporting the growth of their agents and staff, that they decided to unite with an affiliate. They are proud to continue excellent service as Atlantic Shores Sotheby’s International Realty.
Propiedades similares cercanas
Nuevos anuncios en Selbyville




Explorar más viviendas en venta
Selbyville, DE, Estados Unidos tipos de propiedad
Selbyville, DE, Estados Unidos búsquedas populares
- Propiedades Vista al Campo de Golf en Selbyville, DE, Estados Unidos
- Propiedades Vista de la ciudad en Selbyville, DE, Estados Unidos
- Propiedades con Biblioteca en Selbyville, DE, Estados Unidos
- Propiedades Vista al Lago en Selbyville, DE, Estados Unidos
- Propiedades Vista a la Montaña en Selbyville, DE, Estados Unidos
- Propiedades con Bodega en Selbyville, DE, Estados Unidos
- Propiedades Frente a la Playa en Selbyville, DE, Estados Unidos
Guías e historias relacionadas
La confianza de los mejores brokers del mundo
Los agentes tras las propiedades más excepcionales del mundo publican en JamesEdition.
- Anuncios de Sotheby's, Christie's, BARNES y Engel & Völkers
- Cada anuncio se revisa antes de publicarse
- Conecte directamente con agentes verificados
Al continuar, acepta nuestros Términos y la Política de Privacidad.
partnered with