$1,135,543
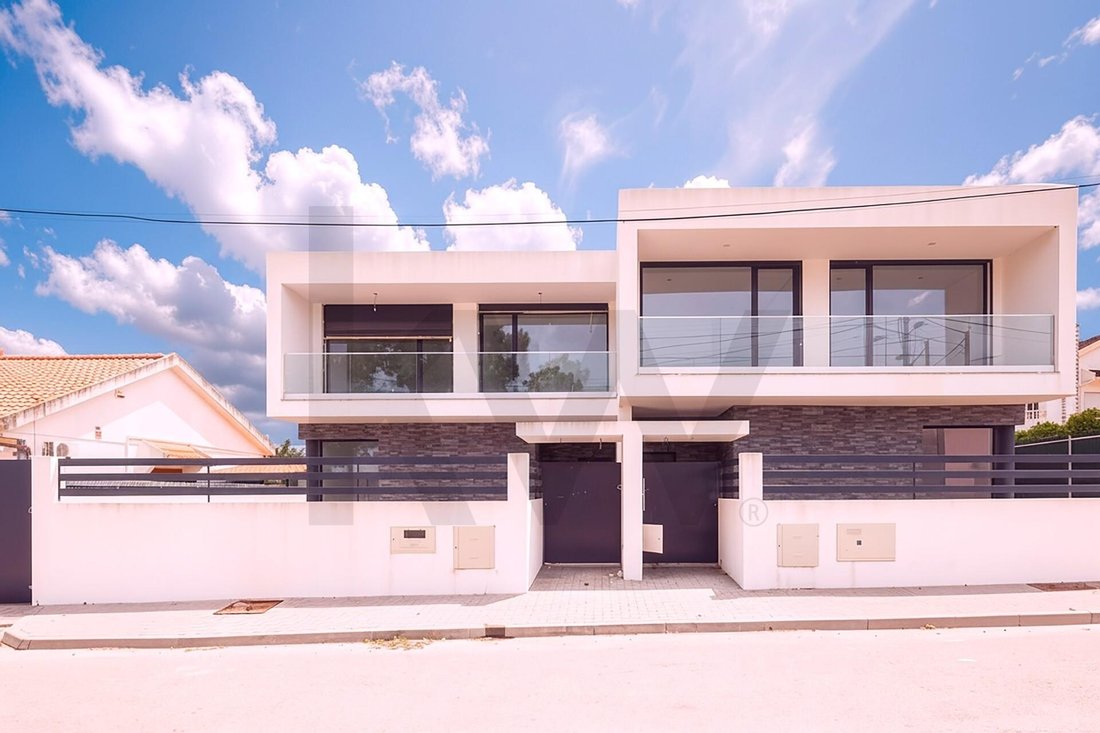
Seixal Town House
- 5 Hab.
- 5 Baños
- 6,599 Sqft
- 9,688 Sqft lot
- Actualizado: Junio 13
Sobre la propiedad
La descripción se tradujo automáticamente.
La descripción se muestra en el idioma original.
Para aquellos que saben calcular el verdadero valor del espacio,
Si está buscando una casa convencional, el mercado está lleno de opciones reducidas. Esta propiedad, sin embargo, fue diseñada para un perfil de comprador diferente: el inversor inteligente o la familia que se niega a hacer concesiones en materia de espacio, comodidad y privacidad.
Hablar de esta casa es hablar de una escala
Si está buscando una casa convencional, el mercado está lleno de opciones reducidas. Esta propiedad, sin embargo, fue diseñada para un perfil de comprador diferente: el inversor inteligente o la familia que se niega a hacer concesiones en materia de espacio, comodidad y privacidad.
Hablar de esta casa es hablar de una escala
For those who know how to calculate the true value of space,
If you’re looking for a conventional home, the market is full of scaled-down options. This property, however, was designed for a different buyer profile: the intelligent investor or the family that refuses compromises when it comes to space, comfort and privacy.
Talking about this house is talking about a residential scale that i
If you’re looking for a conventional home, the market is full of scaled-down options. This property, however, was designed for a different buyer profile: the intelligent investor or the family that refuses compromises when it comes to space, comfort and privacy.
Talking about this house is talking about a residential scale that i
Para aquellos que saben calcular el verdadero valor del espacio,
Si está buscando una casa convencional, el mercado está lleno de opciones reducidas. Esta propiedad, sin embargo, fue diseñada para un perfil de comprador diferente: el inversor inteligente o la familia que se niega a hacer concesiones en materia de espacio, comodidad y privacidad.
Hablar de esta casa es hablar de una escala residencial inigualable en la región. Si tuviéramos que transportar exactamente esta construcción a enclaves vecinos prestigiosos, como Herdade da Aroeira o Quinta do Pinhão, estaríamos ante una propiedad que superaría fácilmente la marca de 1,5 millones de euros. Aquí, usted se beneficiará de la misma calidad de vida, magnitud y centralidad, pero con una inteligencia de precios inmejorable.
Un Activo Financiero Único (Arbitraje de Mercado),
Para el comprador analítico, las cifras revelan una rara oportunidad de apreciación y ganancias inmediatas de capital:
• La realidad local: en una zona donde el percentil 75 de viviendas nuevas ronda los 3.600 €/m², esta propiedad está significativamente por debajo de este valor medio por metro cuadrado.
• La Ganancia: Estás adquiriendo metros cuadrados reales de construcción premium a un precio que el mercado ya no puede replicar, resultando en una inversión altamente segura con un enorme margen de apreciación.
Dimensiones Monumentales: 600 m² de Área Útil,
Olvídate de las habitaciones compactas. Con una impresionante superficie de 360 \u200b\u200bm² y una Superficie Útil total de 600 m² (situada en una parcela de 890 m²), la sensación de fluidez y amplitud es constante.
• Planta Baja (Convivencia y Luz): Salón de magníficas dimensiones con contraventanas abiertas al exterior, ofreciendo una vista panorámica de la piscina. La cocina, perfectamente integrada y con gran almacenaje, se extiende de forma natural hacia la zona de ocio. También cuenta con un dormitorio/oficina ideal para trabajar desde casa, con vista al jardín frontal.
• Planta Alta (El Refugio Privado): Destaca por sus 4 suites con áreas excepcionales, asegurando que cada miembro de la familia o huésped disfrute de una habitación a la escala de una verdadera master suite.
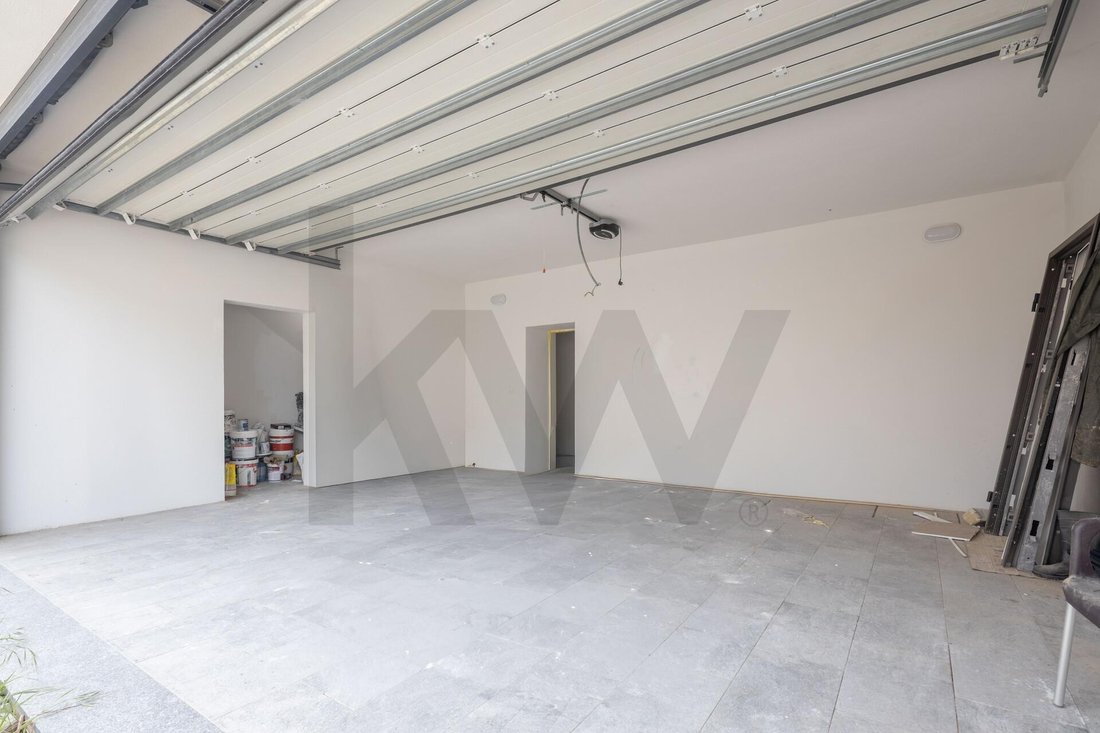
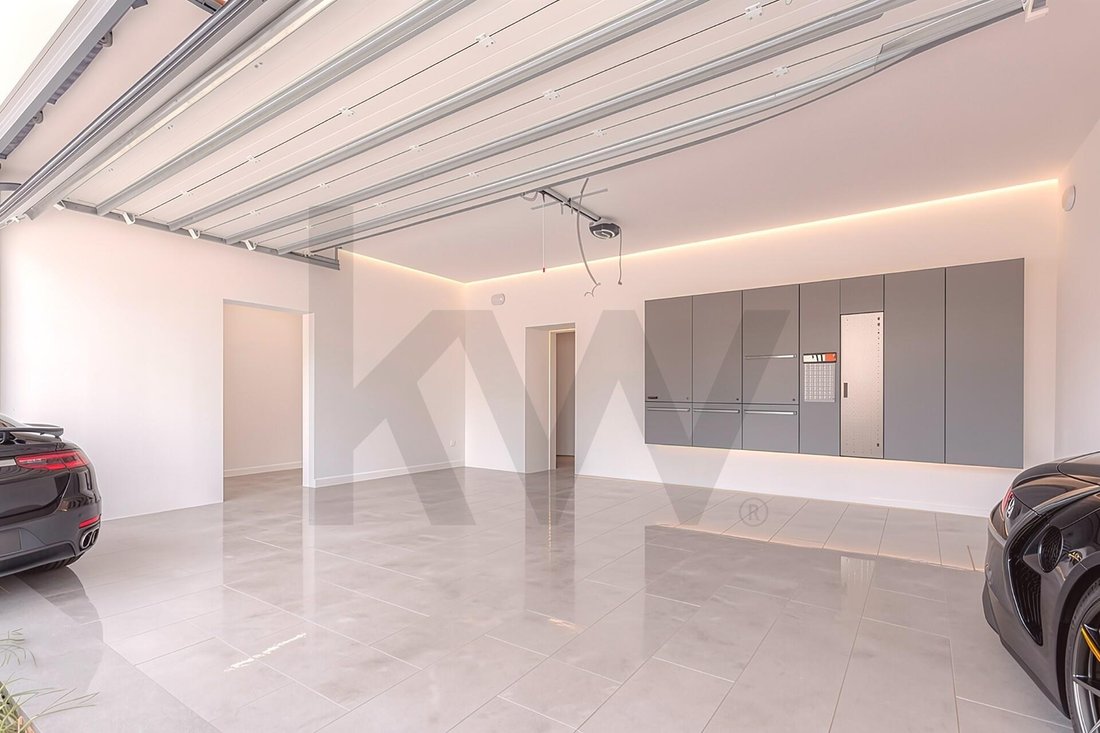
• Garaje y Logística: Un garaje cerrado con amplio espacio para 3 vehículos grandes y trastero adicional (motos, bicicletas, bodega). En el exterior, el pasillo de acceso al garaje permite el cómodo estacionamiento de 3 vehículos más dentro de la propiedad.
Aunque se trata de una casa adosada (con una sola pared), el diseño arquitectónico aisló inteligentemente la propiedad. El resultado es una buena privacidad física y visual del vecindario. El generoso espacio exterior ha sido optimizado para funcionar como un resort privado, equipado con piscina, zona de solárium y zona de barbacoa.
Ingeniería de vanguardia y localización premium,
En la fase final de construcción, la casa está recibiendo acabados de última generación y aislamientos térmicos y acústicos de última generación, asegurando una huella ecológica eficiente y un confort acústico absoluto.
Centralidad estratégica: Ubicado en el corazón de Fernão Ferro, a sólo 850 metros de grandes superficies comerciales (Auchan y Mercadona) y a 1 km de Quintão. Con acceso directo y fluido a la A2 y A33, estarás en las playas de Costa da Caparica, Sesimbra o el centro de Lisboa en un abrir y cerrar de ojos.
el veredicto,
Esta vivienda demuestra que no es necesario pagar el \
Si está buscando una casa convencional, el mercado está lleno de opciones reducidas. Esta propiedad, sin embargo, fue diseñada para un perfil de comprador diferente: el inversor inteligente o la familia que se niega a hacer concesiones en materia de espacio, comodidad y privacidad.
Hablar de esta casa es hablar de una escala residencial inigualable en la región. Si tuviéramos que transportar exactamente esta construcción a enclaves vecinos prestigiosos, como Herdade da Aroeira o Quinta do Pinhão, estaríamos ante una propiedad que superaría fácilmente la marca de 1,5 millones de euros. Aquí, usted se beneficiará de la misma calidad de vida, magnitud y centralidad, pero con una inteligencia de precios inmejorable.
Un Activo Financiero Único (Arbitraje de Mercado),
Para el comprador analítico, las cifras revelan una rara oportunidad de apreciación y ganancias inmediatas de capital:
• La realidad local: en una zona donde el percentil 75 de viviendas nuevas ronda los 3.600 €/m², esta propiedad está significativamente por debajo de este valor medio por metro cuadrado.
• La Ganancia: Estás adquiriendo metros cuadrados reales de construcción premium a un precio que el mercado ya no puede replicar, resultando en una inversión altamente segura con un enorme margen de apreciación.
Dimensiones Monumentales: 600 m² de Área Útil,
Olvídate de las habitaciones compactas. Con una impresionante superficie de 360 \u200b\u200bm² y una Superficie Útil total de 600 m² (situada en una parcela de 890 m²), la sensación de fluidez y amplitud es constante.
• Planta Baja (Convivencia y Luz): Salón de magníficas dimensiones con contraventanas abiertas al exterior, ofreciendo una vista panorámica de la piscina. La cocina, perfectamente integrada y con gran almacenaje, se extiende de forma natural hacia la zona de ocio. También cuenta con un dormitorio/oficina ideal para trabajar desde casa, con vista al jardín frontal.
• Planta Alta (El Refugio Privado): Destaca por sus 4 suites con áreas excepcionales, asegurando que cada miembro de la familia o huésped disfrute de una habitación a la escala de una verdadera master suite.
• Garaje y Logística: Un garaje cerrado con amplio espacio para 3 vehículos grandes y trastero adicional (motos, bicicletas, bodega). En el exterior, el pasillo de acceso al garaje permite el cómodo estacionamiento de 3 vehículos más dentro de la propiedad.
Aunque se trata de una casa adosada (con una sola pared), el diseño arquitectónico aisló inteligentemente la propiedad. El resultado es una buena privacidad física y visual del vecindario. El generoso espacio exterior ha sido optimizado para funcionar como un resort privado, equipado con piscina, zona de solárium y zona de barbacoa.
Ingeniería de vanguardia y localización premium,
En la fase final de construcción, la casa está recibiendo acabados de última generación y aislamientos térmicos y acústicos de última generación, asegurando una huella ecológica eficiente y un confort acústico absoluto.
Centralidad estratégica: Ubicado en el corazón de Fernão Ferro, a sólo 850 metros de grandes superficies comerciales (Auchan y Mercadona) y a 1 km de Quintão. Con acceso directo y fluido a la A2 y A33, estarás en las playas de Costa da Caparica, Sesimbra o el centro de Lisboa en un abrir y cerrar de ojos.
el veredicto,
Esta vivienda demuestra que no es necesario pagar el \
For those who know how to calculate the true value of space,
If you’re looking for a conventional home, the market is full of scaled-down options. This property, however, was designed for a different buyer profile: the intelligent investor or the family that refuses compromises when it comes to space, comfort and privacy.
Talking about this house is talking about a residential scale that is unparalleled in the region. If we were to transport this exact construction to prestigious neighboring enclaves, such as Herdade da Aroeira or Quinta do Pinhão, we would be looking at a property that would easily surpass the €1.5M mark. Here, you benefit from the same quality of life, magnitude and centrality, but with unbeatable price intelligence.
A Single Financial Asset (Market Arbitration),
For the analytical buyer, the numbers reveal a rare opportunity for appreciation and immediate equity gains:
• The Local Reality: In an area where the 75th percentile of new homes is around €3,600/m², this property is significantly below this average value per square meter.
• The Gain: You are acquiring real square meters of premium construction at a price that the market can no longer replicate, resulting in a highly safe investment with a huge margin of appreciation.
Monumental Dimensions: 600 m² of Useful Area,
Forget compact rooms. With an impressive footprint of 360 m² and a total Useful Area of \u200b\u200b600 m² (situated on a plot of 890 m²), the feeling of fluidity and spaciousness is constant.
• Ground Floor (Coexistence and Light): A superbly sized room with shutters opened to the outside, offering a panoramic view of the pool. The kitchen, perfectly integrated and with massive storage, naturally extends into the leisure area. It also has a bedroom/office ideal for working from home, overlooking the front garden.
• Upper Floor (The Private Refuge): It stands out for its 4 suites with exceptional areas, ensuring that each family member or guest enjoys a room on the scale of a true master suite.
• Garage and Logistics: A closed garage with ample space for 3 large vehicles and additional storage (motorcycles, bicycles, cellar). Outside, the garage access corridor allows comfortable parking of 3 more vehicles inside the property.
Although it is a semi-detached house (with just one wall), the architectural design intelligently isolated the property. The result is good physical and visual privacy from the neighborhood. The generous outdoor space has been optimized to function as a private resort, equipped with a swimming pool, solarium area and barbecue area.
Cutting-edge Engineering and Premium Localization,
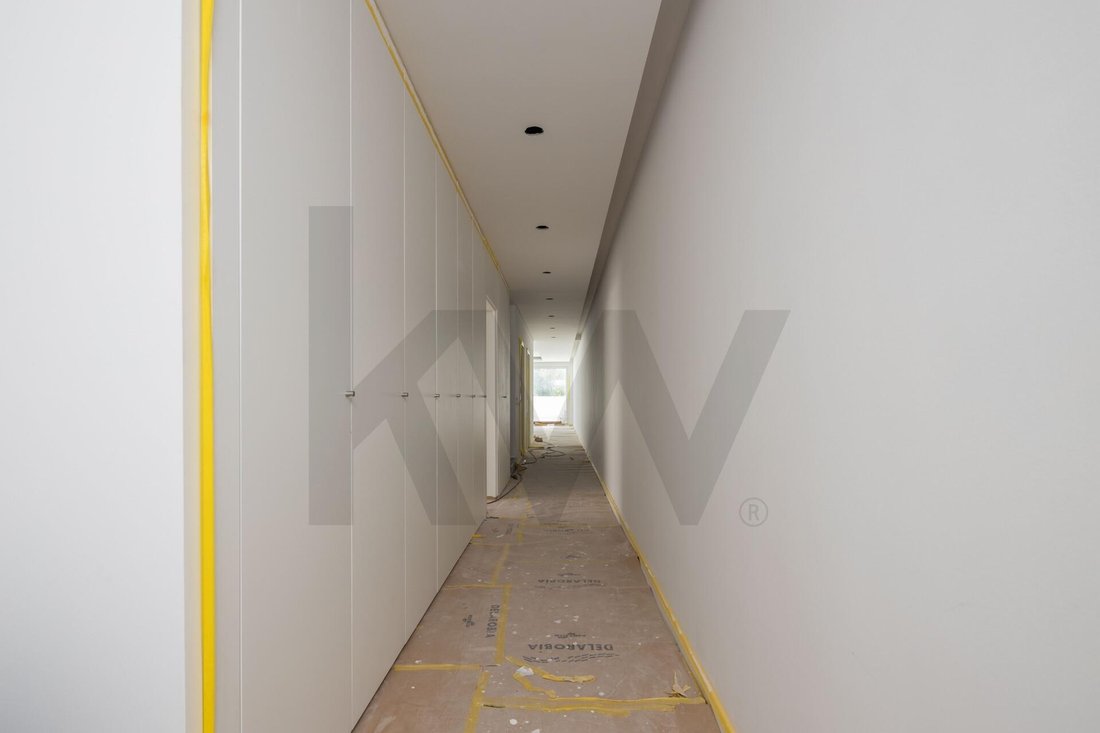
In the final phase of construction, the house is receiving cutting-edge finishes and state-of-the-art thermal and acoustic insulation, ensuring an efficient ecological footprint and absolute acoustic comfort.
Strategic Centrality: Located in the heart of Fernão Ferro, just 850 meters from large shopping areas (Auchan and Mercadona) and 1 km from Quintão. With direct and fluid access to the A2 and A33, you will be on the beaches of Costa da Caparica, Sesimbra or the center of Lisbon in the blink of an eye.
The Verdict,
This home proves that you don’t need to pay the \
If you’re looking for a conventional home, the market is full of scaled-down options. This property, however, was designed for a different buyer profile: the intelligent investor or the family that refuses compromises when it comes to space, comfort and privacy.
Talking about this house is talking about a residential scale that is unparalleled in the region. If we were to transport this exact construction to prestigious neighboring enclaves, such as Herdade da Aroeira or Quinta do Pinhão, we would be looking at a property that would easily surpass the €1.5M mark. Here, you benefit from the same quality of life, magnitude and centrality, but with unbeatable price intelligence.
A Single Financial Asset (Market Arbitration),
For the analytical buyer, the numbers reveal a rare opportunity for appreciation and immediate equity gains:
• The Local Reality: In an area where the 75th percentile of new homes is around €3,600/m², this property is significantly below this average value per square meter.
• The Gain: You are acquiring real square meters of premium construction at a price that the market can no longer replicate, resulting in a highly safe investment with a huge margin of appreciation.
Monumental Dimensions: 600 m² of Useful Area,
Forget compact rooms. With an impressive footprint of 360 m² and a total Useful Area of \u200b\u200b600 m² (situated on a plot of 890 m²), the feeling of fluidity and spaciousness is constant.
• Ground Floor (Coexistence and Light): A superbly sized room with shutters opened to the outside, offering a panoramic view of the pool. The kitchen, perfectly integrated and with massive storage, naturally extends into the leisure area. It also has a bedroom/office ideal for working from home, overlooking the front garden.
• Upper Floor (The Private Refuge): It stands out for its 4 suites with exceptional areas, ensuring that each family member or guest enjoys a room on the scale of a true master suite.
• Garage and Logistics: A closed garage with ample space for 3 large vehicles and additional storage (motorcycles, bicycles, cellar). Outside, the garage access corridor allows comfortable parking of 3 more vehicles inside the property.
Although it is a semi-detached house (with just one wall), the architectural design intelligently isolated the property. The result is good physical and visual privacy from the neighborhood. The generous outdoor space has been optimized to function as a private resort, equipped with a swimming pool, solarium area and barbecue area.
Cutting-edge Engineering and Premium Localization,
In the final phase of construction, the house is receiving cutting-edge finishes and state-of-the-art thermal and acoustic insulation, ensuring an efficient ecological footprint and absolute acoustic comfort.
Strategic Centrality: Located in the heart of Fernão Ferro, just 850 meters from large shopping areas (Auchan and Mercadona) and 1 km from Quintão. With direct and fluid access to the A2 and A33, you will be on the beaches of Costa da Caparica, Sesimbra or the center of Lisbon in the blink of an eye.
The Verdict,
This home proves that you don’t need to pay the \
-
Tipo de propiedad
Townhouse
-
Precio/pie²
$172
Características
- Jardín
- Piscina
- Terraza
- Garaje
- Vista Panorámica
- Espacio de vida al aire libre
- Privacidad
- Bar
- Encimeras de piedra
Características
Lote
Interior
- Aire Acondicionado
- Bar
- Encimeras de piedra
Outdoor
- Terraza
- Balcón
- Aparcamiento
- Piscina
- Garaje
- Espacio de vida al aire libre
- Jardín
Explorar la zona
Fernão Ferro, Setúbal, Seixal, Setúbal Municipality, Portugal
Ver en Google Maps
Precio por sqft
Bajo
Alto
Se unió hace 3 años
Usted ha preguntado por esta propiedad
El agente se comunicará con usted pronto por
Publicado por
213
Anuncios
2023
Se unió
Reserva una visita con the agent
Elija una fecha y si prefiere una visita virtual o presencial con el agente.
Fecha preferida
Tipo de tour
Última actualización
Junio 13
Primera publicación
Jun 10
Referencia del anuncio
KWPT-032346
La confianza de los mejores brokers del mundo
Los agentes tras las propiedades más excepcionales del mundo publican en JamesEdition.
- Anuncios de Sotheby's, Christie's, BARNES y Engel & Völkers
- Cada anuncio se revisa antes de publicarse
- Conecte directamente con agentes verificados
Al continuar, acepta nuestros Términos y la Política de Privacidad.