$1,456,390
Seixal Town House
- 5 Hab.
- 4 Baños
- 3,283 Sqft
- 11,163 Sqft lot
- Actualizado: Junio 1
- 2
Sobre la propiedad
La descripción se tradujo automáticamente.
La descripción se muestra en el idioma original.
Living Room | Dining Room | TV Room | Office | 5 Bedrooms | 4 Bathrooms | Kitchen | Pantry | Annex | Gated Garage
In the heart of the pine forest, in the heart of Verdizela, you will find this villa with a timeless architectural project, conceived in 1998 as a true family home — a place designed to welcome several generations, where grandparents, children and grandchildren can live, meet
In the heart of the pine forest, in the heart of Verdizela, you will find this villa with a timeless architectural project, conceived in 1998 as a true family home — a place designed to welcome several generations, where grandparents, children and grandchildren can live, meet
Living Room | Dining Room | TV Room | Office | 5 Bedrooms | 4 Bathrooms | Kitchen | Pantry | Annex | Gated Garage
In the heart of the pine forest, in the heart of Verdizela, you will find this villa with a timeless architectural project, conceived in 1998 as a true family home — a place designed to welcome several generations, where grandparents, children and grandchildren can live, meet and create memories.
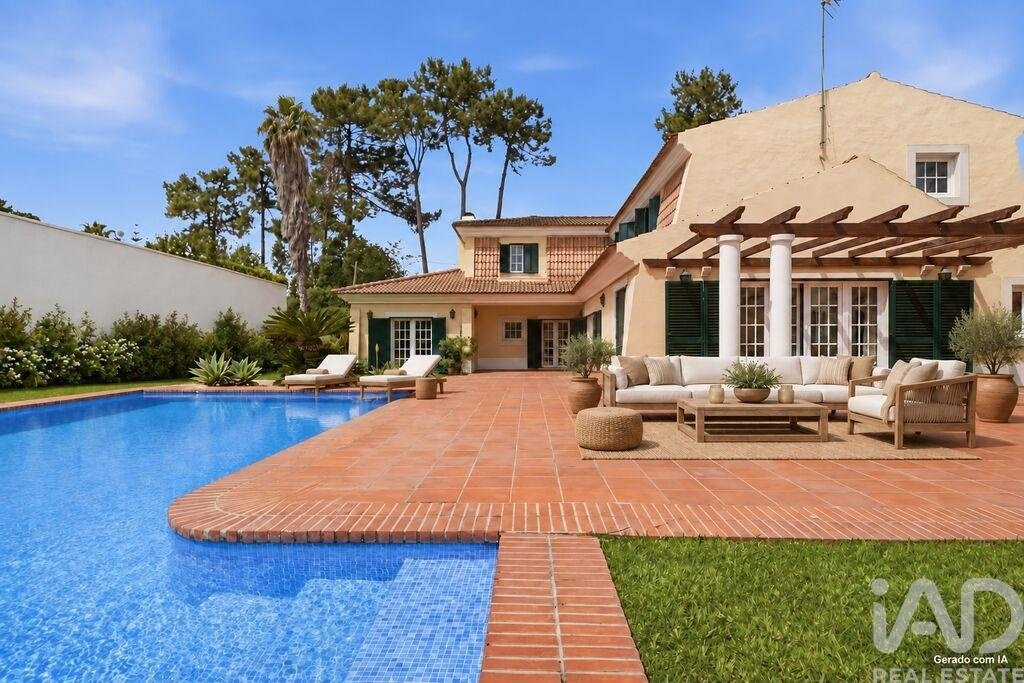
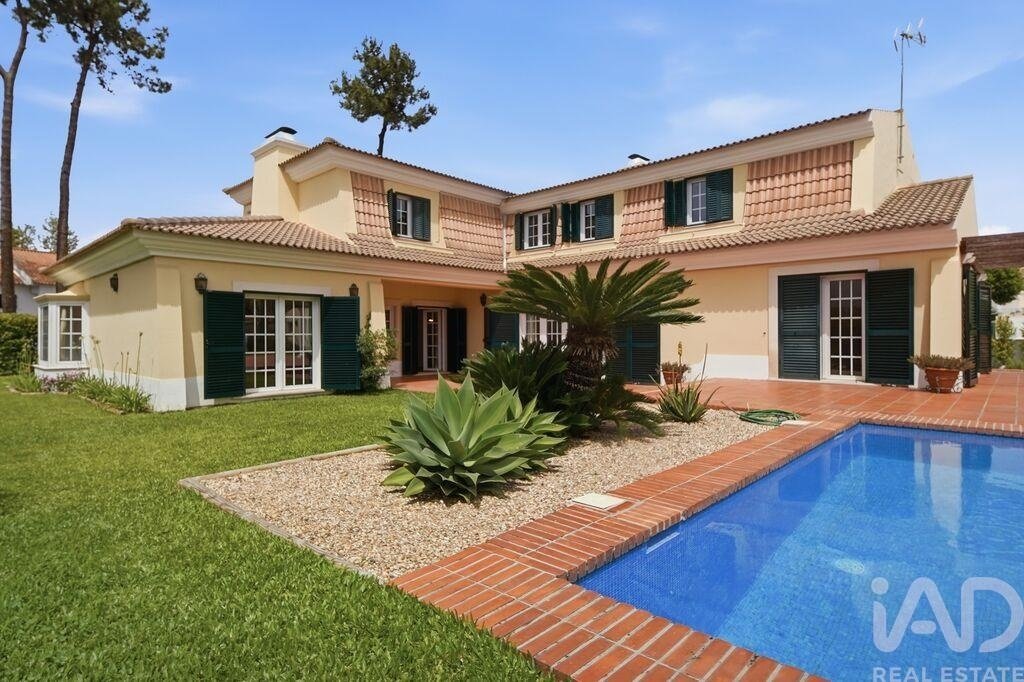
Implanted in a plot of 1,000 m², it stands out for its leafy and carefully maintained garden, excellent sun exposure to the south, the swimming pool, the garage and the support annex.
It is a balanced and functional house, developed on two floors, whose distribution was intelligently designed to allow a comfortable living only on the main floor, reserving the upper floor for moments when the family grows and the house receives more people.
The architecture respects the classic Portuguese codes, with an ochre façade, green shutters, traditional tile and notes of old Portuguese tiles that give character and authenticity. Double glazing ensures thermal and acoustic comfort, while careful maintenance over the years preserves the excellent overall condition of the property. The entire house has benefited from regular conservation interventions in terms of equipment, namely the pool and paints. There is also an automatic irrigation system in the garden in perfect working order.
On the main floor:
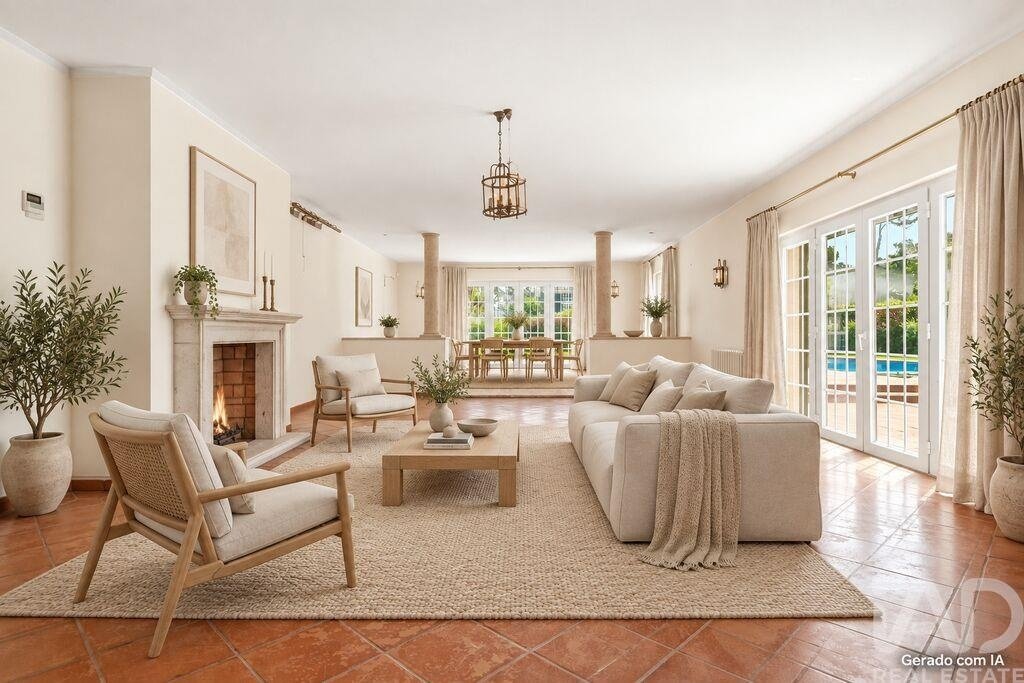
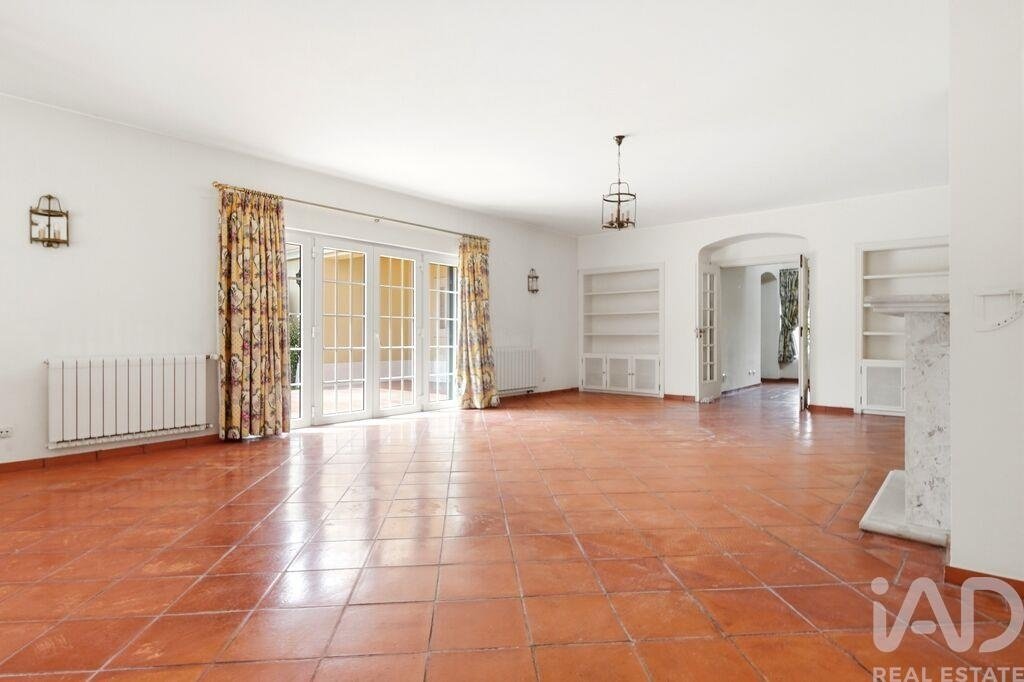
the social area is developed around a large living room of about 70 m², divided between the living and dining areas. The fireplace, the various south-facing windows and the direct access to the terrace, garden and pool create a permanent connection between the indoor and outdoor spaces, making the house particularly pleasant to live in all year round.
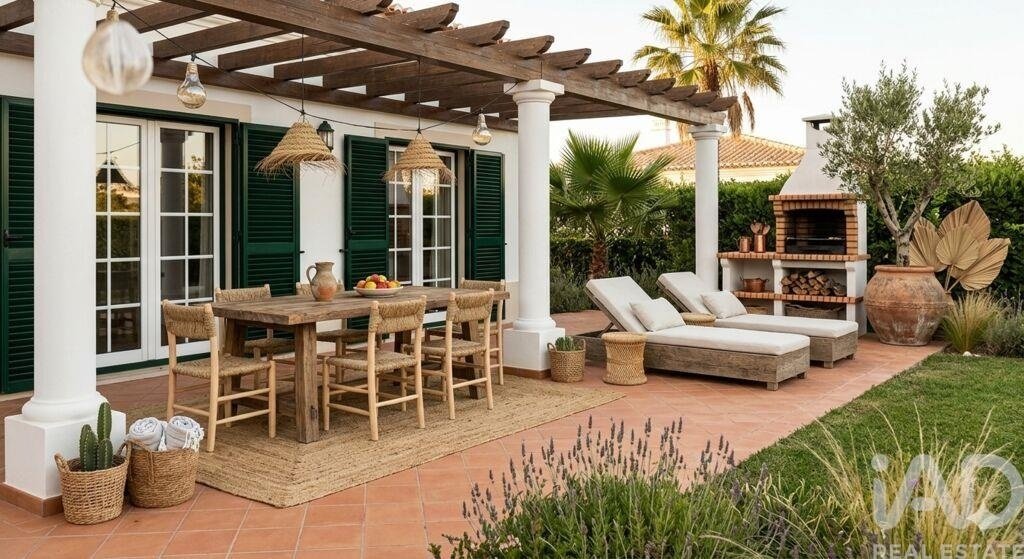
The dining area extends to a charming outdoor terrace, ideal for lunch and dinner on warmer days, located on a pergola and complemented by a barbecue area designed for family gatherings and leisure time.
The garden combines large green areas, flowers and mature vegetation with traditional pavement areas, creating different environments for use and enjoyment. It has~e a pool support nexus with bathroom and shower.
Also on this floor we find a kitchen with about 26 m², pantry, two full bathrooms with shower, a cozy TV room, a bedroom and a pleasant bow window division, perfect for an office, library or reading space.
On the upper floor:
there are four bedrooms. Three of them are approximately 15 m² and have built-in wardrobes. The master bedroom on this floor, with about 20 m², was originally designed as a large children’s room. There are also two bathrooms.
All rooms benefit from views over the pool and the garden, and the entire house has been oriented towards this outdoor area, privileging natural light and the relationship with the surrounding green space.
Floor 0
Living Room and Living Room
Kitchen and Pantry
Lounge room
Bow Window office/reading room
Bedroom
Closets
2 Bathrooms
Floor 1
4 Bedrooms
2 Bathrooms
Exterior
Annex with bathroom
Enclosed garage
Barbecue
Terrace area with pergola
Supplier Location:
Located in a cul-de-sac, served only by a pedestrian walkway, it offers a particularly quiet, reserved and safe environment.
A few minutes away is the commercial area of Verdizela, with cafes, terraces, minimarket, butcher, stationery, hairdresser, gym, laundry and various proximity services that facilitate daily life.
The location is one of its great privileges. It is located about 25 minutes from Lisbon, next to Herdade da Aroeira and its renowned golf courses, and just a 5-minute drive from the beaches of Costa da Caparica and Fonte da Telha. The surroundings are characterized by pine forests, walking and cycling trails, green spaces and a quality of life increasingly sought after by those who want to live close to the city without giving up nature and the sea.
Nearby you will also find a wide range of commercial and service offerings, including supermarkets, schools, gyms, clinics, restaurants and the main shopping centers and the various commercial areas of the municipality of Seixal and Almada, just a few minutes away by car.
A house with soul, where the classic elements of Portuguese architecture coexist harmoniously with the potential for a contemporary, minimalist and sophisticated decoration. The result is a balanced, welcoming and timeless environment – prepared to continue to receive new family stories for many years to come.
#ref: 915492
In the heart of the pine forest, in the heart of Verdizela, you will find this villa with a timeless architectural project, conceived in 1998 as a true family home — a place designed to welcome several generations, where grandparents, children and grandchildren can live, meet and create memories.
Implanted in a plot of 1,000 m², it stands out for its leafy and carefully maintained garden, excellent sun exposure to the south, the swimming pool, the garage and the support annex.
It is a balanced and functional house, developed on two floors, whose distribution was intelligently designed to allow a comfortable living only on the main floor, reserving the upper floor for moments when the family grows and the house receives more people.
The architecture respects the classic Portuguese codes, with an ochre façade, green shutters, traditional tile and notes of old Portuguese tiles that give character and authenticity. Double glazing ensures thermal and acoustic comfort, while careful maintenance over the years preserves the excellent overall condition of the property. The entire house has benefited from regular conservation interventions in terms of equipment, namely the pool and paints. There is also an automatic irrigation system in the garden in perfect working order.
On the main floor:
the social area is developed around a large living room of about 70 m², divided between the living and dining areas. The fireplace, the various south-facing windows and the direct access to the terrace, garden and pool create a permanent connection between the indoor and outdoor spaces, making the house particularly pleasant to live in all year round.
The dining area extends to a charming outdoor terrace, ideal for lunch and dinner on warmer days, located on a pergola and complemented by a barbecue area designed for family gatherings and leisure time.
The garden combines large green areas, flowers and mature vegetation with traditional pavement areas, creating different environments for use and enjoyment. It has~e a pool support nexus with bathroom and shower.
Also on this floor we find a kitchen with about 26 m², pantry, two full bathrooms with shower, a cozy TV room, a bedroom and a pleasant bow window division, perfect for an office, library or reading space.
On the upper floor:
there are four bedrooms. Three of them are approximately 15 m² and have built-in wardrobes. The master bedroom on this floor, with about 20 m², was originally designed as a large children’s room. There are also two bathrooms.
All rooms benefit from views over the pool and the garden, and the entire house has been oriented towards this outdoor area, privileging natural light and the relationship with the surrounding green space.
Floor 0
Living Room and Living Room
Kitchen and Pantry
Lounge room
Bow Window office/reading room
Bedroom
Closets
2 Bathrooms
Floor 1
4 Bedrooms
2 Bathrooms
Exterior
Annex with bathroom
Enclosed garage
Barbecue
Terrace area with pergola
Supplier Location:
Located in a cul-de-sac, served only by a pedestrian walkway, it offers a particularly quiet, reserved and safe environment.
A few minutes away is the commercial area of Verdizela, with cafes, terraces, minimarket, butcher, stationery, hairdresser, gym, laundry and various proximity services that facilitate daily life.
The location is one of its great privileges. It is located about 25 minutes from Lisbon, next to Herdade da Aroeira and its renowned golf courses, and just a 5-minute drive from the beaches of Costa da Caparica and Fonte da Telha. The surroundings are characterized by pine forests, walking and cycling trails, green spaces and a quality of life increasingly sought after by those who want to live close to the city without giving up nature and the sea.
Nearby you will also find a wide range of commercial and service offerings, including supermarkets, schools, gyms, clinics, restaurants and the main shopping centers and the various commercial areas of the municipality of Seixal and Almada, just a few minutes away by car.
A house with soul, where the classic elements of Portuguese architecture coexist harmoniously with the potential for a contemporary, minimalist and sophisticated decoration. The result is a balanced, welcoming and timeless environment – prepared to continue to receive new family stories for many years to come.
#ref: 915492
-
Tipo de propiedad
Townhouse
-
Precio/pie²
$443
-
Emisiones
C
-
Consumo
C
Características
Explorar la zona
Corroios, Setúbal, Seixal, Setúbal Municipality, Portugal
Ver en Google Maps
Precio por sqft
Bajo
Alto
Se unió hace 7 años
Usted ha preguntado por esta propiedad
El agente se comunicará con usted pronto por
Publicado por
1742
Anuncios
2019
Se unió
Reserva una visita con the agent
Elija una fecha y si prefiere una visita virtual o presencial con el agente.
Fecha preferida
Tipo de tour
Última actualización
Junio 1
Primera publicación
Junio 1
Referencia del anuncio
915492
Propiedades similares cercanas
Nuevos anuncios en Corroios

Explorar más viviendas en venta
Corroios, Setúbal Municipality, Portugal tipos de propiedad
Corroios, Setúbal Municipality, Portugal búsquedas populares
- Propiedades con Terraza en Corroios, Setúbal Municipality, Portugal
- Propiedades Vista al Río en Corroios, Setúbal Municipality, Portugal
- Propiedades Vista de la ciudad en Corroios, Setúbal Municipality, Portugal
- Propiedades Frente al mar en Corroios, Setúbal Municipality, Portugal
- Propiedades Frente al Agua en Corroios, Setúbal Municipality, Portugal
- Propiedades con Sauna en Corroios, Setúbal Municipality, Portugal
- Propiedades Frente al Mar en Corroios, Setúbal Municipality, Portugal
- Propiedades Frente al mar en Corroios, Setúbal Municipality, Portugal
Corroios, Setúbal Municipality, Portugal Barrios
Guías e historias relacionadas
La confianza de los mejores brokers del mundo
Los agentes tras las propiedades más excepcionales del mundo publican en JamesEdition.
- Anuncios de Sotheby's, Christie's, BARNES y Engel & Völkers
- Cada anuncio se revisa antes de publicarse
- Conecte directamente con agentes verificados
Al continuar, acepta nuestros Términos y la Política de Privacidad.