$1,378,334
Detached House At Vila Alegre
- 4 Hab.
- 5 Baños
- 3,230 Sqft
- 13,272 Sqft lot
- Actualizado: Junio 26
- 2
Sobre la propiedad
La descripción se tradujo automáticamente.
La descripción se muestra en el idioma original.
This villa is the perfect choice for those seeking the tranquility of a growing village.
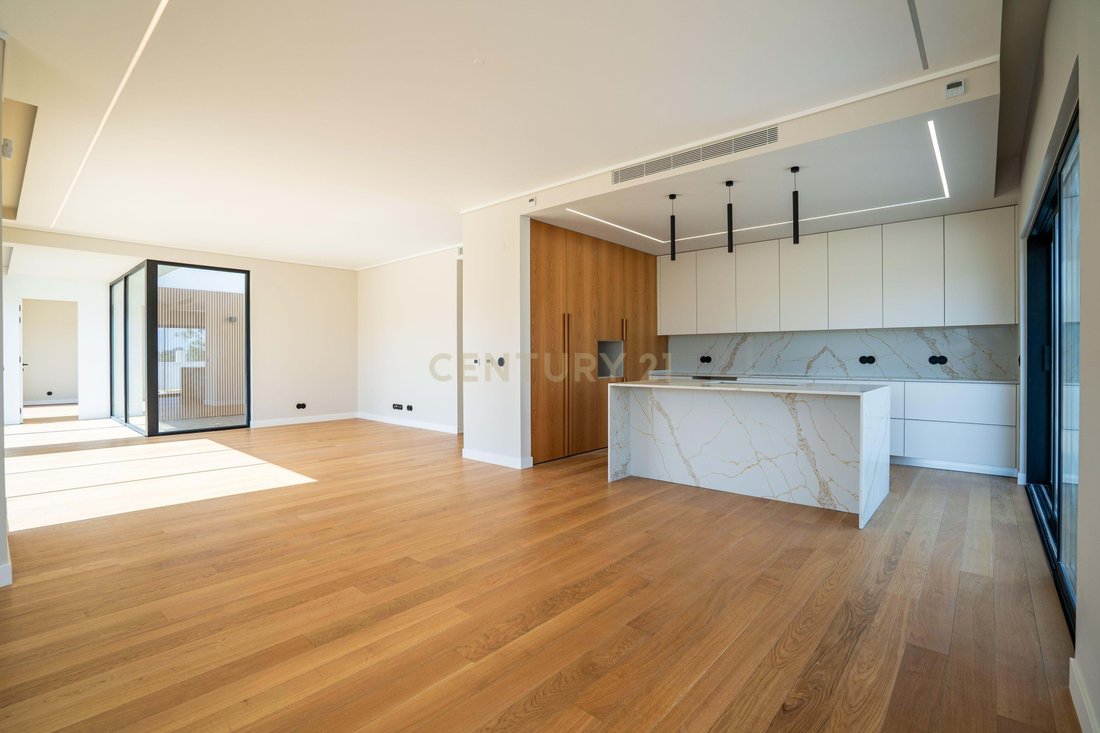
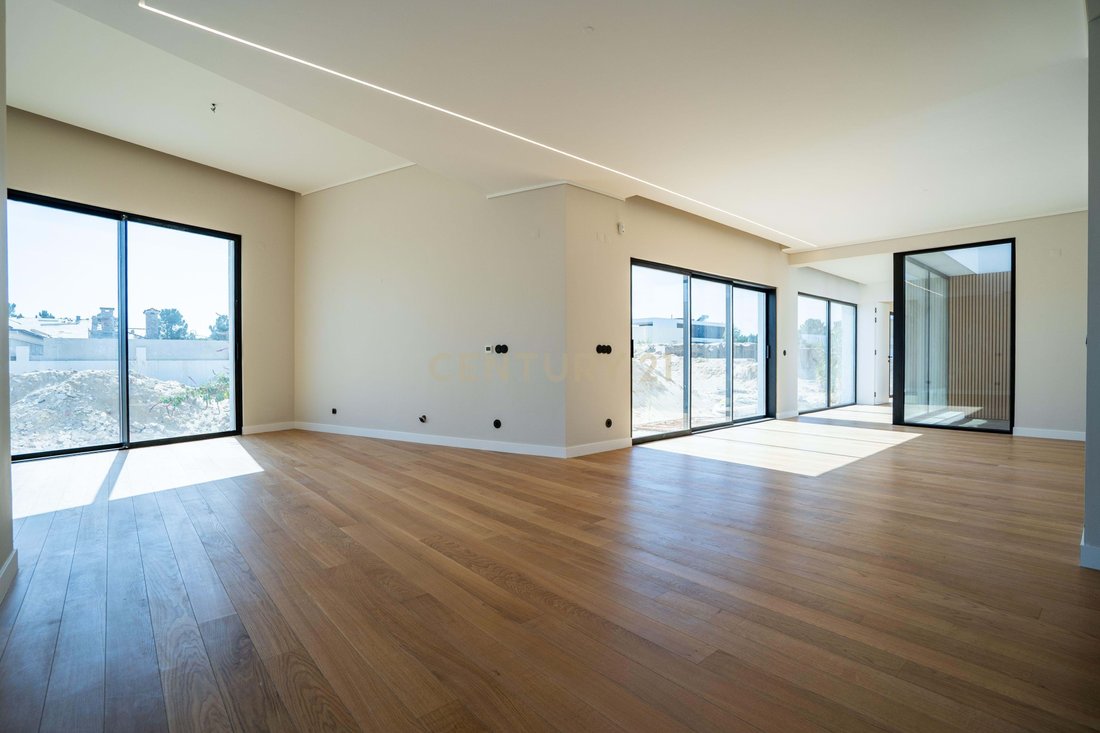
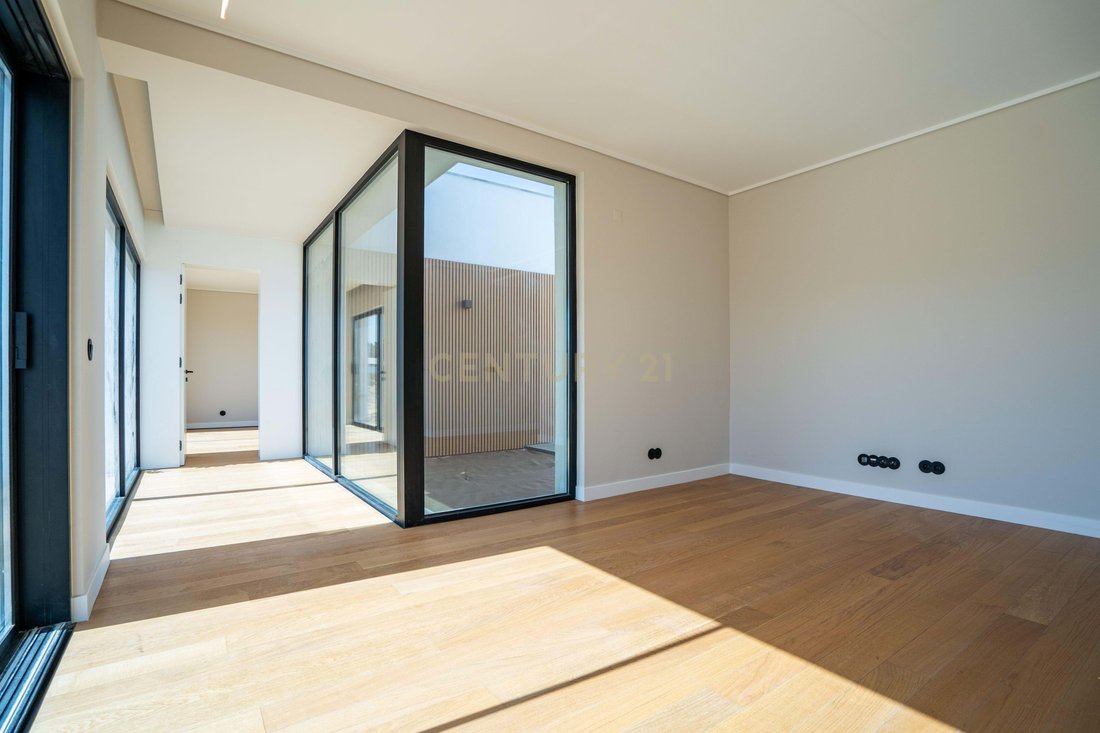
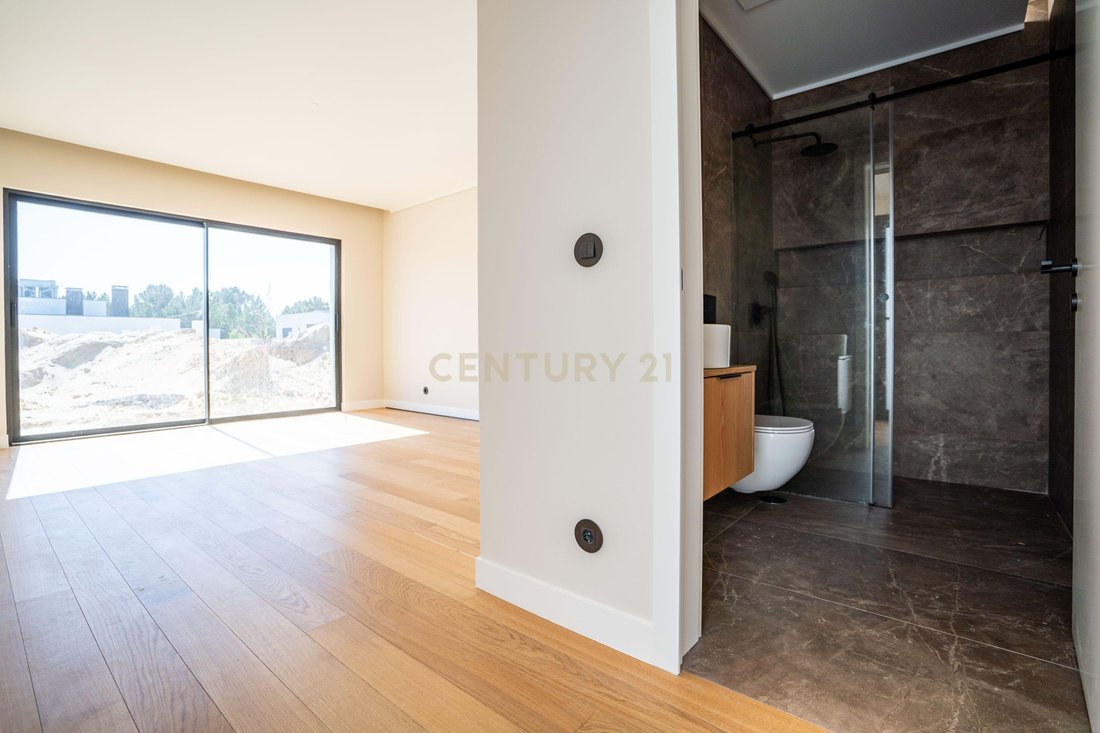
Affectionately known as Villa 13 and nestled in a pine forest, it has a floor area of 300 square meters, with the living and bedroom areas spread across a single floor, separated by a beautiful sunroom.
Of the four suites, one is a master suite featuring a walk-in closet, and another has a separate entra
Affectionately known as Villa 13 and nestled in a pine forest, it has a floor area of 300 square meters, with the living and bedroom areas spread across a single floor, separated by a beautiful sunroom.
Of the four suites, one is a master suite featuring a walk-in closet, and another has a separate entra
This villa is the perfect choice for those seeking the tranquility of a growing village.
Affectionately known as Villa 13 and nestled in a pine forest, it has a floor area of 300 square meters, with the living and bedroom areas spread across a single floor, separated by a beautiful sunroom.
Of the four suites, one is a master suite featuring a walk-in closet, and another has a separate entrance, allowing for greater flexibility.
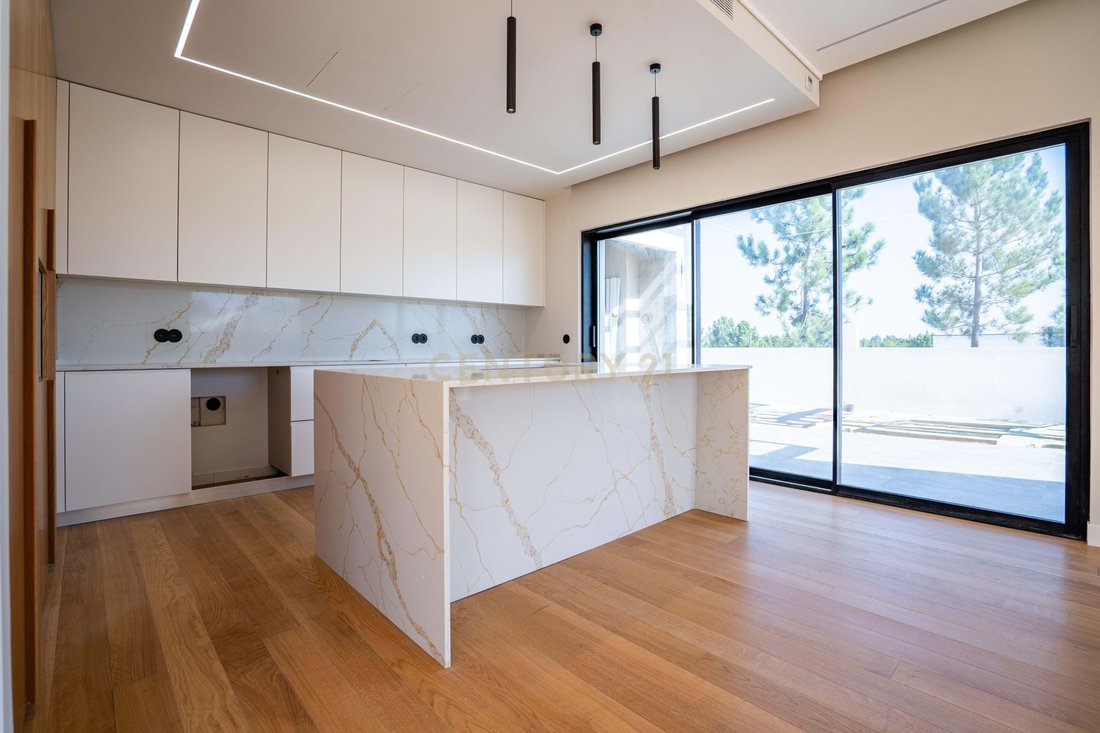
The open-concept kitchen, fully equipped with Bosch appliances, faces the pool area, which you can design yourself within the pre-planned 10x4m² space and include a fire pit.
The contemporary exterior design is striking and gives the appearance of a duplex, but the lower level of the property is exclusively dedicated to the garage and laundry area.
With its terraces, barbecue, and exquisite light-toned finishes that blend seamlessly with the abundant natural light, this home invites you to celebrate, spend time with family, unwind, and enjoy the good life.
Let’s find out?
STRUCTURE: Water-repellent reinforced concrete.
FINISHES AND COATINGS:
a) WINDOW FRAMES: minimalist-style aluminum;
b) GLASS: Planitherm;
c) ELECTRIC BLINDS: thermal;
d) LIVING ROOM, KITCHEN, BEDROOMS, AND INTERIOR HALLWAYS OF THE HOME:
Fenparkett Wood flooring;
e) CEILINGS: Suspended plasterboard ceilings;
f) BATHROOMS TYPE 1:
- Fenparkett Wood flooring;
- Two types of walls: MINERAL STONE ceramic tiles + paint.
g) BATHROOMS TYPE 2 through 5: Floors and walls: Baldocer brand ceramic tiles;
h) OUTDOOR AREA: Baldocer brand ceramic tile flooring;
- Security and fire-rated doors;
- Single-split air conditioning;
- Centralized mechanical ventilation;
- Radiant floor heating;
- Hot water system: 300-liter monoblock;
- Pre-installation for solar panels.
Affectionately known as Villa 13 and nestled in a pine forest, it has a floor area of 300 square meters, with the living and bedroom areas spread across a single floor, separated by a beautiful sunroom.
Of the four suites, one is a master suite featuring a walk-in closet, and another has a separate entrance, allowing for greater flexibility.
The open-concept kitchen, fully equipped with Bosch appliances, faces the pool area, which you can design yourself within the pre-planned 10x4m² space and include a fire pit.
The contemporary exterior design is striking and gives the appearance of a duplex, but the lower level of the property is exclusively dedicated to the garage and laundry area.
With its terraces, barbecue, and exquisite light-toned finishes that blend seamlessly with the abundant natural light, this home invites you to celebrate, spend time with family, unwind, and enjoy the good life.
Let’s find out?
STRUCTURE: Water-repellent reinforced concrete.
FINISHES AND COATINGS:
a) WINDOW FRAMES: minimalist-style aluminum;
b) GLASS: Planitherm;
c) ELECTRIC BLINDS: thermal;
d) LIVING ROOM, KITCHEN, BEDROOMS, AND INTERIOR HALLWAYS OF THE HOME:
Fenparkett Wood flooring;
e) CEILINGS: Suspended plasterboard ceilings;
f) BATHROOMS TYPE 1:
- Fenparkett Wood flooring;
- Two types of walls: MINERAL STONE ceramic tiles + paint.
g) BATHROOMS TYPE 2 through 5: Floors and walls: Baldocer brand ceramic tiles;
h) OUTDOOR AREA: Baldocer brand ceramic tile flooring;
- Security and fire-rated doors;
- Single-split air conditioning;
- Centralized mechanical ventilation;
- Radiant floor heating;
- Hot water system: 300-liter monoblock;
- Pre-installation for solar panels.
-
Tipo de propiedad
Villa
-
Año de construcción
2025
-
Precio/pie²
$426
Características
Explorar la zona
Rua Parque Natural da Madeira, Fernão Ferro, Setúbal Municipality, Portugal
Ver en Google Maps
Precio por sqft
Bajo
Alto
Se unió hace 5 años
Usted ha preguntado por esta propiedad
El agente se comunicará con usted pronto por
Publicado por
357
Anuncios
2022
Se unió
Reserva una visita con the agent
Elija una fecha y si prefiere una visita virtual o presencial con el agente.
Fecha preferida
Tipo de tour
Última actualización
Junio 26
Primera publicación
Nov 6, 2025
Referencia del anuncio
C0223-08966
La confianza de los mejores brokers del mundo
Los agentes tras las propiedades más excepcionales del mundo publican en JamesEdition.
- Anuncios de Sotheby's, Christie's, BARNES y Engel & Völkers
- Cada anuncio se revisa antes de publicarse
- Conecte directamente con agentes verificados
Al continuar, acepta nuestros Términos y la Política de Privacidad.