$643,365
3 Bedroom House With Commercial Premises And Garage | Vale De Milhaços
- 3 Hab.
- 5 Baños
- 3,714 Sqft
- 3,800 Sqft lot
- Actualizado: Noviembre 8
Sobre la propiedad
La descripción se tradujo automáticamente.
La descripción se muestra en el idioma original.
We are delighted to present a unique property investment opportunity in Vale de Milhaços!
A three-storey property with independent entrances, separate uses and different planning classifications, offering exceptional versatility in today’s property market.
With 115 m² per floor, this property combines residential accommodation, commercial premises and warehouse/industrial space,
A three-storey property with independent entrances, separate uses and different planning classifications, offering exceptional versatility in today’s property market.
With 115 m² per floor, this property combines residential accommodation, commercial premises and warehouse/industrial space,
We are delighted to present a unique property investment opportunity in Vale de Milhaços!
A three-storey property with independent entrances, separate uses and different planning classifications, offering exceptional versatility in today’s property market.
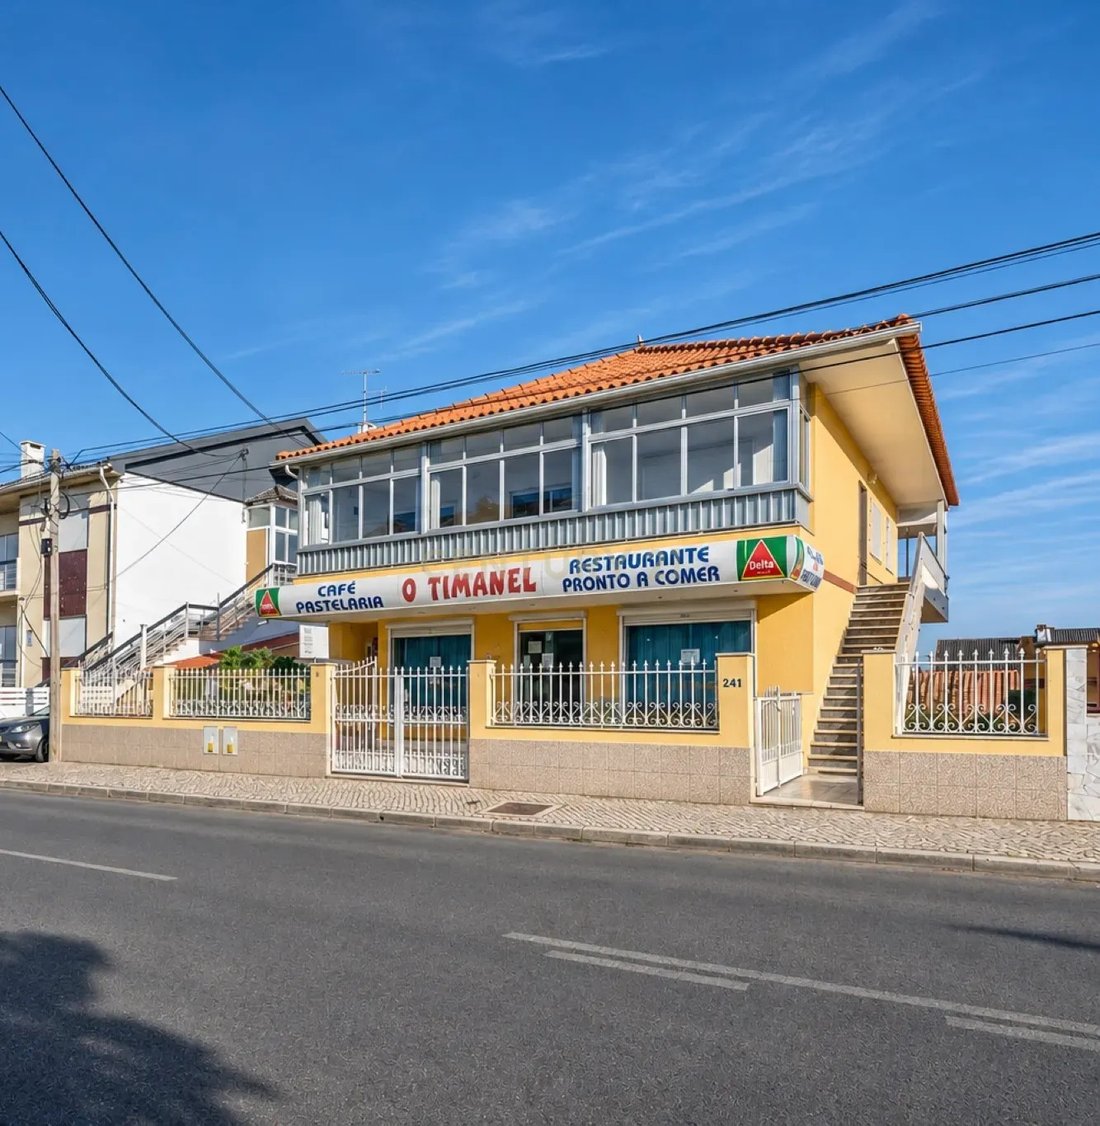
With 115 m² per floor, this property combines residential accommodation, commercial premises and warehouse/industrial space, making it an excellent opportunity for those looking to invest, establish their own business or generate income from different areas of the property.
FIRST FLOOR – 3-BEDROOM RESIDENTIAL ACCOMMODATION | 115 m²
Designated for residential use, this floor offers:
Three bedrooms.
Two bathrooms.
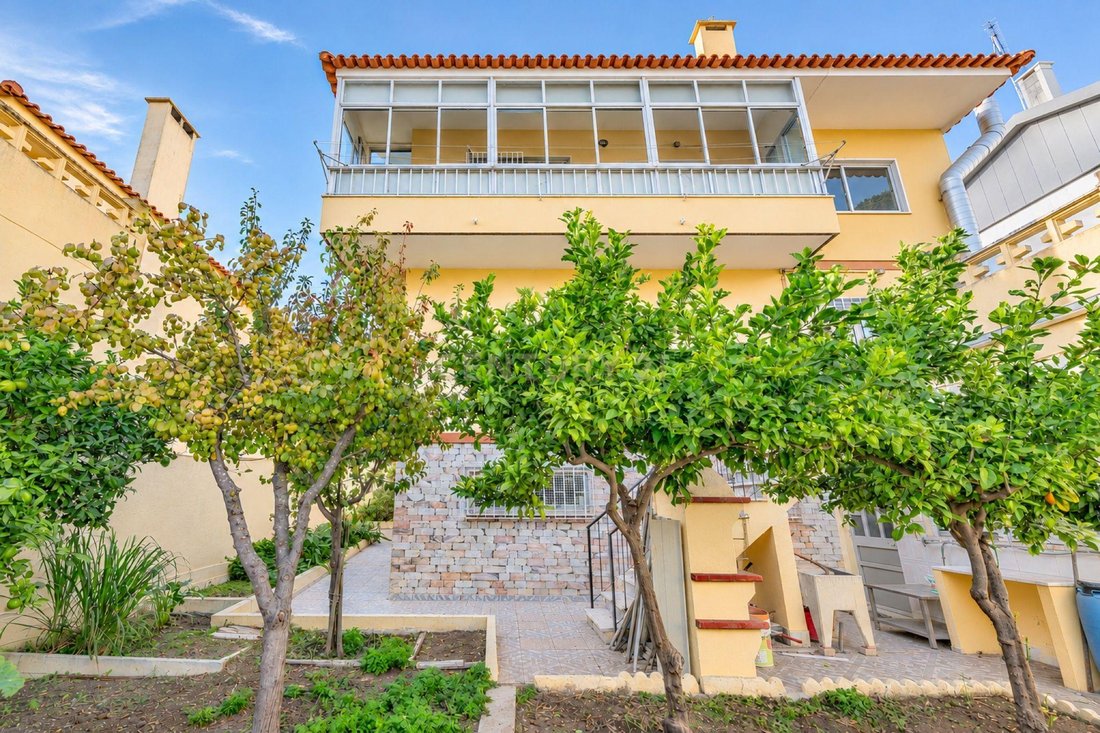
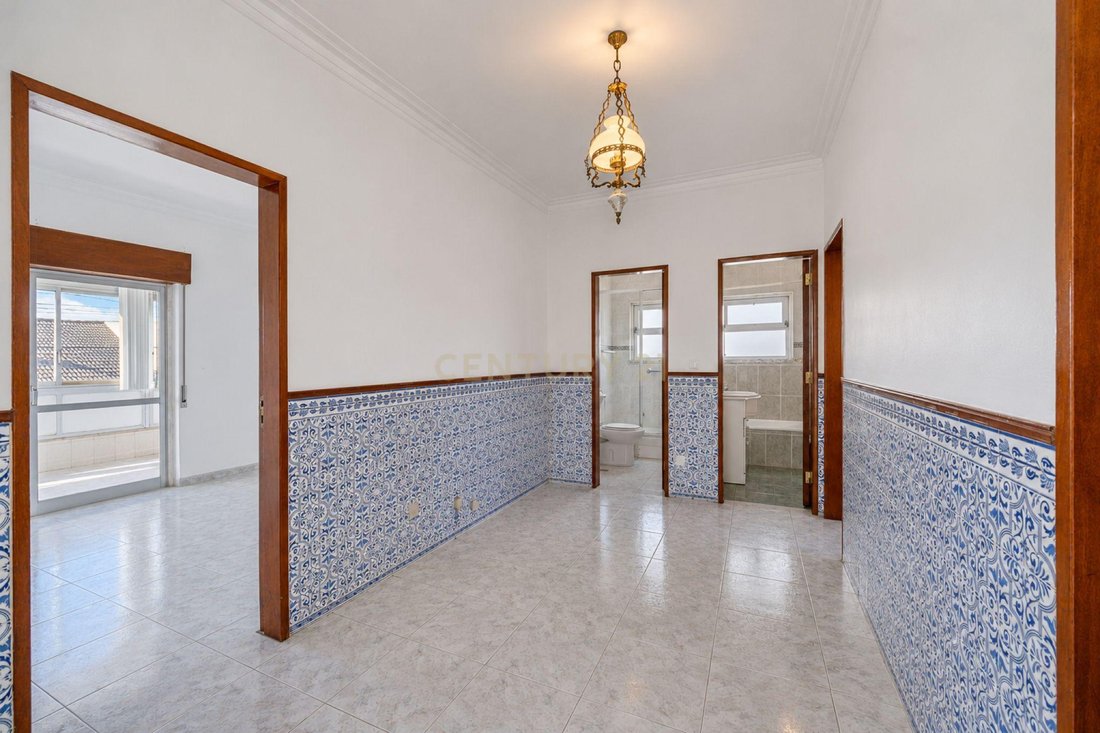
Spacious living room with access to a generous enclosed balcony.
Kitchen with a separate pantry and access to a second enclosed balcony.
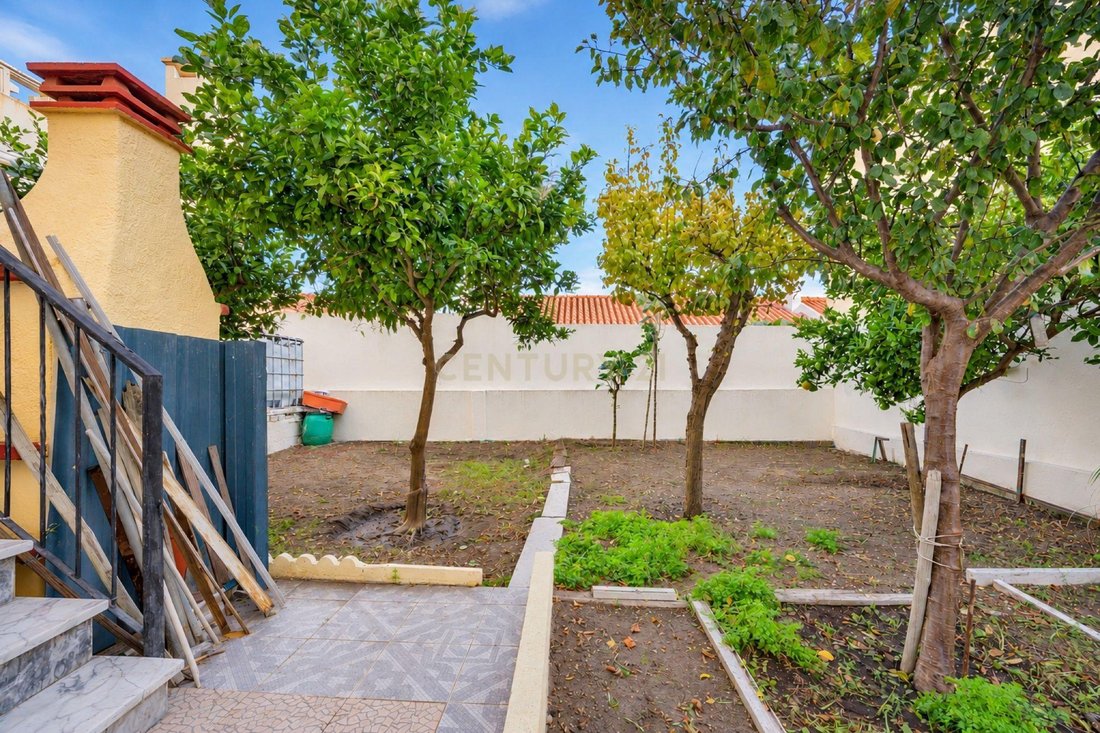
Access to the outdoor grounds, both along the side and at the rear of the property.
A comfortable living space featuring generous areas and direct access to the outdoor grounds.
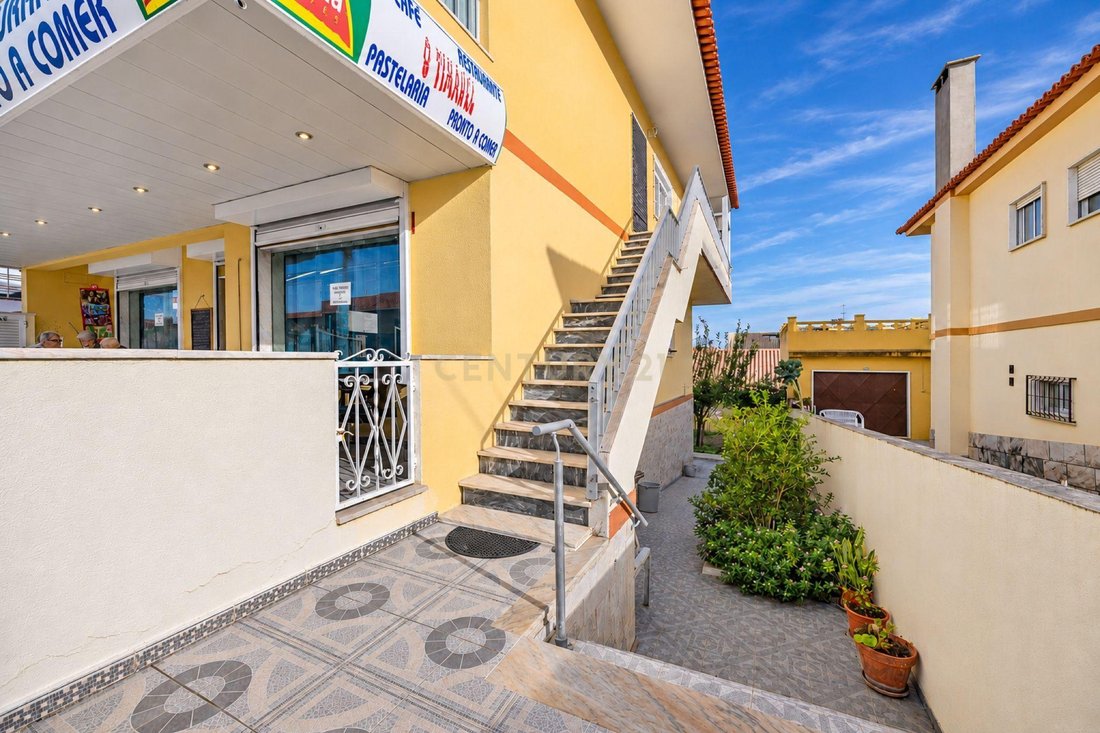
GROUND FLOOR – COMMERCIAL PREMISES | 115 m² + 50 m² OUTDOOR TERRACE
Designated for commercial use, this space is fully equipped and currently operating as a restaurant, with an active tenancy agreement in place.
It includes:
Dining area with tables and chairs.
Customer service counter/bar.
Fully equipped professional kitchen.
All the necessary equipment for restaurant operations.
50 m² outdoor terrace.
An excellent opportunity for investors, as the restaurant is currently trading and subject to an active rental agreement, offering the possibility of acquiring a property with an established commercial tenancy.
BASEMENT/GARAGE – WAREHOUSE AND INDUSTRIAL USE | 115 m² + 70 m²
Designated for warehouse and industrial use, this floor adds further versatility to the property.
It includes:
115 m² of internal space.
70 m² external access ramp.
Auxiliary kitchen.
Fireplace.
One bathroom.
Ideal for storage, supporting commercial activities or other uses in accordance with the property’s authorised designation and applicable licences.
ONE PROPERTY, MULTIPLE POSSIBILITIES!
Whether you are looking for a home with space to run your own business, a restaurant entrepreneur or an investor seeking the versatility of several independent spaces, this is an opportunity worth considering.
📍 Location: Avenida de Vale de Milhaços, Corroios, Portugal.
📞 Contact us for further information or to arrange a viewing.
Don’t miss the opportunity to discover a property with truly distinctive features!
A three-storey property with independent entrances, separate uses and different planning classifications, offering exceptional versatility in today’s property market.
With 115 m² per floor, this property combines residential accommodation, commercial premises and warehouse/industrial space, making it an excellent opportunity for those looking to invest, establish their own business or generate income from different areas of the property.
FIRST FLOOR – 3-BEDROOM RESIDENTIAL ACCOMMODATION | 115 m²
Designated for residential use, this floor offers:
Three bedrooms.
Two bathrooms.
Spacious living room with access to a generous enclosed balcony.
Kitchen with a separate pantry and access to a second enclosed balcony.
Access to the outdoor grounds, both along the side and at the rear of the property.
A comfortable living space featuring generous areas and direct access to the outdoor grounds.
GROUND FLOOR – COMMERCIAL PREMISES | 115 m² + 50 m² OUTDOOR TERRACE
Designated for commercial use, this space is fully equipped and currently operating as a restaurant, with an active tenancy agreement in place.
It includes:
Dining area with tables and chairs.
Customer service counter/bar.
Fully equipped professional kitchen.
All the necessary equipment for restaurant operations.
50 m² outdoor terrace.
An excellent opportunity for investors, as the restaurant is currently trading and subject to an active rental agreement, offering the possibility of acquiring a property with an established commercial tenancy.
BASEMENT/GARAGE – WAREHOUSE AND INDUSTRIAL USE | 115 m² + 70 m²
Designated for warehouse and industrial use, this floor adds further versatility to the property.
It includes:
115 m² of internal space.
70 m² external access ramp.
Auxiliary kitchen.
Fireplace.
One bathroom.
Ideal for storage, supporting commercial activities or other uses in accordance with the property’s authorised designation and applicable licences.
ONE PROPERTY, MULTIPLE POSSIBILITIES!
Whether you are looking for a home with space to run your own business, a restaurant entrepreneur or an investor seeking the versatility of several independent spaces, this is an opportunity worth considering.
📍 Location: Avenida de Vale de Milhaços, Corroios, Portugal.
📞 Contact us for further information or to arrange a viewing.
Don’t miss the opportunity to discover a property with truly distinctive features!
-
Tipo de propiedad
Villa
-
Año de construcción
1980
-
Precio/pie²
$173
Características
- Terraza
- Garaje
- Chimenea
- Ascensor
- Sótano
- Estufa de gas
- Bar
- Encimeras de piedra
- Aire Acondicionado
Características
Interior
- Chimenea
- Aire Acondicionado
- Estufa de gas
- Bar
- Ascensor
- Sótano
- Encimeras de piedra
Outdoor
- Terraza
- Balcón
- Garaje
Explorar la zona
Avenida Vale de Milhaços, Corroios, Setúbal Municipality, Portugal
Ver en Google Maps
Precio por sqft
Bajo
Alto
Se unió hace 2 años
Usted ha preguntado por esta propiedad
El agente se comunicará con usted pronto por
Publicado por
23
Anuncios
2025
Se unió
Reserva una visita con the agent
Elija una fecha y si prefiere una visita virtual o presencial con el agente.
Fecha preferida
Tipo de tour
Última actualización
Noviembre 8
Primera publicación
Noviembre 8
Referencia del anuncio
C0242-02837
La confianza de los mejores brokers del mundo
Los agentes tras las propiedades más excepcionales del mundo publican en JamesEdition.
- Anuncios de Sotheby's, Christie's, BARNES y Engel & Völkers
- Cada anuncio se revisa antes de publicarse
- Conecte directamente con agentes verificados
Al continuar, acepta nuestros Términos y la Política de Privacidad.