$839,000
Single Family Residence In Seguin
- 3 Hab.
- 3 Baños
- 3,061 Sqft
- 1.07 Ac lot
- Actualizado: Junio 16
- 2
- Fuente: Unlock MLS (Austin Board of REALTORS) MLS#8765742
Sobre la propiedad
La descripción se tradujo automáticamente.
La descripción se muestra en el idioma original.
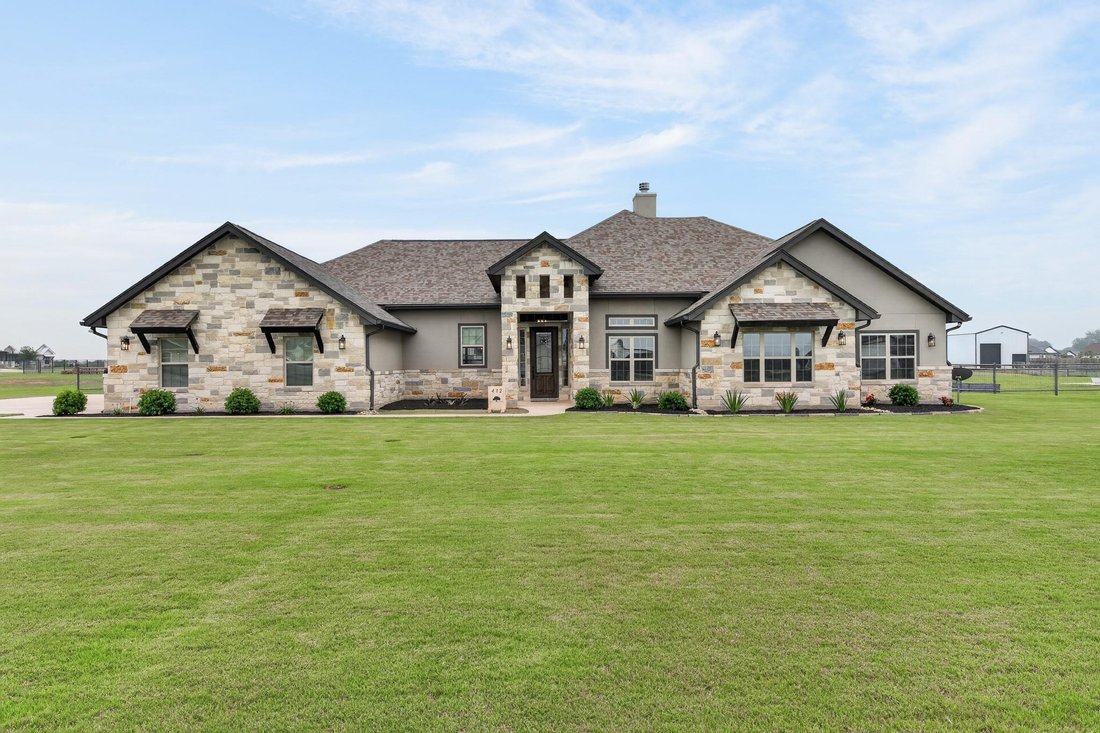
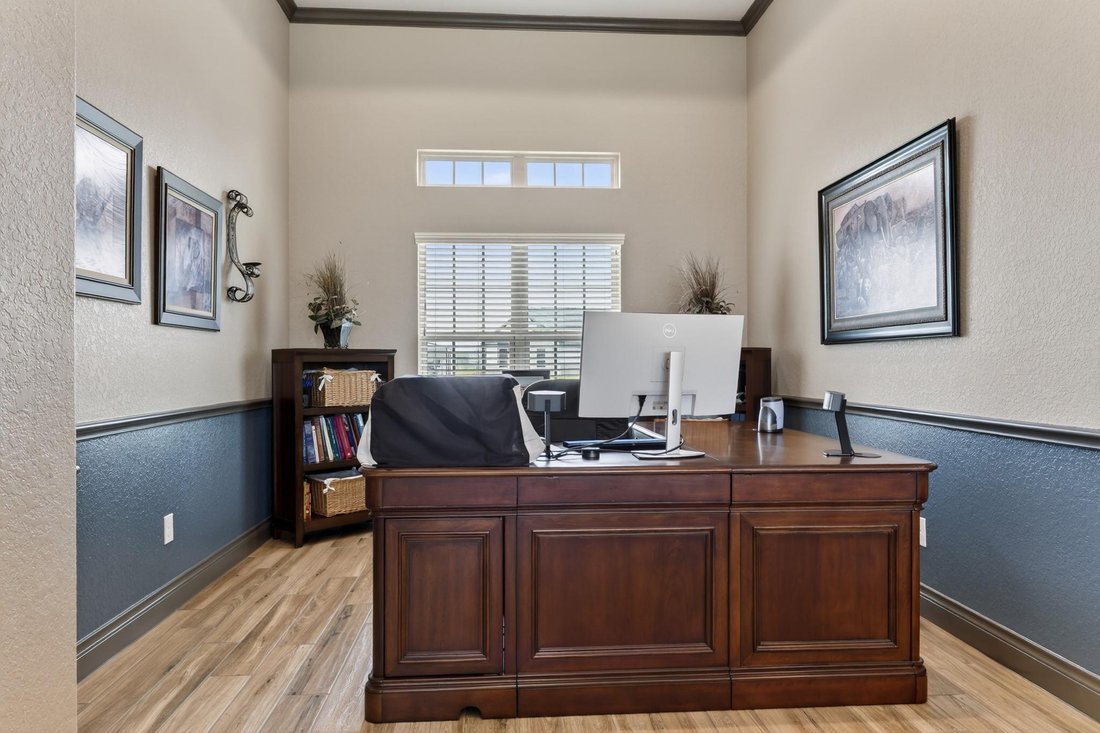
This beautifully maintained 3-bedroom, 3-bath home rests on a 1.07 acre lot that is landscaped and fully sodded with full sprinkler system. This property offers an open-concept floor plan with 12’ ceilings in the study/office, kitchen, kitchen nook, and family room—bringing in an abundance of natural light through the large windows. Upon entering, you’ll be greeted by a warm and inviting interior
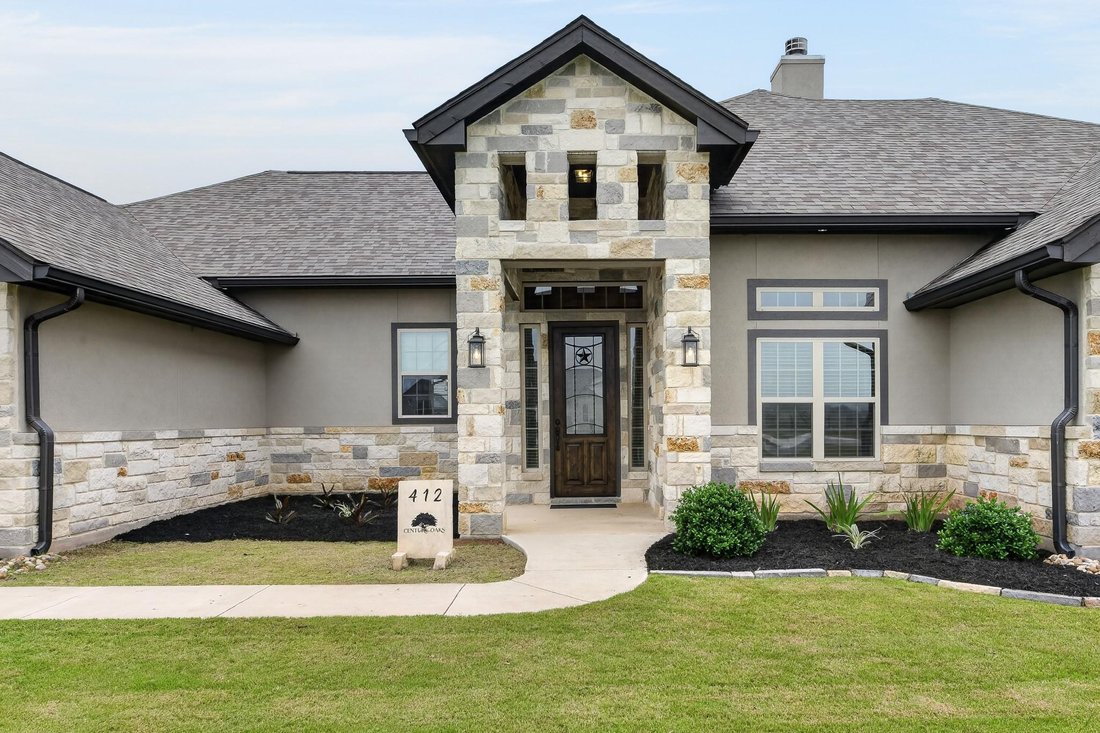
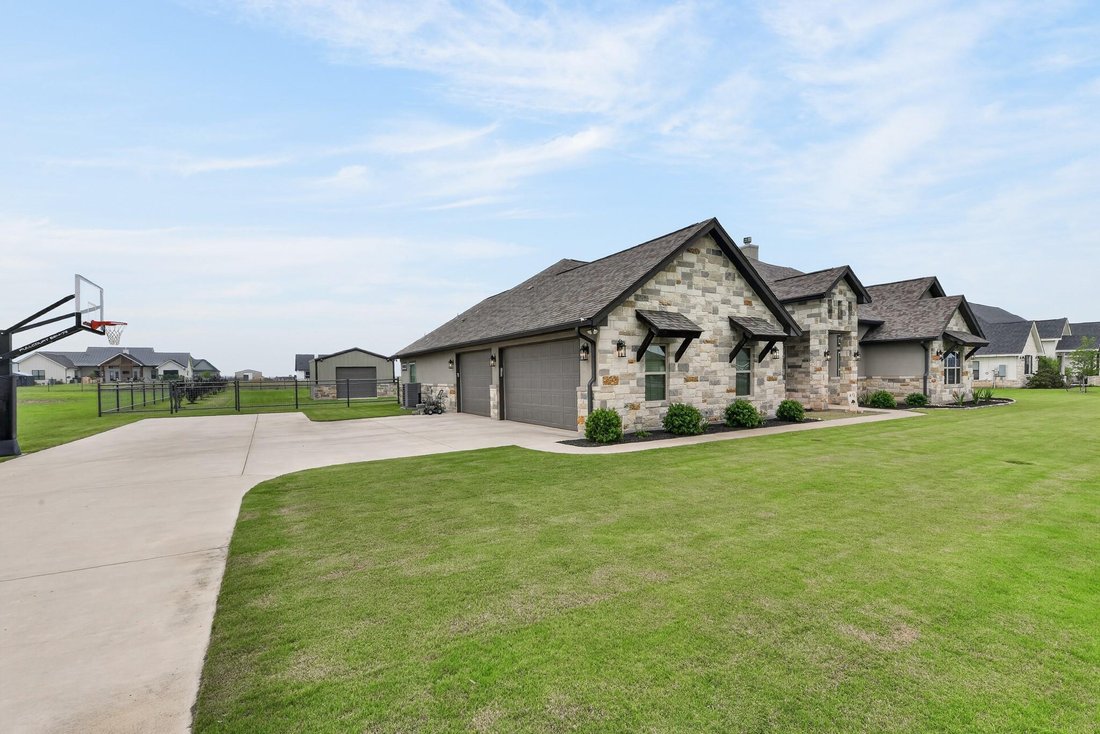
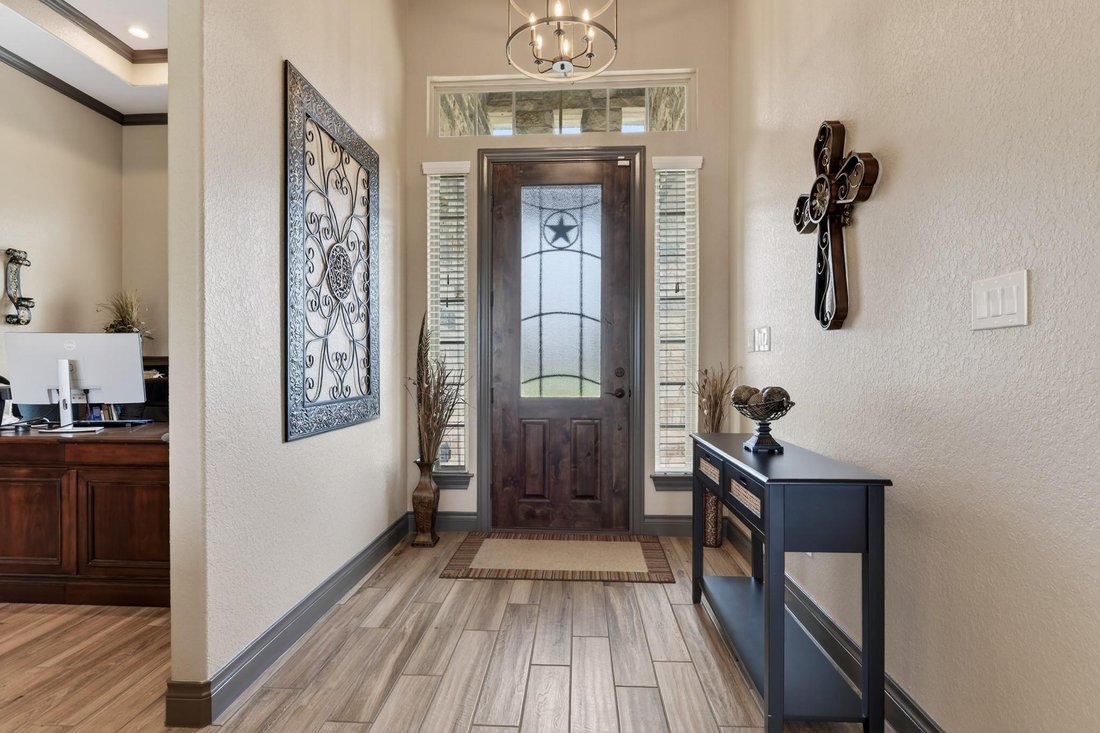
This beautifully maintained 3-bedroom, 3-bath home rests on a 1.07 acre lot that is landscaped and fully sodded with full sprinkler system. This property offers an open-concept floor plan with 12’ ceilings in the study/office, kitchen, kitchen nook, and family room—bringing in an abundance of natural light through the large windows. Upon entering, you’ll be greeted by a warm and inviting interior featuring a floor-to-ceiling stone fireplace and stained cedar beams in the expansive family room—great for entertaining. The kitchen boasts a huge 10’ x 4.5’ granite island, Knotty Alder soft-close custom cabinets with custom vent hood, and double ovens. The master bath features a luxurious soaker tub, a separate shower, and a large walk-in closet. Additional highlights for this remarkable home include an office/study, retreat, media room, three-car oversized garage, cabinet-grade mudroom, crown molding, recessed lighting, stained ceilings on front and rear porch, gutters all around, security system with window and exterior door contacts, and tray ceilings in master, family room, office/study, and media room. There is also a huge 14’ x 14’ flex room that can be used as an exercise room or guestroom. The 20’ x 20’ insulated metal shop has electricity, inside/outside lights, and 10’ x 8’ garage doors on front and rear—front garage door has a garage opener. The back yard is enclosed by a metal fence all around. This exceptional home combines luxury, comfort, and functionality in an amazing subdivision that has no city taxes!!
-
Tipo de propiedad
Casa
-
Año de construcción
2020
-
Precio/pie²
$274
Características
Explorar la zona
412 Farmstead DR, Seguin, Texas, Estados Unidos
Ver en Google Maps
Precio por sqft
Bajo
Alto
Se unió hace 11 meses
Usted ha preguntado por esta propiedad
El agente se comunicará con usted pronto por
Publicado por
1
Anuncios
2025
Se unió
Reserva una visita con the agent
Elija una fecha y si prefiere una visita virtual o presencial con el agente.
Fecha preferida
Tipo de tour
Última actualización
Junio 16
Primera publicación
Junio 5
Referencia del anuncio
8765742
Estado del anuncio
Based on information submitted to the MLS GRID as of 2026. All data is obtained from various sources and may not have been verified by broker or MLS GRID. Supplied Open House Information is subject to change without notice. All information should be independently reviewed and verified for accuracy. Properties may or may not be listed by the office/agent presenting the information.
Propiedades similares cercanas
Nuevos anuncios en Seguin

Explorar más viviendas en venta
Seguin, TX, Estados Unidos tipos de propiedad
Seguin, TX, Estados Unidos búsquedas populares
- Propiedades con Piscina en Seguin, TX, Estados Unidos
- Propiedades con Balcón en Seguin, TX, Estados Unidos
- Propiedades Renovado en Seguin, TX, Estados Unidos
- Propiedades Vista al Río en Seguin, TX, Estados Unidos
- Propiedades Comunidad Cerrada en Seguin, TX, Estados Unidos
- Propiedades Moderno en Seguin, TX, Estados Unidos
- Propiedades con Cancha de Tenis en Seguin, TX, Estados Unidos
- Propiedades con Biblioteca en Seguin, TX, Estados Unidos
- Propiedades con Sauna en Seguin, TX, Estados Unidos
- Propiedades Duplex en Seguin, TX, Estados Unidos
- Propiedades Cima de una colina en Seguin, TX, Estados Unidos
- Propiedades con Cine en Seguin, TX, Estados Unidos
- Propiedades Vista al Campo de Golf en Seguin, TX, Estados Unidos
- Propiedades Obras nuevas en Seguin, TX, Estados Unidos
Guías e historias relacionadas
La confianza de los mejores brokers del mundo
Los agentes tras las propiedades más excepcionales del mundo publican en JamesEdition.
- Anuncios de Sotheby's, Christie's, BARNES y Engel & Völkers
- Cada anuncio se revisa antes de publicarse
- Conecte directamente con agentes verificados
Al continuar, acepta nuestros Términos y la Política de Privacidad.
brokerages we
partnered with
partnered with