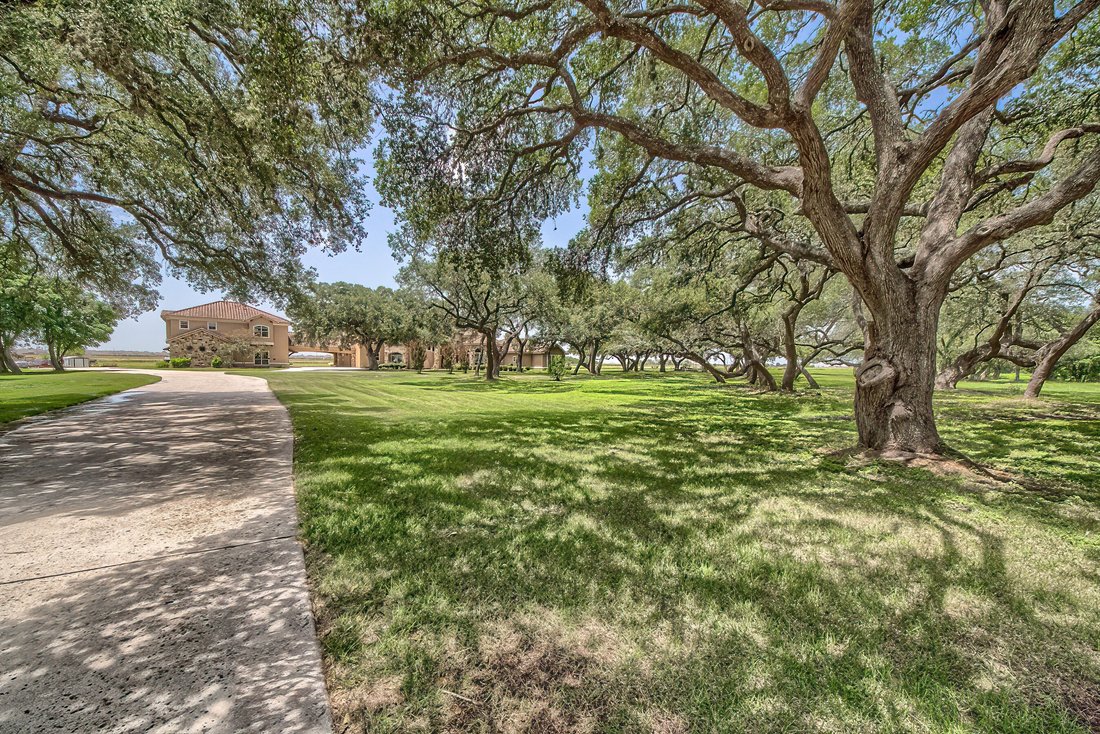
7 Bedrooms Single Family Detached
- 7 Hab.
- 7 Baños
- 7,754 Sqft
- 2.0 Ac lot
- Actualizado: Junio 23
- 15
- MLS#571076
Sobre la propiedad
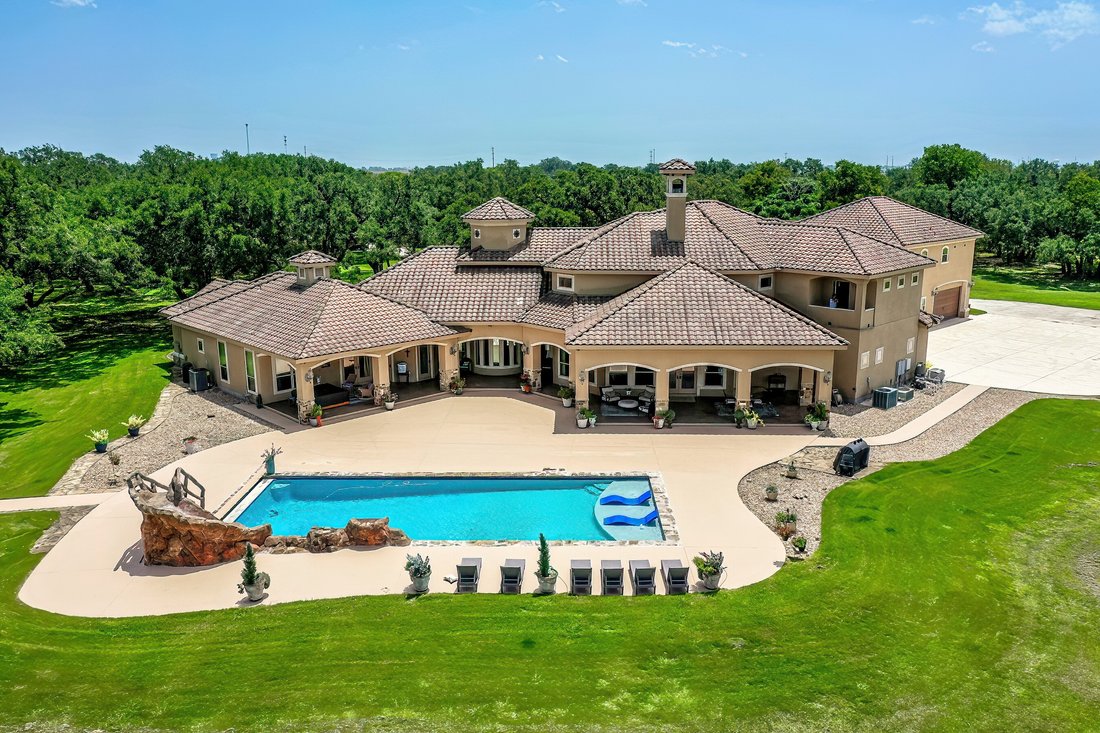
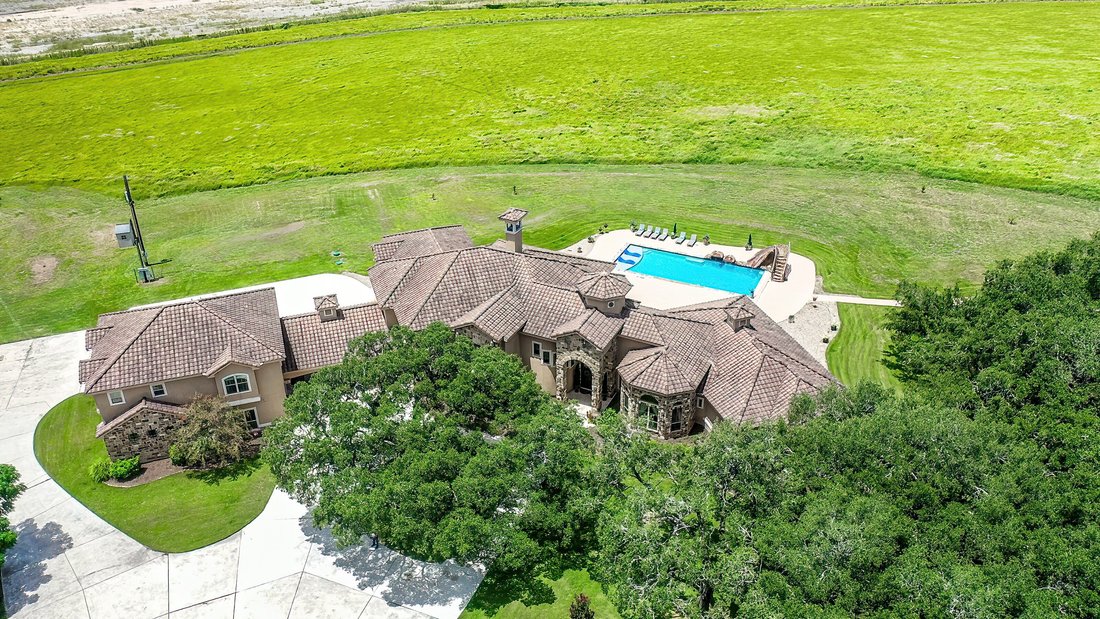
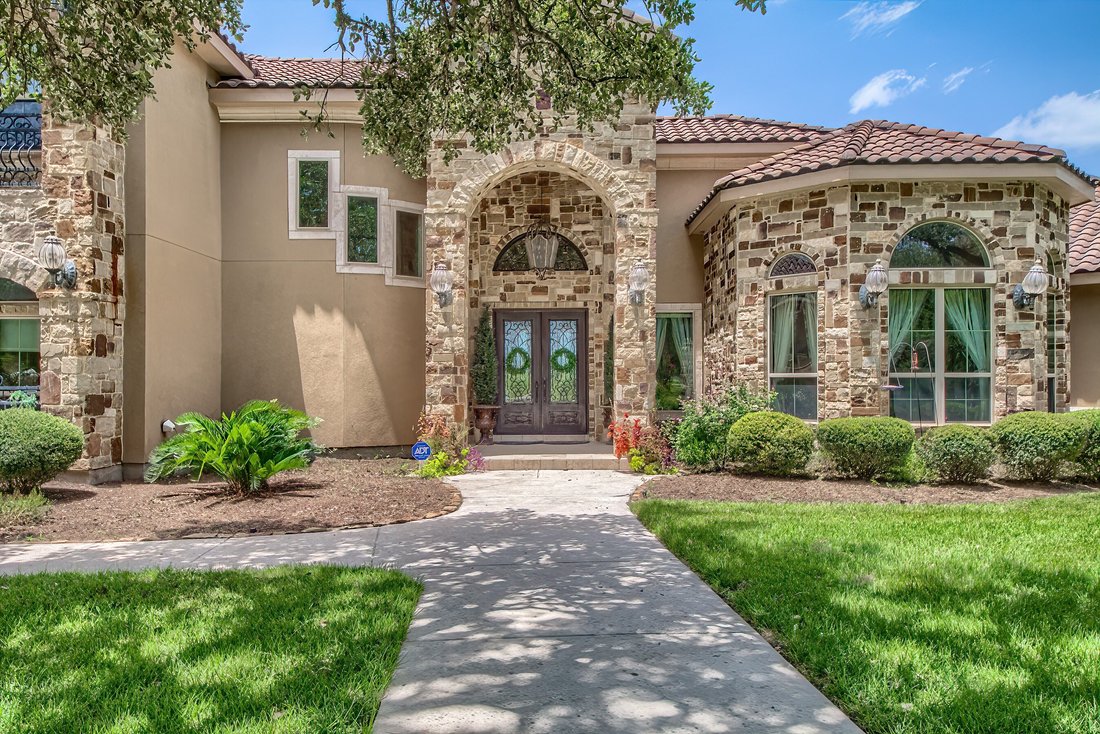
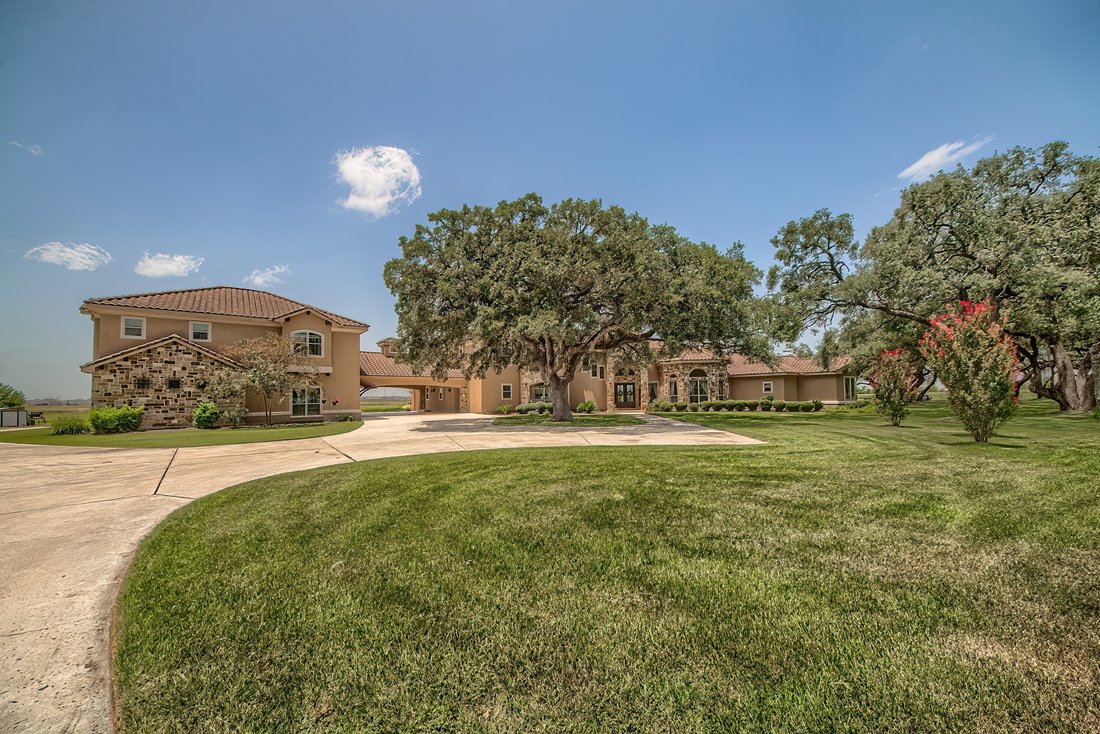
Outstanding European-style villa on a gated 2-acre tract with 10,000 SF under cover and all amenities nearby. Located outside the city limits making taxes much lower. Impeccably maintained grounds welcome you to a soaring entry and Mediterranean-inspired finishes throughout. The first floor hosts a private main suite with sitting area, his-and-her baths, walk-in closets, massage room and a wall
Outstanding European-style villa on a gated 2-acre tract with 10,000 SF under cover and all amenities nearby. Located outside the city limits making taxes much lower. Impeccably maintained grounds welcome you to a soaring entry and Mediterranean-inspired finishes throughout. The first floor hosts a private main suite with sitting area, his-and-her baths, walk-in closets, massage room and a wall of windows overlooking the landscaped yard, heated pool with waterfall and hot tub. A spacious adjacent library/office and a convenient poolside half bath make daily life effortless. Entertain in the dramatic Grand Room featuring 30-foot ceilings and a double-sided stone-hearth fireplace (one of three). The home offers Italian grotto style back-to-back full kitchens — a service/front kitchen plus a chef’s kitchen with commercial appliances, built-in coffee and ice maker, huge pantry and large laundry. Formal dining seats 12 comfortably. Exterior living is exceptional: poolside area is plumbed for a full cabana kitchen, extensive landscaping with full irrigation and a 2-acre misting mosquito system ensure comfortable outdoor enjoyment and privacy. Upstairs, find two generous bedrooms, en-suite baths and a full-size media room. The porte-cochere leads to an in-law apartment (3 bed/2 bath) with kitchen and plumbing configured to create two separate units if desired. Four-car garage, extensive system upgrades and meticluous maintenance. Perfect as a private family compound, corporate retreat or boutique commercial property. Schedule a private showing.
-
Tipo de propiedad
Casa
-
Año de construcción
2010
-
Precio/pie²
$309
Características
- Garaje
- Jardín
- Chimenea
- Piscina
- Biblioteca
- Terraza
- Ecuestre
- Jacuzzi
- Sótano
Lote
- Privacidad
- Ecuestre
- Propiedad de Inversión
Interior
- Oficina
- Chimenea
- Aire Acondicionado
- Jacuzzi
- Lavadora Secadora
- Lavadero
- Biblioteca
- Sótano
Outdoor
- Terraza
- Piscina
- Garaje
- Jardín
Explorar la zona
El agente se comunicará con usted pronto por
Publicado por
Reserva una visita con Cynthia Frank
Elija una fecha y si prefiere una visita virtual o presencial con el agente.

Propiedades similares cercanas
Nuevos anuncios en Seguin

Explorar más viviendas en venta
Seguin, TX, Estados Unidos tipos de propiedad
Seguin, TX, Estados Unidos búsquedas populares
- Propiedades con Piscina en Seguin, TX, Estados Unidos
- Propiedades con Balcón en Seguin, TX, Estados Unidos
- Propiedades Renovado en Seguin, TX, Estados Unidos
- Propiedades Comunidad Cerrada en Seguin, TX, Estados Unidos
- Propiedades Vista al Río en Seguin, TX, Estados Unidos
- Propiedades con Biblioteca en Seguin, TX, Estados Unidos
- Propiedades Moderno en Seguin, TX, Estados Unidos
- Propiedades con Cancha de Tenis en Seguin, TX, Estados Unidos
- Propiedades Cima de una colina en Seguin, TX, Estados Unidos
- Propiedades con Cine en Seguin, TX, Estados Unidos
- Propiedades Vista al Campo de Golf en Seguin, TX, Estados Unidos
- Propiedades con Sauna en Seguin, TX, Estados Unidos
- Propiedades con Gimnasio en Seguin, TX, Estados Unidos
- Propiedades Obras nuevas en Seguin, TX, Estados Unidos
- Propiedades Duplex en Seguin, TX, Estados Unidos
Guías e historias relacionadas
La confianza de los mejores brokers del mundo
Los agentes tras las propiedades más excepcionales del mundo publican en JamesEdition.
- Anuncios de Sotheby's, Christie's, BARNES y Engel & Völkers
- Cada anuncio se revisa antes de publicarse
- Conecte directamente con agentes verificados
Al continuar, acepta nuestros Términos y la Política de Privacidad.
partnered with