



$642,028
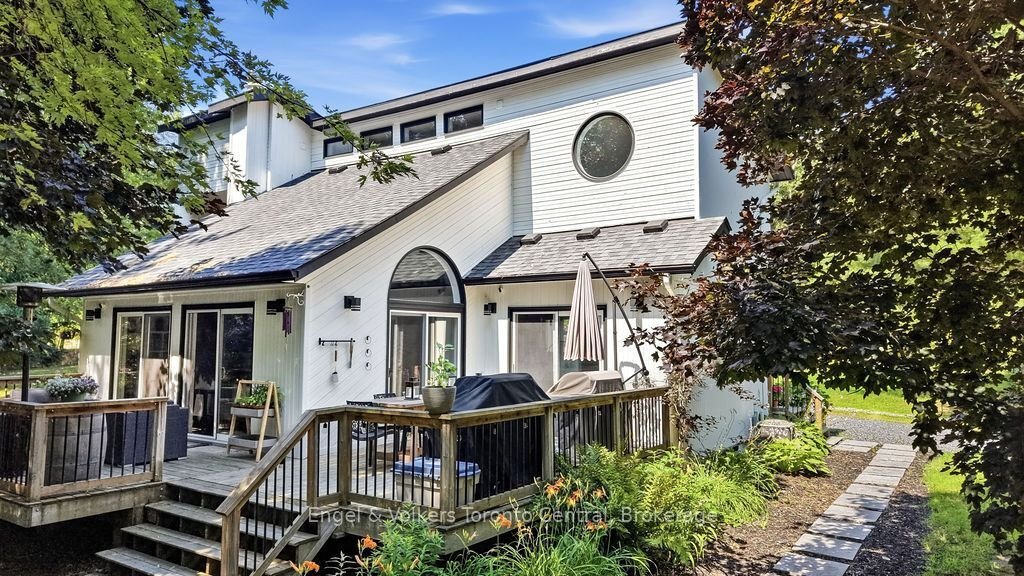
Bartlett Springs Retreat
- 3 Hab.
- 4 Baños
- Actualizado: Septiembre 17
Sobre la propiedad
La descripción se tradujo automáticamente.
La descripción se muestra en el idioma original.
Welcome to Bartlett Springs, a completely renovated home offering approximately 2400 sq ft of finished space across three levels. Set on a year-round, municipally maintained road, this home is less than a minute from the Oastler Lake Boat Launch and five minutes to Parry Sound’s south end shops and amenities. Step inside and the intentional and sophisticated details announce themselves immediately
Welcome to Bartlett Springs, a completely renovated home offering approximately 2400 sq ft of finished space across three levels. Set on a year-round, municipally maintained road, this home is less than a minute from the Oastler Lake Boat Launch and five minutes to Parry Sound’s south end shops and amenities. Step inside and the intentional and sophisticated details announce themselves immediately: wide plank engineered hardwood, in-floor heated bathrooms and entryway, a custom stone fireplace, and seamless glass railings over a two-storey great room, just to name a few. The semi-open concept main floor exhibits an exquisite custom kitchen complete with dining area, coffee bar, and access to the wraparound deck. The great room with its vaulted ceilings, granite fireplace, and sliding doors to the wraparound deck continues the elevated feel evident throughout the home. Completing the main floor is a bedroom/office space and powder room. The second level includes a bedroom with its own private balcony, a 4-piece bathroom, and a primary bedroom with a walk-in closet and 3-piece ensuite. The lower level offers a family room, guest bedroom, laundry room, and a show-stopping 4-piece bathroom with a walk-in shower and soaker tub. The detached heated 30 by 40 garage is a hobbyist’s dream and finished with a custom live edge bar top, commercial-grade epoxy flooring, and high-quality shelving/cabinets. Affectionately called ”The Entertainment District,” the grounds have been landscaped into a park-like setting, with perennial gardens, a pond with a waterfall, a fire pit area, a beach volleyball court, and landscaped lighting that makes for a magical evening. Bonus Features: a Generac backup generator runs the entire house and garage without interruption; fibre-optic internet is available; and LOW PROPERTY TAXES.
-
Tipo de propiedad
Casa
Características
Explorar la zona
8 Bartlett Drive, Seguin, Ontario, Canadá
Ver en Google Maps
Precio por sqft
Bajo
Alto

Se unió hace 3 años
Usted ha preguntado por esta propiedad
El agente se comunicará con usted pronto por
Publicado por
1
Anuncios
2024
Se unió
Reserva una visita con RUTHANN BROWN
Elija una fecha y si prefiere una visita virtual o presencial con el agente.
Fecha preferida
Tipo de tour

Última actualización
Septiembre 17
Primera publicación
Agosto 12
Licencia del agente
Referencia del anuncio
X13656262
Propiedades similares cercanas
Nuevos anuncios en Ontario











Explorar más viviendas en venta
Ontario, Canadá ciudades
- Casas en venta en Toronto, Canadá
- Casas en venta en Old Toronto, Canadá
- Casas en venta en Ottawa, Canadá
- Casas en venta en North York, Canadá
- Casas en venta en Hamilton, Canadá
- Casas en venta en Burlington, Canadá
- Casas en venta en Oakville, Canadá
- Casas en venta en Mississauga, Canadá
- Casas en venta en Etobicoke, Canadá
- Casas en venta en Cambridge, Canadá
- Casas en venta en Collingwood, Canadá
- Casas en venta en Prince Edward, Canadá
- Casas en venta en Huntsville, Canadá
- Casas en venta en Gravenhurst, Canadá
- Casas en venta en Muskoka Lakes, Canadá
- Casas en venta en Gormley, Canadá
- Casas en venta en Nepean, Canadá
- Casas en venta en Vaughan, Canadá
- Casas en venta en Bracebridge, Canadá
- Casas en venta en Cardinal Heights, Canadá
Ontario, Canadá tipos de propiedad
- Casas en venta en Ontario, Canadá
- Condominios en venta en Ontario, Canadá
- Terreno en venta en Ontario, Canadá
- Apartamentos en venta en Ontario, Canadá
- Casas adosadas en venta en Ontario, Canadá
- Ranchos en venta en Ontario, Canadá
- Villas en venta en Ontario, Canadá
- Casas de campo en venta en Ontario, Canadá
- Castillos en venta en Ontario, Canadá
- Islas Privadas en venta en Ontario, Canadá
- Penthouses en venta en Ontario, Canadá
- Cooperativas en venta en Ontario, Canadá
Ontario, Canadá búsquedas populares
- Propiedades con Jardín en Ontario, Canadá
- Propiedades con Terraza en Ontario, Canadá
- Propiedades con Garaje en Ontario, Canadá
- Propiedades con Piscina en Ontario, Canadá
- Propiedades con Balcón en Ontario, Canadá
- Propiedades con Gimnasio en Ontario, Canadá
- Propiedades Frente al Agua en Ontario, Canadá
- Propiedades Renovado en Ontario, Canadá
- Propiedades Vista Panorámica en Ontario, Canadá
- Propiedades Moderno en Ontario, Canadá
- Propiedades con Sauna en Ontario, Canadá
- Propiedades Vista de la ciudad en Ontario, Canadá
- Propiedades Vista al Lago en Ontario, Canadá
- Propiedades con Ascensor en Ontario, Canadá
- Propiedades Frente al Lago en Ontario, Canadá
- Propiedades con Bodega en Ontario, Canadá
- Propiedades Vista a la Montaña en Ontario, Canadá
- Propiedades con Cine en Ontario, Canadá
- Propiedades Mansión en Ontario, Canadá
- Propiedades con Biblioteca en Ontario, Canadá
- Propiedades Propiedad de Inversión en Ontario, Canadá
- Propiedades Obras nuevas en Ontario, Canadá
- Propiedades con Cancha de Tenis en Ontario, Canadá
- Propiedades con Piscina cubierta en Ontario, Canadá
- Propiedades Ecuestre en Ontario, Canadá
- Propiedades Vista al Río en Ontario, Canadá
- Propiedades Frente al río en Ontario, Canadá
- Propiedades con Playa privada en Ontario, Canadá
- Propiedades Vista al Campo de Golf en Ontario, Canadá
- Propiedades Frente a la Playa en Ontario, Canadá
- Propiedades Comunidad Cerrada en Ontario, Canadá
- Propiedades con Viñedo / Bodega en Ontario, Canadá
- Propiedades Cima de una colina en Ontario, Canadá
- Propiedades Ski-In / Ski-Out en Ontario, Canadá
- Propiedades Frente al mar en Ontario, Canadá
- Propiedades Vista al Mar en Ontario, Canadá
- Propiedades con Aeropuerto Privado en Ontario, Canadá
- Propiedades con Helipuerto en Ontario, Canadá
- Propiedades Frente al mar en Ontario, Canadá
Guías e historias relacionadas
La confianza de los mejores brokers del mundo
Los agentes tras las propiedades más excepcionales del mundo publican en JamesEdition.
- Anuncios de Sotheby's, Christie's, BARNES y Engel & Völkers
- Cada anuncio se revisa antes de publicarse
- Conecte directamente con agentes verificados
Al continuar, acepta nuestros Términos y la Política de Privacidad.