

Precio a Consultar
Edificio Segovia
- 7 Hab.
- 5 Baños
- 6,868 Sqft
- 2,508 Sqft lot
- Actualizado: Hoy
- 2
Sobre la propiedad
La descripción se tradujo automáticamente.
La descripción se muestra en el idioma original.
Ref: 3005
COMPRATUCASA VENDE Inmueble singular por su magnífica ubicación y entorno, rodeado de historia y belleza por sus maravillosas vistas.
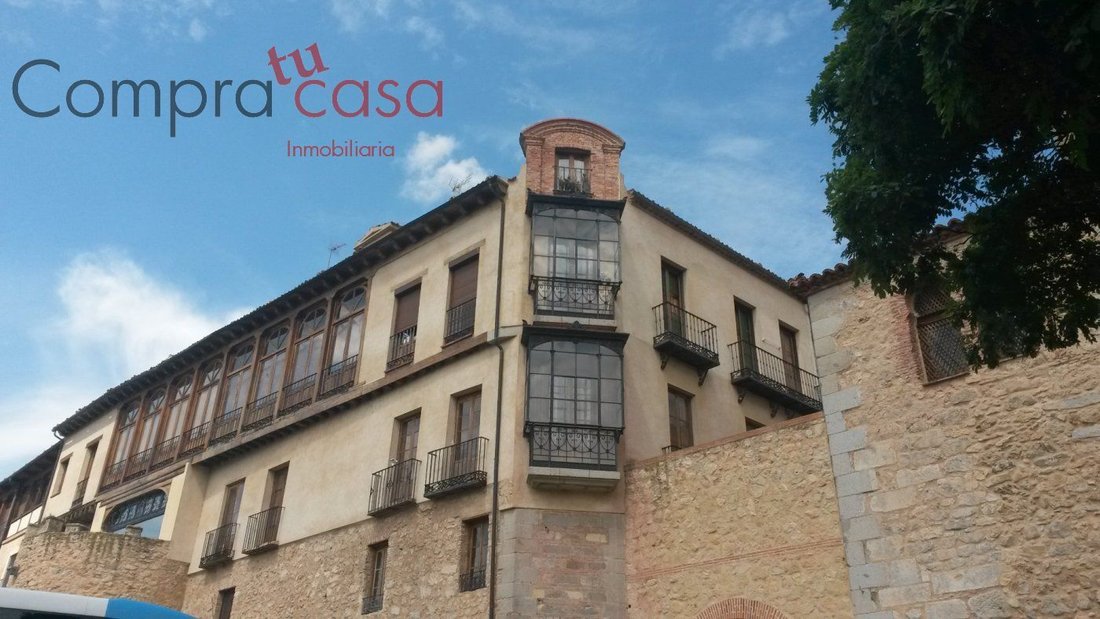
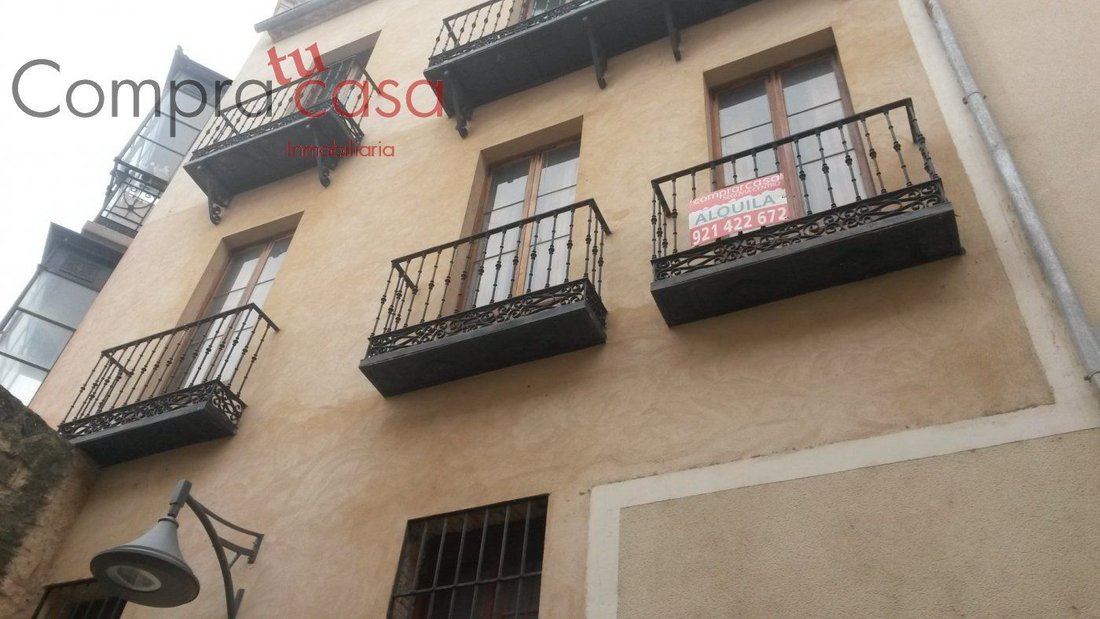
El edificio cuenta con una superficie construida de 638 metros en esquina con fachada a tres calles en pleno casco histórico, asentando parte de su construcción sobre la muralla.
El inmueble se distribuye en:
Planta sótano, actua
COMPRATUCASA VENDE Inmueble singular por su magnífica ubicación y entorno, rodeado de historia y belleza por sus maravillosas vistas.
El edificio cuenta con una superficie construida de 638 metros en esquina con fachada a tres calles en pleno casco histórico, asentando parte de su construcción sobre la muralla.
El inmueble se distribuye en:
Planta sótano, actua
Ref: 3005
COMPRATUCASA SELLS a unique property due to its magnificent location and surroundings, surrounded by history and beauty with wonderful views.
The building has a constructed area of 638 square meters on a corner with facades on three streets in the heart of the historic center, partially built on the old city wall.
The property is distributed as follows:
COMPRATUCASA SELLS a unique property due to its magnificent location and surroundings, surrounded by history and beauty with wonderful views.
The building has a constructed area of 638 square meters on a corner with facades on three streets in the heart of the historic center, partially built on the old city wall.
The property is distributed as follows:
Ref: 3005
COMPRATUCASA VENDE Inmueble singular por su magnífica ubicación y entorno, rodeado de historia y belleza por sus maravillosas vistas.
El edificio cuenta con una superficie construida de 638 metros en esquina con fachada a tres calles en pleno casco histórico, asentando parte de su construcción sobre la muralla.
El inmueble se distribuye en:
Planta sótano, actualmente convertida en una fantástica bodega con una superficie aproximada de 96 metros e iluminada mediante huecos en la fachada que se orienta al paseo del Salón.
.-Planta calle con acceso también directo desde la calle, con una superficie construida de unos 96 metros diáfana pero con tomas de luz, agua y saneamientos suficientes para convertirla en otra vivienda.
.-Planta primera en la que nos encontramos un piso de unos 120 metros cuadrados con 3 dormitorios (uno de ellos tipo suite), dos cuartos de baño, cocina y un gran salón comedor.
.- Planta segunda cuya superficie es de 125 metros con tres dormitorios, 3 baños, cocina y salón comedor.
.-Planta bajo cubierta de 125 metros con dormitorio, cuarto de baño y salón.
Las plantas se comunican interiormente o exteriormente mediante escaleras o ascensor.-
Excelentes acabados interior como baldosa cerámica antigua en la bodega y planta baja, tarima de madera en dormitorios, gres en baños y cocina, manpostería de piedra en paredes de bodega y sótano, techos de forjado de madera tipo mudejar, carpintería interior de madera maciza de gran dimensión, ventanas de madera y cristales tipo climalit y sencillos dependiendo de las estancias.
Acceso entre vivienda por portal con gres rústico y paredes de mampuesto de piedra así como ascensor en el edificio.
A escasos metros de la Plaza Mayor, barrio de la Judería, Catedral y todo el entorno histórico de la ciudad.
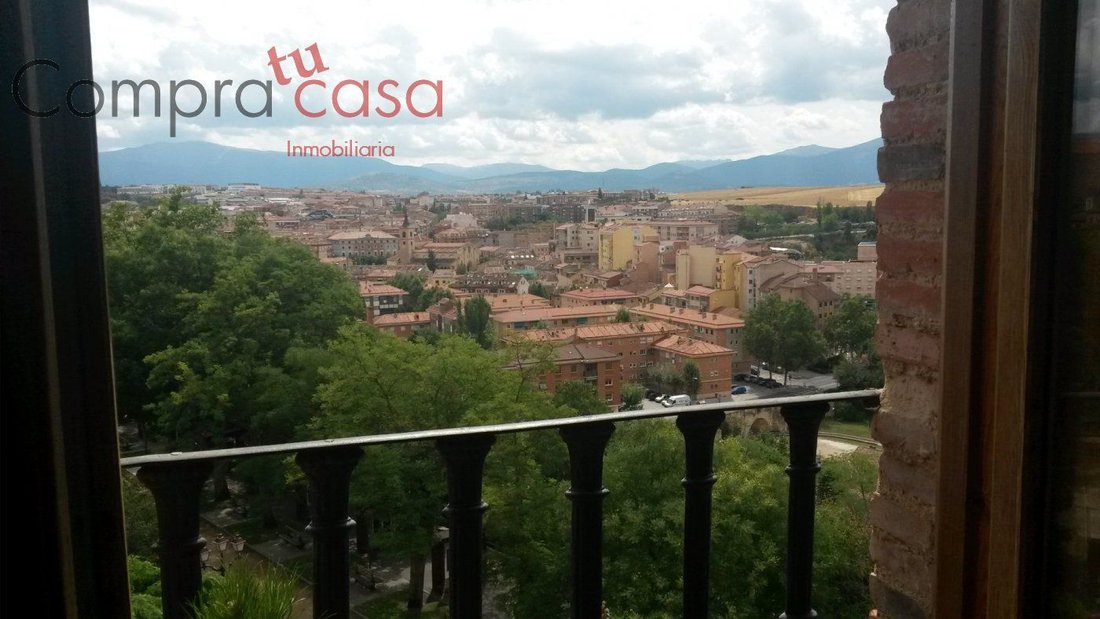
Al ser un edificio en esquina, cuenta con unas vistas maravillosas a la sierra de Guadarrama y a la parte nueva de la ciudad, una gran inversión de cara al futuro por ser un producto único en Segovia.
Tambien tiene la opcion,incluida en el precio,de sun solar de 733 metros,con 1.755 metros construidos con unas caracteristicas singulares (consultar)
Puede solicitar visitas llamando al 921422672 o a través de la web www.compratucasa.info donde podrá consultar ésta y otras opciones inmobiliarias.
LLAMENOS PARA VISITARLO. Estaremos encantados de atenderle
COMPRATUCASA VENDE Inmueble singular por su magnífica ubicación y entorno, rodeado de historia y belleza por sus maravillosas vistas.
El edificio cuenta con una superficie construida de 638 metros en esquina con fachada a tres calles en pleno casco histórico, asentando parte de su construcción sobre la muralla.
El inmueble se distribuye en:
Planta sótano, actualmente convertida en una fantástica bodega con una superficie aproximada de 96 metros e iluminada mediante huecos en la fachada que se orienta al paseo del Salón.
.-Planta calle con acceso también directo desde la calle, con una superficie construida de unos 96 metros diáfana pero con tomas de luz, agua y saneamientos suficientes para convertirla en otra vivienda.
.-Planta primera en la que nos encontramos un piso de unos 120 metros cuadrados con 3 dormitorios (uno de ellos tipo suite), dos cuartos de baño, cocina y un gran salón comedor.
.- Planta segunda cuya superficie es de 125 metros con tres dormitorios, 3 baños, cocina y salón comedor.
.-Planta bajo cubierta de 125 metros con dormitorio, cuarto de baño y salón.
Las plantas se comunican interiormente o exteriormente mediante escaleras o ascensor.-
Excelentes acabados interior como baldosa cerámica antigua en la bodega y planta baja, tarima de madera en dormitorios, gres en baños y cocina, manpostería de piedra en paredes de bodega y sótano, techos de forjado de madera tipo mudejar, carpintería interior de madera maciza de gran dimensión, ventanas de madera y cristales tipo climalit y sencillos dependiendo de las estancias.
Acceso entre vivienda por portal con gres rústico y paredes de mampuesto de piedra así como ascensor en el edificio.
A escasos metros de la Plaza Mayor, barrio de la Judería, Catedral y todo el entorno histórico de la ciudad.
Al ser un edificio en esquina, cuenta con unas vistas maravillosas a la sierra de Guadarrama y a la parte nueva de la ciudad, una gran inversión de cara al futuro por ser un producto único en Segovia.
Tambien tiene la opcion,incluida en el precio,de sun solar de 733 metros,con 1.755 metros construidos con unas caracteristicas singulares (consultar)
Puede solicitar visitas llamando al 921422672 o a través de la web www.compratucasa.info donde podrá consultar ésta y otras opciones inmobiliarias.
LLAMENOS PARA VISITARLO. Estaremos encantados de atenderle
Ref: 3005
COMPRATUCASA SELLS a unique property due to its magnificent location and surroundings, surrounded by history and beauty with wonderful views.
The building has a constructed area of 638 square meters on a corner with facades on three streets in the heart of the historic center, partially built on the old city wall.
The property is distributed as follows:
- Basement floor, currently converted into a fantastic cellar with approximately 96 square meters, illuminated by openings in the facade facing the Salón promenade.
- Street level floor with direct access from the street, with a built area of about 96 square meters, open plan but with sufficient electrical, water, and sewage connections to convert it into another residence.
- First floor featuring an apartment of about 120 square meters with 3 bedrooms (one of them a suite), two bathrooms, kitchen, and a large living-dining room.
- Second floor with 125 square meters, three bedrooms, 3 bathrooms, kitchen, and living-dining room.
- Attic floor of 125 square meters with a bedroom, bathroom, and living room.
The floors are connected internally or externally by stairs or an elevator.
Excellent interior finishes include:
- Antique ceramic tiles in the cellar and ground floor
- Wooden flooring in bedrooms
- Ceramic tiles in bathrooms and kitchen
- Stone masonry walls in the cellar and basement
- Wooden Mudejar-style beam ceilings
- Large solid wood interior carpentry
- Wooden windows with double glazing (Climalit) or single glass depending on the room
Access between residences is through a portal with rustic ceramic tiles and stone masonry walls, as well as an elevator in the building.
Just a few meters from Plaza Mayor, the Jewish Quarter, the Cathedral, and the entire historic area of the city.
Being a corner building, it offers wonderful views of the Sierra de Guadarrama and the new part of the city, making it a great investment for the future as a unique property in Segovia.
It also includes the option, included in the price, of a 733 square meter plot with 1,755 square meters built with unique characteristics (inquire for details).
You can request visits by calling [hidden information] or through the website [hidden information], where you can also find this and other real estate options.
CALL US TO VISIT. We will be happy to assist you.
COMPRATUCASA SELLS a unique property due to its magnificent location and surroundings, surrounded by history and beauty with wonderful views.
The building has a constructed area of 638 square meters on a corner with facades on three streets in the heart of the historic center, partially built on the old city wall.
The property is distributed as follows:
- Basement floor, currently converted into a fantastic cellar with approximately 96 square meters, illuminated by openings in the facade facing the Salón promenade.
- Street level floor with direct access from the street, with a built area of about 96 square meters, open plan but with sufficient electrical, water, and sewage connections to convert it into another residence.
- First floor featuring an apartment of about 120 square meters with 3 bedrooms (one of them a suite), two bathrooms, kitchen, and a large living-dining room.
- Second floor with 125 square meters, three bedrooms, 3 bathrooms, kitchen, and living-dining room.
- Attic floor of 125 square meters with a bedroom, bathroom, and living room.
The floors are connected internally or externally by stairs or an elevator.
Excellent interior finishes include:
- Antique ceramic tiles in the cellar and ground floor
- Wooden flooring in bedrooms
- Ceramic tiles in bathrooms and kitchen
- Stone masonry walls in the cellar and basement
- Wooden Mudejar-style beam ceilings
- Large solid wood interior carpentry
- Wooden windows with double glazing (Climalit) or single glass depending on the room
Access between residences is through a portal with rustic ceramic tiles and stone masonry walls, as well as an elevator in the building.
Just a few meters from Plaza Mayor, the Jewish Quarter, the Cathedral, and the entire historic area of the city.
Being a corner building, it offers wonderful views of the Sierra de Guadarrama and the new part of the city, making it a great investment for the future as a unique property in Segovia.
It also includes the option, included in the price, of a 733 square meter plot with 1,755 square meters built with unique characteristics (inquire for details).
You can request visits by calling [hidden information] or through the website [hidden information], where you can also find this and other real estate options.
CALL US TO VISIT. We will be happy to assist you.
-
Tipo de propiedad
Otros
-
Año de construcción
1880
-
Emisiones
X
-
Consumo
X
Explorar la zona
Casco antiguo, SEGOVIA, Castilla y León, España
Ver en Google Maps
Precio por sqft
Bajo
Alto
Se unió hace 2 años
Usted ha preguntado por esta propiedad
El agente se comunicará con usted pronto por
Publicado por
21
Anuncios
2025
Se unió
Reserva una visita con the agent
Elija una fecha y si prefiere una visita virtual o presencial con el agente.
Fecha preferida
Tipo de tour
Última actualización
Hoy
Primera publicación
Enero 18, 2025
Referencia del anuncio
03005/3609
Propiedades similares cercanas
Nuevos anuncios en Segovia


Explorar más viviendas en venta
Segovia, Castilla y León, España tipos de propiedad
Segovia, Castilla y León, España búsquedas populares
- Propiedades con Sala de juegos en Segovia, Castilla y León, España
- Propiedades con Sauna en Segovia, Castilla y León, España
- Propiedades con Jacuzzi en Segovia, Castilla y León, España
- Propiedades con Piscina en Segovia, Castilla y León, España
- Propiedades con Cancha de Tenis en Segovia, Castilla y León, España
- Propiedades Mansión en Segovia, Castilla y León, España
Segovia, Castilla y León, España Barrios
Guías e historias relacionadas
La confianza de los mejores brokers del mundo
Los agentes tras las propiedades más excepcionales del mundo publican en JamesEdition.
- Anuncios de Sotheby's, Christie's, BARNES y Engel & Völkers
- Cada anuncio se revisa antes de publicarse
- Conecte directamente con agentes verificados
Al continuar, acepta nuestros Términos y la Política de Privacidad.