

$693,527
Ségny Individuelle
- 6 Hab.
- 1 Baños
- 1,340 Sqft
- 12,917 Sqft lot
- Actualizado: Octubre 22
Sobre la propiedad
La descripción se tradujo automáticamente.
La descripción se muestra en el idioma original.
Detached house T7 – 124.40 m² living space – 243 m² floor area – 1,200 m² plot – Ségny 01170
Welcome to L’agence immo, your trusted real estate partner. Virtual tour available.
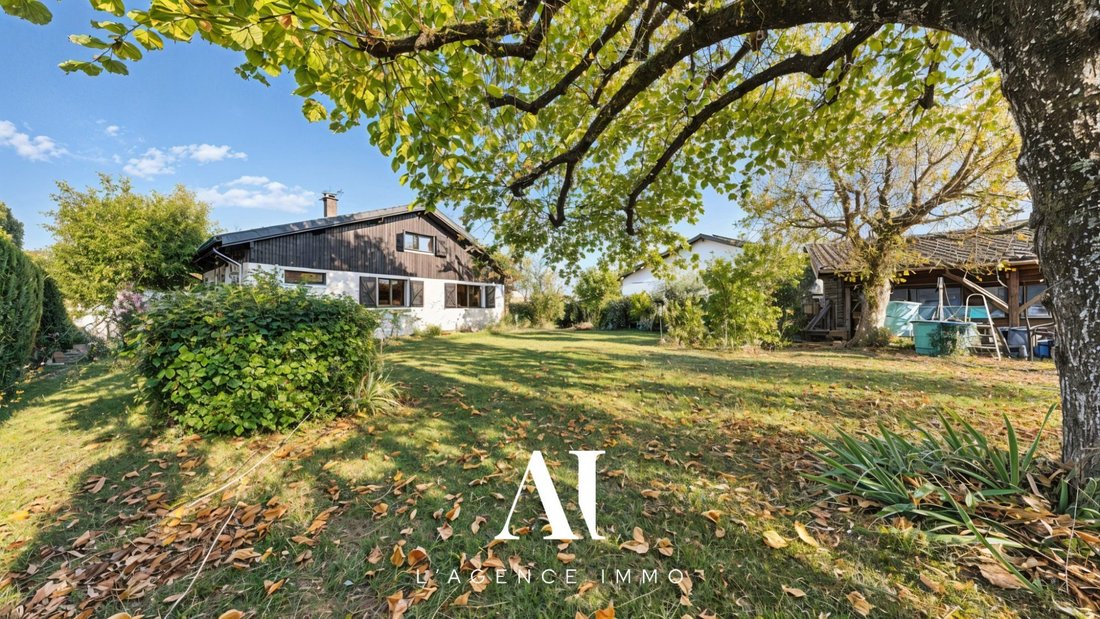
Mélanie GUEYFFIER, specialist in the Pays de Gex area, exclusively presents this 1960 detached house to renovate, built on a 1,200 m² plot, offering 124.40 m² of living space and 243 m² floor area.
Welcome to L’agence immo, your trusted real estate partner. Virtual tour available.
Mélanie GUEYFFIER, specialist in the Pays de Gex area, exclusively presents this 1960 detached house to renovate, built on a 1,200 m² plot, offering 124.40 m² of living space and 243 m² floor area.
Detached house T7 – 124.40 m² living space – 243 m² floor area – 1,200 m² plot – Ségny 01170
Welcome to L’agence immo, your trusted real estate partner. Virtual tour available.
Mélanie GUEYFFIER, specialist in the Pays de Gex area, exclusively presents this 1960 detached house to renovate, built on a 1,200 m² plot, offering 124.40 m² of living space and 243 m² floor area.
Interior layout
The entrance leads to a 24 m² living room and an independent fitted and equipped kitchen, two bedrooms of 11.30 m², a bathroom, and a separate toilet. Upstairs features four bedrooms ranging from 8.50 to 17 m². The basement includes an office or bedroom of 12.70 m² with outdoor access and three cellars totaling 57 m².
Outdoor layout
Flat fenced land with a gate and two pedestrian gates, terrace, garden, and two parking spaces. The house is located at the end of the plot, leaving an adjoining 800 m² area free for development. Adjoining shed of 47.90 m². Pool-ready land.
Features and equipment
- Concrete construction
- Wooden double-glazed windows replaced ten years ago
- Insulated roof
- Dormer window, zinc gutters, and woodwork redone three years ago
- Electric heating regulated room by room
- Fireplace
- Solar water heater
Location and amenities
400 meters from the village center and shops, near a primary school, and 700 meters from bus line 60. No charges.
Additional information
Configuration suitable for possible land division, subject to urban planning approval. Energy rating: F (397 kWhEP/m².year) – GHG: C (16 kg CO₂/m².year). Estimated annual energy costs between €4,480 and €6,060. Energy audit available at the agency. Sewer system connected. Property exposed to geo-hazards. Available immediately.
A rare property in a sought-after environment.
L’agence immo, more than an agency, an experience.
Fees payable by the seller.
Energy consumption: Class F, Climate class C.
Estimated annual energy costs for standard use: between €4,480.00 and €6,060.00 for 2021, 2022, and 2023 (subscriptions included).
Information on risks related to this property is available on the Géorisques website: [hidden information].
La información sobre los riesgos a los que está expuesta esta propiedad está disponible en el sitio web de Géorisques: https://www.georisques.gouv.fr/
-
Tipo de propiedad
Casa
-
Año de construcción
1960
-
Precio/pie²
$517
-
Consumo
F
Características
- Jardín
- Terraza
- Chimenea
- Sótano
- Puerta
- Oficina
- Aparcamiento
Explorar la zona
Ségny, Auvernia-Ródano-Alpes, Francia
Ver en Google Maps
Precio por sqft
Bajo
Alto
Se unió hace 3 años
Usted ha preguntado por esta propiedad
El agente se comunicará con usted pronto por
Publicado por
40
Anuncios
2023
Se unió
Reserva una visita con the agent
Elija una fecha y si prefiere una visita virtual o presencial con el agente.
Fecha preferida
Tipo de tour
Última actualización
Octubre 22
Primera publicación
Octubre 22
Referencia del anuncio
VM1252-SGP01
La confianza de los mejores brokers del mundo
Los agentes tras las propiedades más excepcionales del mundo publican en JamesEdition.
- Anuncios de Sotheby's, Christie's, BARNES y Engel & Völkers
- Cada anuncio se revisa antes de publicarse
- Conecte directamente con agentes verificados
Al continuar, acepta nuestros Términos y la Política de Privacidad.