4 Wohneinheiten Unter Einem Dach – Raum Für Familie, Vermietung Und Neue Wohnkonzepte
- 11 Hab.
- 6 Baños
- 4,313 Sqft
- 10,366 Sqft lot
- Actualizado: Octubre 20
Sobre la propiedad
A HOUSE FOR VARIOUS LIFESTYLES
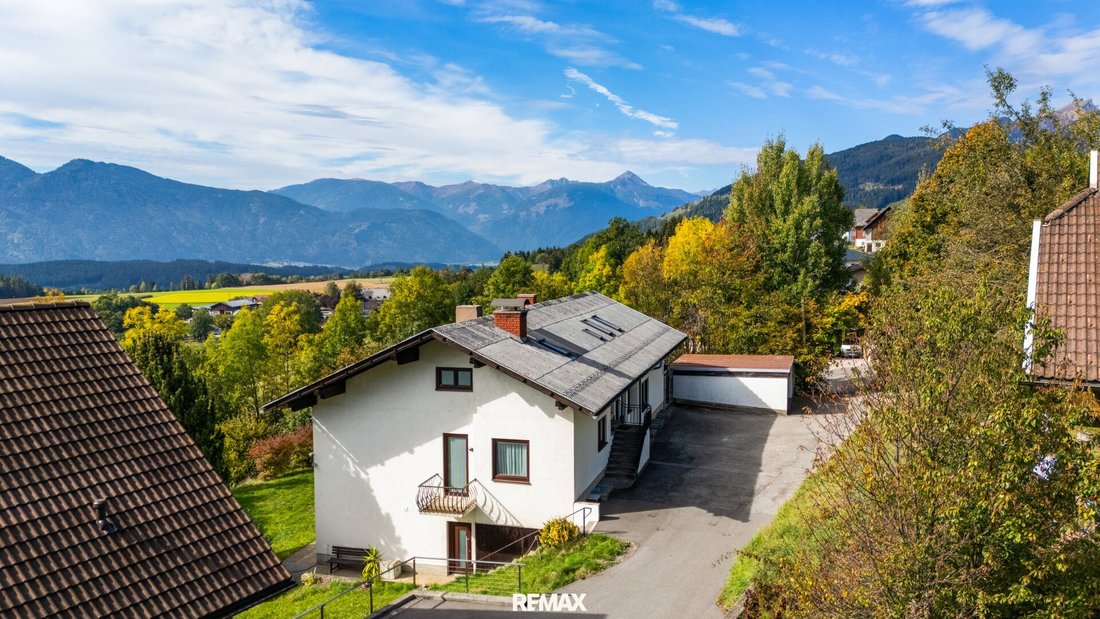
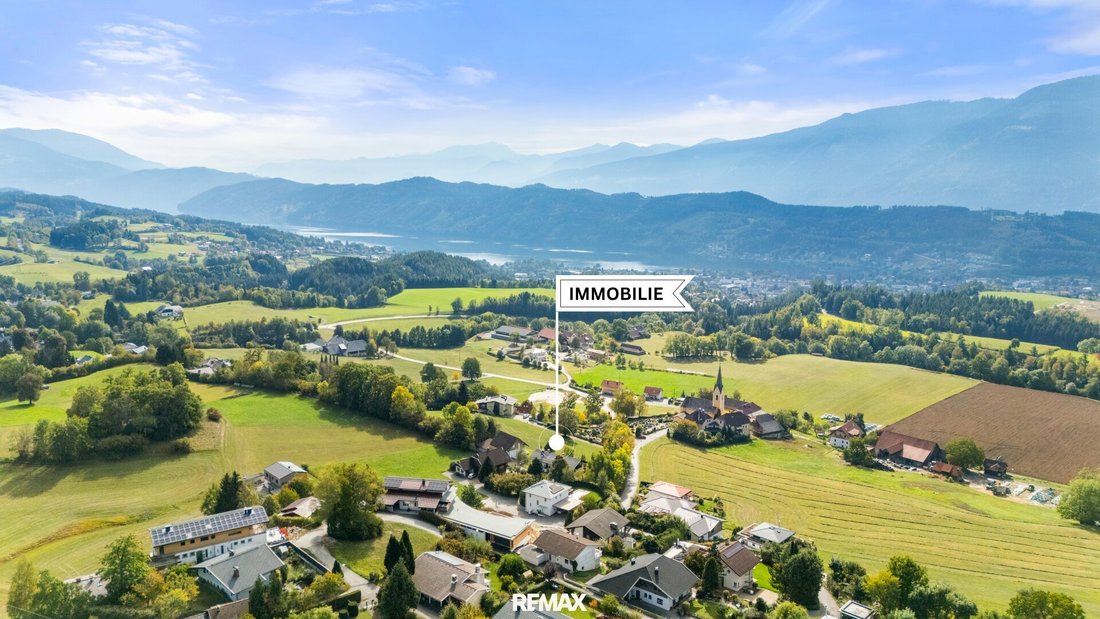
This residential house from the early 1970s is located in the Unterhaus district of the market town of Seeboden. Its elevated hillside position offers wide views over the surrounding landscape and the mountains of Upper Carinthia. Meadows, sparse development, and a quiet environment characterize the immediate residential area.
Acros
A HOUSE FOR VARIOUS LIFESTYLES
This residential house from the early 1970s is located in the Unterhaus district of the market town of Seeboden. Its elevated hillside position offers wide views over the surrounding landscape and the mountains of Upper Carinthia. Meadows, sparse development, and a quiet environment characterize the immediate residential area.
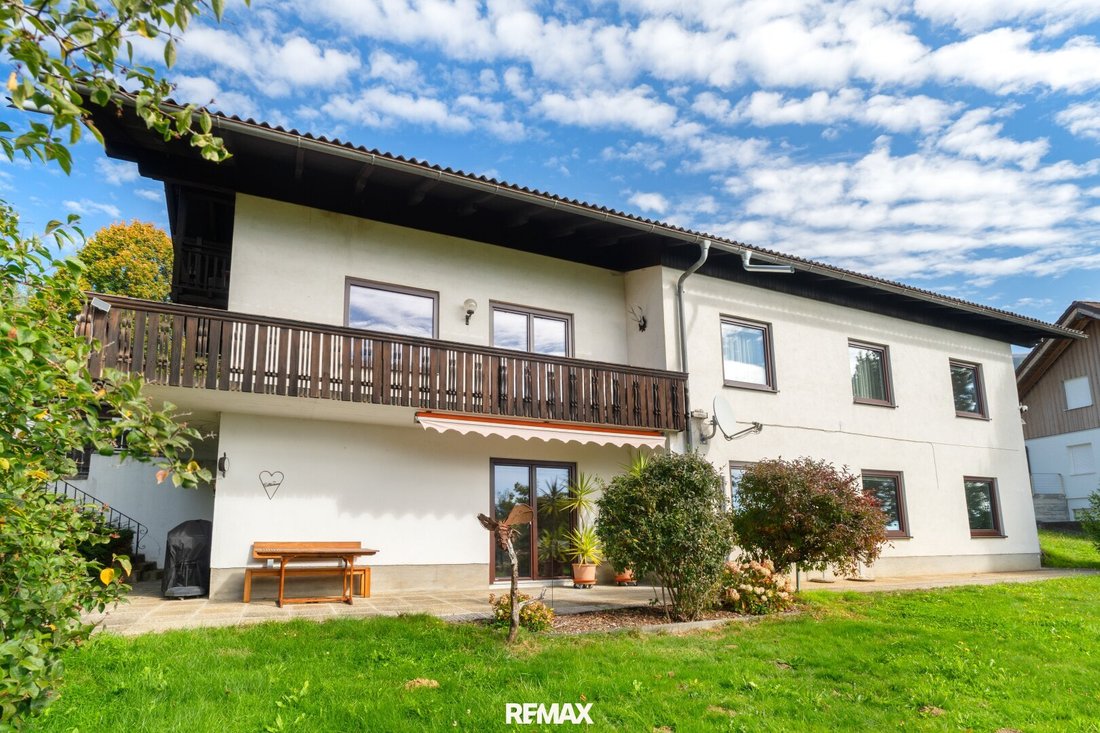
Across three levels, there are approximately 400 m² of living space, plus guest rooms and extensive ancillary areas. The existing building structure with multiple entrances allows for a variety of living arrangements, from multiple generations under one roof to a combination of owner occupancy and rental.
A central staircase connects all floors. At the same time, all living units can be accessed independently.
ATTIC FLOOR
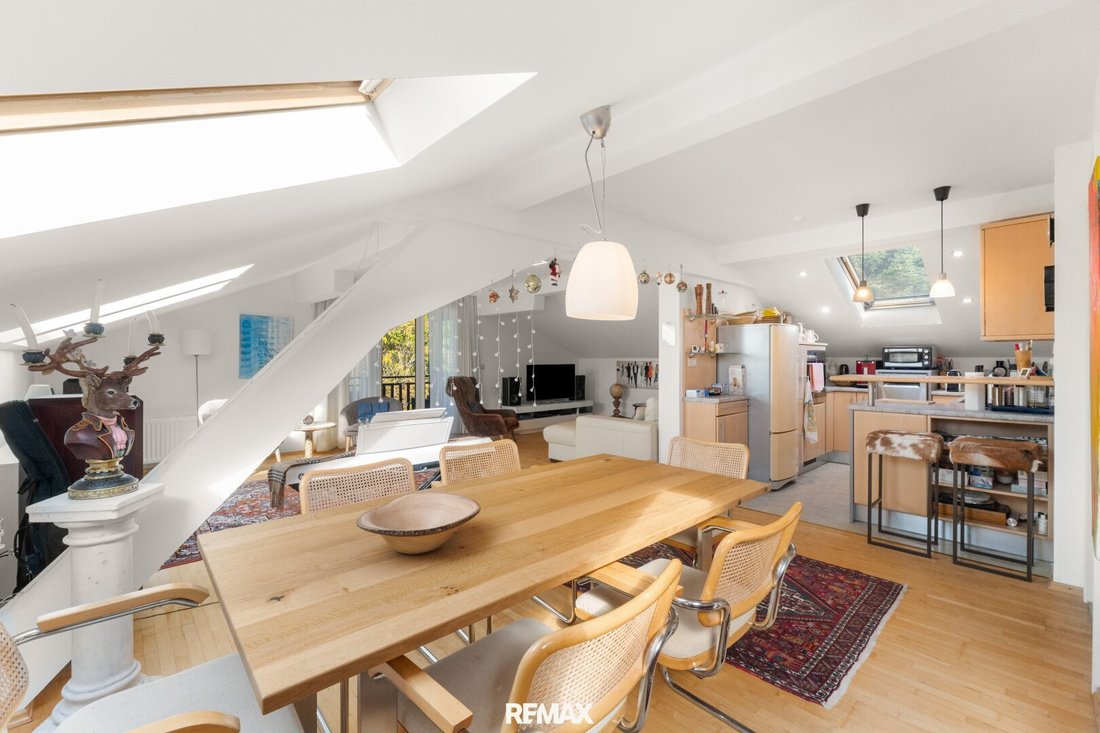
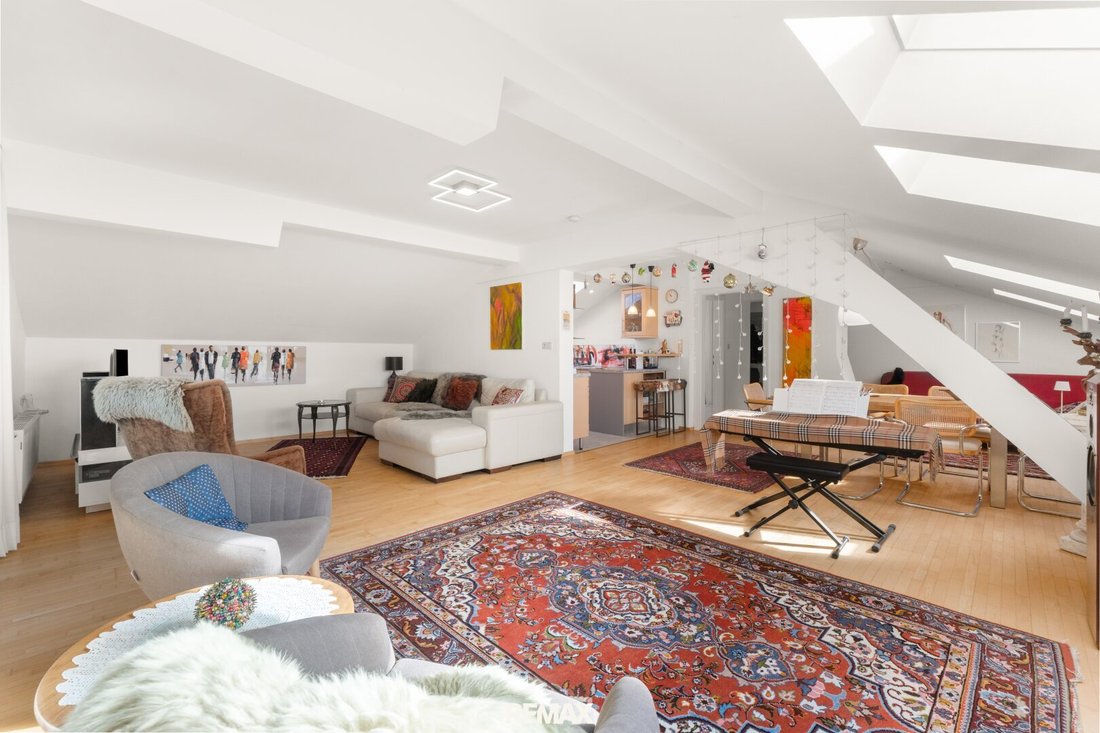
The attic was expanded and renovated in 1998. With about 131 m² of living space, this unit features a more modern standard than the other floors.
The open-plan living and dining area forms the heart of the apartment. Skylights and ceiling height ensure pleasant lighting throughout the day. The kitchen is directly integrated into the living area, creating a social focal point.
The apartment also includes a bedroom, an additional room suitable as a child’s room, office, or guest room, a bathroom, a separate toilet, and a storage room. A small west-facing balcony offers space for the evening sun.
The open layout and architectural design give the attic floor an independent character.
GROUND FLOOR
The ground floor comprises a living unit of about 142 m². The layout includes four rooms, a kitchen with an adjoining pantry, a bathroom, a separate toilet, and a storage room.
The living area faces the balcony, which offers an unobstructed view of the surroundings. The rooms provide ample space and a solid foundation for contemporary redesign according to personal preferences.
In 2023, all windows and balcony doors on this level were replaced with new REKORD triple-glazed windows.
BASEMENT
The western part of the basement houses another living unit of about 55 m². This apartment includes two rooms, a kitchen, bathroom, toilet, and storage room.
This unit also has direct access to the garden and its own terrace.
The eastern part contains the building’s technical equipment including pellet storage, three guest rooms each about 16 m², and a cellar area with a separate toilet. Each guest room has its own bathroom. These rooms were previously rented to holiday guests and continue to offer various usage possibilities. Both basement areas have separate entrances.
MODERNIZATIONS
Significant investments have been made in the technical infrastructure in recent years.
In 2023, all windows and balcony doors on the ground and basement floors were replaced with new REKORD triple-glazed windows.
The apartment entrance doors were also renewed.
In 2024, the central heating system was replaced and converted to pellet heating.
This has brought key parts of the building up to a modern standard.
OUTDOOR AREA AND PARKING
The house is situated in an area dominated by single- and two-family homes with generous open spaces and low building density. The location combines the advantages of a rural residential environment with good accessibility to Seeboden’s town center and Lake Millstatt.
For vehicles, there is a double garage and several open parking spaces directly in front of the building.
CONDITION AND DEVELOPMENT POTENTIAL
The attic can be used without major adaptations and largely corresponds to the standard of its renovation year.
Modernization measures inside the ground floor and parts of the basement are to be planned to adapt the living spaces to current requirements. Future thermal improvements of the building envelope and roof renewal should also be considered in the long term.
Four independent living units under one roof create flexibility for different lifestyles and simultaneously offer the possibility to combine living, renting, or working.
LOCATION
Unterhaus is located above Seeboden’s town center in an area mainly characterized by residential houses and green spaces. The location offers a high degree of tranquility and unobstructed views of the surrounding landscape and the mountains of Upper Carinthia.
The center of Seeboden and Lake Millstatt are about a 5-minute drive away. The district town of Spittal an der Drau is approximately 15 minutes by car and offers a wide range of shopping, schools, medical care, and employment opportunities. The Spittal-Millstätter See junction of the A10 Tauern motorway is also about 10 minutes away, providing quick connections to Villach, Klagenfurt, and Salzburg.
The agent acts as a dual agent.
-
Tipo de propiedad
Otros
-
Pisos
3
-
Año de construcción
1970
-
Precio/pie²
$142
Características
Lote
Interior
Outdoor
Explorar la zona
El agente se comunicará con usted pronto por
Publicado por
Reserva una visita con the agent
Elija una fecha y si prefiere una visita virtual o presencial con el agente.
La confianza de los mejores brokers del mundo
Los agentes tras las propiedades más excepcionales del mundo publican en JamesEdition.
- Anuncios de Sotheby's, Christie's, BARNES y Engel & Völkers
- Cada anuncio se revisa antes de publicarse
- Conecte directamente con agentes verificados
Al continuar, acepta nuestros Términos y la Política de Privacidad.