$5,995,000
Single Family Detached Sedona
- 3 Hab.
- 4 Baños
- 5,245 Sqft
- 2.16 Ac lot
- Actualizado: Agosto 31
- 15
- MLS#7028547
Sobre la propiedad
La descripción se tradujo automáticamente.
La descripción se muestra en el idioma original.
2025 MASTERPIECE -- Tranquility... awaits you.
From the moment you arrive, the experience is immersive and serene. A flagstone path leads you across a cascading water feature, immediately establishing a sense of calm and arrival. To one side, a dramatic glass-enclosed catwalk floats above the landscape, while on the other, an extended concrete paver circular driveway creates a striking ap
From the moment you arrive, the experience is immersive and serene. A flagstone path leads you across a cascading water feature, immediately establishing a sense of calm and arrival. To one side, a dramatic glass-enclosed catwalk floats above the landscape, while on the other, an extended concrete paver circular driveway creates a striking ap
2025 MASTERPIECE -- Tranquility... awaits you.
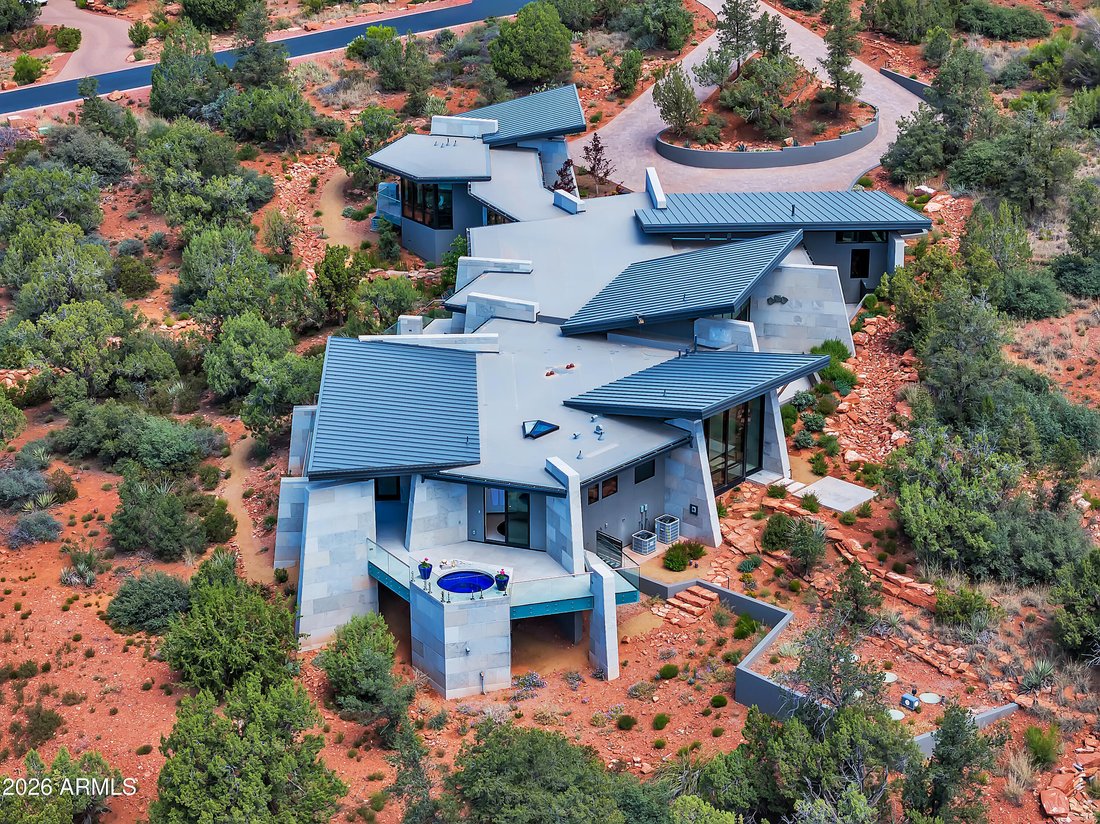
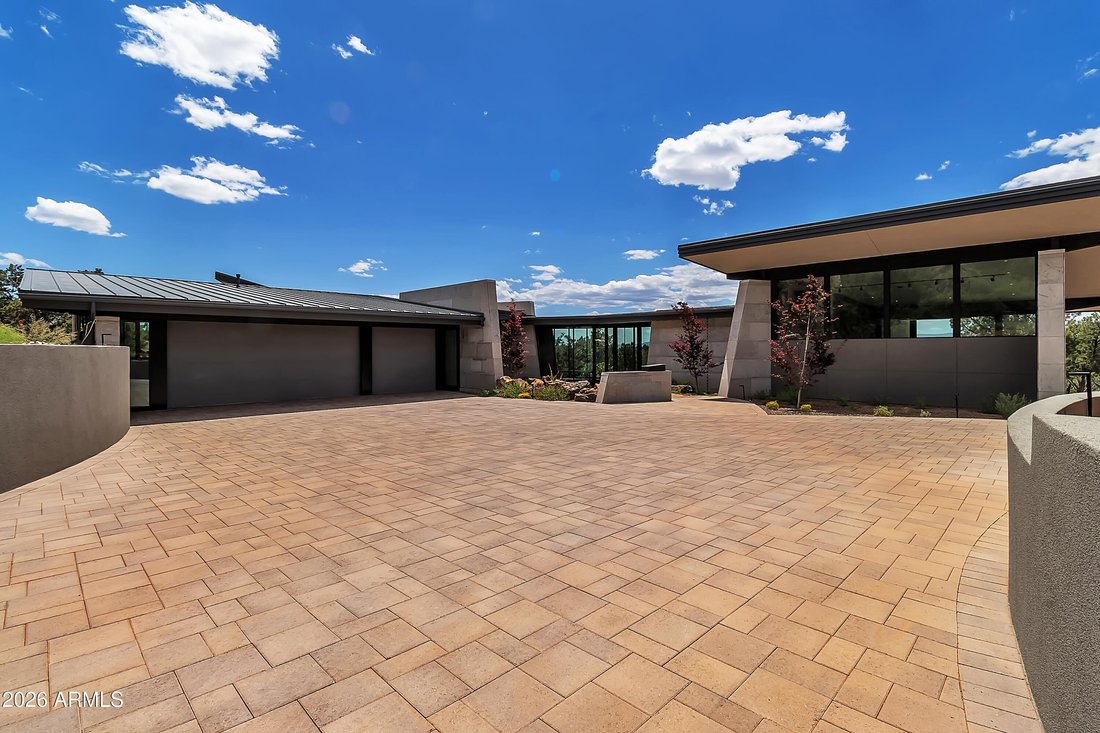
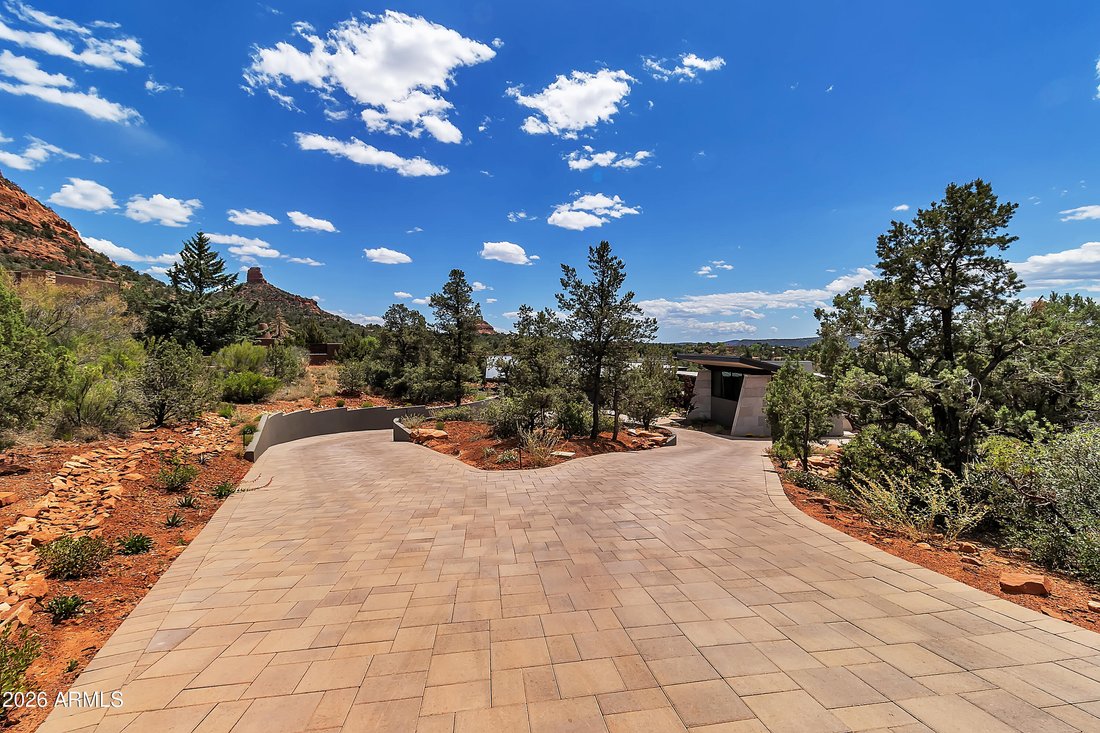
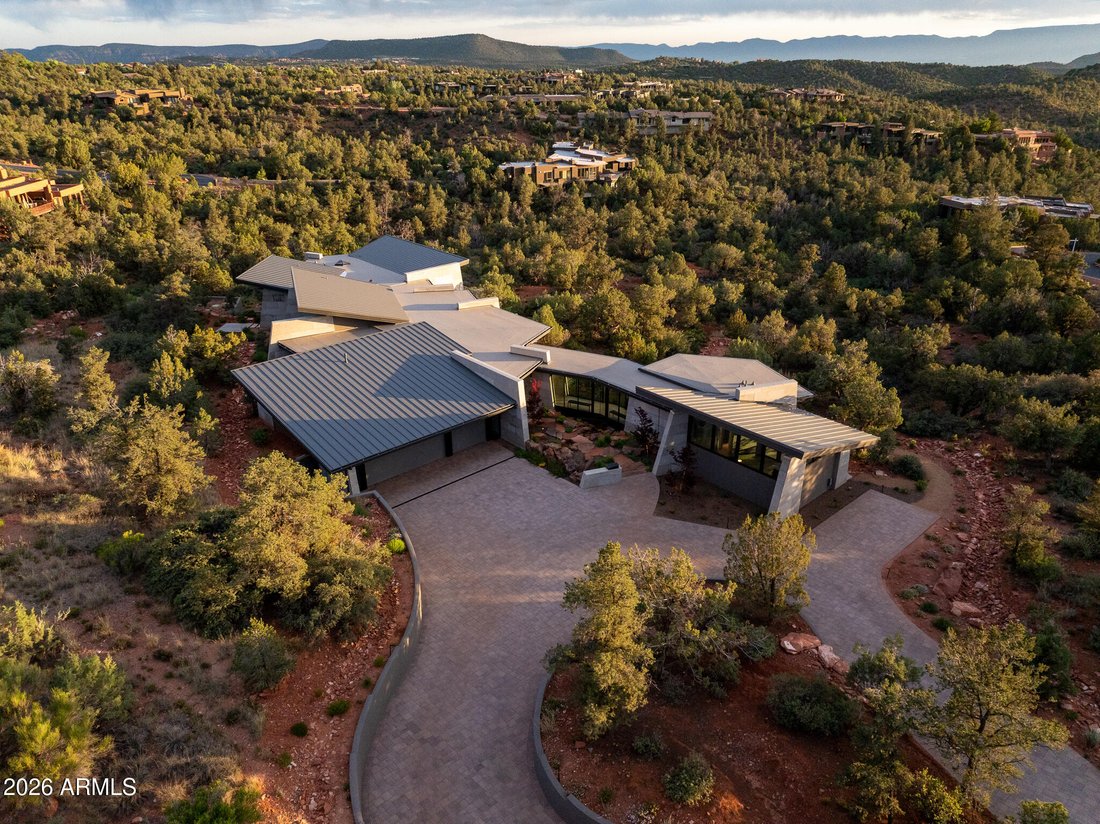
From the moment you arrive, the experience is immersive and serene. A flagstone path leads you across a cascading water feature, immediately establishing a sense of calm and arrival. To one side, a dramatic glass-enclosed catwalk floats above the landscape, while on the other, an extended concrete paver circular driveway creates a striking approach and leads seamlessly to the three-car garage. Each exterior element was intentionally selected to complement the natural terrain while reinforcing the home’s modern architectural aesthetic.
The grand entry is both artistic and commanding. Custom Meltdown Glass defines the arrival, featured in both the front door and the flanking side panels, capturing and reflecting the surrounding light.. More in ever-changing patterns. Framed in warm white oak, the impressive 8.5-foot pivot door serves as a sculptural focal point, immediately signaling the level of craftsmanship and sophistication found throughout the 5245 square foot home. Upon entry, the residence reveals itself as expansive, elegant, and deeply connected to its natural environment.
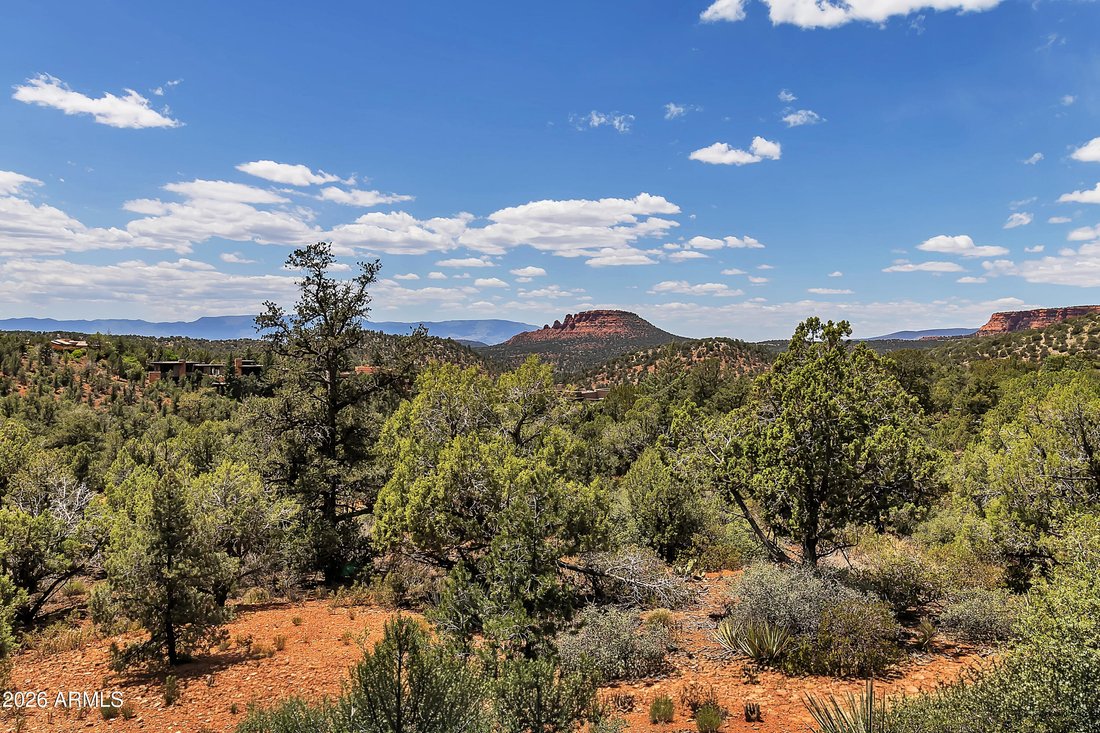
Inside, floor-to-ceiling windows frame breathtaking Red Rock vistas from nearly every room, allowing the surrounding landscape to serve as a living work of art. A strong indoor-outdoor connection defines the design, guided by a deep respect for the land. Limestone walls flow seamlessly from interior spaces to exterior surfaces, creating architectural continuity and anchoring the home organically within its desert setting.
The open-concept main living areas feature 4x4 porcelain tile flooring, offering clean lines and a modern foundation ideal for both everyday living and elevated entertaining. In contrast, the private living quarters are finished with warm white oak flooring, creating a softer, more intimate atmosphere. Thoughtfully designed sight-lines, scale, and natural light create an environment that feels both refined and welcoming.
The residence offers three bedrooms and three and one-half bathrooms, including two primary suites, providing flexibility for guests, multigenerational living, or extended stays. Each guest room has their own private patios. The main primary suite is generously sized and intentionally positioned to maximize privacy and expansive views, offering a true retreat-like experience. The spa-inspired primary bathroom rivals luxury resorts in both scale and design, while a possible flex room located just off the primary suite adds exceptional versatility- ideal for a private lounge, wellness space, fitness room, or additional retreat.
In addition to the bedroom accommodations, the home includes a dedicated office, not included in the bedroom count, providing a quiet and functional environment for work, study, or creative pursuits. Each space throughout the home has been carefully considered to support both daily living and long-term comfort.
At the heart of the home, the expansive great room and kitchen are designed for both grand entertaining and intimate daily living. The chef’s kitchen is outfitted exclusively with Miele appliances, reflecting the highest standards of performance and design. Granite and Cambria waterfall countertops anchor the space with elegance and durability, serving as both functional work surfaces and striking visual elements. Clean architectural lines, premium materials, and thoughtful layout make this kitchen as beautiful as it is highly functional.
Expansive walls of glass open the living areas to outdoor spaces, allowing the home to extend effortlessly into the surrounding landscape. Whether enjoying quiet mornings with coffee as the sun rises over the red rocks, hosting gatherings beneath the expansive Sedona sky, or relaxing at the end of the day, the home offers a lifestyle rooted in tranquility and connection to nature. From this elevated setting, the sunsets are among the finest in the land, casting dramatic color and light across the horizon and creating unforgettable moments day after day. The expansive 2.16 acre lot located in the prestigious Estates at North Slopes preserves unobstructed views and reinforces the feeling of a private sanctuary, all while remaining conveniently connected to Sedona’s lifestyle, recreation, and amenities.
This newly built Joel Detar & Design Group home is an architecturally significant residence that presents an exceptional opportunity to own a modern sanctuary where the seller’s vision, expert craftsmanship, and thoughtful design come together seamlessly.
From the moment you arrive, the experience is immersive and serene. A flagstone path leads you across a cascading water feature, immediately establishing a sense of calm and arrival. To one side, a dramatic glass-enclosed catwalk floats above the landscape, while on the other, an extended concrete paver circular driveway creates a striking approach and leads seamlessly to the three-car garage. Each exterior element was intentionally selected to complement the natural terrain while reinforcing the home’s modern architectural aesthetic.
The grand entry is both artistic and commanding. Custom Meltdown Glass defines the arrival, featured in both the front door and the flanking side panels, capturing and reflecting the surrounding light.. More in ever-changing patterns. Framed in warm white oak, the impressive 8.5-foot pivot door serves as a sculptural focal point, immediately signaling the level of craftsmanship and sophistication found throughout the 5245 square foot home. Upon entry, the residence reveals itself as expansive, elegant, and deeply connected to its natural environment.
Inside, floor-to-ceiling windows frame breathtaking Red Rock vistas from nearly every room, allowing the surrounding landscape to serve as a living work of art. A strong indoor-outdoor connection defines the design, guided by a deep respect for the land. Limestone walls flow seamlessly from interior spaces to exterior surfaces, creating architectural continuity and anchoring the home organically within its desert setting.
The open-concept main living areas feature 4x4 porcelain tile flooring, offering clean lines and a modern foundation ideal for both everyday living and elevated entertaining. In contrast, the private living quarters are finished with warm white oak flooring, creating a softer, more intimate atmosphere. Thoughtfully designed sight-lines, scale, and natural light create an environment that feels both refined and welcoming.
The residence offers three bedrooms and three and one-half bathrooms, including two primary suites, providing flexibility for guests, multigenerational living, or extended stays. Each guest room has their own private patios. The main primary suite is generously sized and intentionally positioned to maximize privacy and expansive views, offering a true retreat-like experience. The spa-inspired primary bathroom rivals luxury resorts in both scale and design, while a possible flex room located just off the primary suite adds exceptional versatility- ideal for a private lounge, wellness space, fitness room, or additional retreat.
In addition to the bedroom accommodations, the home includes a dedicated office, not included in the bedroom count, providing a quiet and functional environment for work, study, or creative pursuits. Each space throughout the home has been carefully considered to support both daily living and long-term comfort.
At the heart of the home, the expansive great room and kitchen are designed for both grand entertaining and intimate daily living. The chef’s kitchen is outfitted exclusively with Miele appliances, reflecting the highest standards of performance and design. Granite and Cambria waterfall countertops anchor the space with elegance and durability, serving as both functional work surfaces and striking visual elements. Clean architectural lines, premium materials, and thoughtful layout make this kitchen as beautiful as it is highly functional.
Expansive walls of glass open the living areas to outdoor spaces, allowing the home to extend effortlessly into the surrounding landscape. Whether enjoying quiet mornings with coffee as the sun rises over the red rocks, hosting gatherings beneath the expansive Sedona sky, or relaxing at the end of the day, the home offers a lifestyle rooted in tranquility and connection to nature. From this elevated setting, the sunsets are among the finest in the land, casting dramatic color and light across the horizon and creating unforgettable moments day after day. The expansive 2.16 acre lot located in the prestigious Estates at North Slopes preserves unobstructed views and reinforces the feeling of a private sanctuary, all while remaining conveniently connected to Sedona’s lifestyle, recreation, and amenities.
This newly built Joel Detar & Design Group home is an architecturally significant residence that presents an exceptional opportunity to own a modern sanctuary where the seller’s vision, expert craftsmanship, and thoughtful design come together seamlessly.
-
Tipo de propiedad
Casa
-
Año de construcción
2025
-
Precio/pie²
$1,142
Características
- Garaje
- Chimenea
- Gimnasio
- Oficina
- Privacidad
Explorar la zona
10 TOURMALINE Drive, Sedona, AZ 86336, Arizona, Estados Unidos
Ver en Google Maps
Precio por sqft
Bajo
Alto
Se unió hace 4 meses
Usted ha preguntado por esta propiedad
El agente se comunicará con usted pronto por
Publicado por
1
Anuncios
2026
Se unió
Reserva una visita con Kelly Preschler
Elija una fecha y si prefiere una visita virtual o presencial con el agente.
Fecha preferida
Tipo de tour

Scottsdale - Sonoran Living
9200 E Pima Center Parkway, Suite 240, 85250, Scottsdale, United States
Ver perfil de la agencia
Última actualización
Agosto 31
Primera publicación
May 15
Licencia del agente
#SA629333000
Referencia del anuncio
2115605207149662
Estado del anuncio
Propiedades similares cercanas
Nuevos anuncios en Sedona



Explorar más viviendas en venta
Sedona, AZ, Estados Unidos tipos de propiedad
Sedona, AZ, Estados Unidos búsquedas populares
- Propiedades con Piscina en Sedona, AZ, Estados Unidos
- Propiedades Vista a la Montaña en Sedona, AZ, Estados Unidos
- Propiedades con Jardín en Sedona, AZ, Estados Unidos
- Propiedades Vista Panorámica en Sedona, AZ, Estados Unidos
- Propiedades Moderno en Sedona, AZ, Estados Unidos
- Propiedades con Cancha de Tenis en Sedona, AZ, Estados Unidos
- Propiedades Obras nuevas en Sedona, AZ, Estados Unidos
- Propiedades Vista al Campo de Golf en Sedona, AZ, Estados Unidos
- Propiedades Comunidad Cerrada en Sedona, AZ, Estados Unidos
- Propiedades con Cine en Sedona, AZ, Estados Unidos
- Propiedades con Ascensor en Sedona, AZ, Estados Unidos
- Propiedades Frente al Agua en Sedona, AZ, Estados Unidos
- Propiedades Ecuestre en Sedona, AZ, Estados Unidos
- Propiedades Vista al Río en Sedona, AZ, Estados Unidos
- Propiedades con Viñedo / Bodega en Sedona, AZ, Estados Unidos
- Propiedades Vista al Lago en Sedona, AZ, Estados Unidos
- Propiedades Frente a la Playa en Sedona, AZ, Estados Unidos
- Propiedades Cima de una colina en Sedona, AZ, Estados Unidos
Guías e historias relacionadas
La confianza de los mejores brokers del mundo
Los agentes tras las propiedades más excepcionales del mundo publican en JamesEdition.
- Anuncios de Sotheby's, Christie's, BARNES y Engel & Völkers
- Cada anuncio se revisa antes de publicarse
- Conecte directamente con agentes verificados
Al continuar, acepta nuestros Términos y la Política de Privacidad.
brokerages we
partnered with
partnered with