$6,400,000
6 Bedrooms Single Family Detached
- 6 Hab.
- 7 Baños
- 35,720 Sqft lot
- Actualizado: Hoy
- MLS#7091206
Sobre la propiedad
La descripción se tradujo automáticamente.
La descripción se muestra en el idioma original.
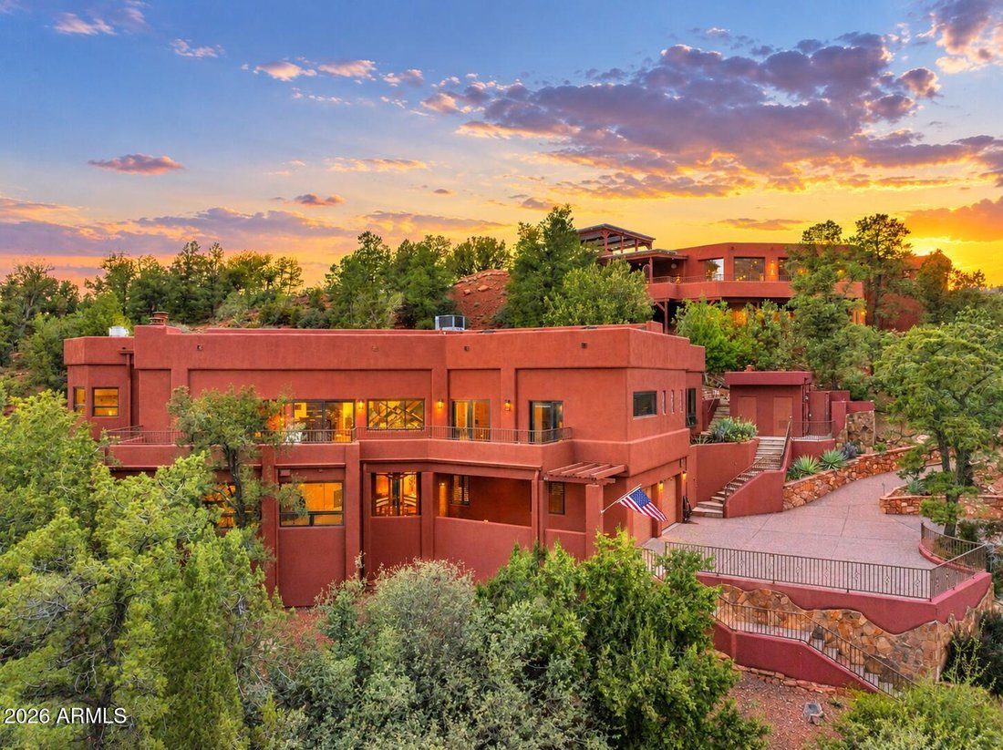
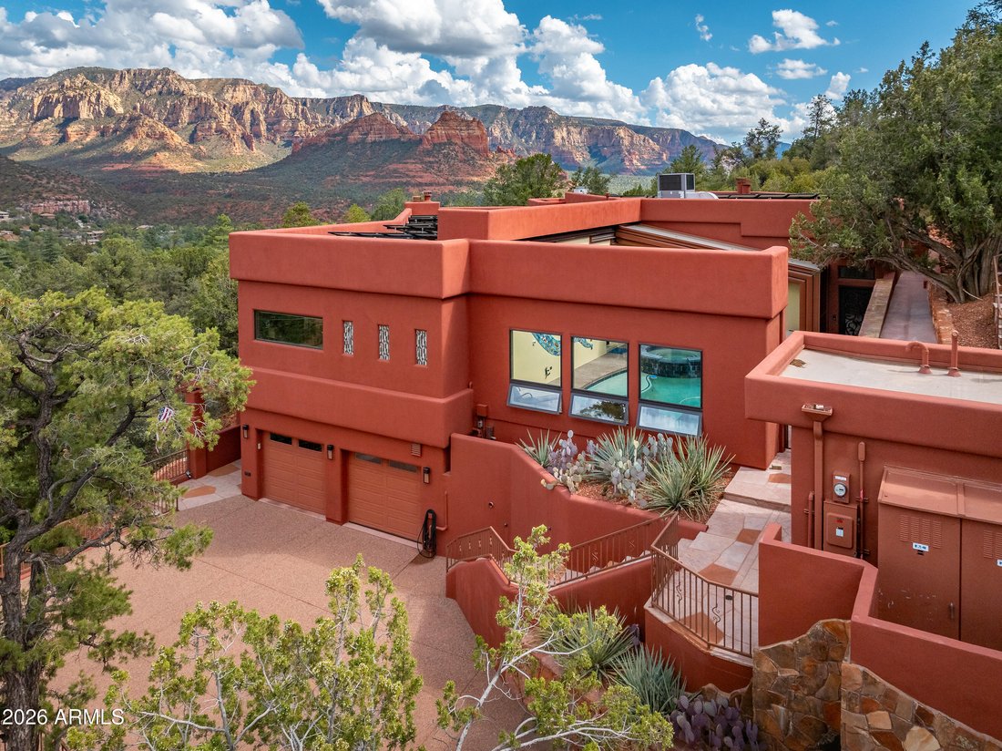
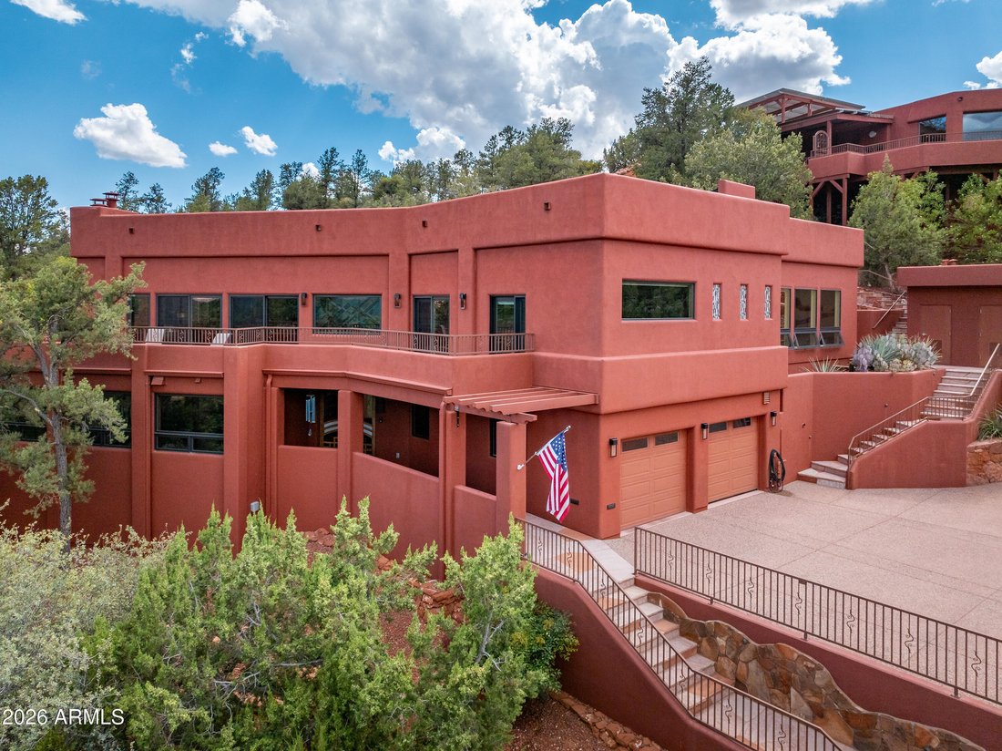
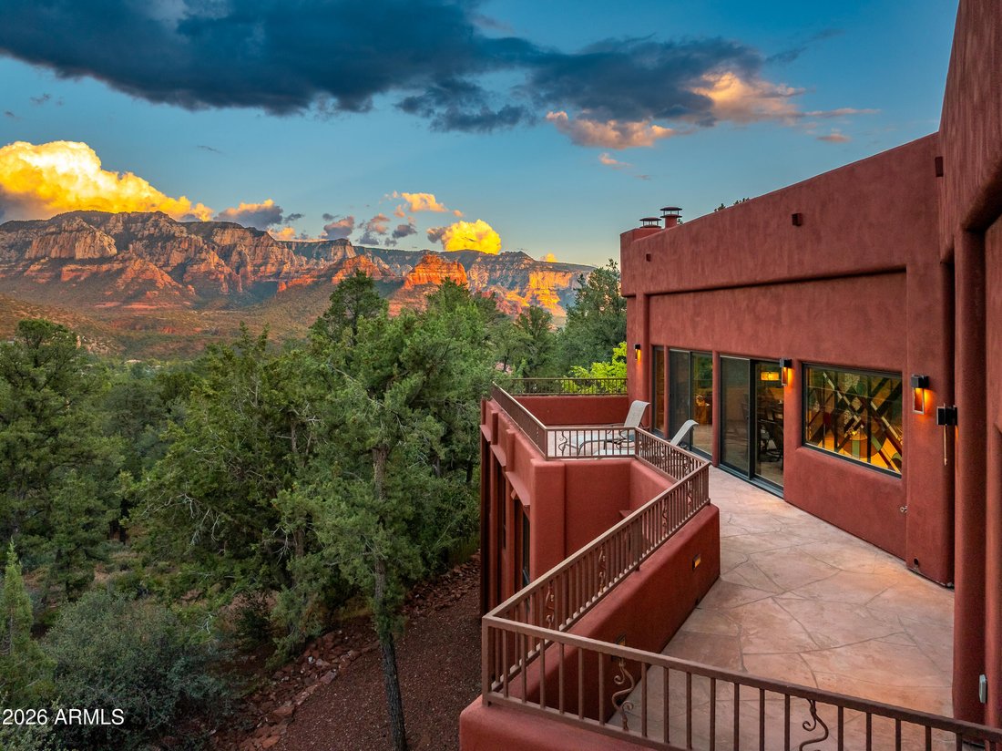
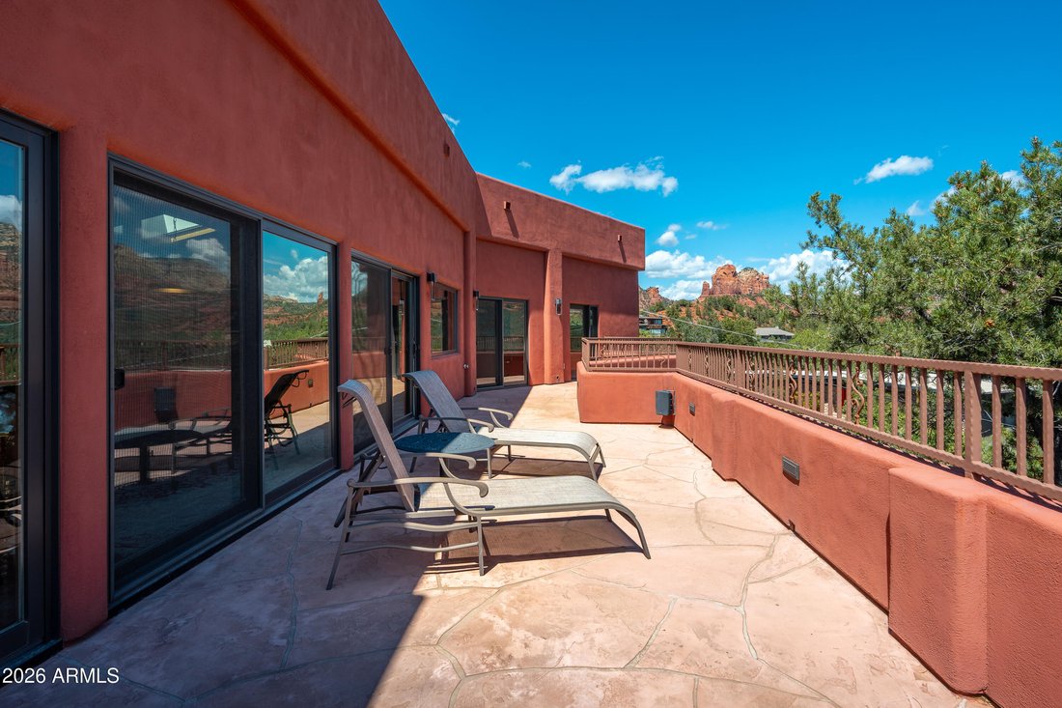
Welcome to LA AGUILERA! An extraordinarily rare luxury Sedona Estate encompassing two distinct residences at 25 & 55 Cibola Drive w/ breathtaking Panoramic Red Rock Views from almost every room! Totaling approx. 9,723 sq. ft on 0.987 acres bordering & giving direct access to the National Forest, 0.6 miles from Uptown Sedona’s restaurants, entertainment, & vibrant daytime/nighttime ener
Welcome to LA AGUILERA! An extraordinarily rare luxury Sedona Estate encompassing two distinct residences at 25 & 55 Cibola Drive w/ breathtaking Panoramic Red Rock Views from almost every room! Totaling approx. 9,723 sq. ft on 0.987 acres bordering & giving direct access to the National Forest, 0.6 miles from Uptown Sedona’s restaurants, entertainment, & vibrant daytime/nighttime energy. 6 bedrooms, 7 bathrooms, 5 fireplaces, flexible living & bonus spaces, incredibly rare 1,600-bottle historic wine cellar, fully equipped exercise room w/ built-in bar & sitting rm, elevator, & seller-owned solar. Approx. 3,266 sq. ft of outdoor living space including 360 degree vista decks & an indoor/outdoor pool that can fully open to the outside to enjoy Sedona’s legendary daytime/nighttime skies. Crafted for privacy, entertaining, multi-generational living or an exceptional second home. This estate creates a balance of privacy, togetherness, and effortless access to everything Sedona has to offer! La Aguilera is not simply a home to live in--it is a home that brings people together while also providing space to relax and recharge. 25 Cibola Drive is a 6,146 Sq. ft entertainers dream home! This extraordinary 3-bedroom, 3-bath Sedona residence with breathtaking views is where craftsmanship, dramatic architecture, expansive gathering spaces, and seamless indoor-outdoor living come together. Enter through dramatic glass-and-wood doors into a spectacular two-story atrium featuring Saltillo tile, soaring ceilings, and distinctive architectural details. Ascend by staircase or elevator to the expansive upper level, where skylights, walls of windows, warm oak floors, custom knotty alder cabinetry and doors, and California redwood-beamed ceilings frame spectacular red rock views. The primary bedroom which feels like a private sanctuary, with direct access to the approx. 528 Sq. ft deck and a magnificent picture-window view of Sedona’s red rocks! The adjoining bath features an open walk-in shower and tub, decorative stone flooring, dual-sink granite vanity, generous storage, walk-in clothing closet, and heated flooring. The gorgeous chef’s kitchen features custom knotty alder cabinetry, granite countertops, a generous island and breakfast bar, Stainless Steel KitchenAid appliances, and an oversized walk-in pantry. Open to the dining and living room, the kitchen is part of a beautifully connected gathering space defined by soaring ceilings, walls of windows, abundant natural light, and stunning red rock views! Adjoining is the 1,575-sq. ft. grand-scale entertainment Great Room which serves as the heart of the gathering spaces, seamlessly connecting the indoor/outdoor pool on one end with a spacious patio and fire pit on the other. This Great Room embodies the home’s signature design of ”Let the Outside In,” featuring soaring ceilings, a dramatic 20-foot-wide stone fireplace, 14-foot solid granite professional bar, a professional-quality Lynx indoor grill with a restaurant-quality ventilation system, built-in sound, space for a grand piano, and water-impervious, non-slip flooring that flows seamlessly from the Great Room into the approximately 735-sq.ft. indoor/outdoor pool area--creating an effortless transition between gathering spaces and the outdoors. Here the ”Let the Outside In” concept reaches its fullest expression. Expansive sliding doors and a fully retractable pool roof allow the entire pool enclosure to open to the surrounding landscape and Sedona’s legendary skies, filling the space with natural light, fresh air, and the breathtaking beauty of the red rocks. At the center of this extraordinary space, a heated saltwater pool with a tiled spa, tanning ledge and heated deck, pool shower room that doubles as the upper level guest bathroom, creating an inviting setting for year-round enjoyment. An illuminated mosaic and dramatic flowing water wall, together with a sculptural glass ”swoosh” wall created by renowned local Sedona artist Lucy P
-
Tipo de propiedad
Casa
-
Año de construcción
2000
Características
- Garaje
- Chimenea
- Vista a la Montaña
- Piscina
- Piscina cubierta
- Bodega
- Ascensor
- Gimnasio
- Fogata
Características
Lote
- Vista Panorámica
- Vista a la Montaña
Interior
- Techo alto
- Chimenea
- Aire Acondicionado
- Isla de cocina
- Estufa de gas
- Jacuzzi
- Bar
- Bodega
- Ascensor
- Piscina cubierta
- Encimeras de piedra
- Vestidor
- Gimnasio
Outdoor
- Terraza
- Balcón
- Fogata
- Piscina
- Garaje
- Cocina exterior
- Espacio de vida al aire libre
- Puerta
- Pérgola
Explorar la zona
25 and 55 Cibola Drive, Sedona, AZ 86336, Arizona, Estados Unidos
Ver en Google Maps
Precio por sqft
Bajo
Alto
Se unió hace 6 años
Usted ha preguntado por esta propiedad
El agente se comunicará con usted pronto por
Publicado por
39
Anuncios
2021
Se unió
Reserva una visita con the agent
Elija una fecha y si prefiere una visita virtual o presencial con el agente.
Fecha preferida
Tipo de tour

Coldwell Banker Realty - Sedona
195 W State Route 89A, 86336, Sedona, Arizona, United States
Ver perfil de la agencia
Última actualización
Hoy
Primera publicación
Octubre 9
Referencia del anuncio
8q55c7
Propiedades similares cercanas
Nuevos anuncios en Sedona



Explorar más viviendas en venta
Sedona, AZ, Estados Unidos tipos de propiedad
Sedona, AZ, Estados Unidos búsquedas populares
- Propiedades Vista a la Montaña en Sedona, AZ, Estados Unidos
- Propiedades con Piscina en Sedona, AZ, Estados Unidos
- Propiedades con Jardín en Sedona, AZ, Estados Unidos
- Propiedades Vista Panorámica en Sedona, AZ, Estados Unidos
- Propiedades Moderno en Sedona, AZ, Estados Unidos
- Propiedades con Cancha de Tenis en Sedona, AZ, Estados Unidos
- Propiedades Obras nuevas en Sedona, AZ, Estados Unidos
- Propiedades con Ascensor en Sedona, AZ, Estados Unidos
- Propiedades Comunidad Cerrada en Sedona, AZ, Estados Unidos
- Propiedades Vista al Campo de Golf en Sedona, AZ, Estados Unidos
- Propiedades Ecuestre en Sedona, AZ, Estados Unidos
- Propiedades con Cine en Sedona, AZ, Estados Unidos
- Propiedades Frente al Agua en Sedona, AZ, Estados Unidos
- Propiedades con Viñedo / Bodega en Sedona, AZ, Estados Unidos
Guías e historias relacionadas
La confianza de los mejores brokers del mundo
Los agentes tras las propiedades más excepcionales del mundo publican en JamesEdition.
- Anuncios de Sotheby's, Christie's, BARNES y Engel & Völkers
- Cada anuncio se revisa antes de publicarse
- Conecte directamente con agentes verificados
Al continuar, acepta nuestros Términos y la Política de Privacidad.
brokerages we
partnered with
partnered with