$5,500,000
¡Verdaderamente Un Castillo!
- 5 Hab.
- 8 Baños
- 9,111 Sqft
- 15.74 Ac lot
-
10
Vistas de los últimos 30 días
- 61
- MLS#8939258
Sobre la propiedad
La descripción se tradujo automáticamente.
La descripción se muestra en el idioma original.
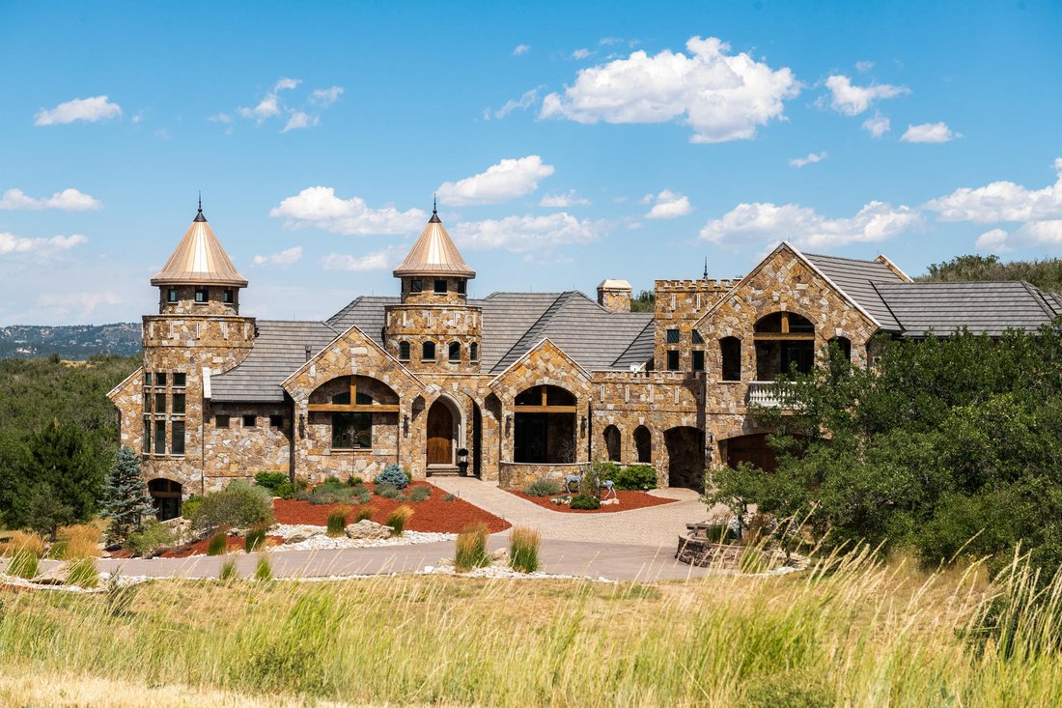
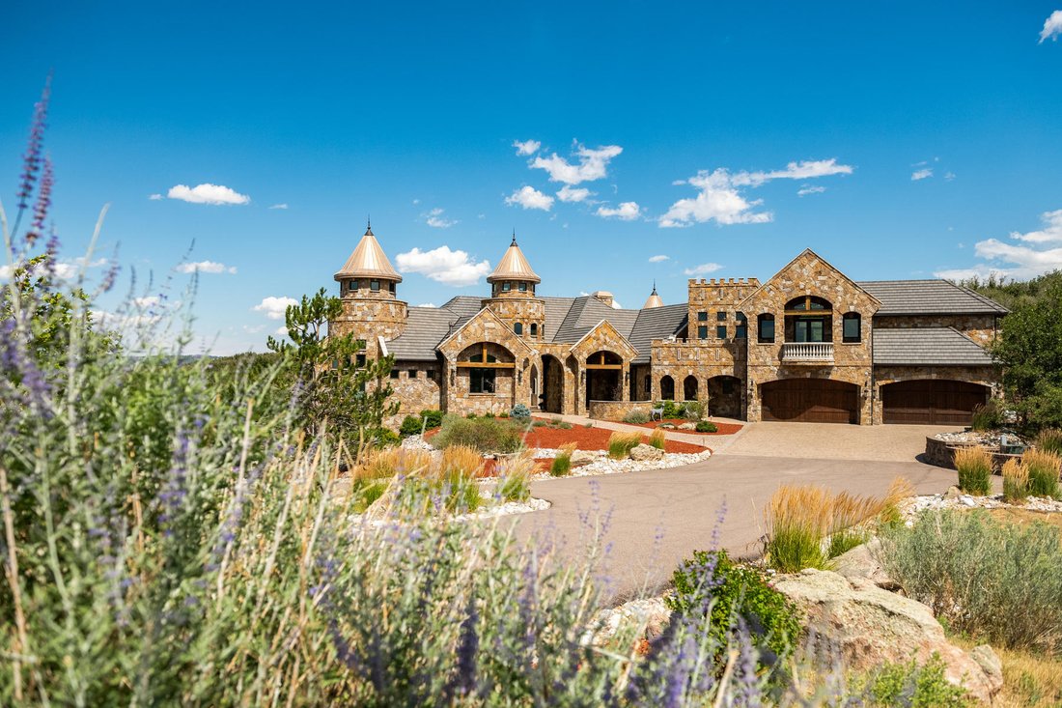
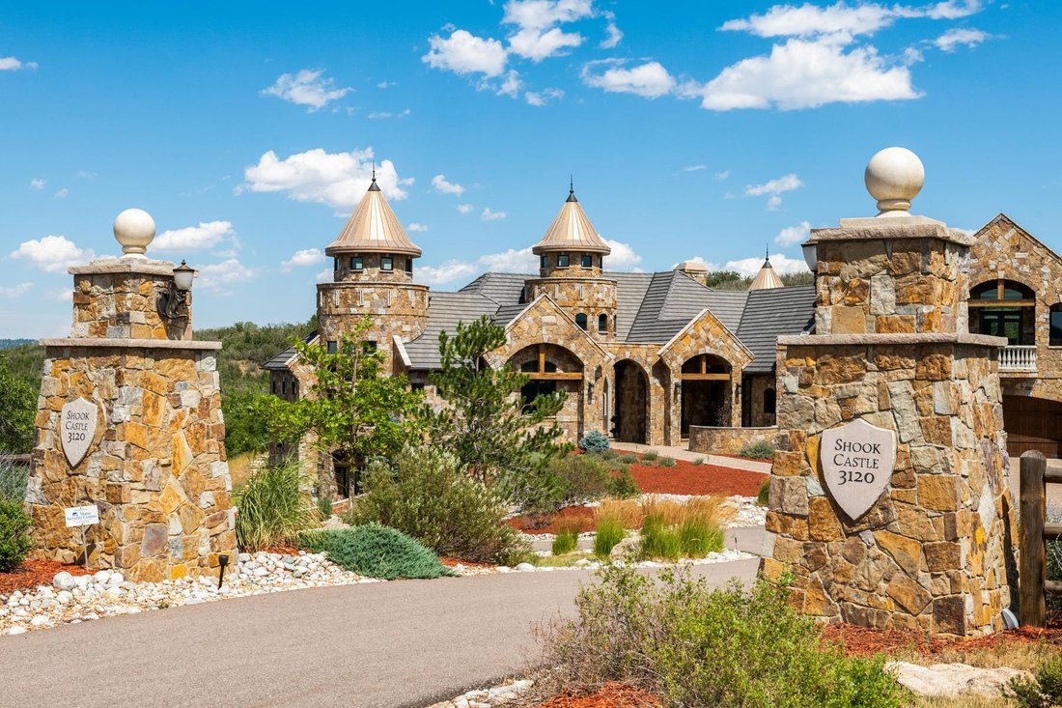
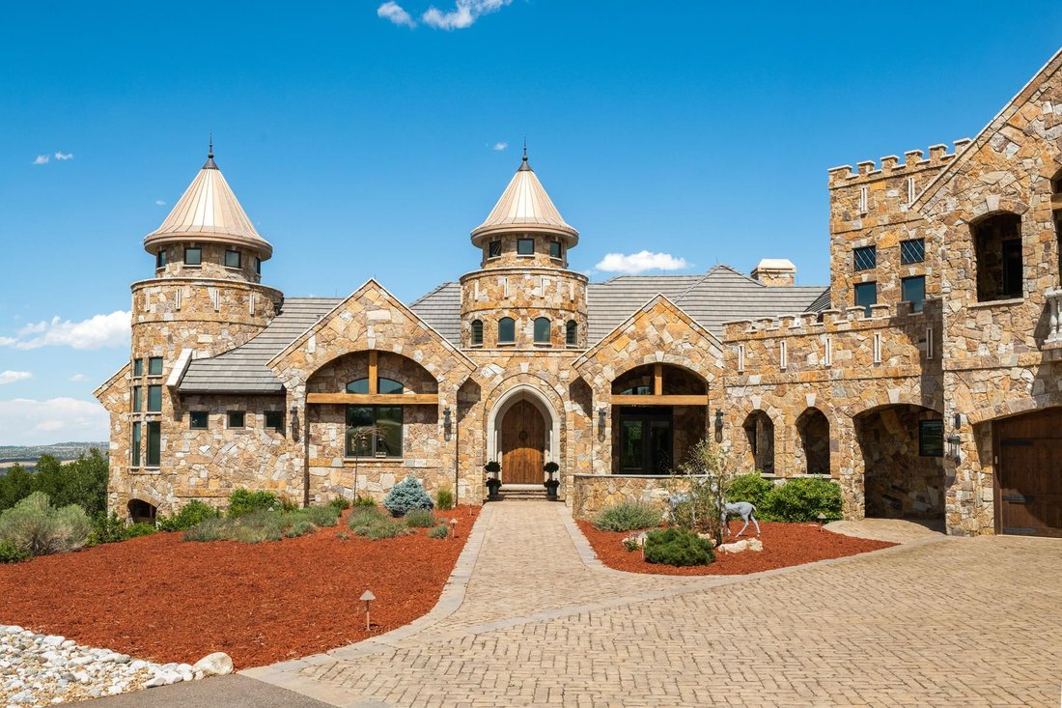
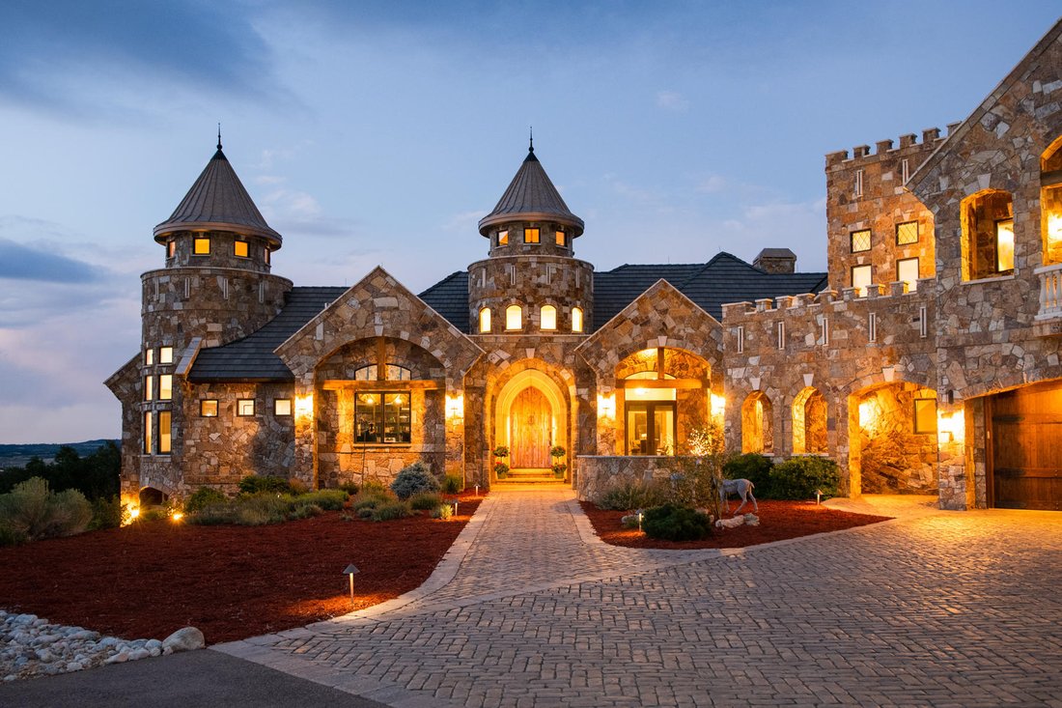
VERDADERAMENTE UN CASTILLO, ubicado en más de 15 acres en la exclusiva comunidad cerrada de Bear’s Den en Sedalia. De inspiración gótica, se completó en 2012 con toneladas de granito rojo de Oklahoma por dentro y por fuera y rematada con tres torretas de acero rematadas con metal parecido al cobre. Las características del nivel principal incluyen innumerables detalles de diseño, como un vestíbulo
3120 Bears Den Drive is a true Colorado castle, set on nearly 16 pristine acres in the gated Bear’s Den community of Douglas County. Taking over 2 years to construct and completed in 2012, a masterpiece fit for royalty stands sturdy in striking Oklahoma Red Granite with three dramatic turrets - this estate delivers the drama of a fortress with the ease of a move-in ready home. Despite its scale, b
VERDADERAMENTE UN CASTILLO, ubicado en más de 15 acres en la exclusiva comunidad cerrada de Bear’s Den en Sedalia. De inspiración gótica, se completó en 2012 con toneladas de granito rojo de Oklahoma por dentro y por fuera y rematada con tres torretas de acero rematadas con metal parecido al cobre. Las características del nivel principal incluyen innumerables detalles de diseño, como un vestíbulo único con la primera de las tres torres imponentes, una gran chimenea hecha a medida, un comedor abierto con un techo de ladrillo en forma de barril y una cocina para un rey, además de la segunda torreta que cubre el rincón del desayuno, acentuada con pisos de nogal, puertas de nogal macizo hechas a medida, varios accesorios de iluminación y plomería únicos y varias encimeras hechas con pisos de vagones de ferrocarril. El nivel superior privado es lo suficientemente versátil como para ser una suite de conserje o un estudio/sala de fumadores con baño privado y dos balcones. La cámara principal de la planta principal combina impresionantes detalles de techo y accesorios de madera con paredes de piedra como telón de fondo y un pasillo curvo que conduce al baño principal, junto a los armarios para él y para ella. La tercera torreta ilumina la suite de baño de abajo. Un segundo y acogedor baño para invitados se encuentra en el nivel principal con entrada privada y chimenea en la esquina. La gran escalera circular del vestíbulo es uno de los dos medios para llegar al nivel inferior, que cuenta con una sala de teatro, una sala de juegos, una barra con fregadero con cocina completa y un elegante baño de inspiración parisina similar al de un hotel boutique que incluye chimenea y entrada privada. El nivel inferior también incluye una sala de fitness sin salida con baño privado (o el quinto dormitorio de la casa). Mecánicamente, esta obra maestra cuenta con todas las comodidades modernas, y algunas incluyen calor geotérmico y radiante, aire acondicionado, agua caliente instantánea, un sistema de circulación de aire fresco y sonido envolvente por dentro y por fuera. Los espacios de estar al aire libre están a la altura de las majestuosas órdenes del castillo, con impresionantes vistas a las montañas, un invernadero, adoquines con calefacción, un segundo garaje de «juguetes» adjunto, tres patios con chimenea y un estanque.
3120 Bears Den Drive is a true Colorado castle, set on nearly 16 pristine acres in the gated Bear’s Den community of Douglas County. Taking over 2 years to construct and completed in 2012, a masterpiece fit for royalty stands sturdy in striking Oklahoma Red Granite with three dramatic turrets - this estate delivers the drama of a fortress with the ease of a move-in ready home. Despite its scale, both land and residence are remarkably low-maintenance, giving you the option of agriculture without requiring it. Tucked into a hillside and surrounded by oak on rolling meadows, offers privacy minutes from everyday convenience. Inside, the craftsmanship is bespoke throughout: a majestic foyer, a custom grand fireplace, a chef’s kitchen with walnut flooring and artisan detail, and a main-floor primary suite built for ease of living. The upper-level opens to private balconies, while the walk-out lower level offers an entertainment area, full second kitchen and wet bar, fitness room, and an elegant en-suite. Comfort here is engineered, not incidental. Geothermal and radiant heat, paired with the home’s stone construction and multiple air circulation systems, keep utility costs manageable year-round, cool in summer and warm in winter. Add instant hot water, a whole-home fresh air system, complete surround sound, and state of the art smart home technology, and the estate runs as efficiently as it looks impressive. Outside, take in panoramic views from multiple patios with fire features, relax by the private pond, or grow your own in the greenhouse. Heated pavers and a second ”toy” garage round out an outdoor experience made for entertaining or simply enjoying the quiet. Location offers the best of both worlds: under an hour to Denver International Airport, 30 minutes to the Denver Tech Center, and just 10 minutes to local shopping and amenities. This is a rare opportunity to own a private, turnkey castle without giving up convenience. Schedule your private tour today.
-
Tipo de propiedad
Casa
-
Año de construcción
2012
-
Precio/pie²
$603
Características
- Chimenea
- Garaje
- Vestidor
- Jardín
- Biblioteca
- Cocina exterior
- Gimnasio
- Fogata
- Terraza
Características
Lote
- Vista Panorámica
- Privacidad
- Ecuestre
Interior
- Chimenea
- Aire Acondicionado
- Lavadora Secadora
- Bar
- Biblioteca
- Sótano
- Vestidor
- Gimnasio
Outdoor
- Terraza
- Balcón
- Fogata
- Garaje
- Cocina exterior
- Puerta
- Jardín
Explorar la zona
3120 Bears Den Drive , Sedalia, CO 80135, Colorado, Estados Unidos
Ver en Google Maps
Precio por sqft
Bajo
Alto
Se unió hace 8 años
Usted ha preguntado por esta propiedad
El agente se comunicará con usted pronto por
Publicado por
2
Anuncios
2025
Se unió
Reserva una visita con Felicia Jenkins
Elija una fecha y si prefiere una visita virtual o presencial con el agente.
Fecha preferida
Tipo de tour

LIV Sotheby's International Realty
482 W. Happy Canyon Road, 80108, Castle Rock, Colorado, United States
Ver perfil de la agencia
The Village at Castle Pines is an iconic Front Range gated community offering a full Colorado lifestyle with an arr
The Village at Castle Pines is an iconic Front Range gated community offering a full Colorado lifestyle with an array of amenities including two Jack Nicklaus Signature Golf Courses, including The Country Club at Castle Pines and The Golf Club at Castle Pines. Situated just 25 miles south of Denver, additional amenities of this sought-after area include an array of upscale restaurants, boutiques and shops, incredible landscaping and rock formations, hiking and recreation, and spectacular views of Pikes Peak, Mount Evans, and the Rocky Mountains. Extraordinary custom homes are nestled amidst a quiet, forested, mountain setting, with an abundance of native plants and Colorado wildlife. Children attend schools in the A-rated Douglas County School district. The Village at Castle Pines is a dream community, with luxury appeal in a safe and secure environment.
LIV Sotheby’s International Realty is Colorado’s leading luxury real estate firm. The current sales office, also the original sales office of The Village at Castle Pines, is located near the entry of the main gate, surrounded by a beautiful natural setting. Contact one of our broker professionals today to learn more about real estate opportunities in The Village at Castle Pines.
LIV Sotheby’s International Realty is Colorado’s leading luxury real estate firm. The current sales office, also the original sales office of The Village at Castle Pines, is located near the entry of the main gate, surrounded by a beautiful natural setting. Contact one of our broker professionals today to learn more about real estate opportunities in The Village at Castle Pines.
Última actualización
Agosto 8
Primera publicación
Feb 5, 2025
Enlace del anuncio
Referencia del anuncio
9T5X2M
La confianza de los mejores brokers del mundo
Los agentes tras las propiedades más excepcionales del mundo publican en JamesEdition.
- Anuncios de Sotheby's, Christie's, BARNES y Engel & Völkers
- Cada anuncio se revisa antes de publicarse
- Conecte directamente con agentes verificados
Al continuar, acepta nuestros Términos y la Política de Privacidad.
brokerages we
partnered with
partnered with